
128 Garden Avenue Richmond Hill (South Richvale), Ontario L4C 6M1


$3,980,000
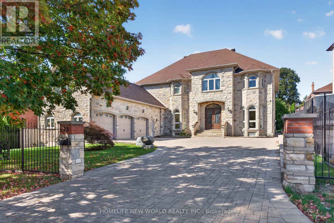
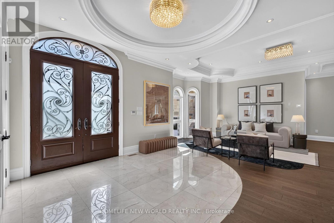
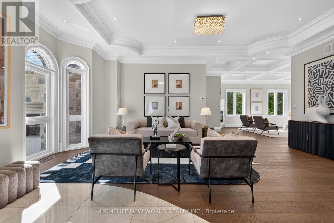
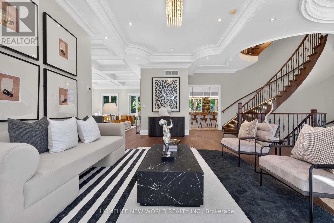
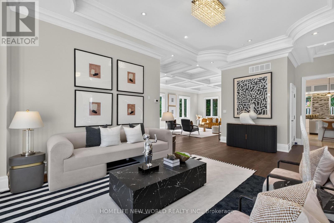
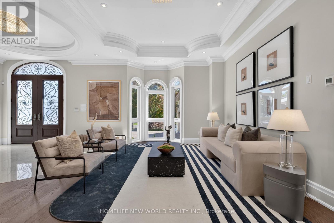
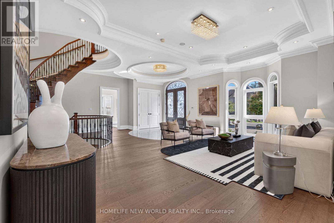
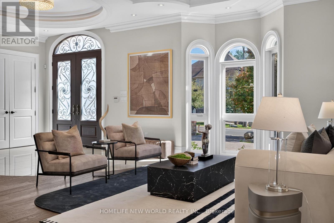
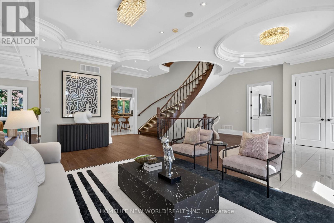
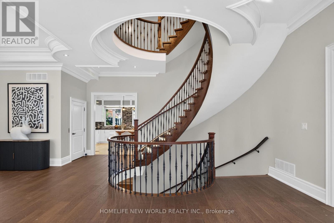
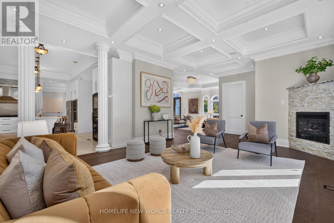
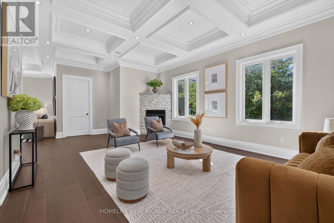
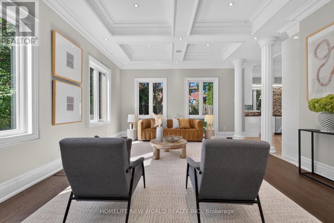
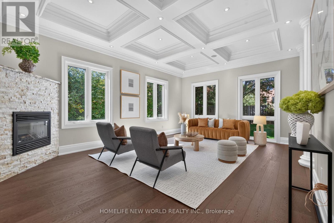
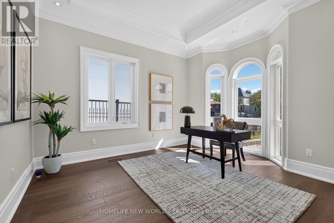
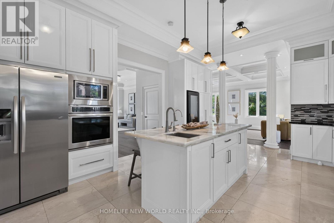
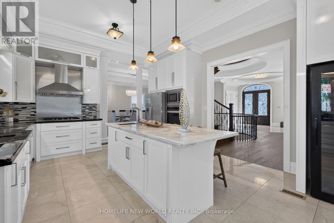
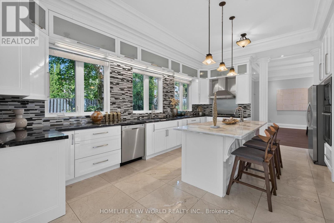
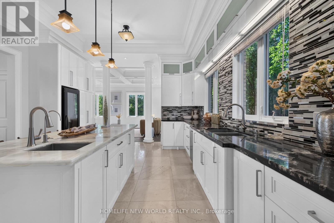
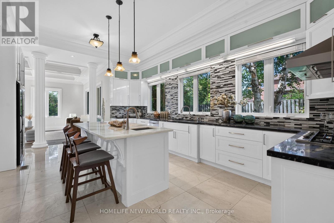
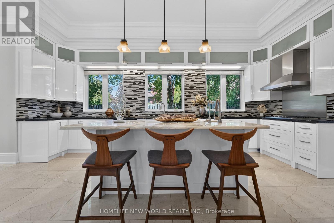
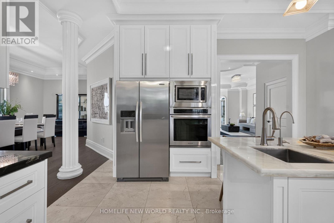
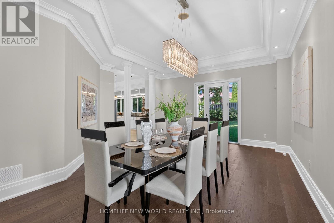
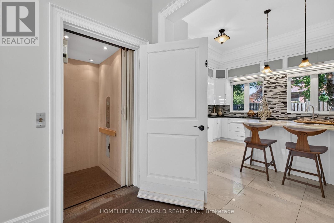
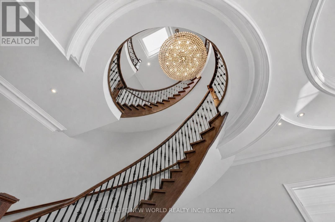
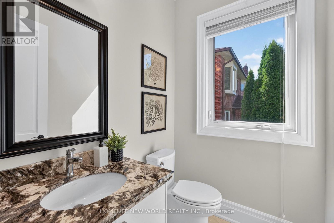
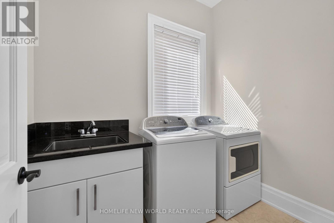
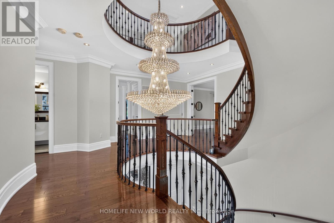
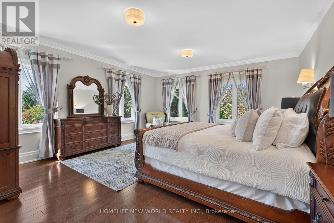
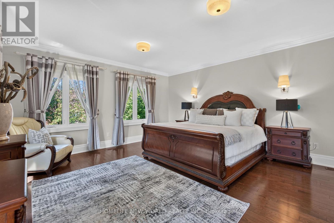
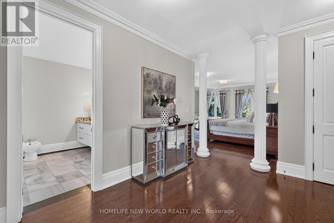
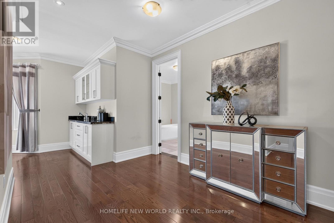
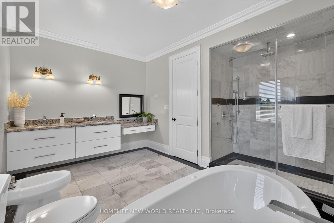
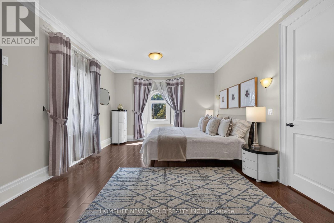
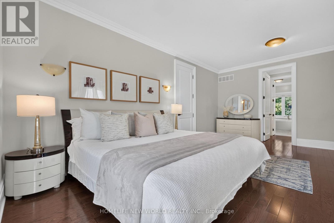
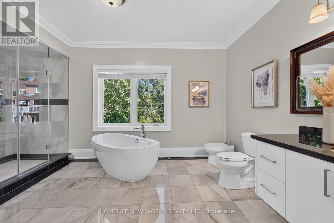
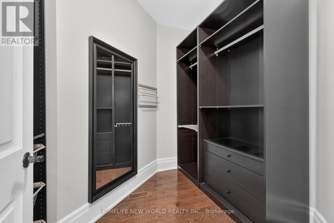
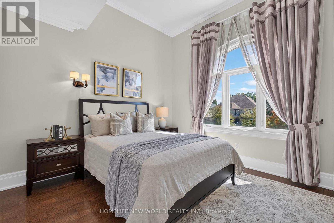
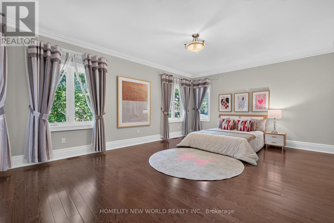
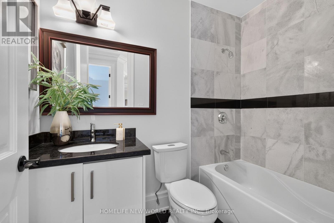
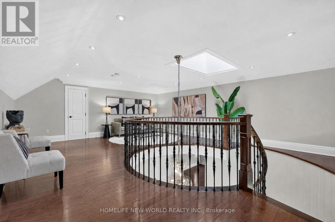
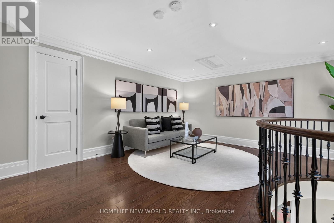
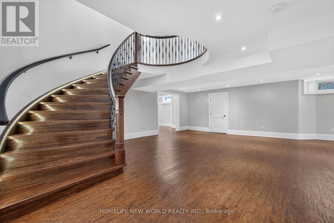
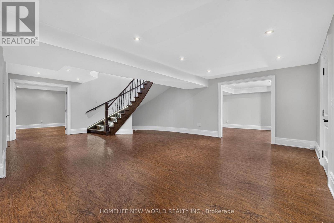
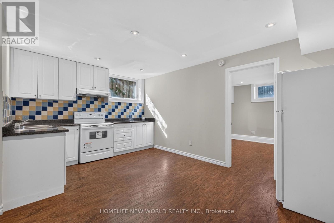
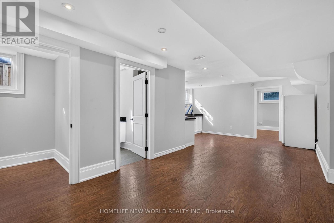
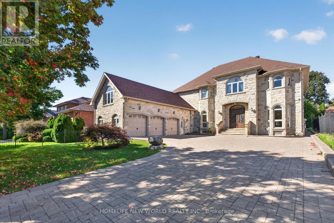
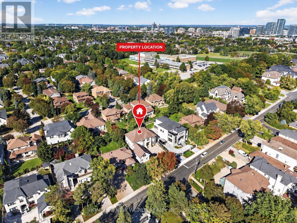
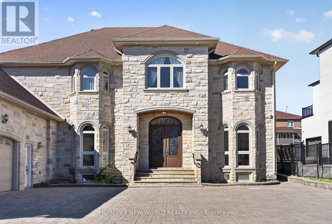
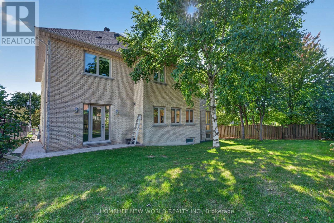
Spectacular Custom-Built Estate in Prestigious South Richvale! Offering over 10,000 sq. ft. of exceptional living space, this magnificent residence showcases outstanding craftsmanship, elegant finishes & thoughtful design throughout. The open-concept main floor features soaring 11-ft ceilings, abundant natural light & seamless living, dining and entertaining spaces. The second floor offers 9-ft ceilings & 4 spacious bedrooms. A fully finished lower level features 3 additional bedrooms, a full kitchen & separate service staircase, ideal for extended family or guests. Above the garage, a private self-contained suite with full bath is perfect for a nanny, in-laws or guests. Exceptional finishes include solid wood doors, marble flooring in the kitchen & bathrooms, an exquisite jade-accented kitchen island & genuine crystal chandeliers. Designed for sophisticated multi-generational living with a private elevator for added comfort and convenience. Beautiful exterior landscaping features natural stone interlocking in the front & premium solid-brick paving in the backyard. $$$$ spent on quality upgrades throughout. A truly exceptional residence in one of South Richvale's most coveted neighbourhoods! All Electric Light Fixtures, All Window Coverings, Stainless Steel Gas Cooktop, Built-In Oven, Microwave, Dishwasher; Fridge, Washer, Dryers, CAC, Furnace, Hot water tank owned. (id:43681)
Open House
现在这个房屋大家可以去Open House参观了!
2:00 pm
结束于:4:00 pm
2:00 pm
结束于:4:00 pm
房源概要
| MLS® Number | N13817030 |
| 房源类型 | 民宅 |
| 社区名字 | South Richvale |
| 特征 | 无地毯 |
| 总车位 | 9 |
详 情
| 浴室 | 6 |
| 地上卧房 | 4 |
| 地下卧室 | 4 |
| 总卧房 | 8 |
| Age | 6 To 15 Years |
| 地下室进展 | 已装修 |
| 地下室功能 | Separate Entrance |
| 地下室类型 | N/a (finished), N/a |
| 施工种类 | 独立屋 |
| 空调 | 中央空调 |
| 外墙 | 石 |
| 壁炉 | 有 |
| Flooring Type | Hardwood, Marble |
| 地基类型 | Unknown |
| 客人卫生间(不包含洗浴) | 1 |
| 供暖方式 | 天然气 |
| 供暖类型 | 压力热风 |
| 储存空间 | 2 |
| 内部尺寸 | 5000 - 100000 Sqft |
| 类型 | 独立屋 |
| 设备间 | 市政供水 |
车 位
| 附加车库 | |
| Garage |
土地
| 英亩数 | 无 |
| 污水道 | Sanitary Sewer |
| 土地深度 | 147 Ft ,9 In |
| 土地宽度 | 72 Ft ,9 In |
| 不规则大小 | 72.8 X 147.8 Ft |
房 间
| 楼 层 | 类 型 | 长 度 | 宽 度 | 面 积 |
|---|---|---|---|---|
| 二楼 | 主卧 | 4.85 m | 9.07 m | 4.85 m x 9.07 m |
| 二楼 | 第二卧房 | 6.12 m | 4.42 m | 6.12 m x 4.42 m |
| 二楼 | 第三卧房 | 3.86 m | 6.4 m | 3.86 m x 6.4 m |
| 二楼 | Bedroom 4 | 3.96 m | 3.73 m | 3.96 m x 3.73 m |
| 三楼 | 娱乐,游戏房 | 7.73 m | 5.87 m | 7.73 m x 5.87 m |
| 地下室 | 卧室 | 5.03 m | 3.66 m | 5.03 m x 3.66 m |
| 地下室 | 厨房 | 4.88 m | 3.25 m | 4.88 m x 3.25 m |
| 地下室 | 娱乐,游戏房 | 7.29 m | 7.89 m | 7.29 m x 7.89 m |
| 地下室 | 卧室 | 5.82 m | 4.42 m | 5.82 m x 4.42 m |
| 地下室 | 卧室 | 5.72 m | 3.68 m | 5.72 m x 3.68 m |
| 一楼 | 客厅 | 8.69 m | 7.06 m | 8.69 m x 7.06 m |
| 一楼 | 厨房 | 6.6 m | 4.45 m | 6.6 m x 4.45 m |
| 一楼 | 家庭房 | 4.78 m | 7.62 m | 4.78 m x 7.62 m |
| 一楼 | 餐厅 | 5.11 m | 7.54 m | 5.11 m x 7.54 m |
| 一楼 | Office | 3.91 m | 4.47 m | 3.91 m x 4.47 m |
| Upper Level | 卧室 | 3.99 m | 8.46 m | 3.99 m x 8.46 m |

The trademarks REALTOR®, REALTORS®, and the REALTOR® logo are controlled by The Canadian Real Estate Association (CREA) and identify real estate professionals who are members of CREA. The trademarks MLS®, Multiple Listing Service® and the associated logos are owned by The Canadian Real Estate Association (CREA) and identify the quality of services provided by real estate professionals who are members of CREA. The trademark DDF® is owned by The Canadian Real Estate Association (CREA) and identifies CREA's Data Distribution Facility (DDF®)
Toronto Real Estate Board
Homelife New World Realty Inc.
September 23 2026 02:57:59
