
128 Cottonwood Court Markham (Bayview Fairway-Bayview Country Club Estates), Ontario L3T 5X1

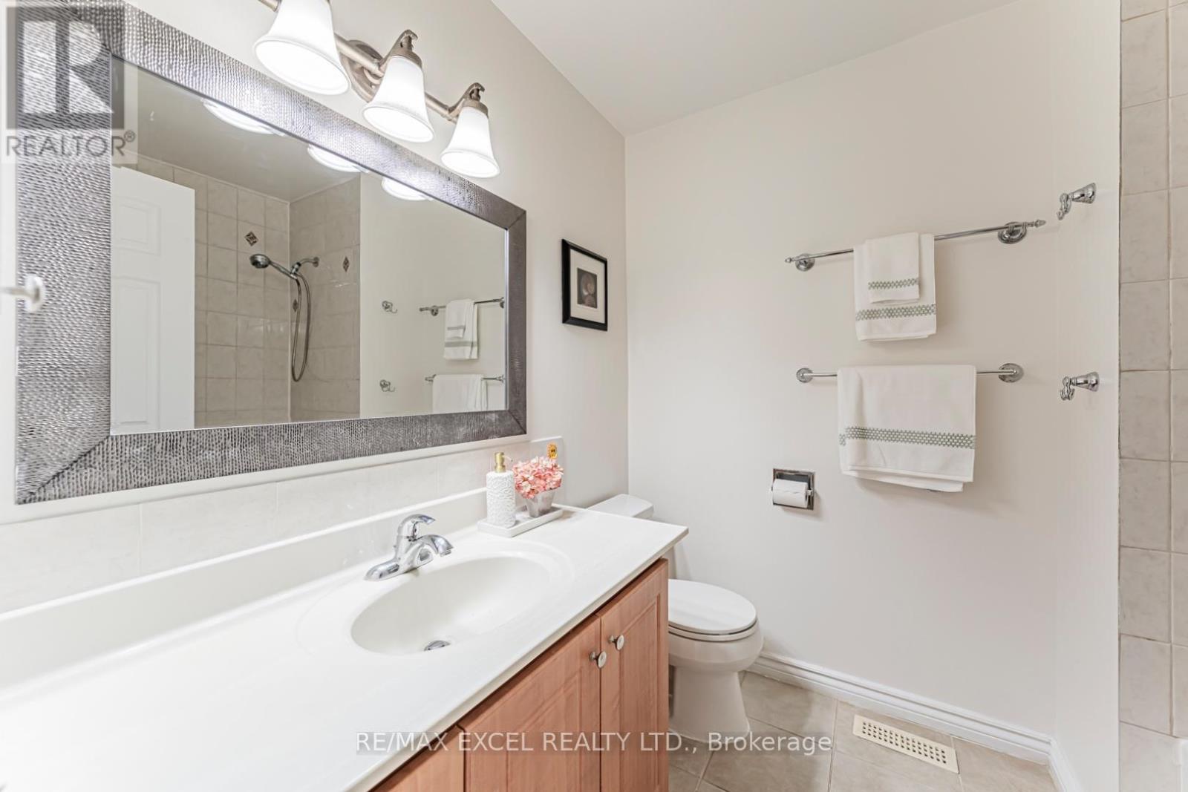
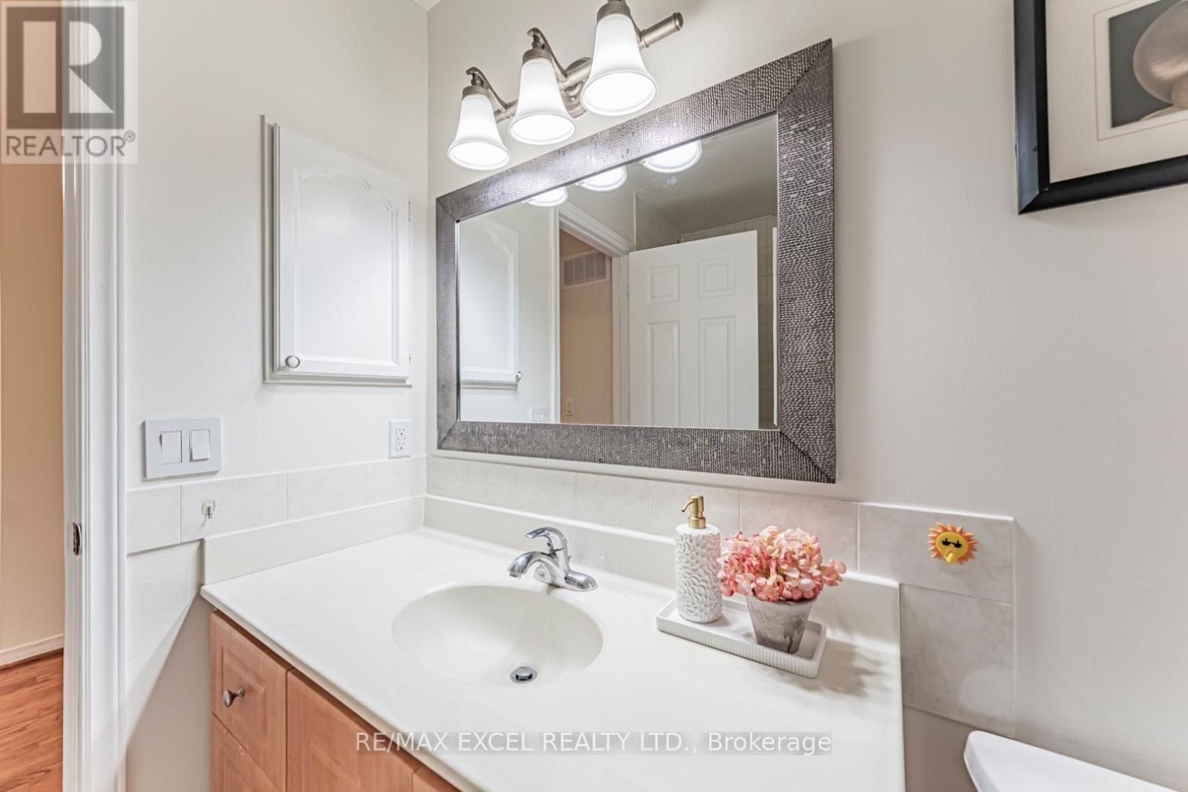
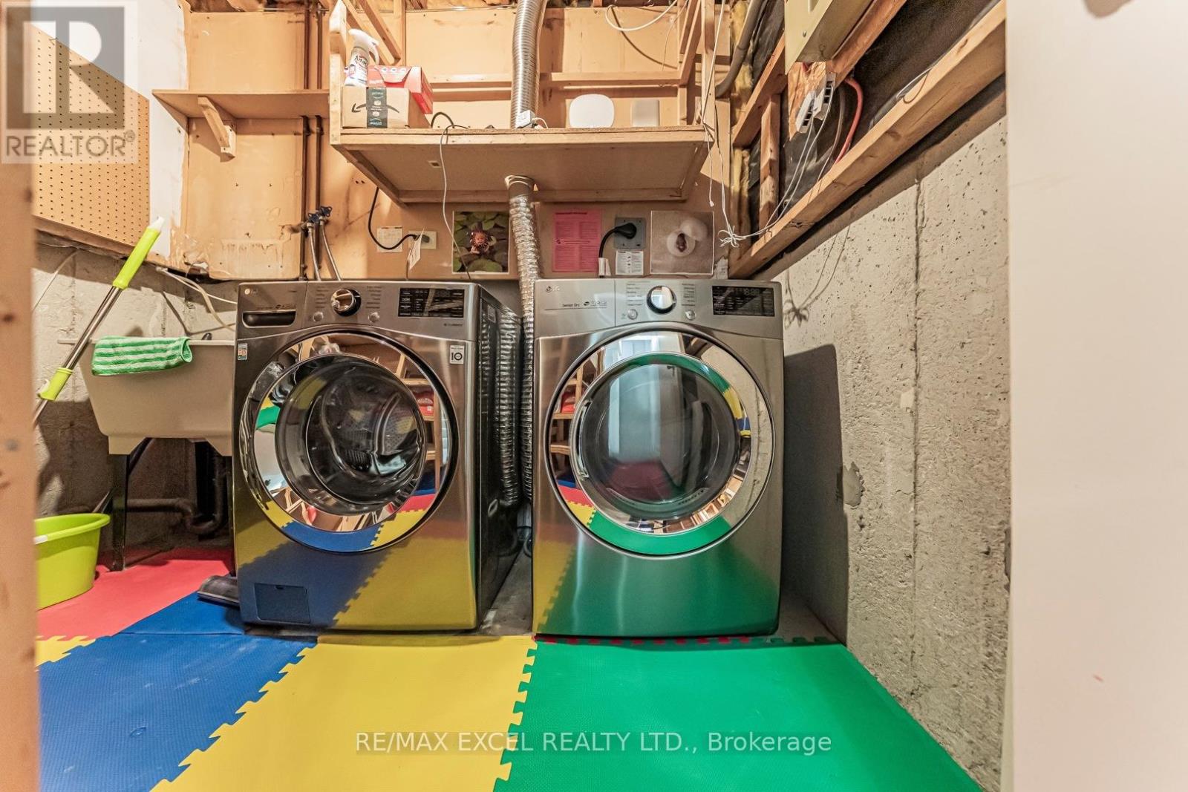
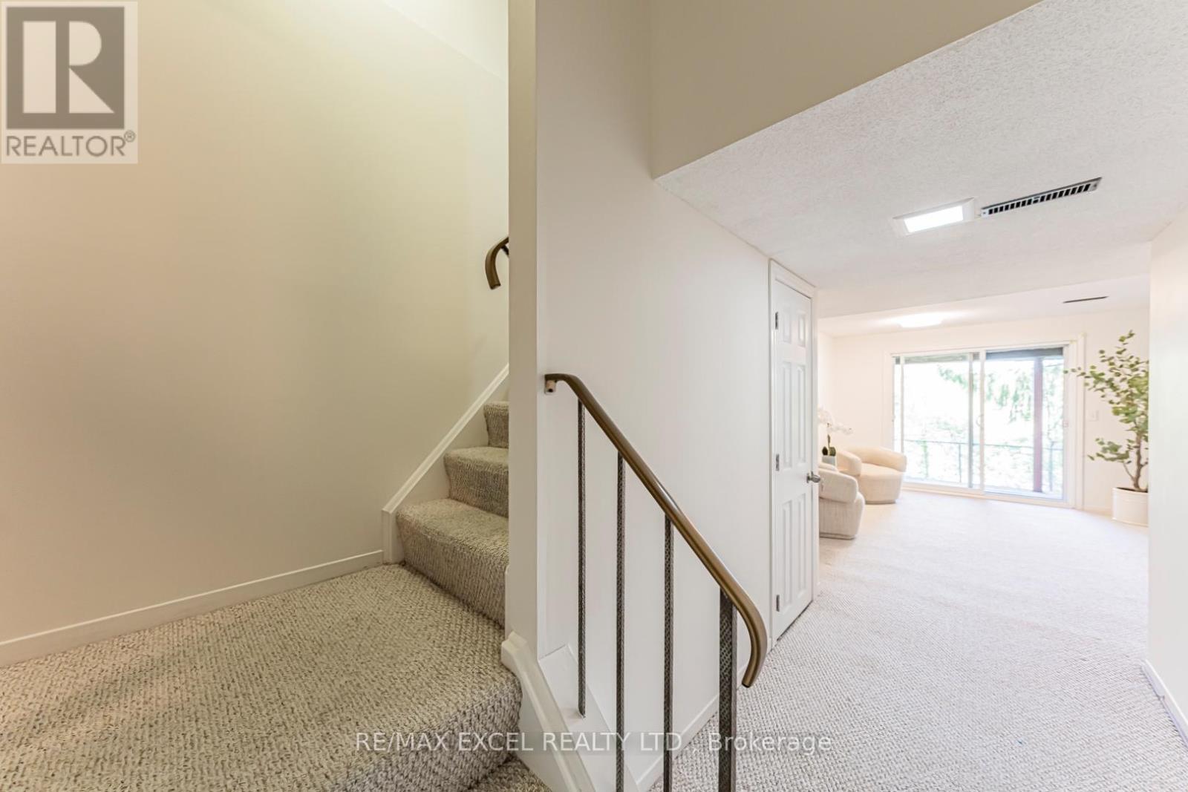

$999,800
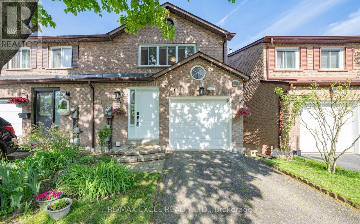
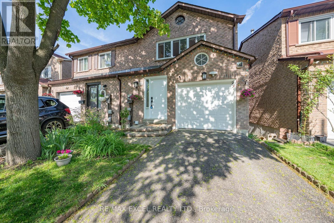
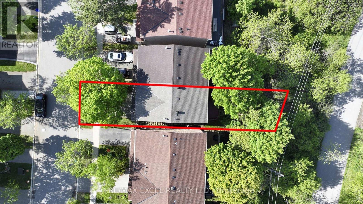
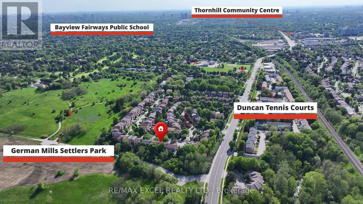
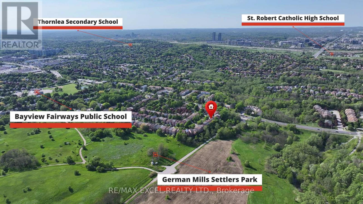
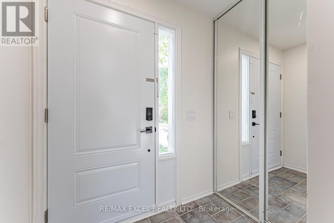
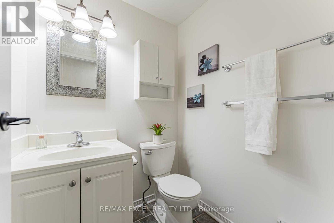
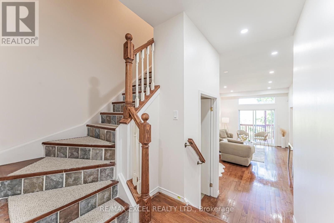
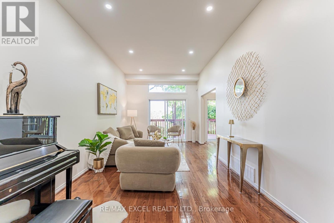
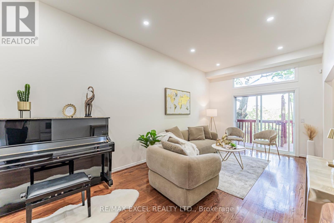
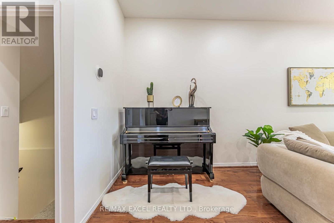
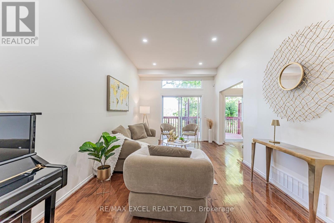
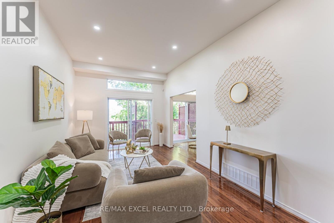
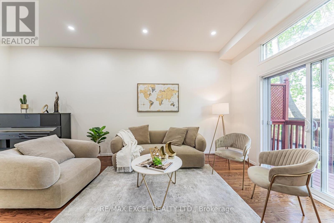
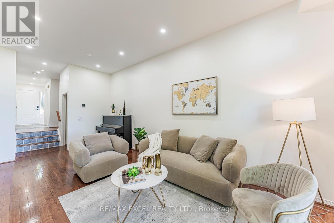
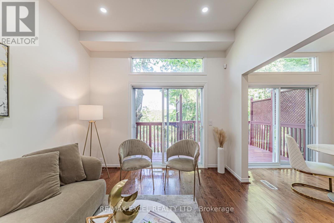
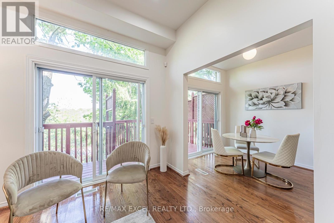
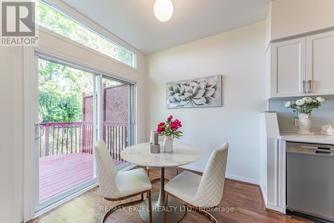
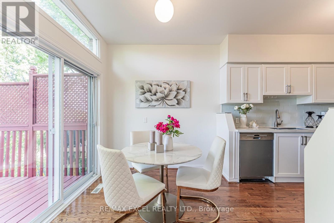
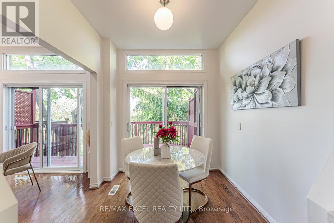
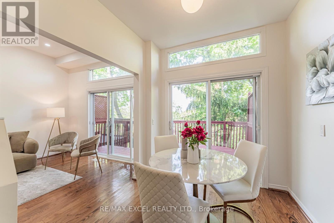
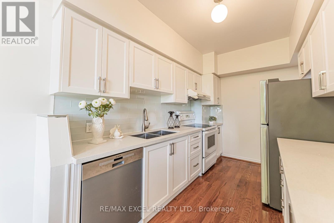
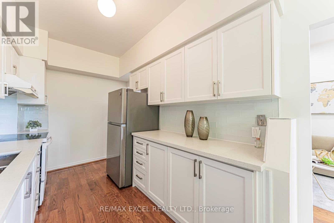
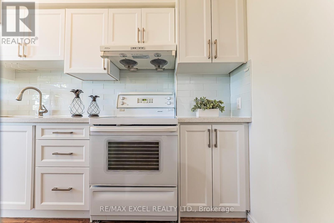
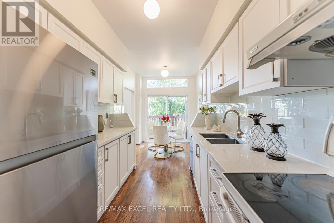
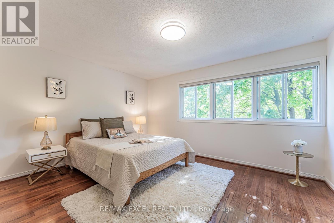
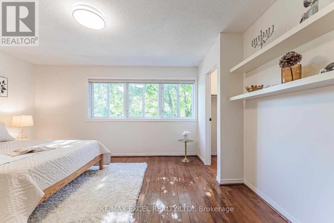
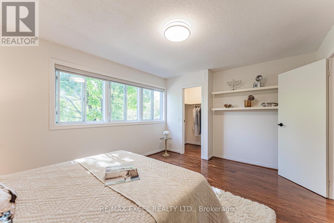
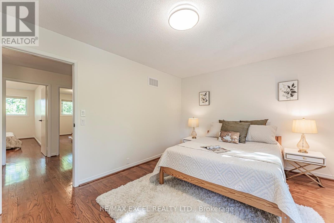
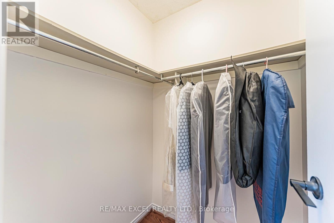
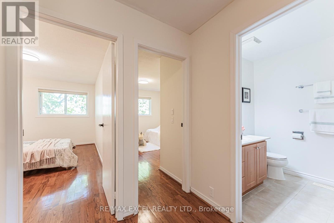
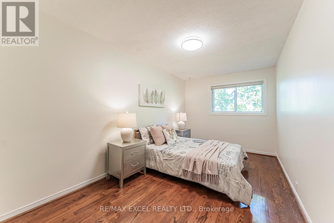
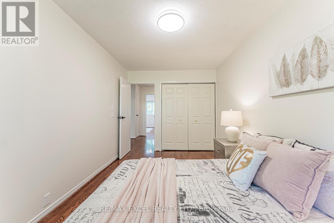
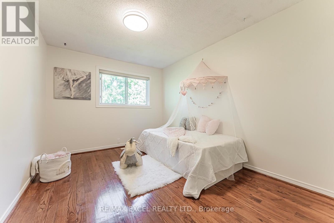
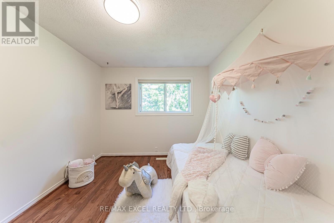
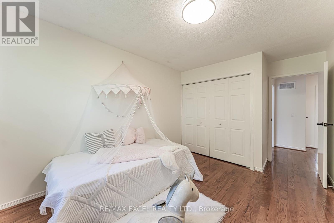
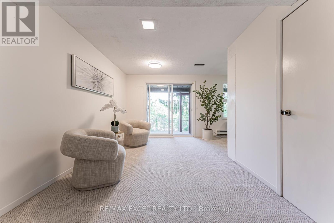
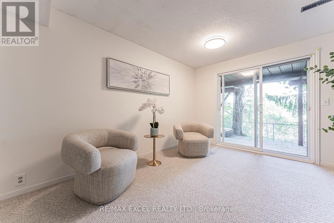
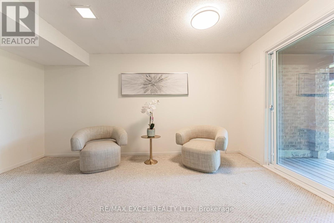
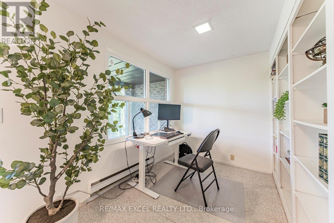
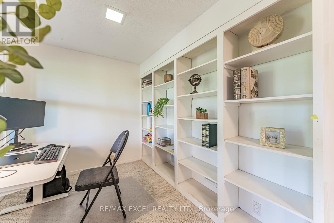
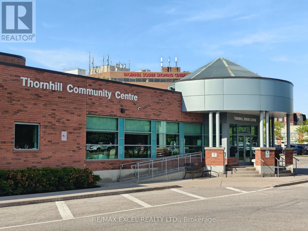
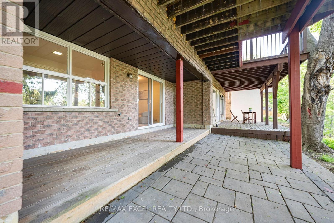
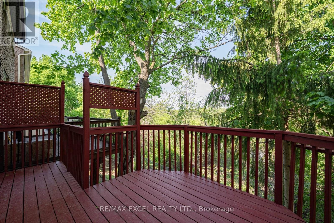
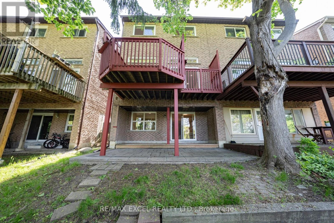
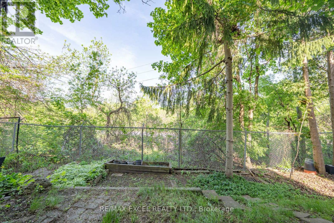
Fabulous Ravine Views in Prestigious Bayview Fairways! Welcome to this beautifully maintained 3-bedroom, 2-bathroom Free semi-detached home, ideally situated on a quiet, tree-lined cul-de-sac in one of the area's most sought-after communities. Backing directly onto lush green space with no rear neighbours, this home offers exceptional privacy and breathtaking unobstructed ravine views - a rare opportunity in a prime Thornhill location. The bright and spacious main level features soaring 10-foot ceilings in the living and dining area, hardwood flooring throughout, oversized windows, and an open-concept layout perfect for everyday living and entertaining. The updated eat-in kitchen offers ample cabinetry and storage, with a walkout to a large deck overlooking the serene greenery, creating a seamless indoor-outdoor lifestyle. Upstairs features generously sized bedrooms, including an oversized primary retreat complete with a walk-in closet. Freshly painted throughout and move-in ready. The finished walk-out basement adds valuable living space with excellent potential for a recreation room, home office, gym, or in-law suite. Located within top-ranking school districts including Bayview Fairways Public School, St. Robert Catholic High School, and Thornlea Secondary School. Steps to parks, ravine trails, golf courses, transit, shopping, and everyday amenities. Convenient access to Hwy 404, 407, Hwy 7, and YRT transit to Finch Station. Rarely offered ravine-side living combining privacy, nature, convenience, and top-tier schools - an exceptional opportunity for families and end-users alike. (id:43681)
房源概要
| MLS® Number | N13181762 |
| 房源类型 | 民宅 |
| 社区名字 | Bayview Fairway-Bayview Country Club Estates |
| 设备类型 | 热水器 |
| 总车位 | 3 |
| 租赁设备类型 | 热水器 |
详 情
| 浴室 | 2 |
| 地上卧房 | 3 |
| 总卧房 | 3 |
| Age | 31 To 50 Years |
| 家电类 | 洗碗机, 烘干机, 炉子, 洗衣机, 窗帘, 冰箱 |
| 地下室进展 | 已装修 |
| 地下室功能 | Walk Out |
| 地下室类型 | N/a (finished) |
| 施工种类 | Semi-detached |
| 空调 | 中央空调 |
| 外墙 | 砖 |
| Flooring Type | Hardwood |
| 地基类型 | 混凝土 |
| 客人卫生间(不包含洗浴) | 1 |
| 供暖方式 | 天然气 |
| 供暖类型 | 压力热风 |
| 储存空间 | 2 |
| 内部尺寸 | 1100 - 1500 Sqft |
| 类型 | 独立屋 |
| 设备间 | 市政供水 |
车 位
| 附加车库 | |
| Garage |
土地
| 英亩数 | 无 |
| 污水道 | Sanitary Sewer |
| 土地深度 | 87 Ft ,7 In |
| 土地宽度 | 23 Ft ,2 In |
| 不规则大小 | 23.2 X 87.6 Ft |
| 规划描述 | Res |
房 间
| 楼 层 | 类 型 | 长 度 | 宽 度 | 面 积 |
|---|---|---|---|---|
| 二楼 | 主卧 | 4.1 m | 3.5 m | 4.1 m x 3.5 m |
| 二楼 | 第二卧房 | 4.53 m | 2.54 m | 4.53 m x 2.54 m |
| 二楼 | 第三卧房 | 4.53 m | 3.02 m | 4.53 m x 3.02 m |
| 地下室 | Office | 2.8 m | 2.8 m | 2.8 m x 2.8 m |
| 地下室 | 娱乐,游戏房 | 5.2 m | 4.2 m | 5.2 m x 4.2 m |
| 一楼 | 客厅 | 3.14 m | 6.17 m | 3.14 m x 6.17 m |
| 一楼 | 厨房 | 3.05 m | 2.75 m | 3.05 m x 2.75 m |
| 一楼 | Eating Area | 3.05 m | 2.75 m | 3.05 m x 2.75 m |

The trademarks REALTOR®, REALTORS®, and the REALTOR® logo are controlled by The Canadian Real Estate Association (CREA) and identify real estate professionals who are members of CREA. The trademarks MLS®, Multiple Listing Service® and the associated logos are owned by The Canadian Real Estate Association (CREA) and identify the quality of services provided by real estate professionals who are members of CREA. The trademark DDF® is owned by The Canadian Real Estate Association (CREA) and identifies CREA's Data Distribution Facility (DDF®)
Toronto Real Estate Board
RE/MAX Excel Realty Ltd.
July 13 2026 11:59:20
