4 卧室
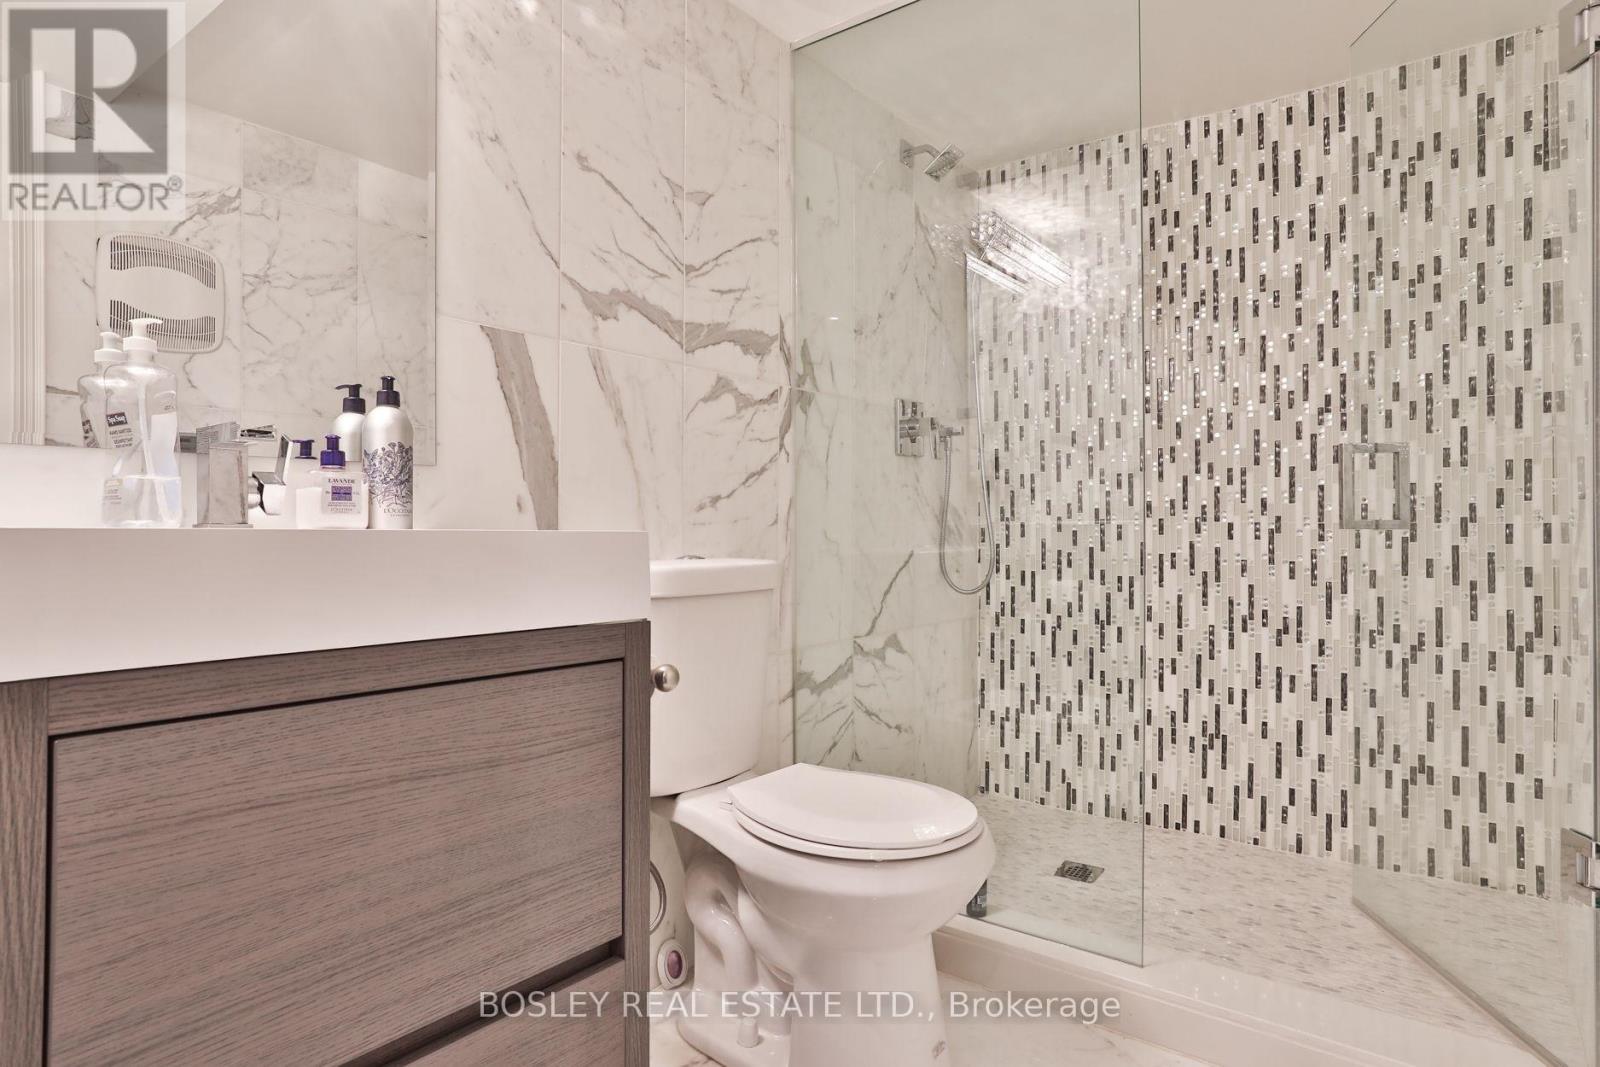
4 浴室
2000 - 2500 sqft
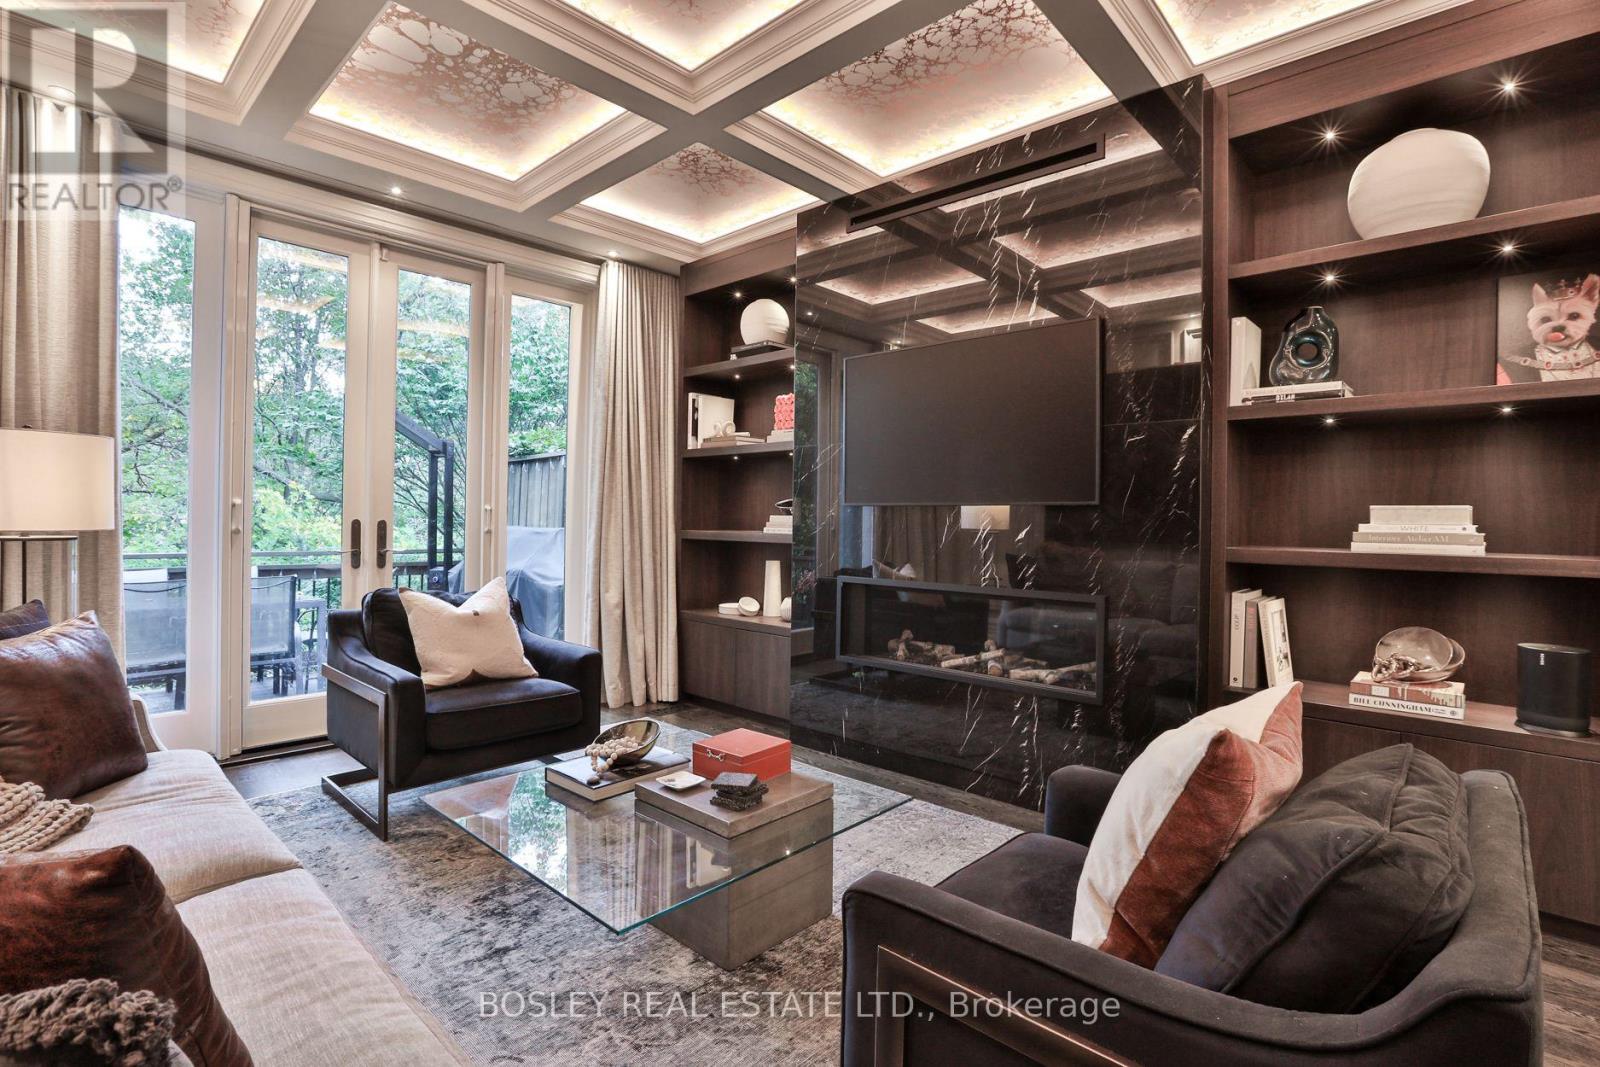
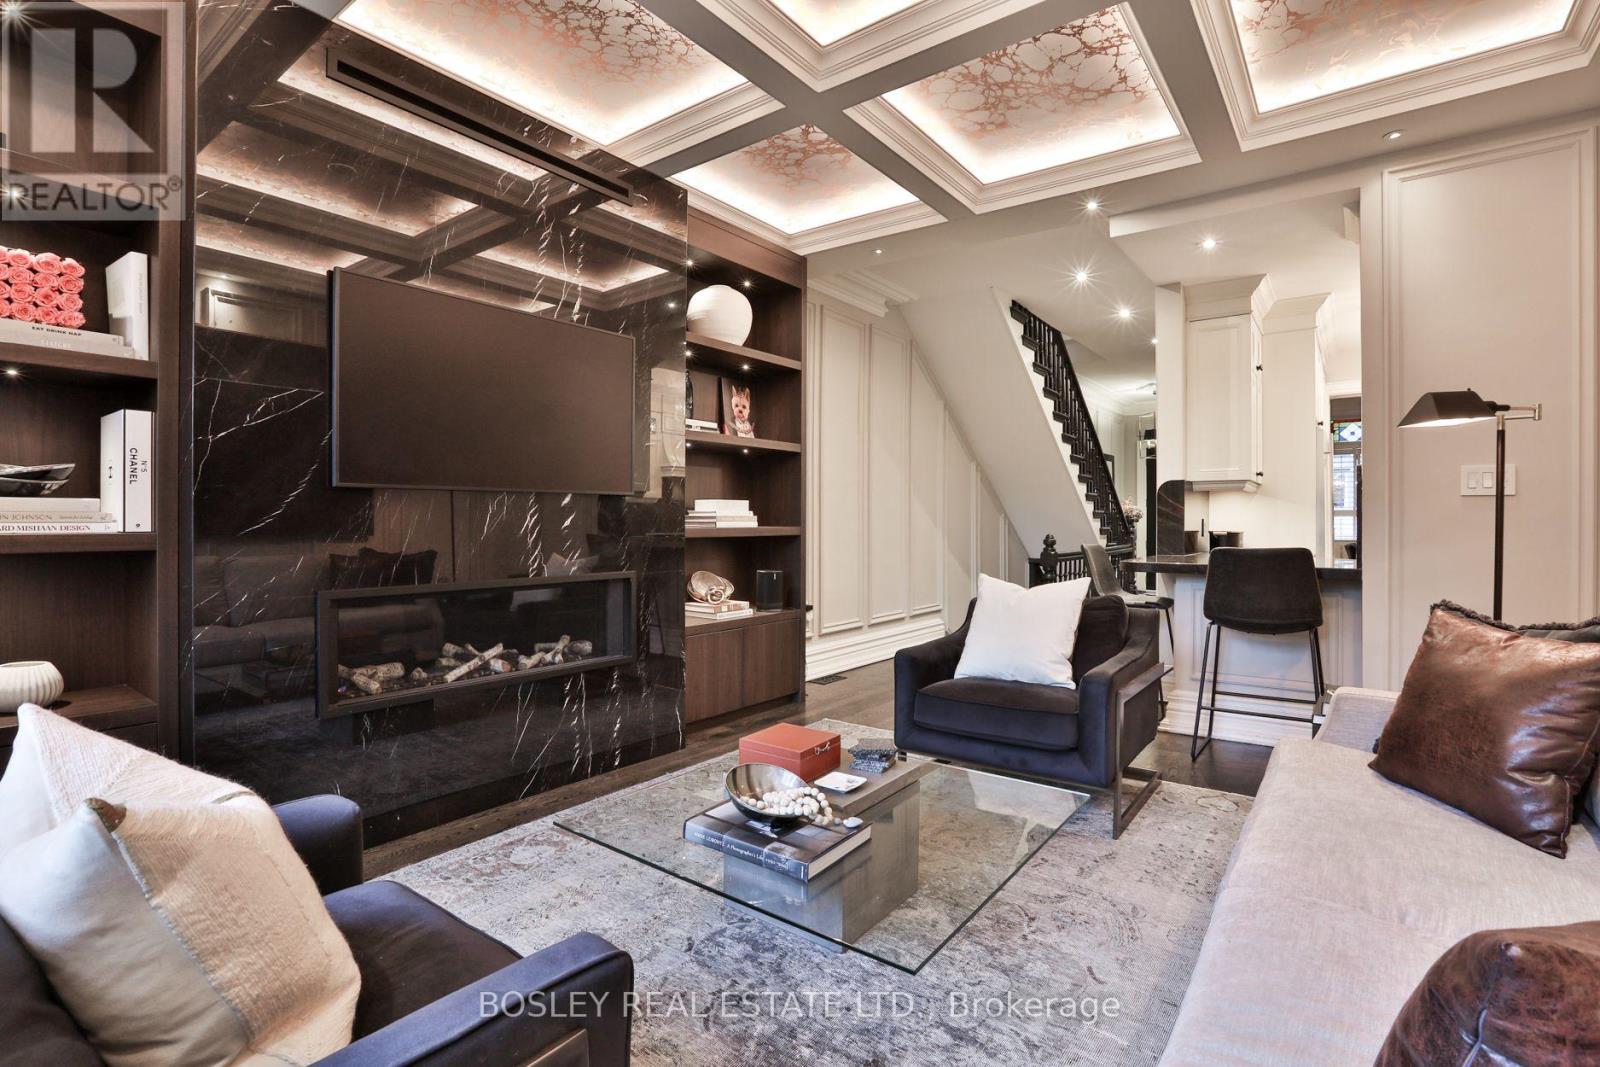
壁炉
中央空调
风热取暖
$2,450,000
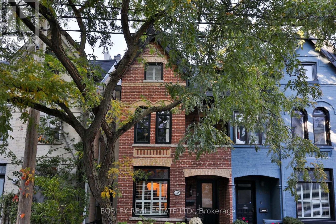
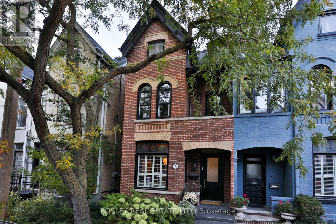
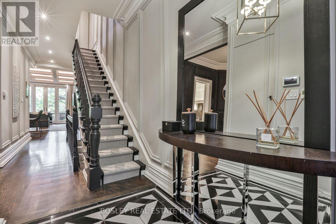
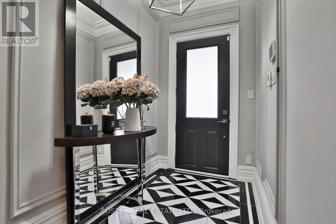
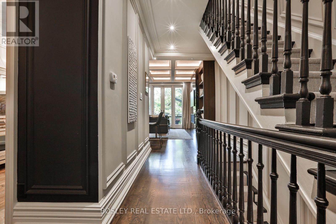
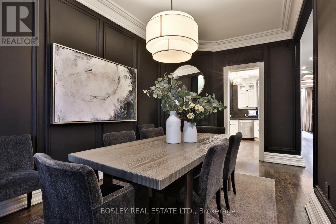
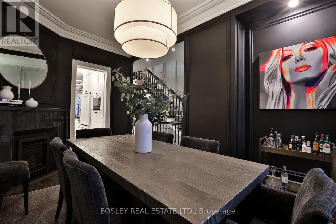
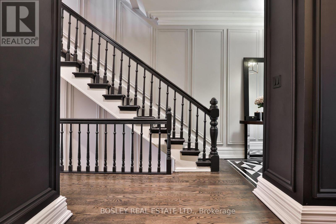
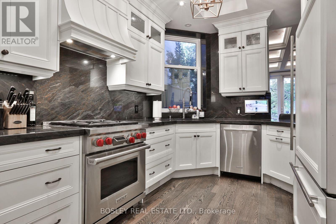
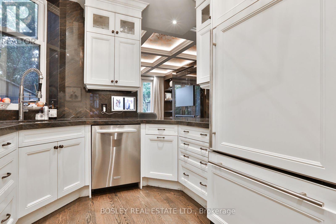
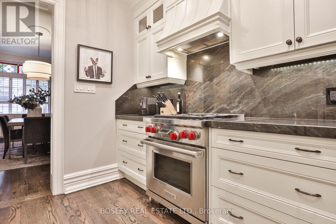
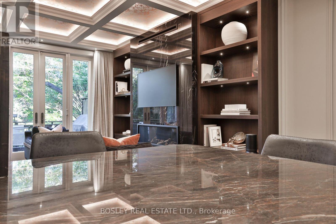
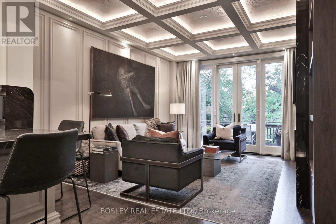
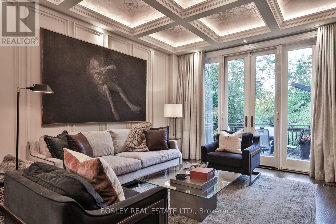
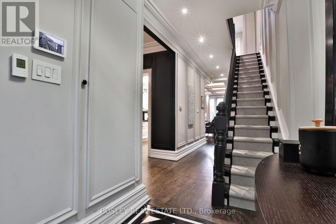
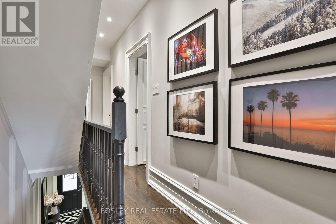
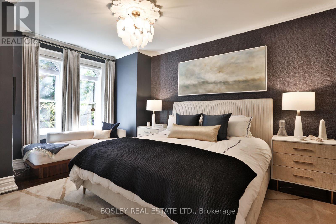
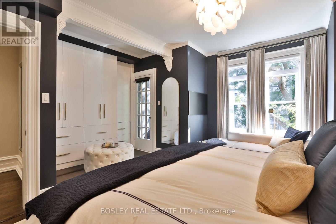
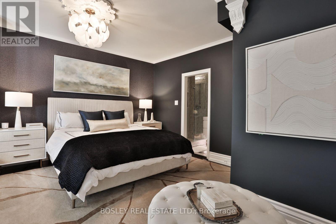
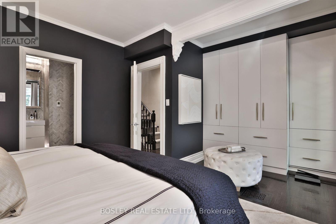
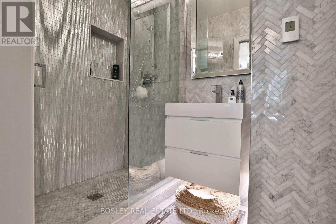
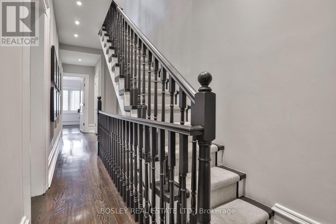
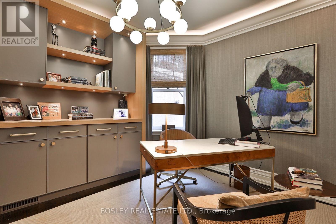
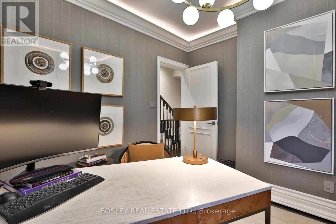
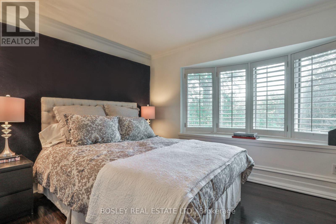
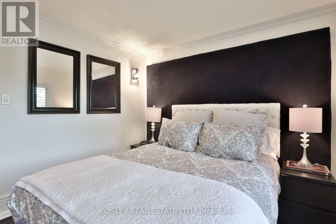
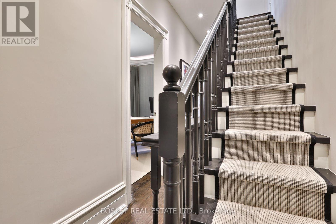
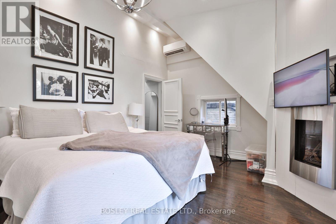
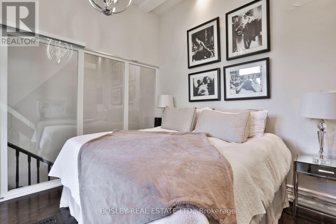
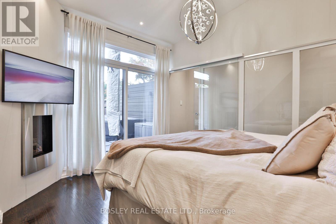
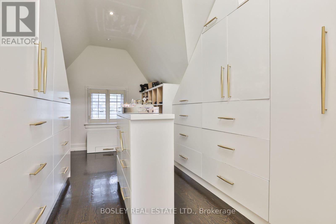
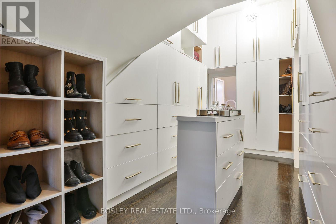
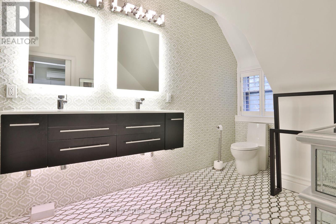
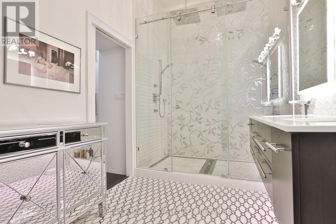
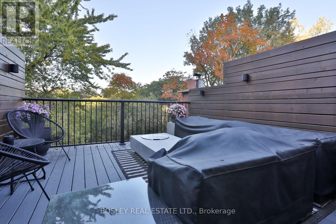
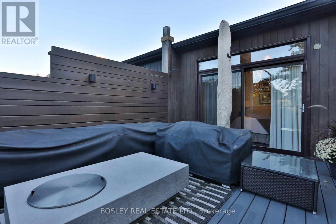
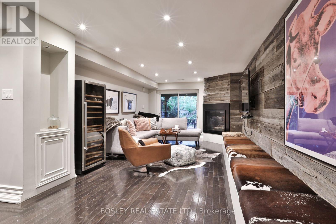
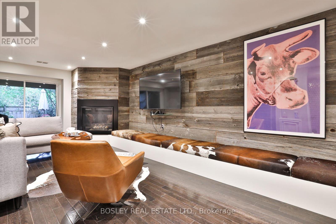
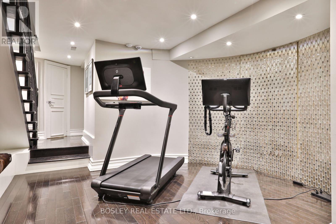
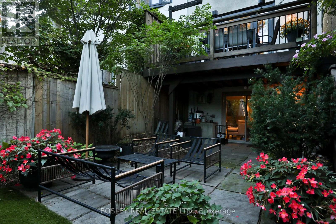
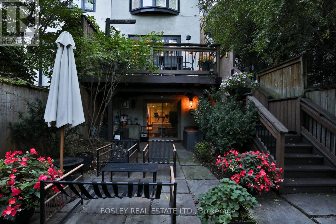
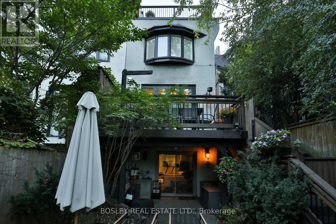
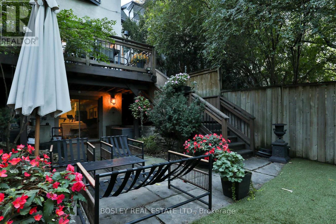
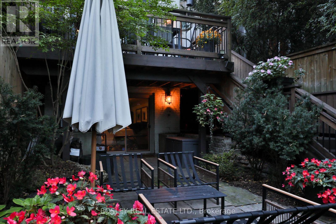
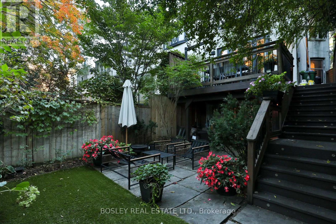
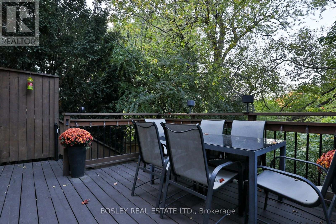
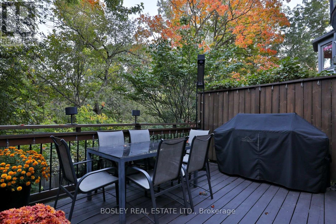
Backing onto the Rosedale Valley Ravine, this all-brick semi is a rare blend of rustic warmth and modern refinement. Completely renovated down to the brick in 2017 and elevated again with a major renovation in 2024, the home has been designed with no expense spared. Premium hardwood floors run throughout, framed by 14-inch baseboards, detailed plaster moldings and artisan wainscoting. The living room sits beneath coffered ceilings lined in 14K gold, while imported marble sets the tone in the foyer and bathrooms. The custom kitchen is finished in Brazilian granite. The entire third floor is a dream-like primary retreat, with a private rooftop patio, a beautifully fitted walk-in closet and a show-stopping six-piece ensuite. Four bedrooms, four bathrooms and a finished walk-out lower level complete the home. All of this, just steps from Yorkville, Bloor Street shopping, the subway and the ravine trails at your back door. (id:43681)
房源概要
|
MLS® Number
|
C14103832 |
|
房源类型
|
民宅 |
|
社区名字
|
Rosedale-Moore Park |
|
附近的便利设施
|
公园, 公共交通 |
|
特征
|
Ravine |
|
总车位
|
1 |
详 情
|
浴室
|
4 |
|
地上卧房
|
4 |
|
总卧房
|
4 |
|
Age
|
100+ Years |
|
公寓设施
|
Fireplace(s) |
|
家电类
|
Water Meter |
|
地下室进展
|
已装修 |
|
地下室功能
|
Walk Out |
|
地下室类型
|
N/a (finished), N/a |
|
施工种类
|
Semi-detached |
|
空调
|
中央空调 |
|
外墙
|
砖 |
|
Fire Protection
|
Alarm System, Smoke Detectors |
|
壁炉
|
有 |
|
Fireplace Total
|
3 |
|
Flooring Type
|
Hardwood |
|
地基类型
|
水泥 |
|
供暖方式
|
天然气 |
|
供暖类型
|
压力热风 |
|
储存空间
|
3 |
|
内部尺寸
|
2000 - 2500 Sqft |
|
类型
|
独立屋 |
|
设备间
|
市政供水 |
车 位
土地
|
英亩数
|
无 |
|
土地便利设施
|
公园, 公共交通 |
|
污水道
|
Sanitary Sewer |
|
土地深度
|
85 Ft |
|
土地宽度
|
19 Ft ,9 In |
|
不规则大小
|
19.8 X 85 Ft |
房 间
| 楼 层 |
类 型 |
长 度 |
宽 度 |
面 积 |
|
二楼 |
第二卧房 |
5.25 m |
4.93 m |
5.25 m x 4.93 m |
|
二楼 |
第三卧房 |
4.1 m |
3.03 m |
4.1 m x 3.03 m |
|
二楼 |
Bedroom 4 |
3.71 m |
3.45 m |
3.71 m x 3.45 m |
|
三楼 |
主卧 |
5.24 m |
3.73 m |
5.24 m x 3.73 m |
|
地下室 |
娱乐,游戏房 |
8.89 m |
4.43 m |
8.89 m x 4.43 m |
|
一楼 |
客厅 |
5.64 m |
3.47 m |
5.64 m x 3.47 m |
|
一楼 |
餐厅 |
5.03 m |
3.11 m |
5.03 m x 3.11 m |
|
一楼 |
厨房 |
2.6 m |
2.9 m |
2.6 m x 2.9 m |
设备间
https://www.realtor.ca/real-estate/30429460/128-collier-street-toronto-rosedale-moore-park-rosedale-moore-park