
128 Broomfield Road Alnwick/haldimand, Ontario K0K 2G0


$599,000
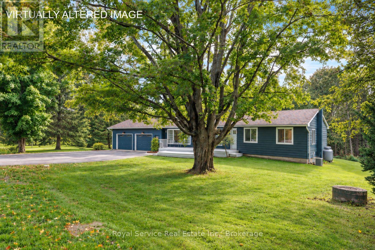
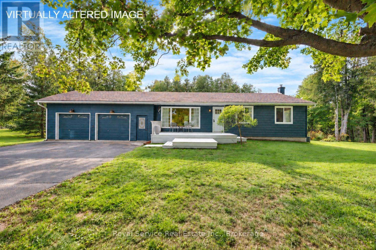
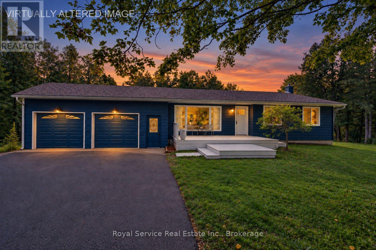
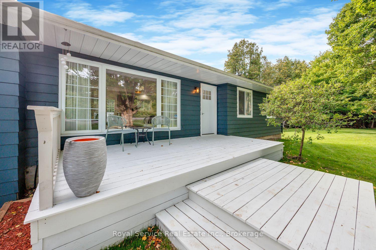
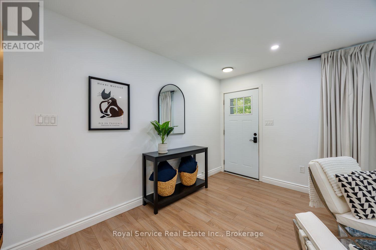
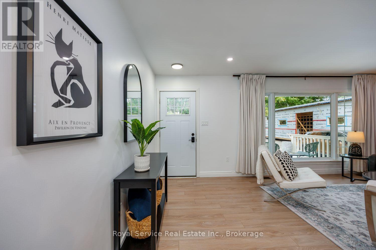
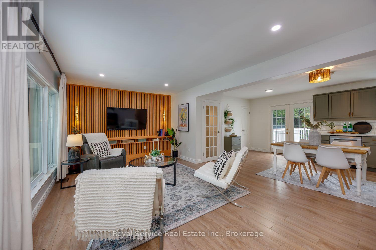
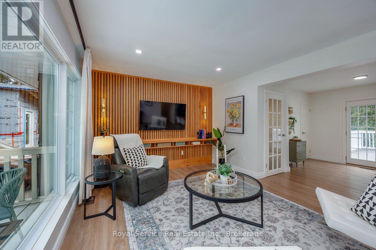
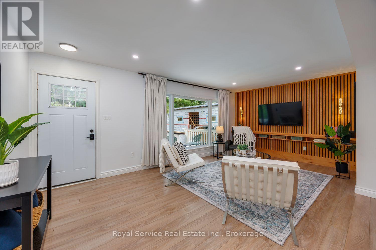
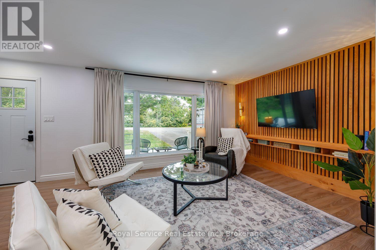
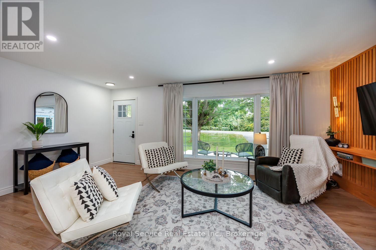
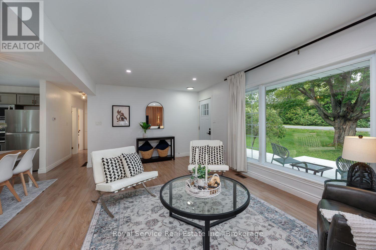
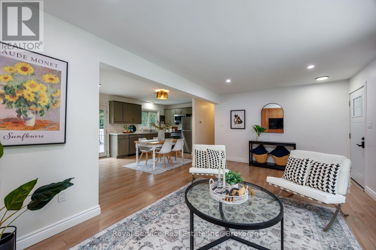
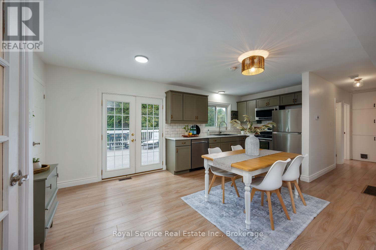
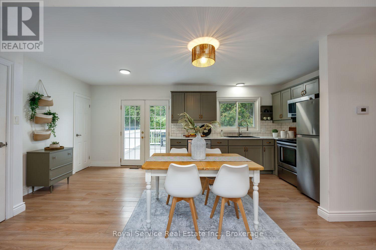
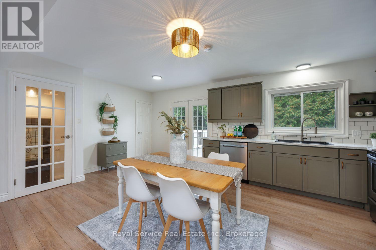
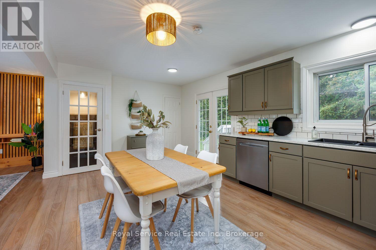
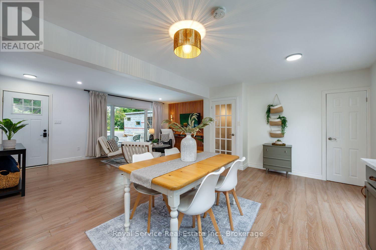
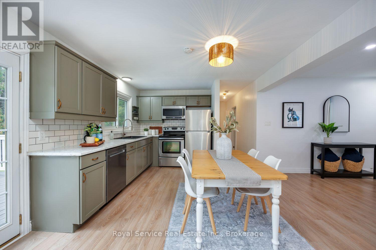
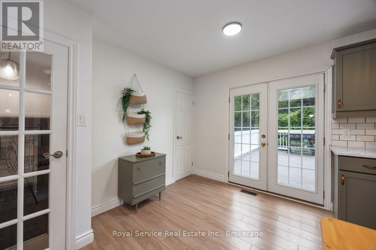
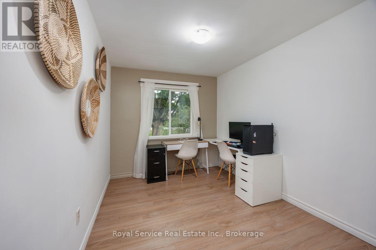
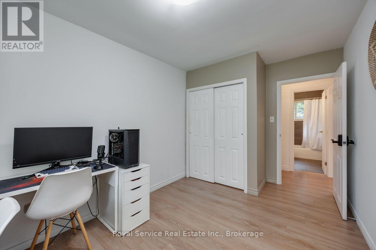
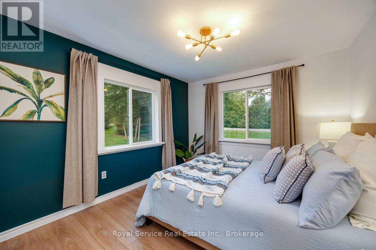
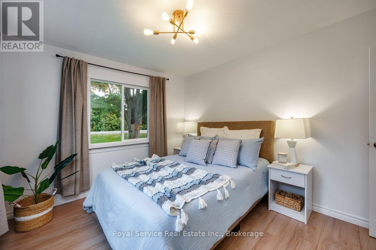
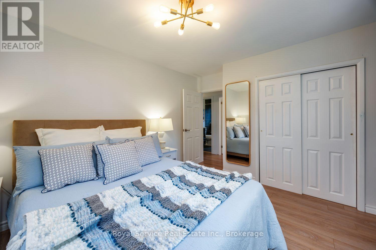
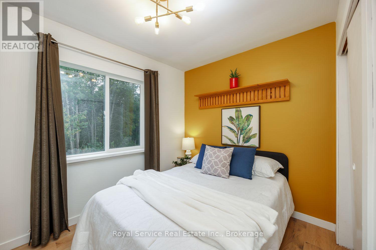
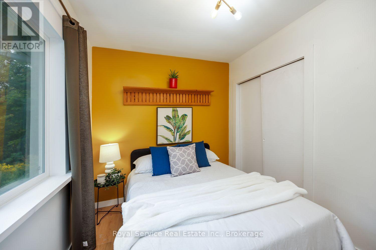
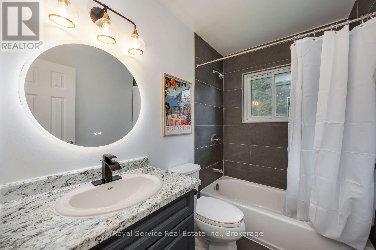
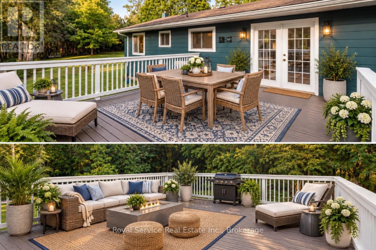
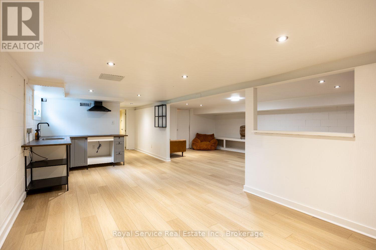
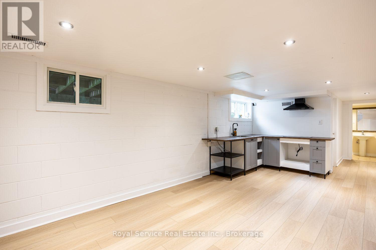
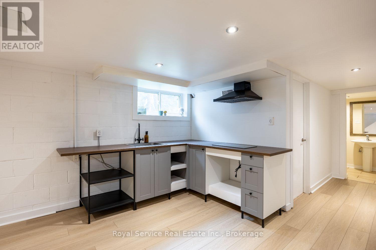
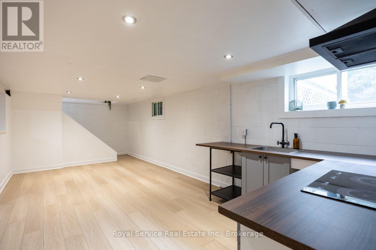
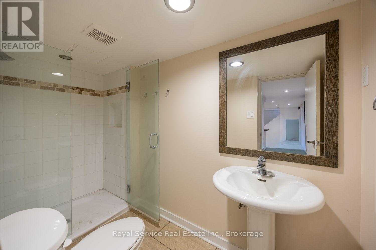
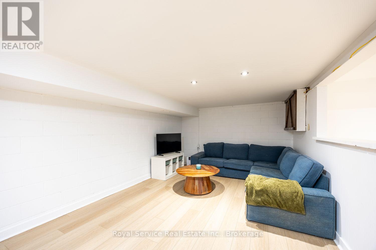
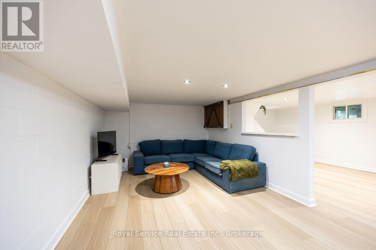
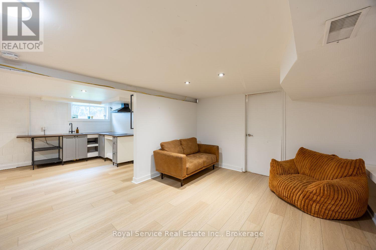
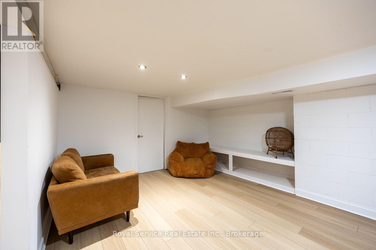
Set on a beautifully treed one-acre lot where a creek winds through the landscape, this three-bedroom, two-bathroom bungalow offers privacy, flexibility, and the easygoing pace of country life without leaving convenience behind. It is the kind of setting that makes morning coffee feel like a mini vacation.Inside, an open-concept layout keeps everyday living bright, comfortable, and connected. The kitchen flows naturally into the principal living areas, creating plenty of room for family dinners, casual entertaining, or supervising homework while pretending not to notice the snacks disappearing.The finished basement adds valuable living space and includes a second kitchen, making it well suited for extended family, guests, or future in-law potential. Whether used as a private retreat, recreation area, or multigenerational setup, it brings options that can evolve with your needs.Outdoors, mature trees provide a peaceful backdrop, while the creek adds natural charm and a sense of escape. There is space to garden, play, gather around a fire, or simply let the dog believe the whole acre belongs to them. An oversized two-car garage handles vehicles, tools, storage, and weekend projects with ease.Just a short drive from Grafton, Highway 401, and the trails and green space of Wihelmina Woods, this property balances rural calm with practical access to daily essentials.Discover how naturally inviting this bungalow fits the life you have been planning. (id:43681)
房源概要
| MLS® Number | X13778638 |
| 房源类型 | 民宅 |
| 社区名字 | Rural Alnwick/Haldimand |
| 设备类型 | Propane Tank |
| 特征 | 树木繁茂的地区, Backs On Greenbelt, 无地毯 |
| 总车位 | 6 |
| 租赁设备类型 | Propane Tank |
| 结构 | Deck |
详 情
| 浴室 | 2 |
| 地上卧房 | 3 |
| 总卧房 | 3 |
| 家电类 | 炉子, 窗帘, 冰箱 |
| 建筑风格 | 平房 |
| 地下室进展 | 已装修 |
| 地下室类型 | 全完工 |
| 施工种类 | 独立屋 |
| 空调 | 中央空调 |
| 外墙 | 乙烯基壁板 |
| 地基类型 | 水泥 |
| 供暖方式 | Propane |
| 供暖类型 | 压力热风 |
| 储存空间 | 1 |
| 内部尺寸 | 700 - 1100 Sqft |
| 类型 | 独立屋 |
车 位
| 附加车库 | |
| Garage |
土地
| 英亩数 | 无 |
| 污水道 | Septic System |
| 土地深度 | 186 Ft ,3 In |
| 土地宽度 | 234 Ft ,1 In |
| 不规则大小 | 234.1 X 186.3 Ft |
| 地表水 | River/stream |
房 间
| 楼 层 | 类 型 | 长 度 | 宽 度 | 面 积 |
|---|---|---|---|---|
| Lower Level | 洗衣房 | 2.416 m | 1.937 m | 2.416 m x 1.937 m |
| Lower Level | 浴室 | 2.952 m | 1.333 m | 2.952 m x 1.333 m |
| Lower Level | 其它 | 6.455 m | 3.354 m | 6.455 m x 3.354 m |
| Lower Level | 娱乐,游戏房 | 8.64 m | 3.922 m | 8.64 m x 3.922 m |
| Lower Level | 设备间 | 3.917 m | 2.978 m | 3.917 m x 2.978 m |
| 一楼 | 客厅 | 5.906 m | 3.627 m | 5.906 m x 3.627 m |
| 一楼 | 其它 | 5.856 m | 3.465 m | 5.856 m x 3.465 m |
| 一楼 | 浴室 | 2.401 m | 1.507 m | 2.401 m x 1.507 m |
| 一楼 | 第二卧房 | 3.171 m | 2.393 m | 3.171 m x 2.393 m |
| 一楼 | 主卧 | 4.059 m | 3.174 m | 4.059 m x 3.174 m |
| 一楼 | 第三卧房 | 4.053 m | 2.611 m | 4.053 m x 2.611 m |
| 一楼 | 其它 | 7.645 m | 1.713 m | 7.645 m x 1.713 m |

The trademarks REALTOR®, REALTORS®, and the REALTOR® logo are controlled by The Canadian Real Estate Association (CREA) and identify real estate professionals who are members of CREA. The trademarks MLS®, Multiple Listing Service® and the associated logos are owned by The Canadian Real Estate Association (CREA) and identify the quality of services provided by real estate professionals who are members of CREA. The trademark DDF® is owned by The Canadian Real Estate Association (CREA) and identifies CREA's Data Distribution Facility (DDF®)
Durham Region Association of REALTORS®
Royal Service Real Estate Inc.
September 16 2026 11:19:39
