
1276 Brantford Road Vanessa, Ontario N0E 1V0


$529,900
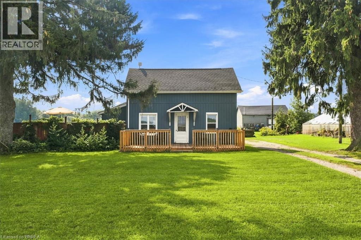
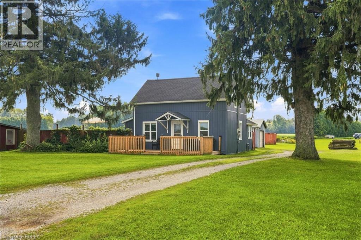
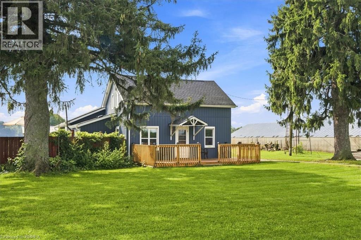
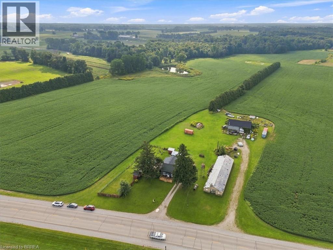
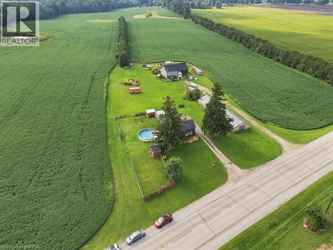
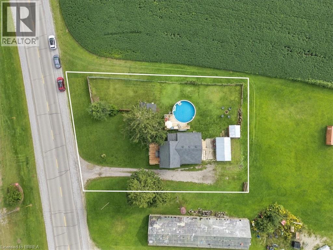
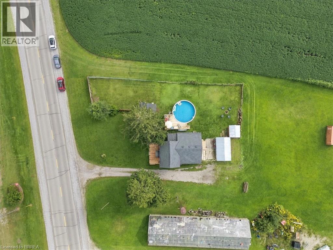
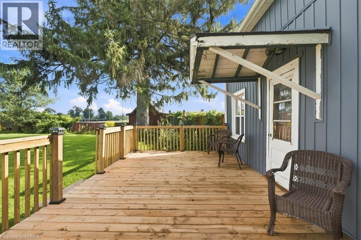
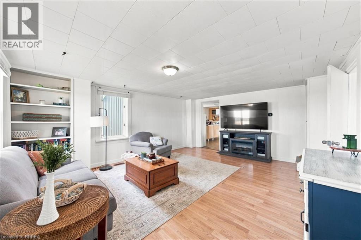
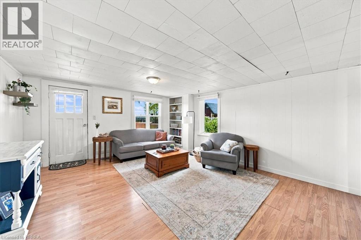
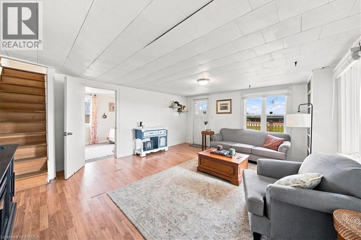
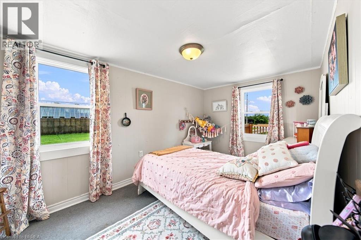
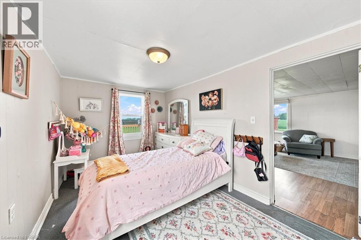
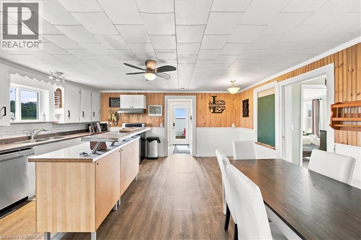
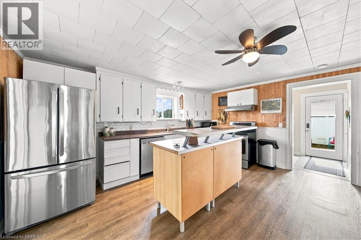
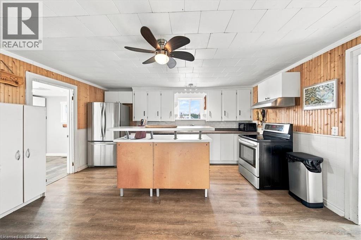
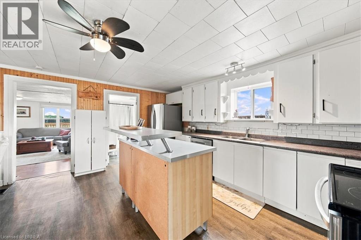
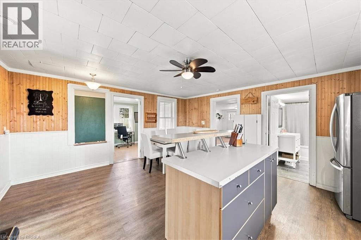
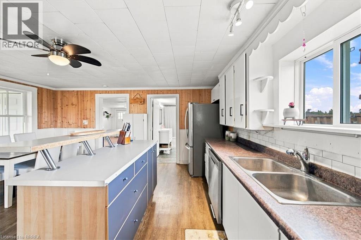
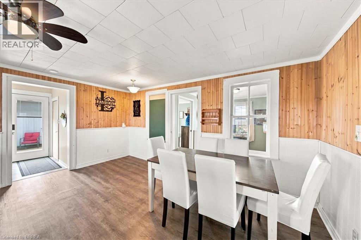
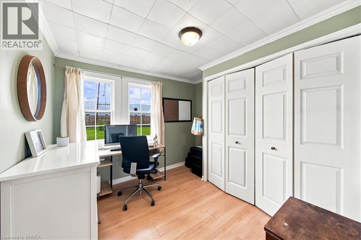
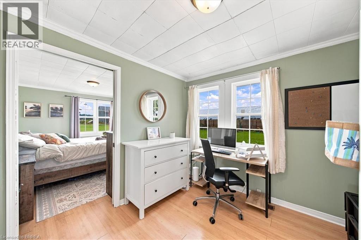
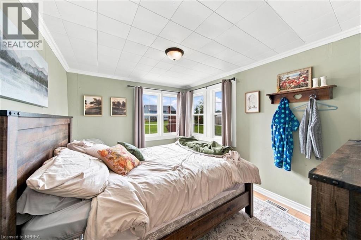
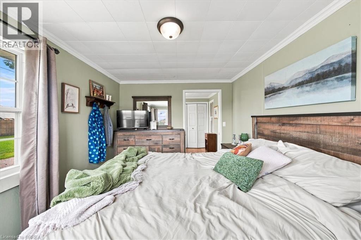
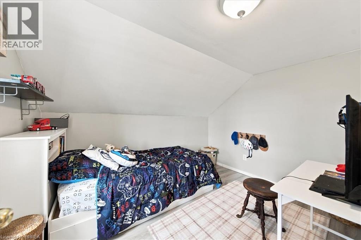
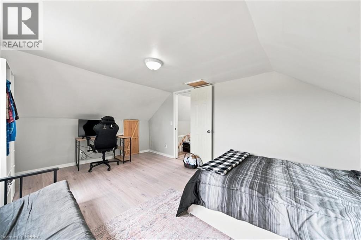
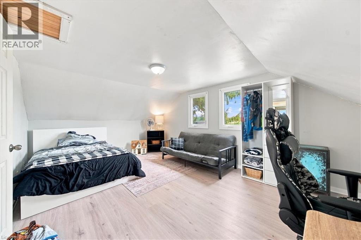
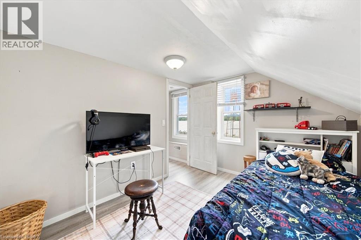
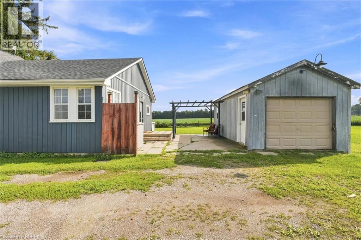
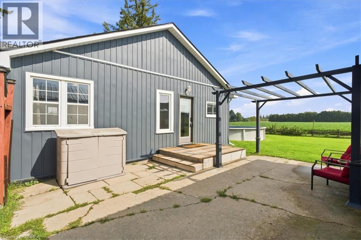
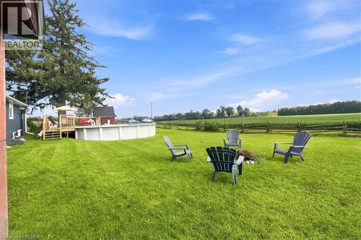
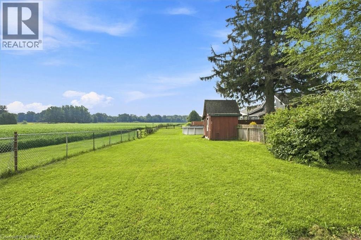
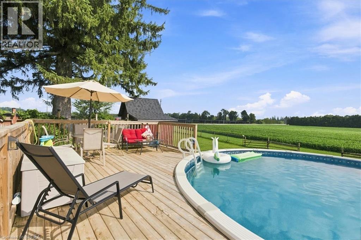
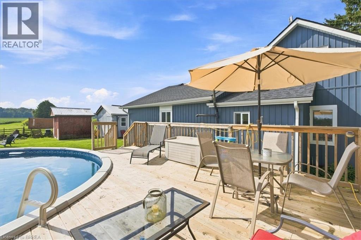
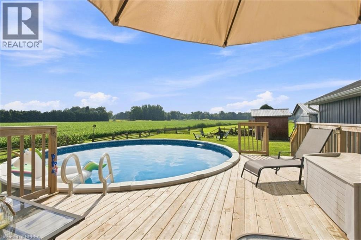
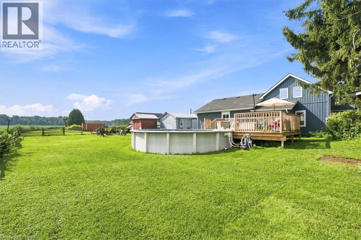
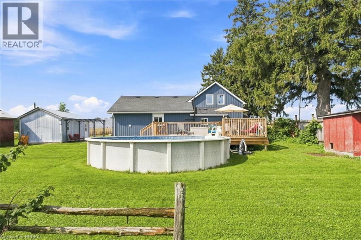
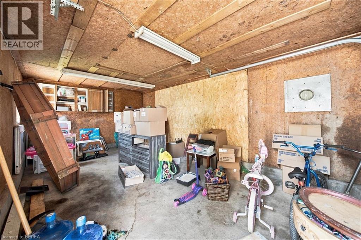
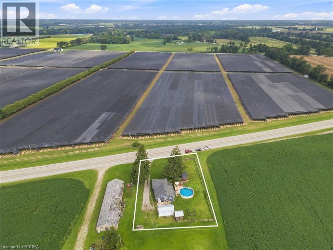
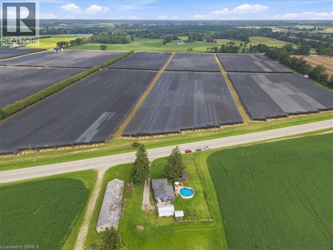
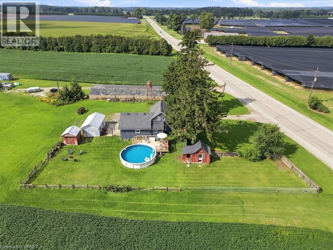
Imagine waking up to open fields, quiet mornings and a little more room to simply enjoy life. Welcome to 1276 Brantford Road in Vanessa, where peaceful country living meets the comfort of a four bedroom family home. Surrounded by farmland, this property offers the kind of setting that is getting harder to find. There is space to enjoy the outdoors, room for family and friends, and beautiful country views that change with the seasons. Inside, four bedrooms give you flexibility for a growing family, guests or a home office. Outside is where this property really comes to life. Spend summer afternoons cooling off in the above ground pool (2020), enjoy dinner on the newer deck, work on a project in the garage, or end the day sitting outside and taking in the peaceful surroundings. Some of the important updates have already been completed too, including newer siding(2022), roof (2022) and deck (2025), giving you a great starting point to make the home your own. Living in Vanessa offers a quieter way of life while still keeping you connected to nearby communities such as Waterford, Simcoe, Delhi and Brantford for shopping, dining, schools and everyday needs. Norfolk County is also known for its outdoor lifestyle. Explore local trails, cycle through the countryside, visit nearby farm markets, spend a day around the Waterford Ponds or take a drive toward Lake Erie and discover the small towns, beaches and local businesses that make this part of Ontario so special. This is more than four bedrooms, a garage and a pool. It is coffee overlooking the fields. Kids playing outside on a summer afternoon. Dinner on the deck as the sun goes down. Quiet evenings, open skies and a little more space to call your own. If you have been dreaming about leaving the busy neighbourhood behind without being too far from the places you need, 1276 Brantford Road may be exactly the kind of lifestyle you have been looking for. (id:43681)
Open House
现在这个房屋大家可以去Open House参观了!
2:00 pm
结束于:4:00 pm
房源概要
| MLS® Number | 40859259 |
| 房源类型 | 民宅 |
| 附近的便利设施 | 医院, 公园, 游乐场, 学校, 购物 |
| 设备类型 | 热水器 |
| 特征 | Crushed Stone Driveway, Country Residential |
| 总车位 | 9 |
| 租赁设备类型 | 热水器 |
详 情
| 浴室 | 1 |
| 地上卧房 | 4 |
| 总卧房 | 4 |
| 家电类 | 洗碗机, 烘干机, 冰箱, 炉子, 洗衣机, Hood 电扇 |
| 建筑风格 | Other |
| 地下室进展 | 已完成 |
| 地下室类型 | Partial (unfinished) |
| 施工日期 | 1870 |
| 施工种类 | 独立屋 |
| 空调 | 中央空调 |
| 外墙 | 乙烯基壁板 |
| 地基类型 | 石 |
| 供暖方式 | 天然气 |
| 供暖类型 | 压力热风 |
| 储存空间 | 2 |
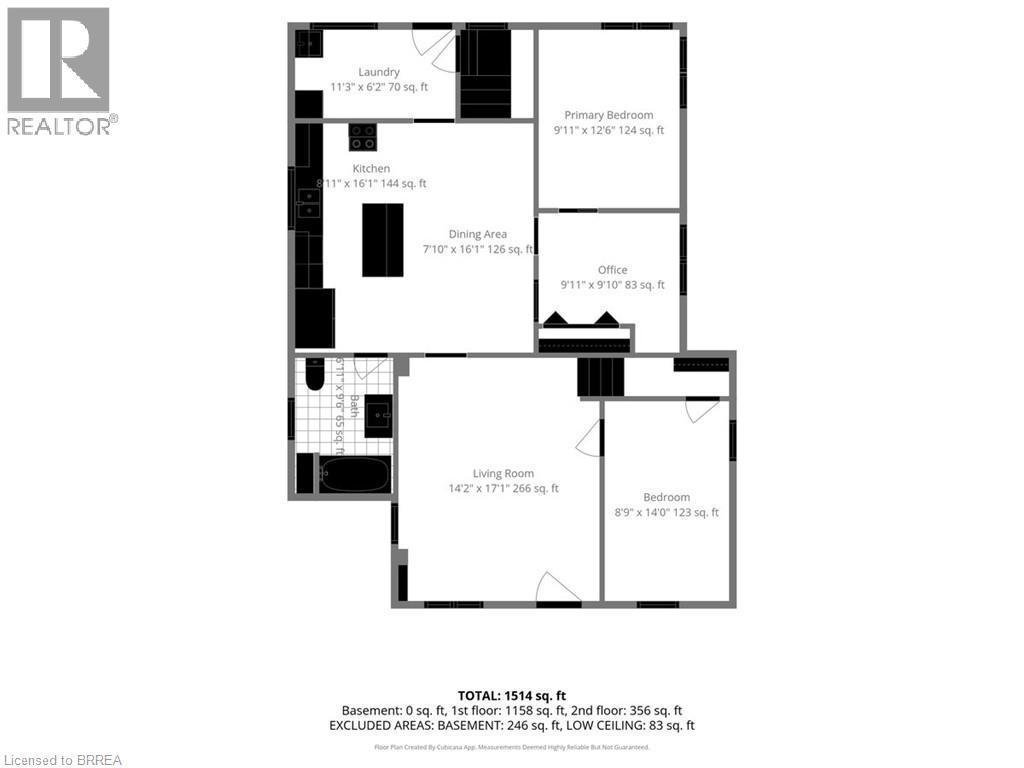
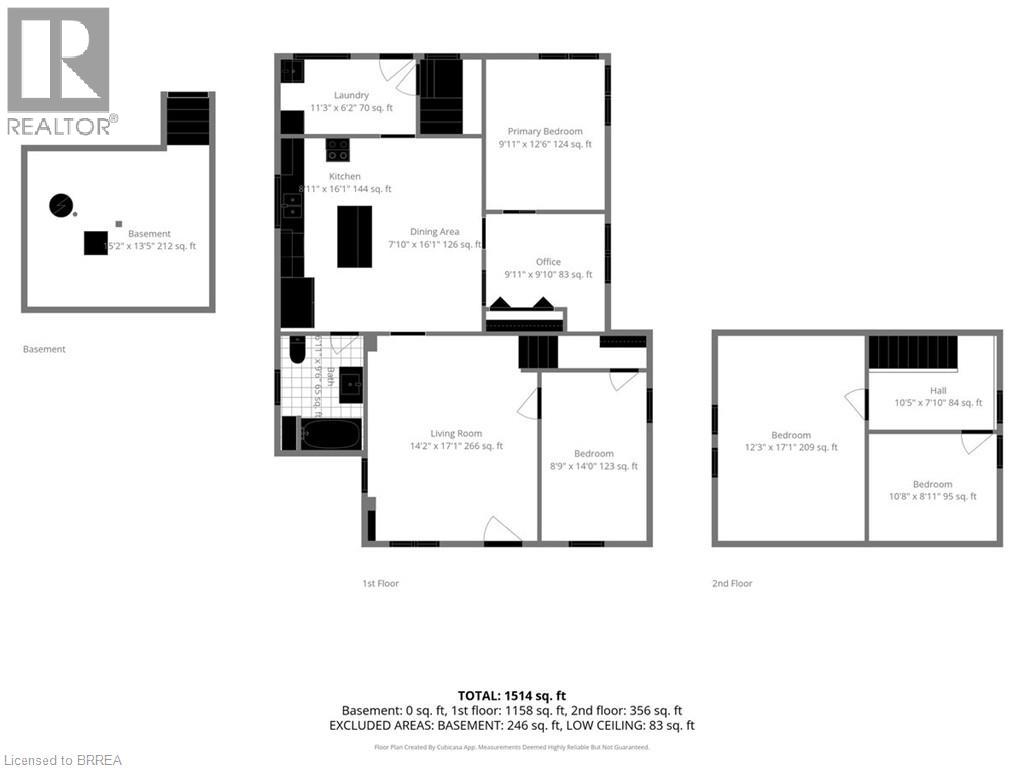
| 内部尺寸 | 1514 Sqft |
| 类型 | 独立屋 |
| 设备间 | Sand Point |
车 位
| Detached Garage |
土地
| 英亩数 | 无 |
| 土地便利设施 | 医院, 公园, 游乐场, 学校, 购物 |
| 污水道 | Septic System |
| 土地深度 | 150 Ft |
| 土地宽度 | 110 Ft |
| 不规则大小 | 0.38 |
| Size Total | 0.38 Ac|under 1/2 Acre |
| 规划描述 | A |
房 间
| 楼 层 | 类 型 | 长 度 | 宽 度 | 面 积 |
|---|---|---|---|---|
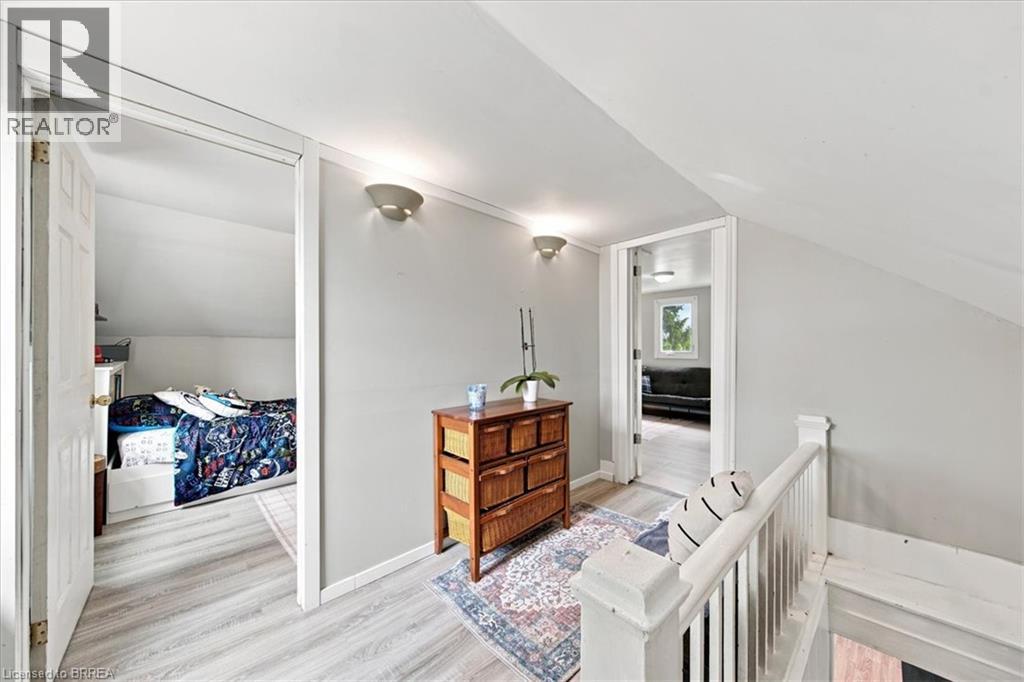
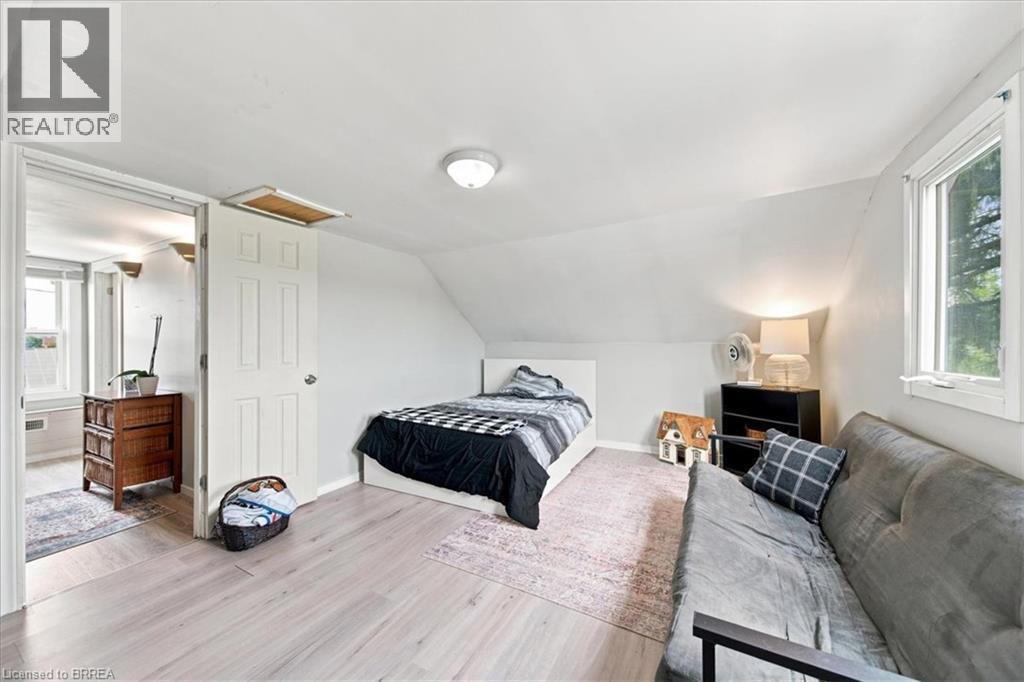
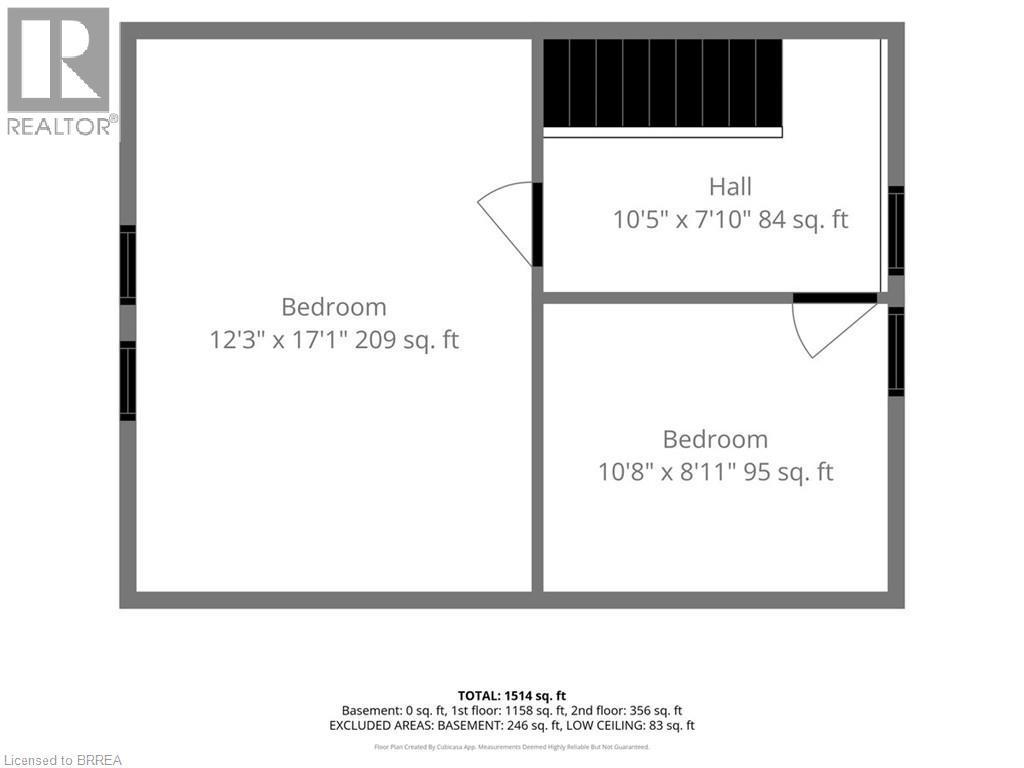
| 二楼 | 卧室 | 10'5'' x 7'10'' | ||
| 二楼 | 卧室 | 17'1'' x 12'3'' | ||
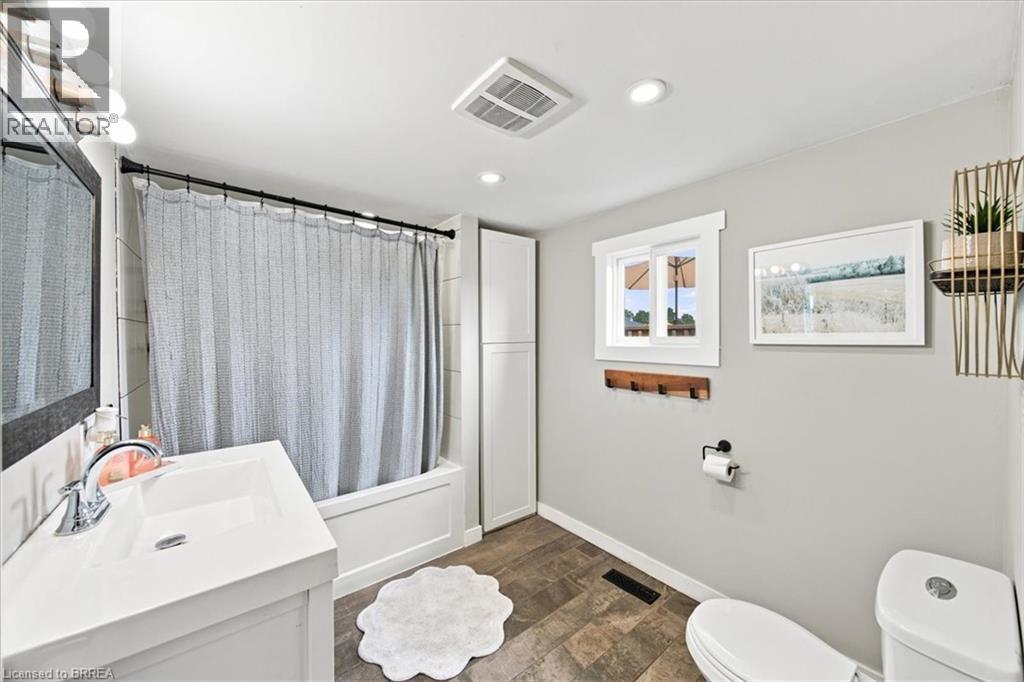
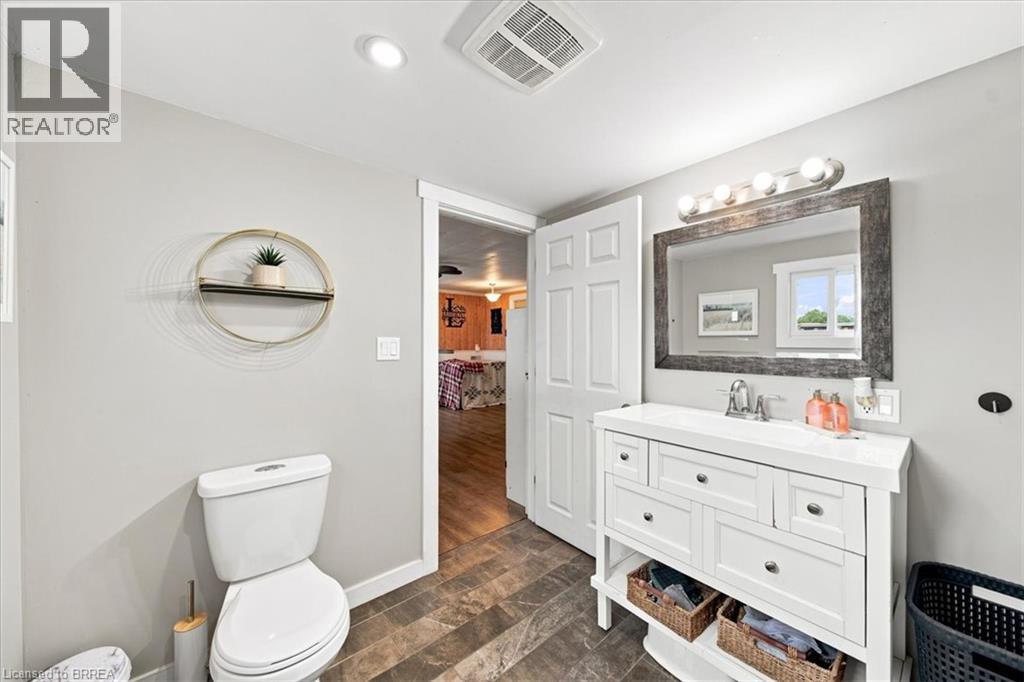
| 一楼 | 四件套浴室 | 9'6'' x 6'11'' | ||
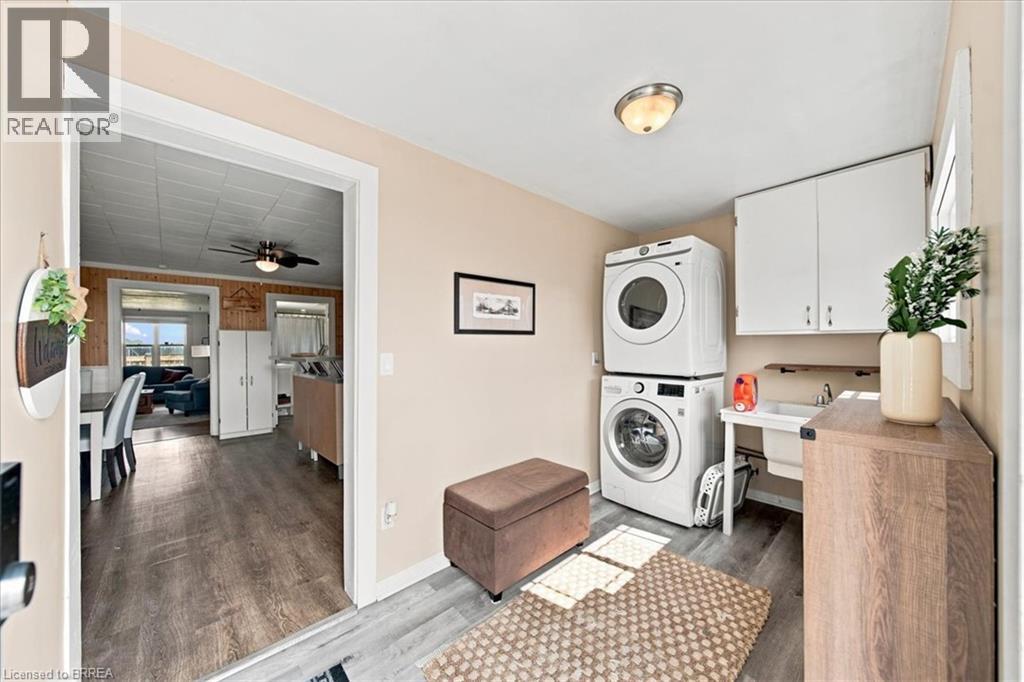
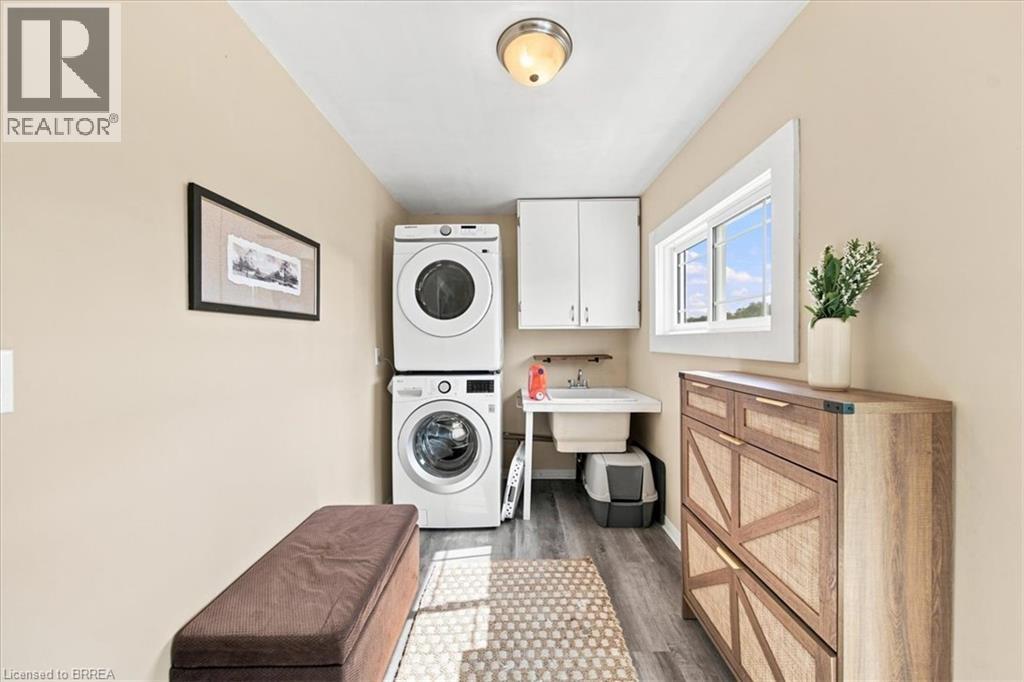
| 一楼 | Mud Room | 11'3'' x 6'2'' | ||
| 一楼 | Office | 9'11'' x 9'10'' | ||
| 一楼 | 卧室 | 14'0'' x 8'9'' | ||
| 一楼 | 主卧 | 12'6'' x 9'6'' | ||
| 一楼 | 客厅 | 17'1'' x 14'2'' | ||
| 一楼 | 厨房 | 16'1'' x 15'11'' |
https://www.realtor.ca/real-estate/30243092/1276-brantford-road-vanessa

The trademarks REALTOR®, REALTORS®, and the REALTOR® logo are controlled by The Canadian Real Estate Association (CREA) and identify real estate professionals who are members of CREA. The trademarks MLS®, Multiple Listing Service® and the associated logos are owned by The Canadian Real Estate Association (CREA) and identify the quality of services provided by real estate professionals who are members of CREA. The trademark DDF® is owned by The Canadian Real Estate Association (CREA) and identifies CREA's Data Distribution Facility (DDF®)
Brantford Regional Real Estate Assn Inc
RE/MAX Twin City Realty Inc
September 19 2026 08:24:21
