
1275 Four Mile Creek Road Niagara-On-The-Lake (Virgil), Ontario L0S 1J0


$2,249,000
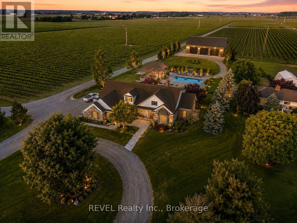
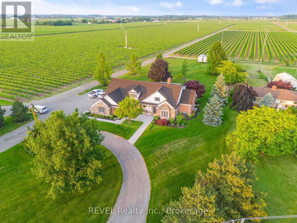
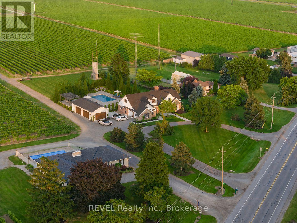
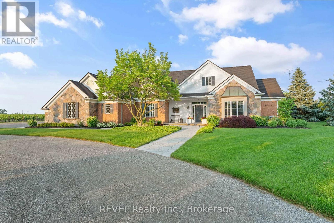
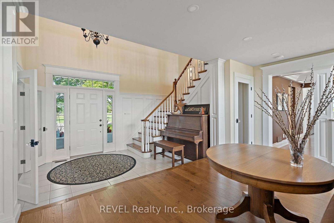
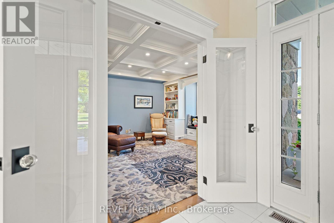
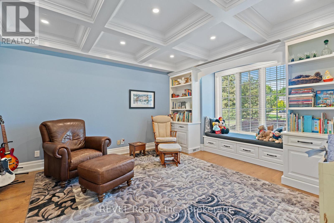
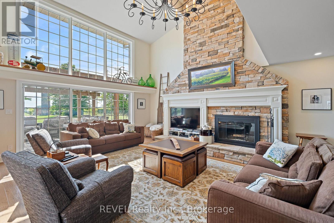
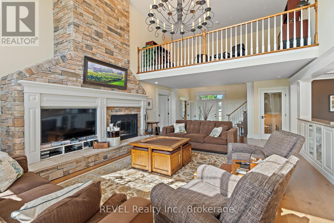
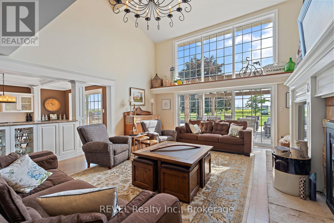
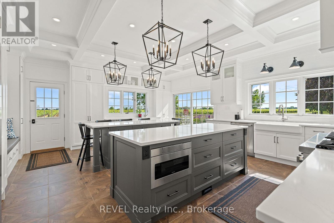
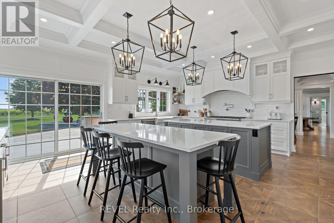
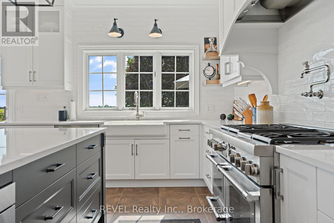
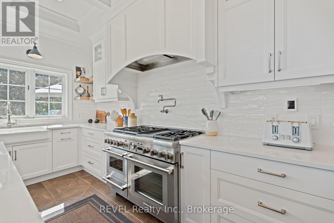
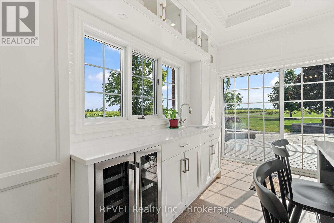
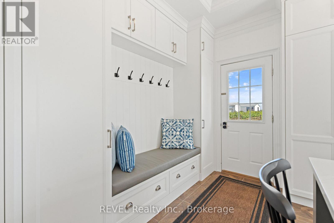
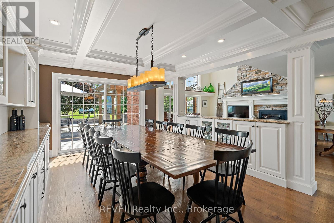
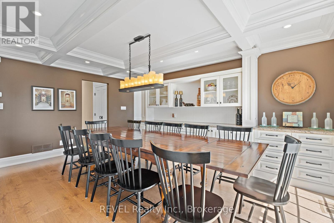
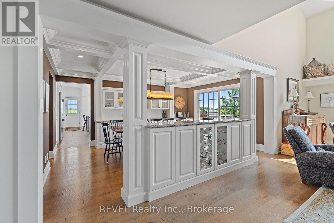
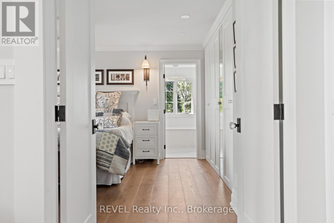
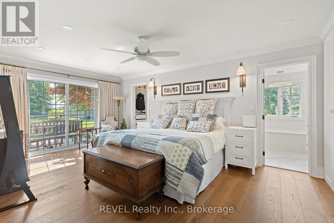
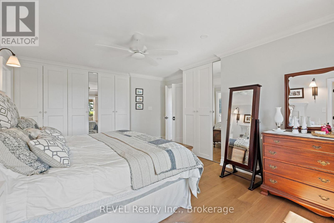
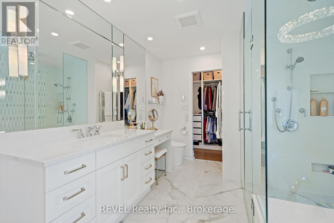
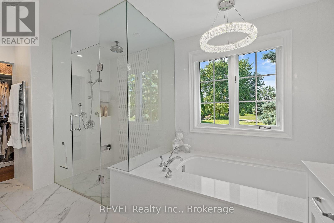
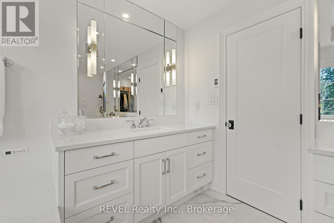
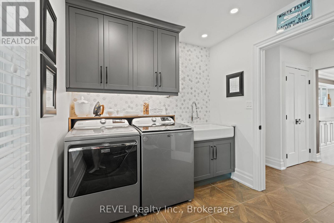
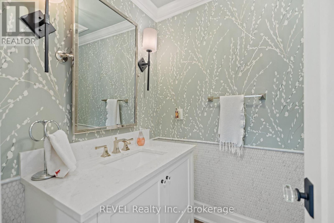
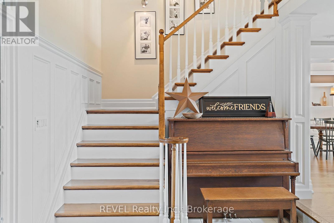
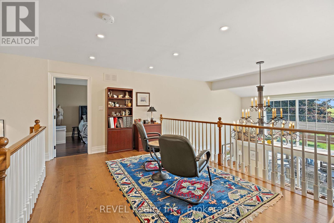
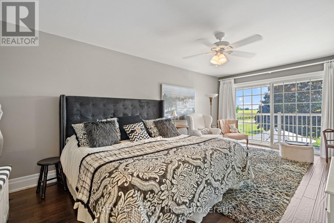
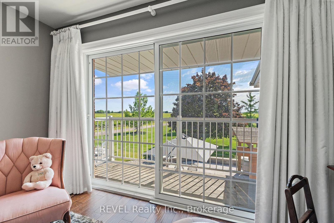
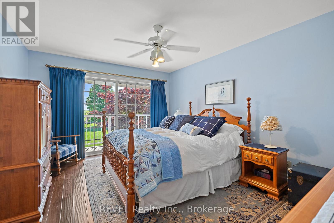
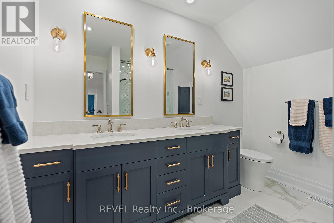
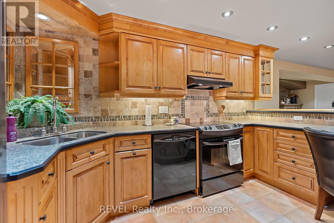
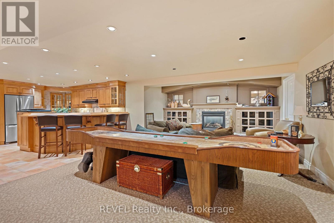
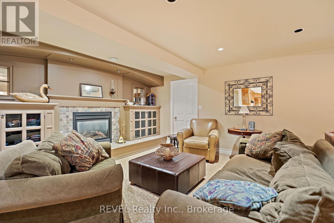
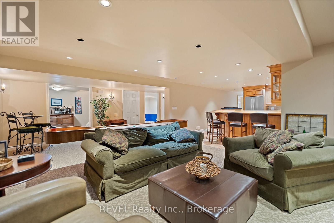
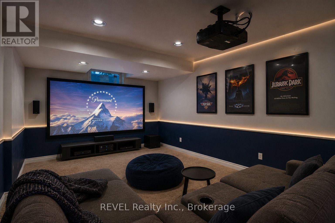
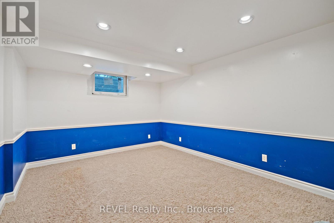
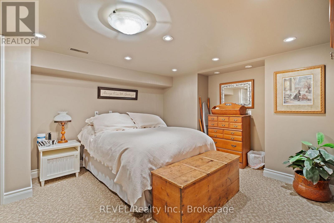
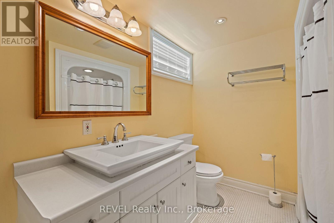
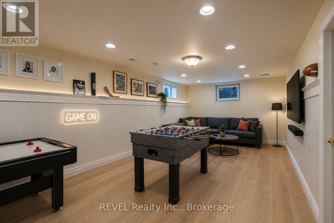
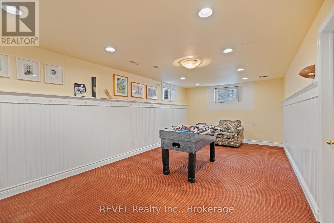
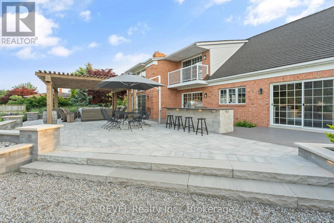
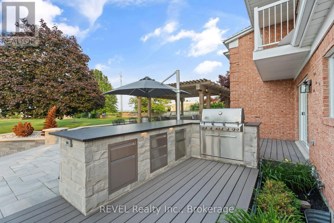
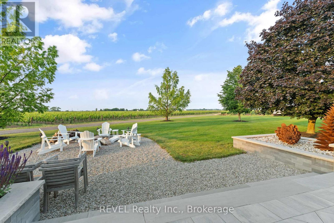
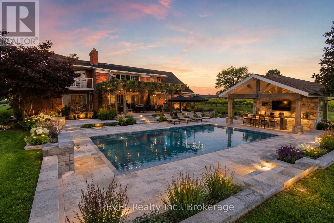
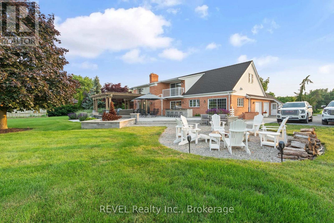
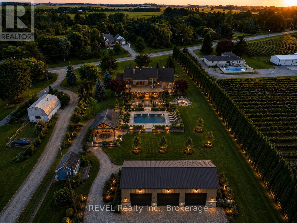
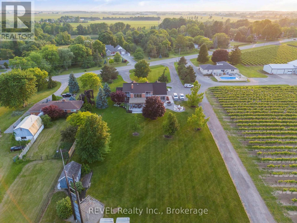
Set on a rare estate-sized parcel in the heart of Niagara-on-the-Lake wine country, this exceptional property offers the space and flexibility to create a truly one-of-a-kind private estate. A luxury residence is already in place, while the expansive grounds provide room to add a detached shop or collector garage, swimming pool, gardens, additional outdoor living areas, and enhanced privacy landscaping.The home has undergone extensive recent upgrades, including a completely renovated gourmet kitchen with heated floors, updated bathrooms, refreshed finishes, and thoughtfully improved living spaces. Offering approximately 3,400 sq. ft. of finished living space, the home features 3+2 bedrooms, 3.5 bathrooms, soaring ceilings, a wood-burning fireplace, a main-floor primary suite, and a finished lower level with a separate entrance.Outside, the property is fully landscaped and designed for entertaining, with an outdoor kitchen, covered dining area, patios, mature greenery, and generous open space.Properties combining substantial land, recent luxury improvements, established landscaping, and future estate potential are increasingly difficult to find. This is an opportunity to personalize an already impressive property and create a signature Niagara-on-the-Lake estate. (id:43681)
房源概要
| MLS® Number | X13587942 |
| 房源类型 | 民宅 |
| 社区名字 | 108 - Virgil |
| 总车位 | 10 |
详 情
| 浴室 | 4 |
| 地上卧房 | 3 |
| 地下卧室 | 2 |
| 总卧房 | 5 |
| 公寓设施 | Fireplace(s) |
| 家电类 | 微波炉, 炉子, 窗帘, 冰箱 |
| 地下室进展 | 已装修 |
| 地下室类型 | 全完工 |
| 施工种类 | 独立屋 |
| 空调 | 中央空调 |
| 外墙 | 砖 |
| 壁炉 | 有 |
| Fireplace Total | 2 |
| 地基类型 | 混凝土浇筑 |
| 客人卫生间(不包含洗浴) | 1 |
| 供暖方式 | 天然气 |
| 供暖类型 | 压力热风 |
| 储存空间 | 2 |
| 内部尺寸 | 3000 - 3500 Sqft |
| 类型 | 独立屋 |
| 设备间 | 市政供水 |
车 位
| 附加车库 | |
| Garage |
土地
| 英亩数 | 无 |
| 污水道 | Septic System |
| 土地深度 | 511 Ft |
| 土地宽度 | 200 Ft |
| 不规则大小 | 200 X 511 Ft |
| 规划描述 | A |
房 间
| 楼 层 | 类 型 | 长 度 | 宽 度 | 面 积 |
|---|---|---|---|---|
| 二楼 | 其它 | 1.7 m | 2.71 m | 1.7 m x 2.71 m |
| 二楼 | 卧室 | 3.53 m | 6.08 m | 3.53 m x 6.08 m |
| 二楼 | 卧室 | 3.54 m | 4.66 m | 3.54 m x 4.66 m |
| 二楼 | Loft | 6.8 m | 5.91 m | 6.8 m x 5.91 m |
| 地下室 | 其它 | 2.39 m | 1.74 m | 2.39 m x 1.74 m |
| 地下室 | 设备间 | 1.52 m | 1.74 m | 1.52 m x 1.74 m |
| 地下室 | 厨房 | 4.58 m | 3.86 m | 4.58 m x 3.86 m |
| 地下室 | 其它 | 5 m | 1.46 m | 5 m x 1.46 m |
| 地下室 | 卧室 | 7.99 m | 3.55 m | 7.99 m x 3.55 m |
| 地下室 | 其它 | 8.08 m | 1.84 m | 8.08 m x 1.84 m |
| 地下室 | 其它 | 1.58 m | 1.93 m | 1.58 m x 1.93 m |
| 地下室 | 其它 | 1.37 m | 5.14 m | 1.37 m x 5.14 m |
| 地下室 | 娱乐,游戏房 | 5.57 m | 8.09 m | 5.57 m x 8.09 m |
| 地下室 | 其它 | 3.54 m | 3.98 m | 3.54 m x 3.98 m |
| 地下室 | 其它 | 3.88 m | 1.74 m | 3.88 m x 1.74 m |
| 地下室 | 卧室 | 4.32 m | 5.19 m | 4.32 m x 5.19 m |
| 一楼 | 家庭房 | 4.32 m | 4.74 m | 4.32 m x 4.74 m |
| 一楼 | 主卧 | 4.32 m | 6.26 m | 4.32 m x 6.26 m |
| 一楼 | 洗衣房 | 3.54 m | 2.22 m | 3.54 m x 2.22 m |
| 一楼 | Eating Area | 2.7 m | 5.8 m | 2.7 m x 5.8 m |
| 一楼 | 厨房 | 3.67 m | 5.8 m | 3.67 m x 5.8 m |
| 一楼 | 门厅 | 4 m | 2.88 m | 4 m x 2.88 m |
| 一楼 | 客厅 | 5.84 m | 7.92 m | 5.84 m x 7.92 m |
| 一楼 | 餐厅 | 3.63 m | 5.24 m | 3.63 m x 5.24 m |

The trademarks REALTOR®, REALTORS®, and the REALTOR® logo are controlled by The Canadian Real Estate Association (CREA) and identify real estate professionals who are members of CREA. The trademarks MLS®, Multiple Listing Service® and the associated logos are owned by The Canadian Real Estate Association (CREA) and identify the quality of services provided by real estate professionals who are members of CREA. The trademark DDF® is owned by The Canadian Real Estate Association (CREA) and identifies CREA's Data Distribution Facility (DDF®)
Niagara Association of REALTORS®
Revel Realty Inc., Brokerage
July 21 2026 02:53:30
