
1273 Hawk Ridge Crescent Severn, Ontario L3V 0Y6


$1,499,000
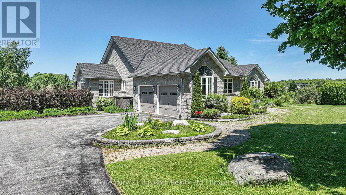
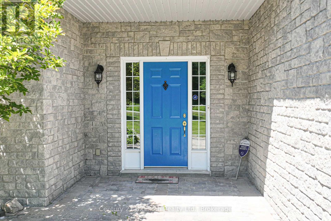
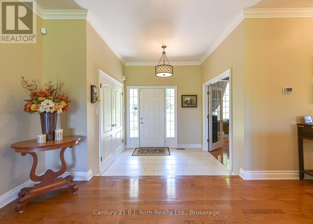
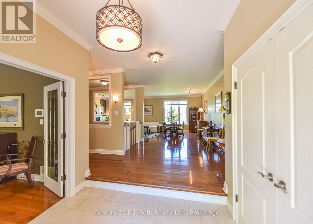
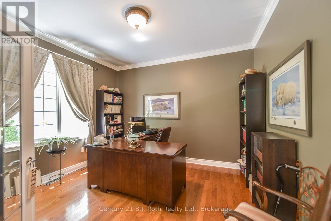
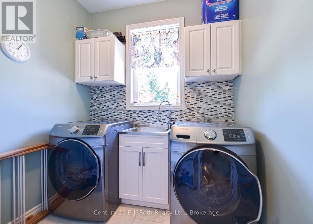
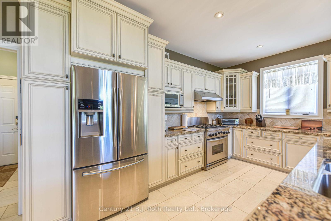
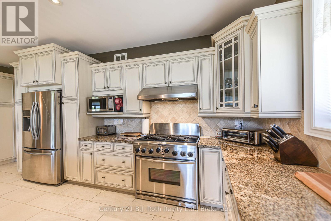
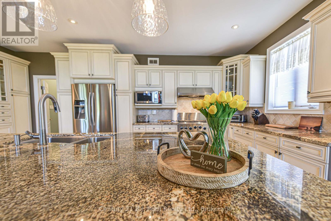
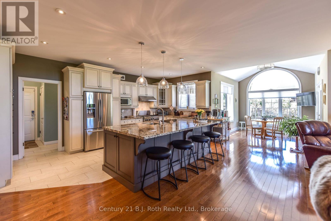
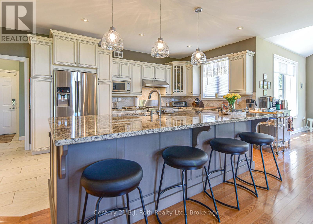
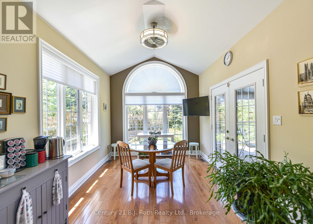
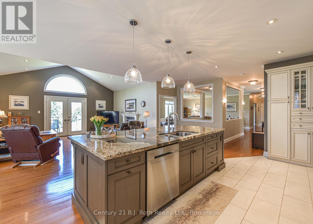
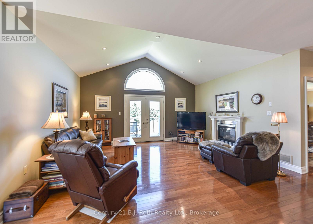
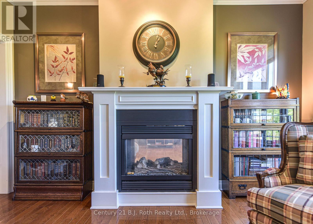
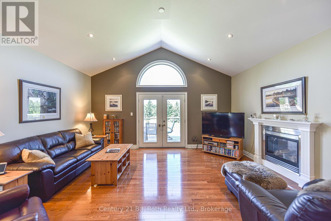
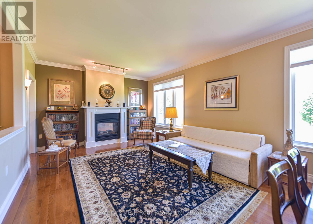
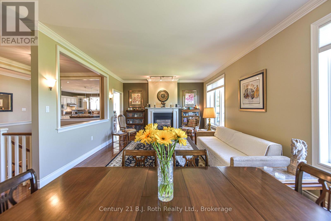
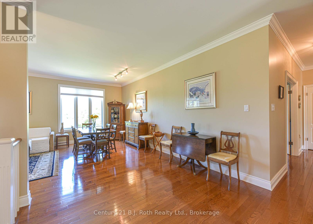
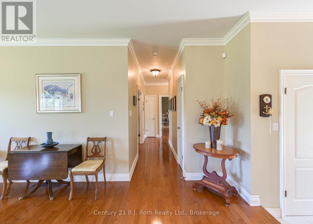
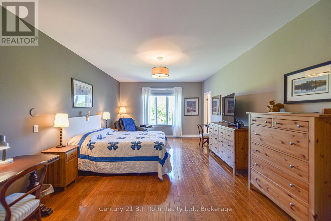
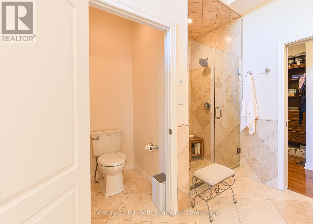
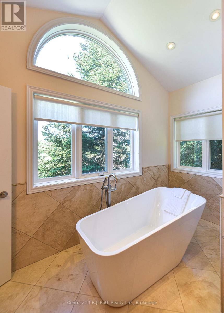
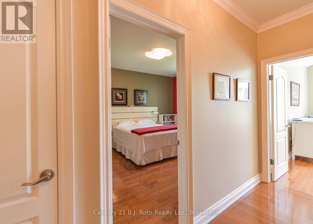
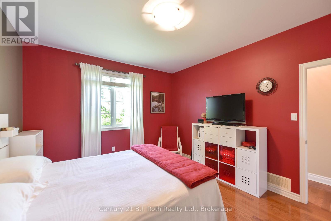
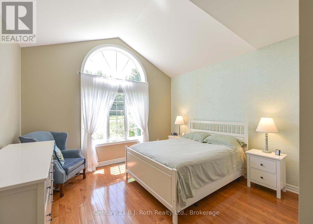
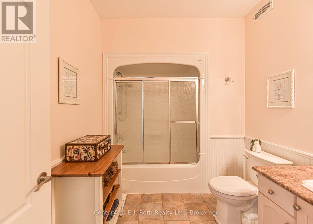
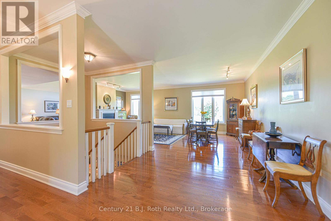
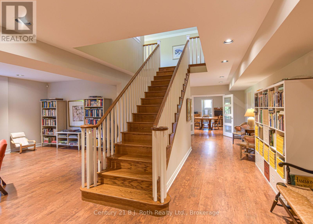
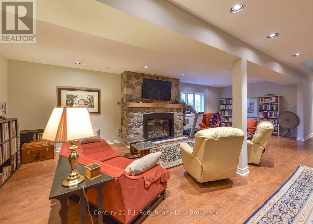
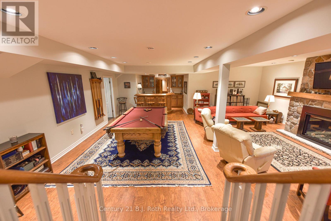
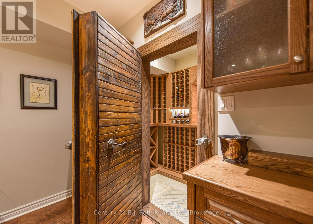
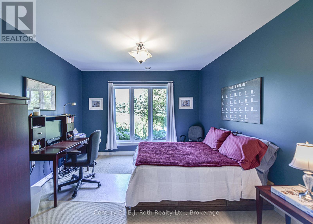
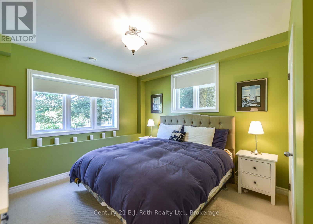
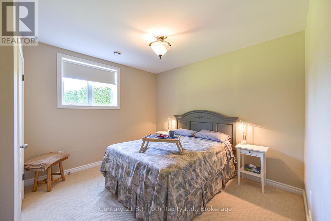
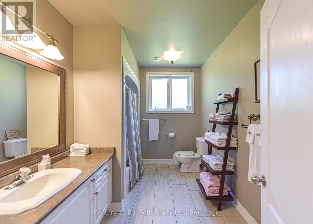
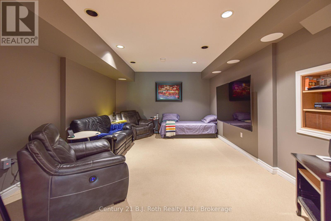
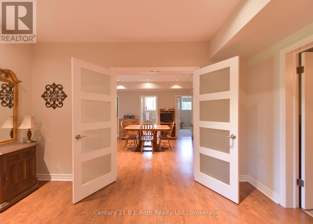
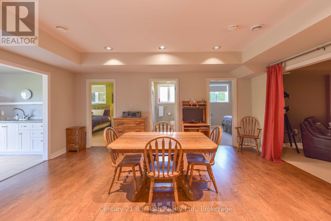
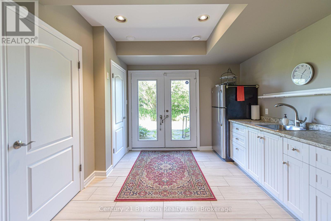
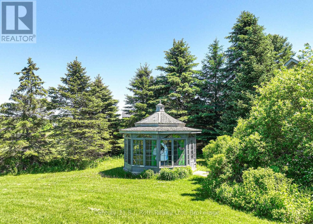
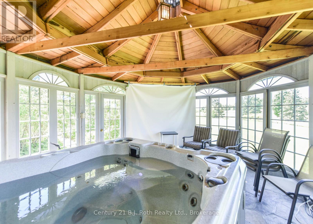
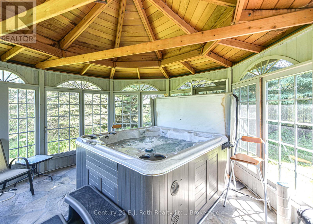
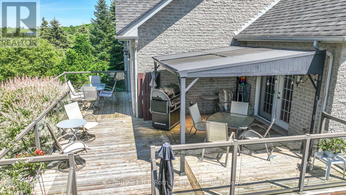
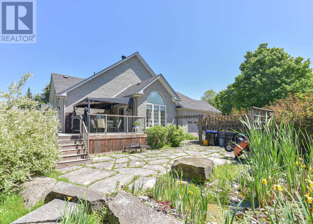
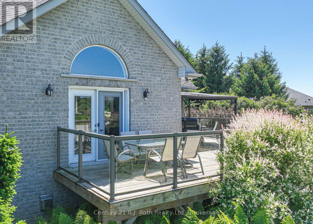
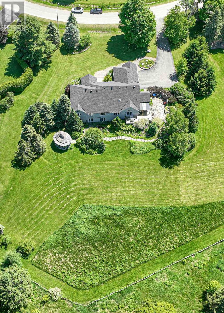
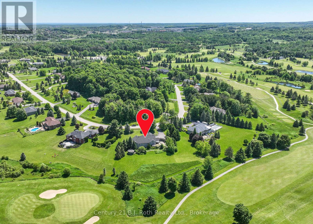
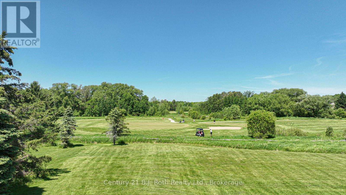
Welcome to 1273 Hawk Ridge Cres. this spectacular luxury bungalow is located in the sought after community of Hawk Ridge Estates. This upscale custom built executive home is ideally situated on a magnificent lot with breathe taking views of the golf course. The interior of the home is sure to suit the most prestigious tastes with cathedral and 9 ft ceilings on the main floor, gourmet eat-in kitchen, large family areas, main floor laundry room, spacious bedrooms, large windows and open concept design. The primary bedroom with its double entry door, hardwood floors and a large picture window has a beautiful 5-piece ensuite with double sinks, a stand-alone tub and heated ceramic floors. Step down to the lower level from a central staircase into a grand family area with a beautiful fireplace. For those entertaining and wine enthusiast, there is a walk-in wine cooler and wet bar. The in-law capable apartment has its own heating and cooling system, large bedrooms, a media room and a spacious kitchenette with dining area. A heat element for the hot tub, a well & pressure pump, two patio doors (upper and lower) and a Ecoflow battery backup system are some of the most recent upgrades. The property is in Orillia's backyard with easy access to hospitals, shopping, entertainment, ski resorts, trails, rec. centres, parks, boating, festivals, and two lakes (Couchiching and Simcoe). The fast growing city of Orillia offers a host of public, private and French immersion schools along with Lakehead University This move-in ready home is the perfect blend of comfort, convenience, and lifestyle. (id:43681)
Open House
现在这个房屋大家可以去Open House参观了!
1:00 pm
结束于:3:00 pm
房源概要
| MLS® Number | S13778840 |
| 房源类型 | 民宅 |
| 社区名字 | Rural Severn |
| 附近的便利设施 | 近高尔夫球场, 医院 |
| 总车位 | 10 |
详 情
| 浴室 | 4 |
| 地上卧房 | 3 |
| 地下卧室 | 3 |
| 总卧房 | 6 |
| Age | 16 To 30 Years |
| 家电类 | Water Heater, Blinds, 洗碗机, 烘干机, 微波炉, 炉子, 洗衣机, 冰箱 |
| 建筑风格 | 平房 |
| 地下室功能 | Walk Out, Separate Entrance |
| 地下室类型 | N/a, N/a |
| 施工种类 | 独立屋 |
| 空调 | 中央空调 |
| 外墙 | 石 |
| 壁炉 | 有 |
| Fireplace Total | 2 |
| 地基类型 | 混凝土浇筑 |
| 客人卫生间(不包含洗浴) | 1 |
| 供暖方式 | 天然气 |
| 供暖类型 | 压力热风 |
| 储存空间 | 1 |
| 内部尺寸 | 3000 - 3500 Sqft |
| 类型 | 独立屋 |
| 设备间 | Drilled Well |
车 位
| 附加车库 | |
| Garage |
土地
| 英亩数 | 无 |
| 土地便利设施 | 近高尔夫球场, 医院 |
| 污水道 | Septic System |
| 土地深度 | 262 Ft ,10 In |
| 土地宽度 | 170 Ft ,3 In |
| 不规则大小 | 170.3 X 262.9 Ft |
| 地表水 | 湖泊/池塘 |
| 规划描述 | Er |
房 间
| 楼 层 | 类 型 | 长 度 | 宽 度 | 面 积 |
|---|---|---|---|---|
| Lower Level | 家庭房 | 9.34 m | 7.97 m | 9.34 m x 7.97 m |
| Lower Level | 卧室 | 3.66 m | 3.85 m | 3.66 m x 3.85 m |
| Lower Level | 第二卧房 | 3.53 m | 4.42 m | 3.53 m x 4.42 m |
| Lower Level | 第三卧房 | 3.81 m | 3.53 m | 3.81 m x 3.53 m |
| Lower Level | 浴室 | 3.53 m | 2.34 m | 3.53 m x 2.34 m |
| Lower Level | Media | 5.18 m | 4.03 m | 5.18 m x 4.03 m |
| Lower Level | 餐厅 | 5.49 m | 4.07 m | 5.49 m x 4.07 m |
| Lower Level | 厨房 | 3.23 m | 3.1 m | 3.23 m x 3.1 m |
| Lower Level | 设备间 | 5.94 m | 3.96 m | 5.94 m x 3.96 m |
| Lower Level | 其它 | 3.51 m | 3.89 m | 3.51 m x 3.89 m |
| 一楼 | 厨房 | 6.1 m | 3.7 m | 6.1 m x 3.7 m |
| 一楼 | 洗衣房 | 2.2 m | 1.98 m | 2.2 m x 1.98 m |
| 一楼 | 浴室 | 1.98 m | 0.98 m | 1.98 m x 0.98 m |
| 一楼 | 其它 | 7.01 m | 7.52 m | 7.01 m x 7.52 m |
| 一楼 | 餐厅 | 7.76 m | 4.12 m | 7.76 m x 4.12 m |
| 一楼 | 客厅 | 5.34 m | 4.01 m | 5.34 m x 4.01 m |
| 一楼 | Office | 3.96 m | 3.58 m | 3.96 m x 3.58 m |
| 一楼 | 主卧 | 6.1 m | 4.06 m | 6.1 m x 4.06 m |
| 一楼 | 卧室 | 3.69 m | 4.2 m | 3.69 m x 4.2 m |
| 一楼 | 卧室 | 4.32 m | 4.01 m | 4.32 m x 4.01 m |
| 一楼 | 浴室 | 3.68 m | 3.91 m | 3.68 m x 3.91 m |
| 一楼 | 浴室 | 2.81 m | 2.25 m | 2.81 m x 2.25 m |
| 一楼 | Eating Area | 3.04 m | 3.8 m | 3.04 m x 3.8 m |
设备间
| 有线电视 | 已安装 |
| 配电箱 | 已安装 |
https://www.realtor.ca/real-estate/30273239/1273-hawk-ridge-crescent-severn-rural-severn

The trademarks REALTOR®, REALTORS®, and the REALTOR® logo are controlled by The Canadian Real Estate Association (CREA) and identify real estate professionals who are members of CREA. The trademarks MLS®, Multiple Listing Service® and the associated logos are owned by The Canadian Real Estate Association (CREA) and identify the quality of services provided by real estate professionals who are members of CREA. The trademark DDF® is owned by The Canadian Real Estate Association (CREA) and identifies CREA's Data Distribution Facility (DDF®)
Muskoka Haliburton Orillia – The Lakelands Association of REALTORS®
Century 21 B.j. Roth Realty Ltd.
September 15 2026 01:28:20
