
1271 Gerrard Street E Toronto (South Riverdale), Ontario M4L 1Y5


$5,300 Monthly
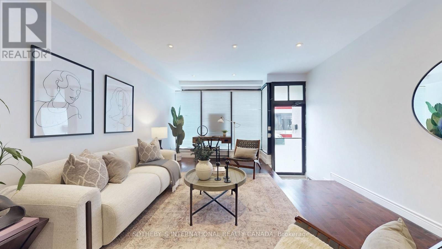
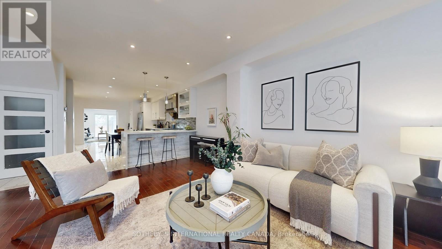
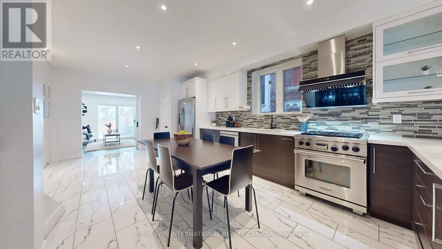
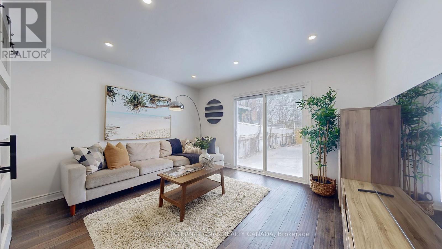
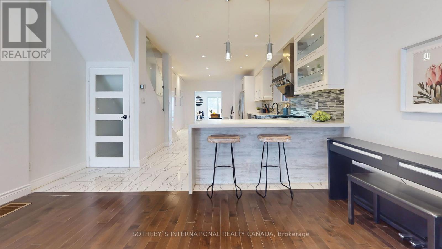
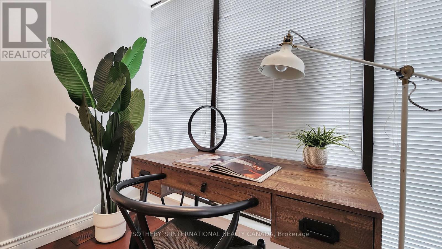
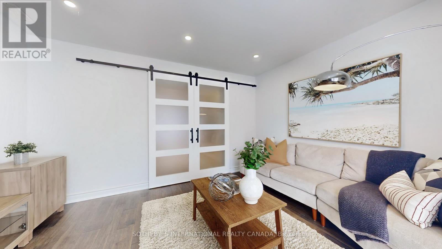
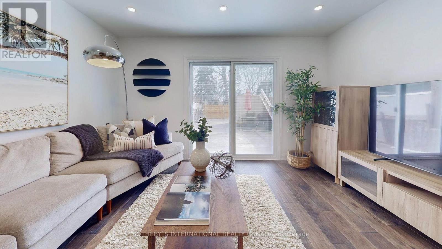
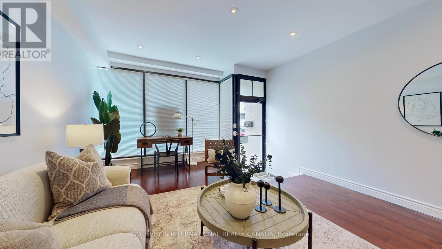
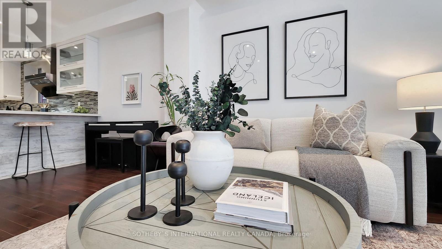
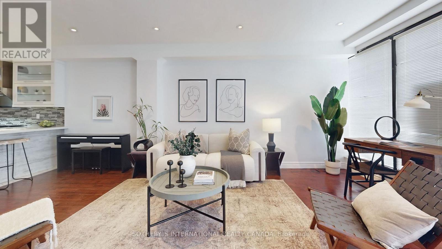
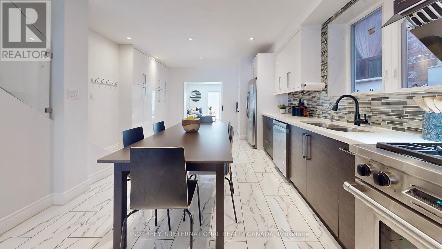
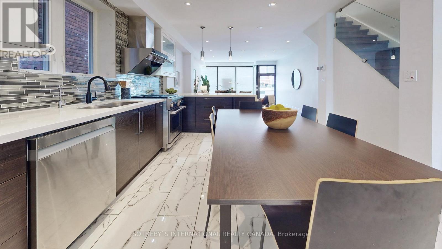
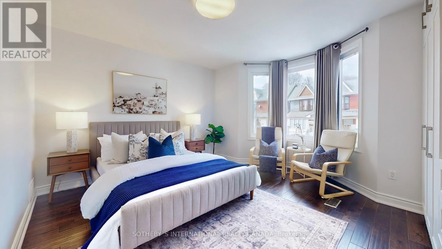
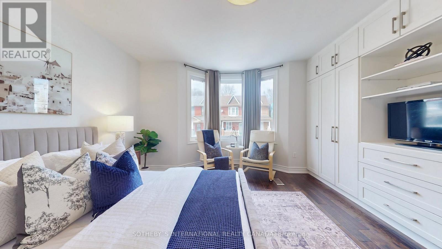
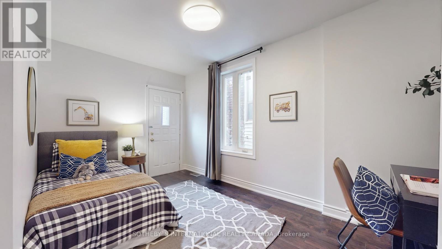
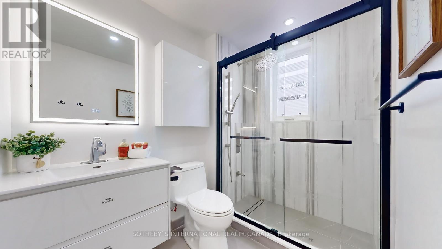
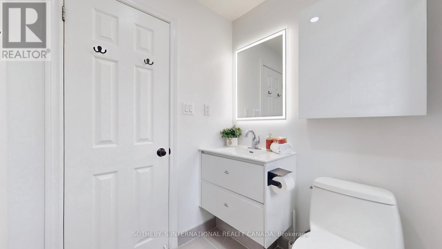
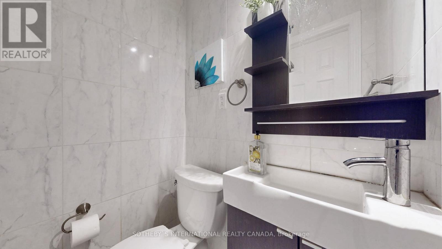
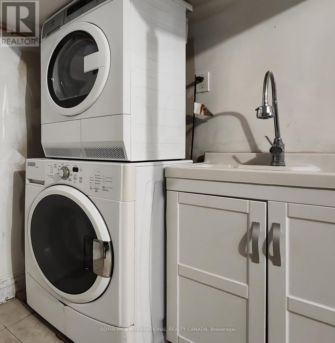
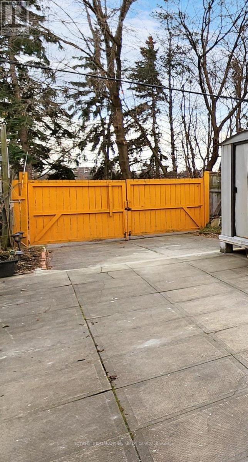
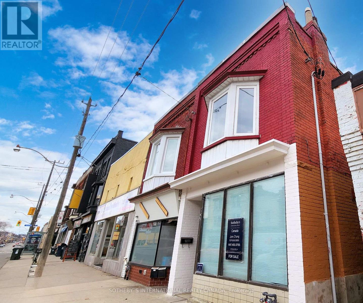
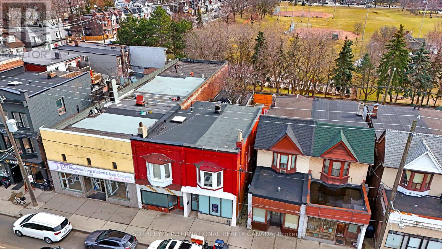
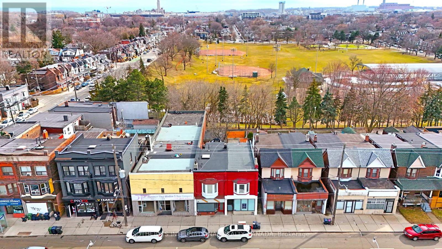
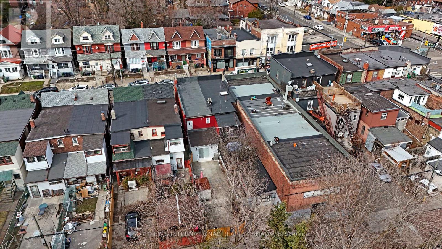
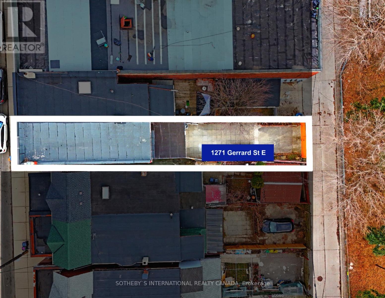
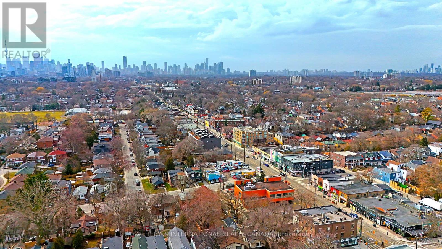
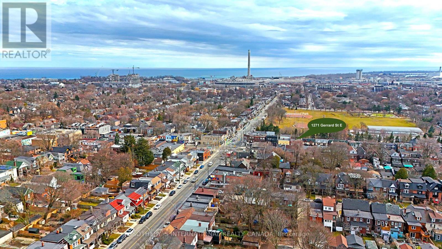
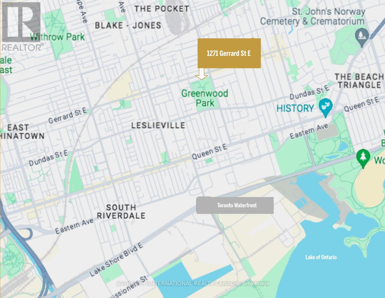
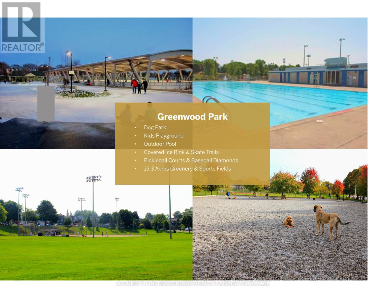
Positioned in the heart of prime South Riverdale, 1271 Gerrard Street East presents a rare commercial-residential blend that perfectly captures the modern desire for sophisticated live-work flexibility. This exceptional property sits on a generous 17.45 x 110-foot lot, offering dedicated two-car rear parking alongside incredible laneway garden house potential. Designed with an elegant fusion of sophistication and functionality, the multi-level layout features 3+1 bedrooms and 3 bathrooms, anchored by a main-floor office or storefront hybrid that easily functions as a fourth bedroom with a walkout patio. The interior shines with a thoughtfully renovated, open-concept culinary kitchen boasting a premium granite waterfall island, gourmet breakfast bar, high-end stainless-steel appliances, and seamless custom cabinetry. Luxuriously appointed bathrooms elevate daily routines with matte black fixtures, LED mirrors, and sleek glass-panel showers, while a high-height basement provides additional versatile depth. Stepping outside, the backyard opens directly onto the magnificent 15-acre Greenwood Park, granting backdoor access to a premier urban sanctuary complete with a swimming pool, ice rink, lit ball diamonds, and a dog park. Embracing a highly walkable and ecologically minded lifestyle, residents are steps from the vibrant artisan culture, elite dining, and shopping of Leslieville, Chinatown, and the Gerrard India Bazaar. With a storefront streetcar at your doorstep connecting effortlessly to the Bloor-Danforth subway and the downtown core, this address effortlessly pairs supreme urban transit with close proximity to Woodbine Beach and Ashbridges Bay. (id:43681)
房源概要
| MLS® Number | E13683754 |
| 房源类型 | 民宅 |
| 社区名字 | South Riverdale |
| 附近的便利设施 | 医院, 学校, 公共交通 |
| 社区特征 | 社区活动中心 |
| 特征 | Conservation/green Belt, Lane |
| 总车位 | 2 |
详 情
| 浴室 | 3 |
| 地上卧房 | 3 |
| 地下卧室 | 1 |
| 总卧房 | 4 |
| 家电类 | 烘干机, Range, 炉子, 洗衣机, 冰箱 |
| 地下室进展 | 已装修 |
| 地下室类型 | N/a (finished) |
| 施工种类 | Semi-detached |
| 空调 | 中央空调 |
| 外墙 | 砖 |
| Flooring Type | Hardwood, Tile |
| 地基类型 | Unknown |
| 客人卫生间(不包含洗浴) | 1 |
| 供暖方式 | 天然气 |
| 供暖类型 | 压力热风 |
| 储存空间 | 2 |
| 内部尺寸 | 1500 - 2000 Sqft |
| 类型 | 独立屋 |
| 设备间 | 市政供水 |
车 位
| 没有车库 |
土地
| 英亩数 | 无 |
| 土地便利设施 | 医院, 学校, 公共交通 |
| 污水道 | Sanitary Sewer |
| 土地深度 | 110 Ft |
| 土地宽度 | 17 Ft ,6 In |
| 不规则大小 | 17.5 X 110 Ft |
房 间
| 楼 层 | 类 型 | 长 度 | 宽 度 | 面 积 |
|---|---|---|---|---|
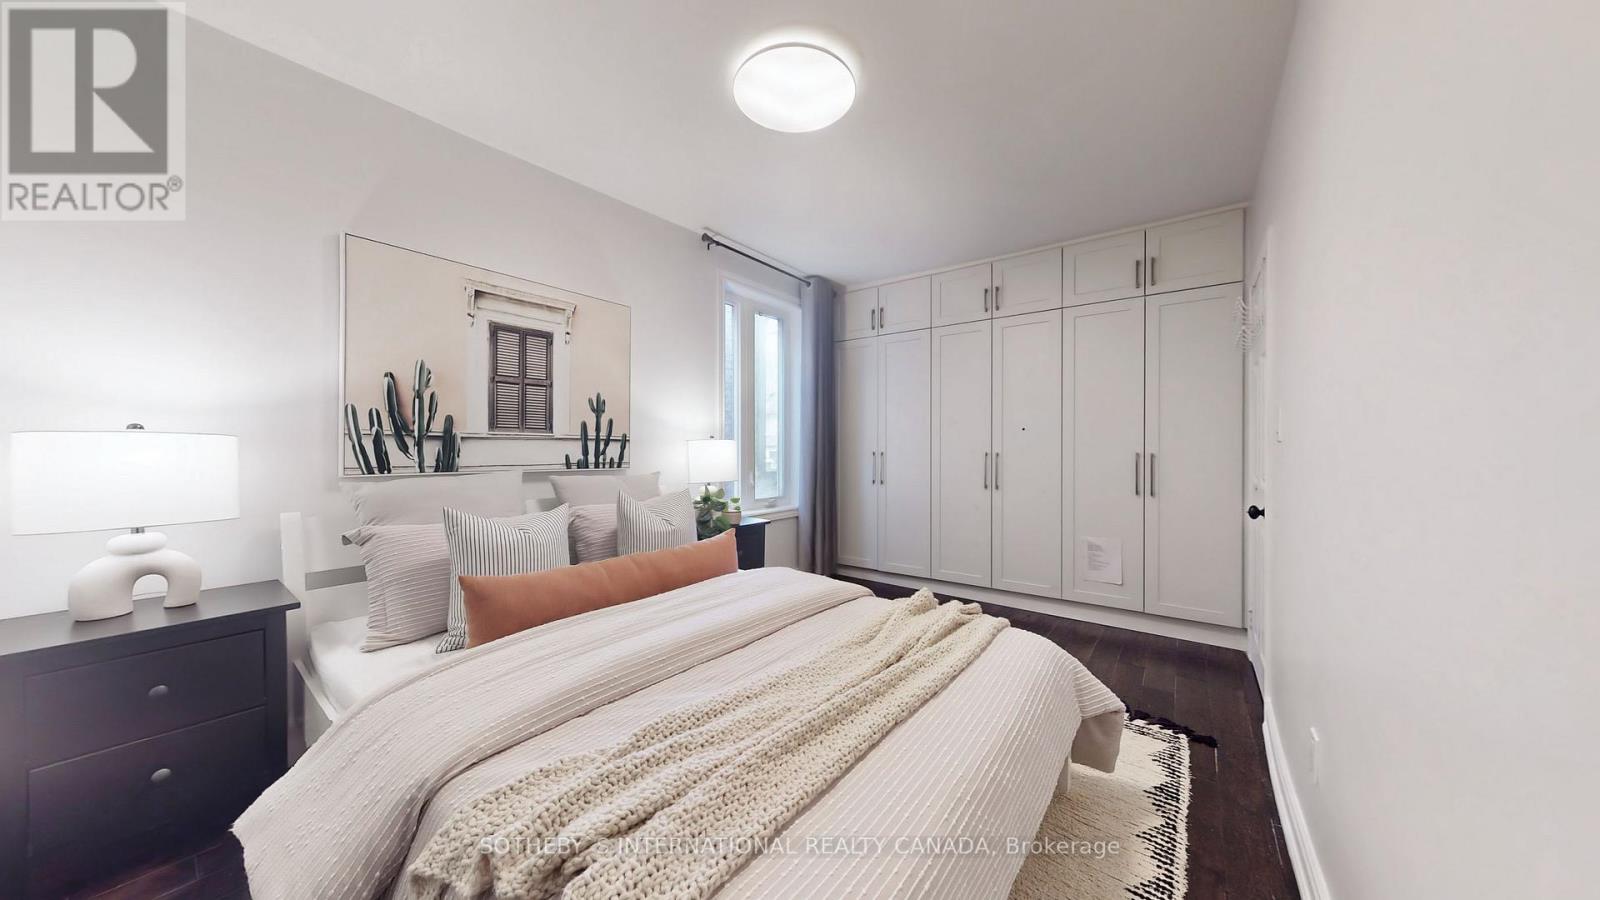
| 二楼 | 第二卧房 | 4.88 m | 2.9 m | 4.88 m x 2.9 m |
| 二楼 | 主卧 | 4.27 m | 3.96 m | 4.27 m x 3.96 m |
| 二楼 | 第三卧房 | 4.45 m | 2.63 m | 4.45 m x 2.63 m |
| Lower Level | 洗衣房 | 4 m | 3 m | 4 m x 3 m |
| Lower Level | 娱乐,游戏房 | 4 m | 3.56 m | 4 m x 3.56 m |
| 一楼 | 客厅 | 6.4 m | 4.29 m | 6.4 m x 4.29 m |
| 一楼 | 餐厅 | 7.32 m | 4.29 m | 7.32 m x 4.29 m |
| 一楼 | 卧室 | 3.6 m | 2.47 m | 3.6 m x 2.47 m |
| 一楼 | 家庭房 | 7.32 m | 4.29 m | 7.32 m x 4.29 m |
| 一楼 | 厨房 | 6.4 m | 4.29 m | 6.4 m x 4.29 m |

The trademarks REALTOR®, REALTORS®, and the REALTOR® logo are controlled by The Canadian Real Estate Association (CREA) and identify real estate professionals who are members of CREA. The trademarks MLS®, Multiple Listing Service® and the associated logos are owned by The Canadian Real Estate Association (CREA) and identify the quality of services provided by real estate professionals who are members of CREA. The trademark DDF® is owned by The Canadian Real Estate Association (CREA) and identifies CREA's Data Distribution Facility (DDF®)
Toronto Real Estate Board
Sotheby's International Realty Canada
August 21 2026 08:29:10
