
1270 Saginaw Crescent Mississauga (Lorne Park), Ontario L5H 4B8


$2,999,000
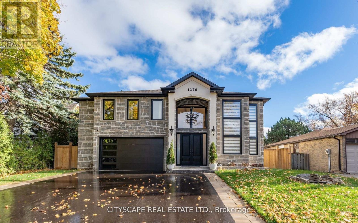
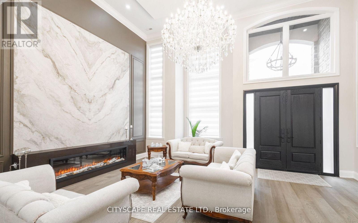
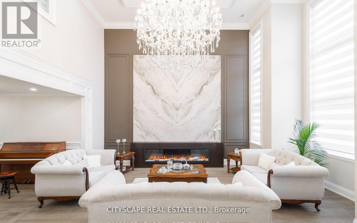
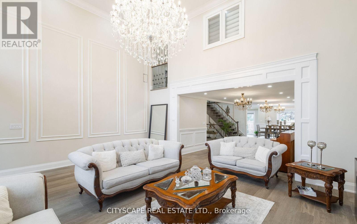
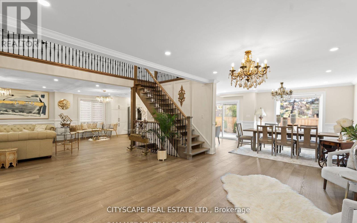
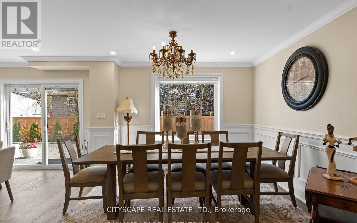
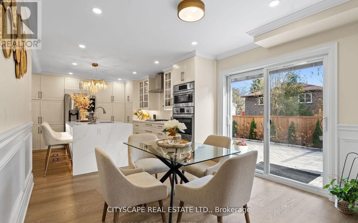
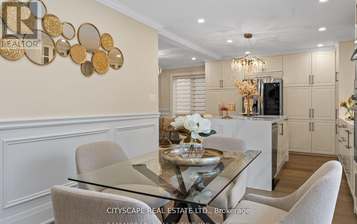
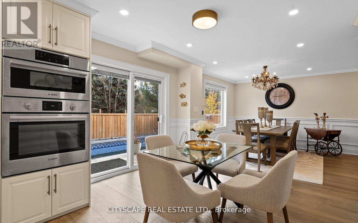
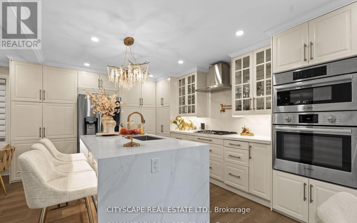
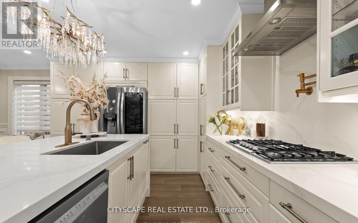
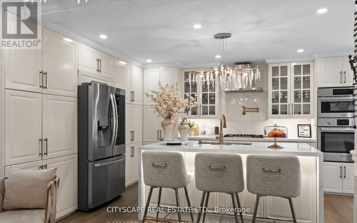
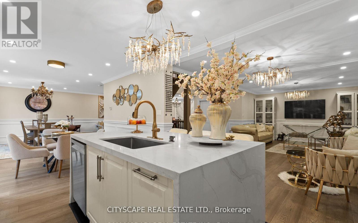
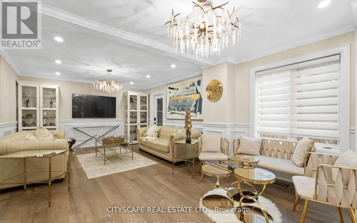
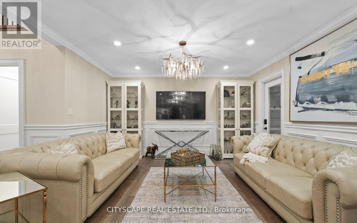
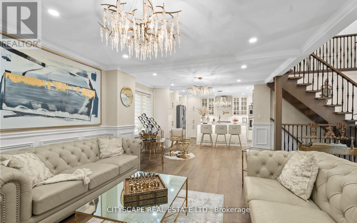
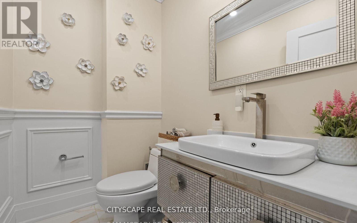
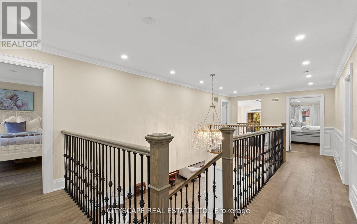
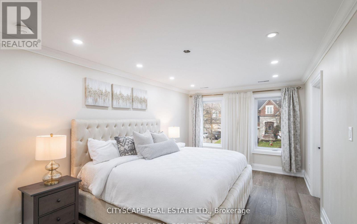
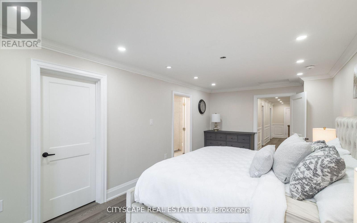
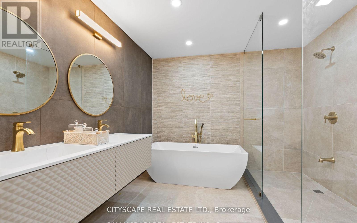
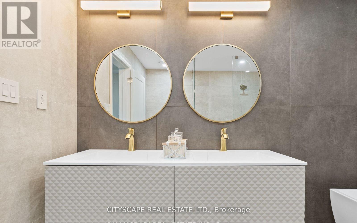
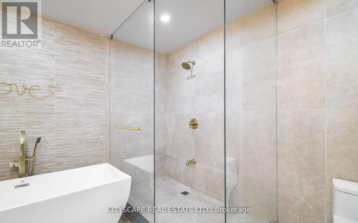
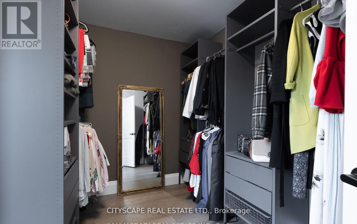
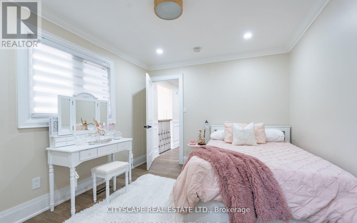
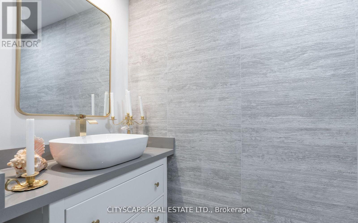
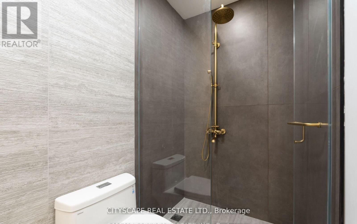
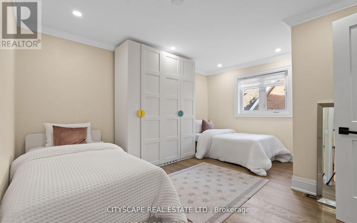
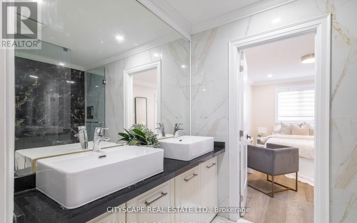
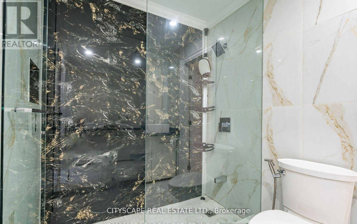
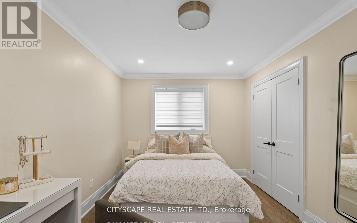
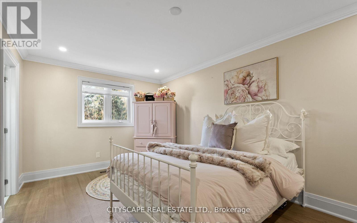
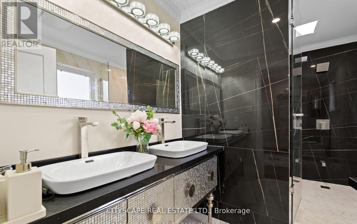
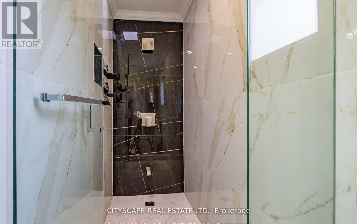
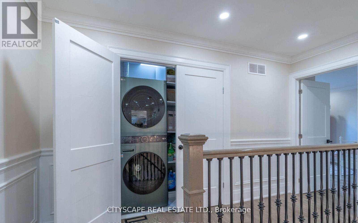
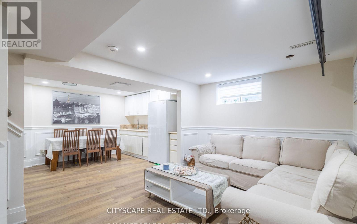
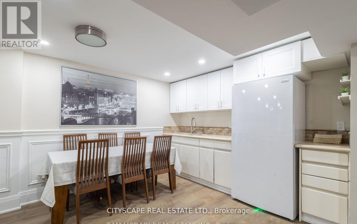
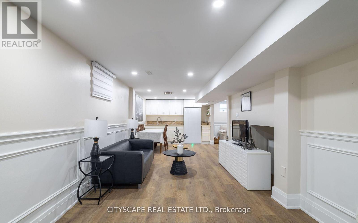
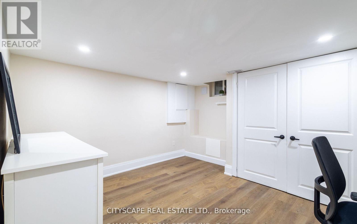
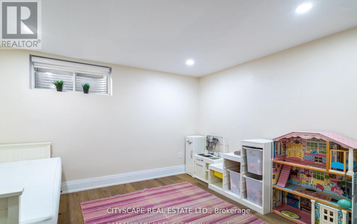
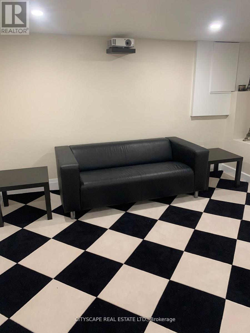
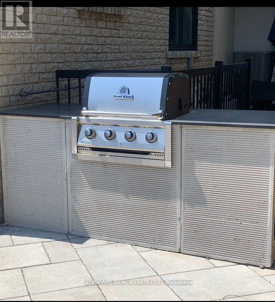
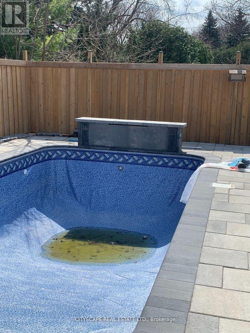
Welcome to 1270 Saginaw Cres - an architectural masterpiece offering approximately 4,300 sqft of living space in the esteemed Lorne Park enclave. This stunning residence captivates with impeccable stone facade, arched windows, and grand entrance that exudes timeless allure. Inside, you're greeted with soaring ceiling heights, rich hardwood floors, intricate wainscotting, glistening LED pot lights, and a magnificent chandelier that beautifully illuminates the space. The living room is a show stopper with a floor to ceiling feature wall adorned with an electric fireplace. Natural light streams through stylish blinds, further enhancing the open concept floor plan. Curated for 5 star culinary experience, your chef's kitchen is equipped with high-end stainless steel appliances, custom cabinetry, and a breakfast area that flows seamlessly to your backyard oasis. Here, you'll enjoy meticulously landscaped grounds elevated with a luxurious stone patio, an in-ground pool, and a rough-in for an outdoor bathroom. Ascend upstairs via a floating staircase and into the Owners suite designed as your very own private sanctuary and complete with an expansive walk-in closet and a spa-like 5-piece ensuite. 4 additional bedrooms with their own captivating design details down the hall. The finished lower level provides a versatile space with a self-contained apartment ideal for multigenerational living or rental income. Here, you'll locate a fully equipped kitchen, a spacious rec room, a family room, 2 generously sized bedrooms, a 3-piece bathroom, a laundry area, and its own private entrance. With ample parking, newly installed shingles (Oct 2024), and exquisite attention to detail throughout, this home is a harmonious blend of style and comfort. Steps to top-rated schools, parks, and walking trails. Minutes to Lake Ontario, shopping, dining, and Clarkson/Lorne Park villages. Easy access to QEW, GO Transit, and Port Credit Marina. Enjoy nearby golf courses and waterfront. (id:43681)
房源概要
| MLS® Number | W13487990 |
| 房源类型 | 民宅 |
| 社区名字 | Lorne Park |
| 附近的便利设施 | 公园, 学校 |
| 社区特征 | School Bus |
| 特征 | 树木繁茂的地区, 无地毯 |
| 总车位 | 8 |
| 泳池类型 | Inground Pool |
| 结构 | Patio(s) |
详 情
| 浴室 | 6 |
| 地上卧房 | 5 |
| 地下卧室 | 2 |
| 总卧房 | 7 |
| 公寓设施 | Fireplace(s) |
| 家电类 | Barbeque, Garage Door Opener Remote(s), Water Heater, Garburator, Water Meter |
| 地下室功能 | Separate Entrance |
| 地下室类型 | Full |
| 施工种类 | 独立屋 |
| 空调 | 中央空调 |
| 外墙 | 灰泥, 石 |
| 壁炉 | 有 |
| Fireplace Total | 1 |
| Flooring Type | Hardwood |
| 地基类型 | 混凝土浇筑 |
| 客人卫生间(不包含洗浴) | 1 |
| 供暖方式 | 天然气 |
| 供暖类型 | 压力热风 |
| 储存空间 | 2 |
| 内部尺寸 | 3500 - 5000 Sqft |
| 类型 | 独立屋 |
| 设备间 | 市政供水 |
车 位
| Garage |
土地
| 英亩数 | 无 |
| 围栏类型 | Fenced Yard |
| 土地便利设施 | 公园, 学校 |
| 污水道 | Sanitary Sewer |
| 土地深度 | 117 Ft ,9 In |
| 土地宽度 | 64 Ft |
| 不规则大小 | 64 X 117.8 Ft |
| 地表水 | 湖泊/池塘 |
| 规划描述 | R2 |
房 间
| 楼 层 | 类 型 | 长 度 | 宽 度 | 面 积 |
|---|---|---|---|---|
| 二楼 | 主卧 | 6.27 m | 3.26 m | 6.27 m x 3.26 m |
| 二楼 | 第二卧房 | 3.86 m | 4.46 m | 3.86 m x 4.46 m |
| 二楼 | 第三卧房 | 3.11 m | 3.52 m | 3.11 m x 3.52 m |
| 二楼 | Bedroom 4 | 4.17 m | 2.95 m | 4.17 m x 2.95 m |
| 二楼 | Bedroom 5 | 5.04 m | 3.75 m | 5.04 m x 3.75 m |
| 地下室 | 厨房 | 3.8 m | 3.32 m | 3.8 m x 3.32 m |
| 地下室 | 娱乐,游戏房 | 6.59 m | 3.19 m | 6.59 m x 3.19 m |
| 地下室 | 洗衣房 | Measurements not available | ||
| 地下室 | Furnace | Measurements not available | ||
| 地下室 | 卧室 | Measurements not available | ||
| 地下室 | 卧室 | Measurements not available | ||
| 一楼 | 厨房 | 3.75 m | 4.71 m | 3.75 m x 4.71 m |
| 一楼 | Eating Area | 3.23 m | 2.41 m | 3.23 m x 2.41 m |
| 一楼 | 餐厅 | 3.44 m | 3.48 m | 3.44 m x 3.48 m |
| 一楼 | 家庭房 | 6.73 m | 10.3 m | 6.73 m x 10.3 m |
| 一楼 | 客厅 | 6.26 m | 6.53 m | 6.26 m x 6.53 m |
设备间
| 有线电视 | 已安装 |
| 配电箱 | 已安装 |
| 污水道 | 已安装 |
https://www.realtor.ca/real-estate/29953327/1270-saginaw-crescent-mississauga-lorne-park-lorne-park

The trademarks REALTOR®, REALTORS®, and the REALTOR® logo are controlled by The Canadian Real Estate Association (CREA) and identify real estate professionals who are members of CREA. The trademarks MLS®, Multiple Listing Service® and the associated logos are owned by The Canadian Real Estate Association (CREA) and identify the quality of services provided by real estate professionals who are members of CREA. The trademark DDF® is owned by The Canadian Real Estate Association (CREA) and identifies CREA's Data Distribution Facility (DDF®)
Toronto Real Estate Board
Cityscape Real Estate Ltd.
June 25 2026 08:16:57
