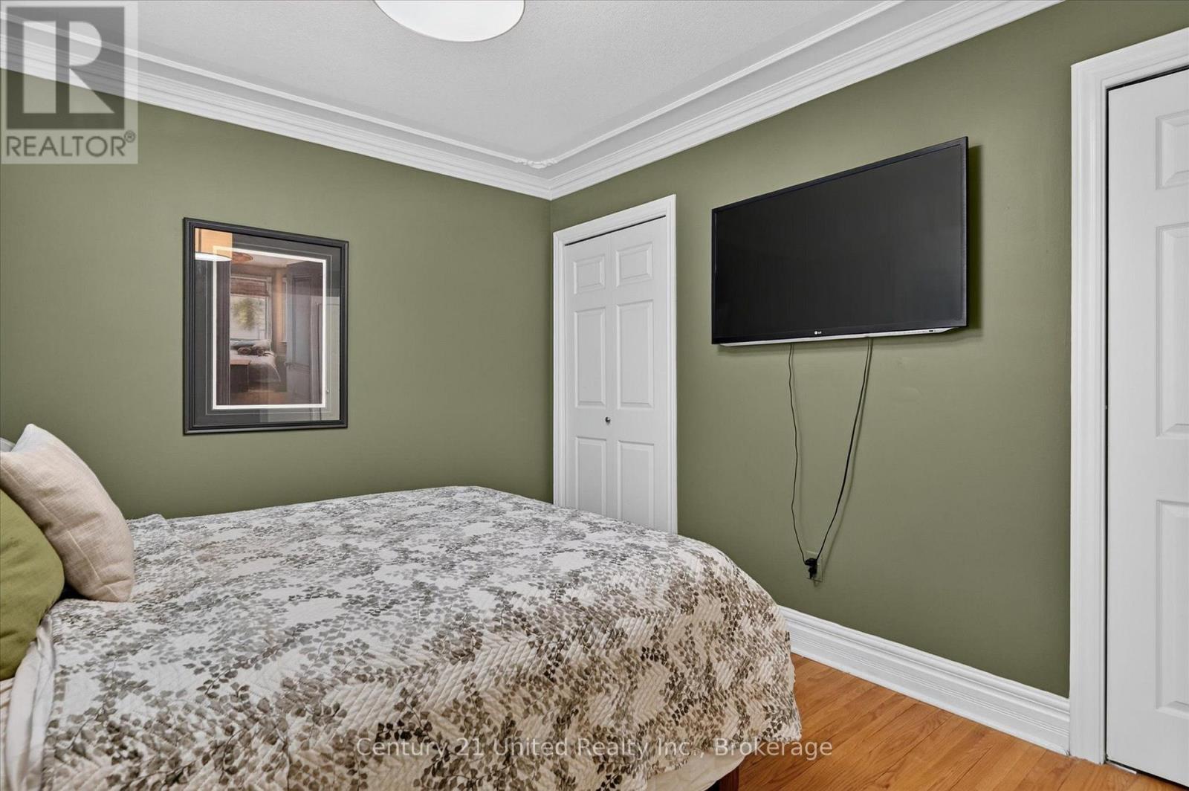
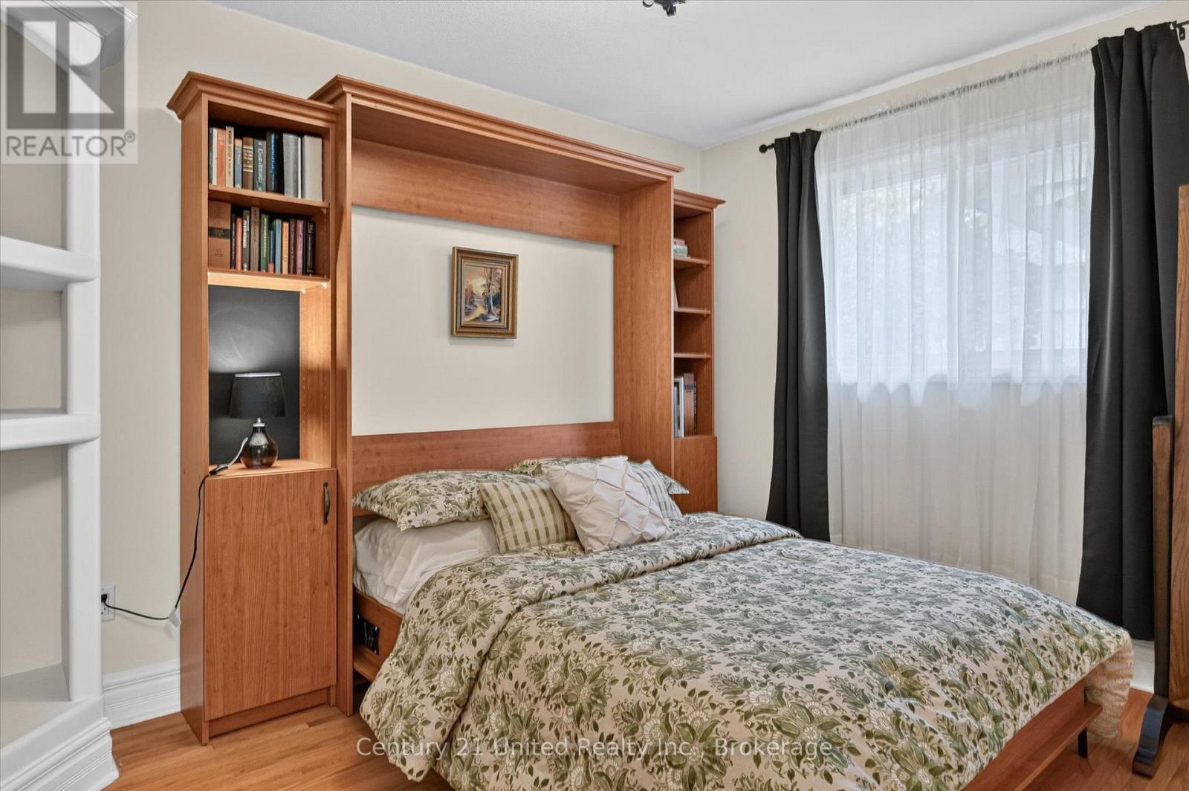
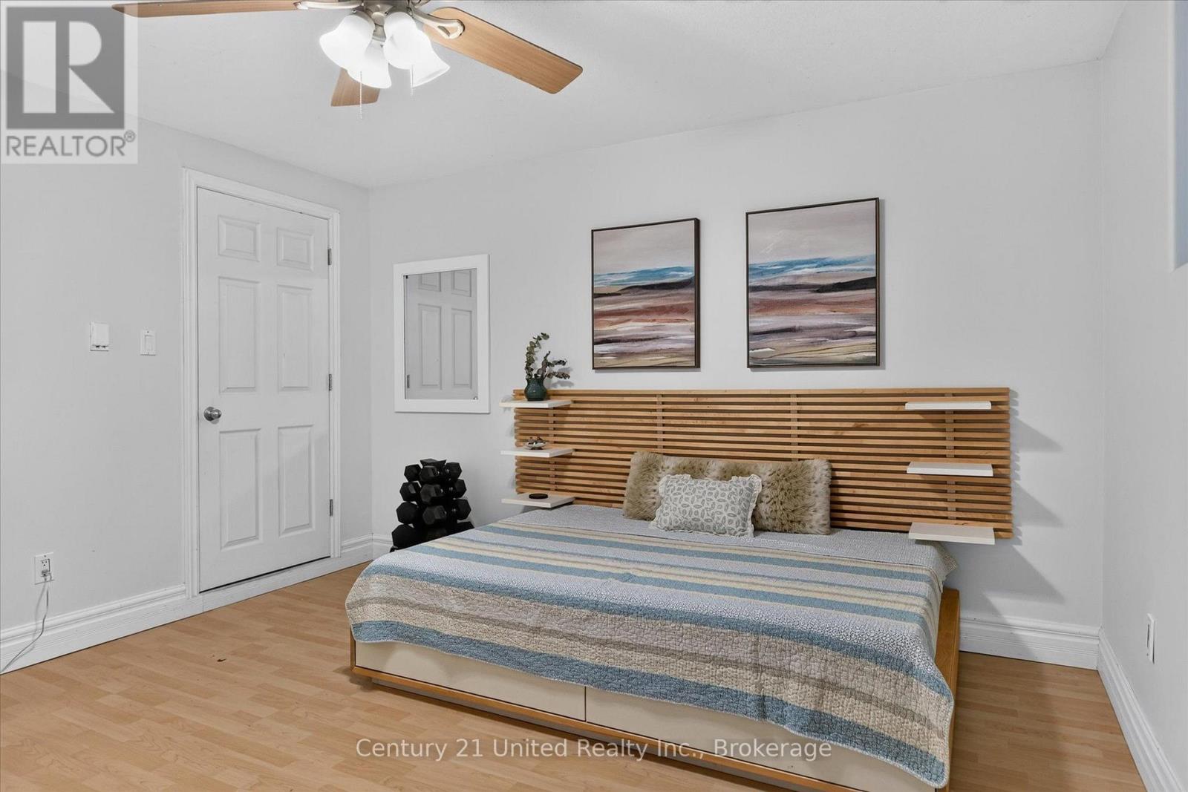
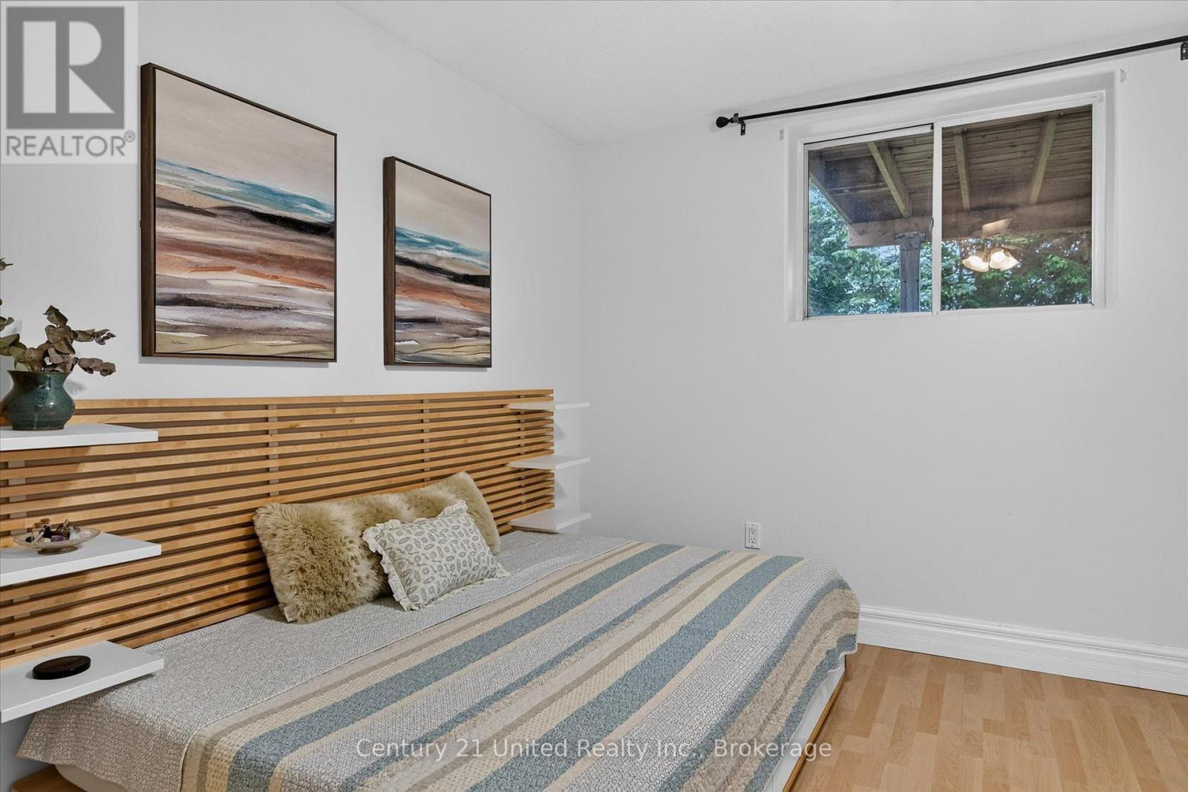
4 卧室
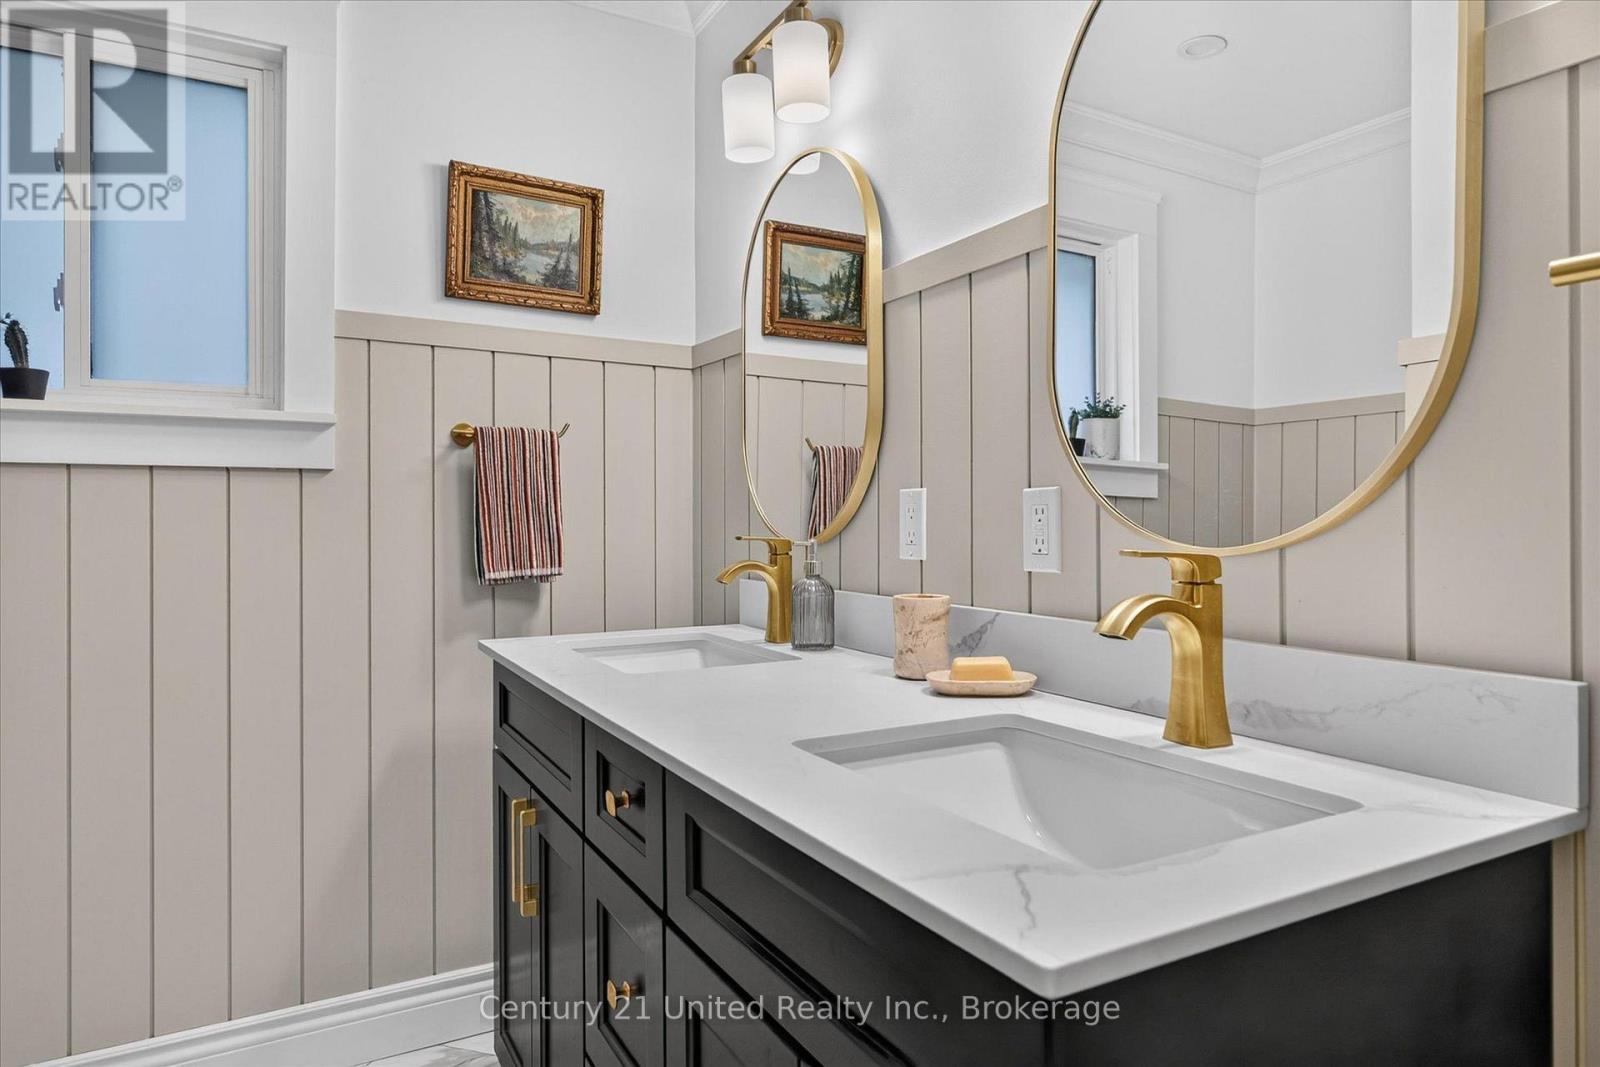
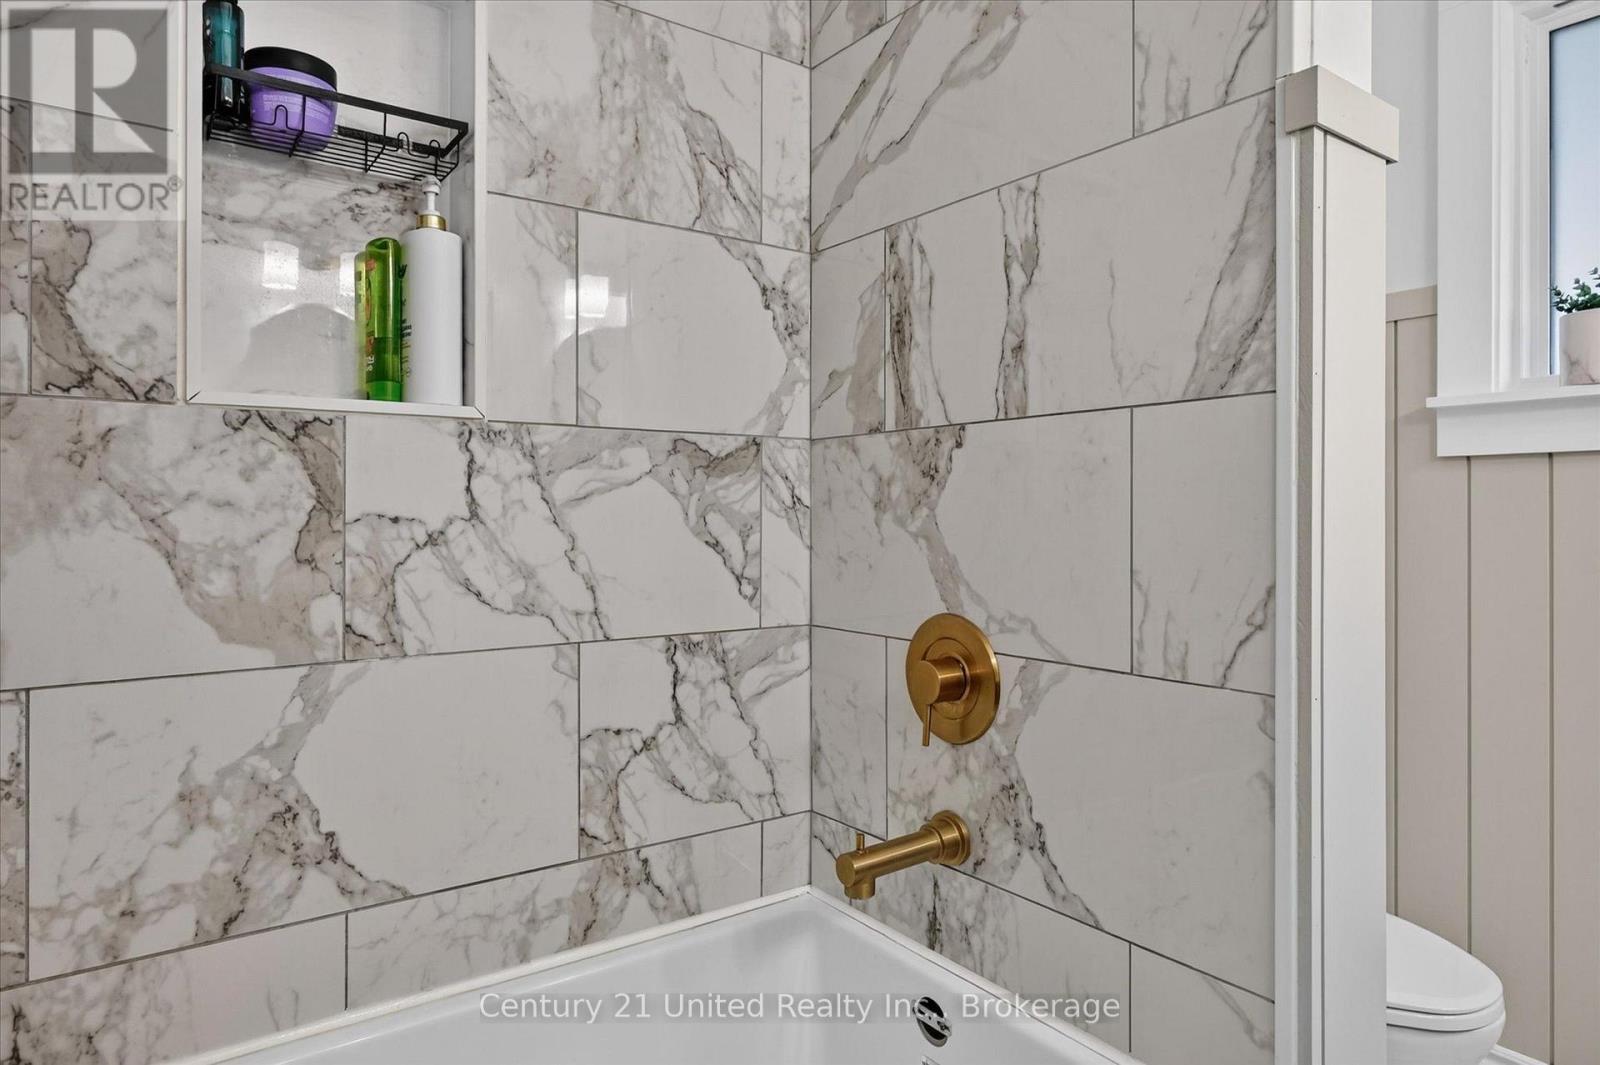
2 浴室
700 - 1100 sqft
Raised 平房
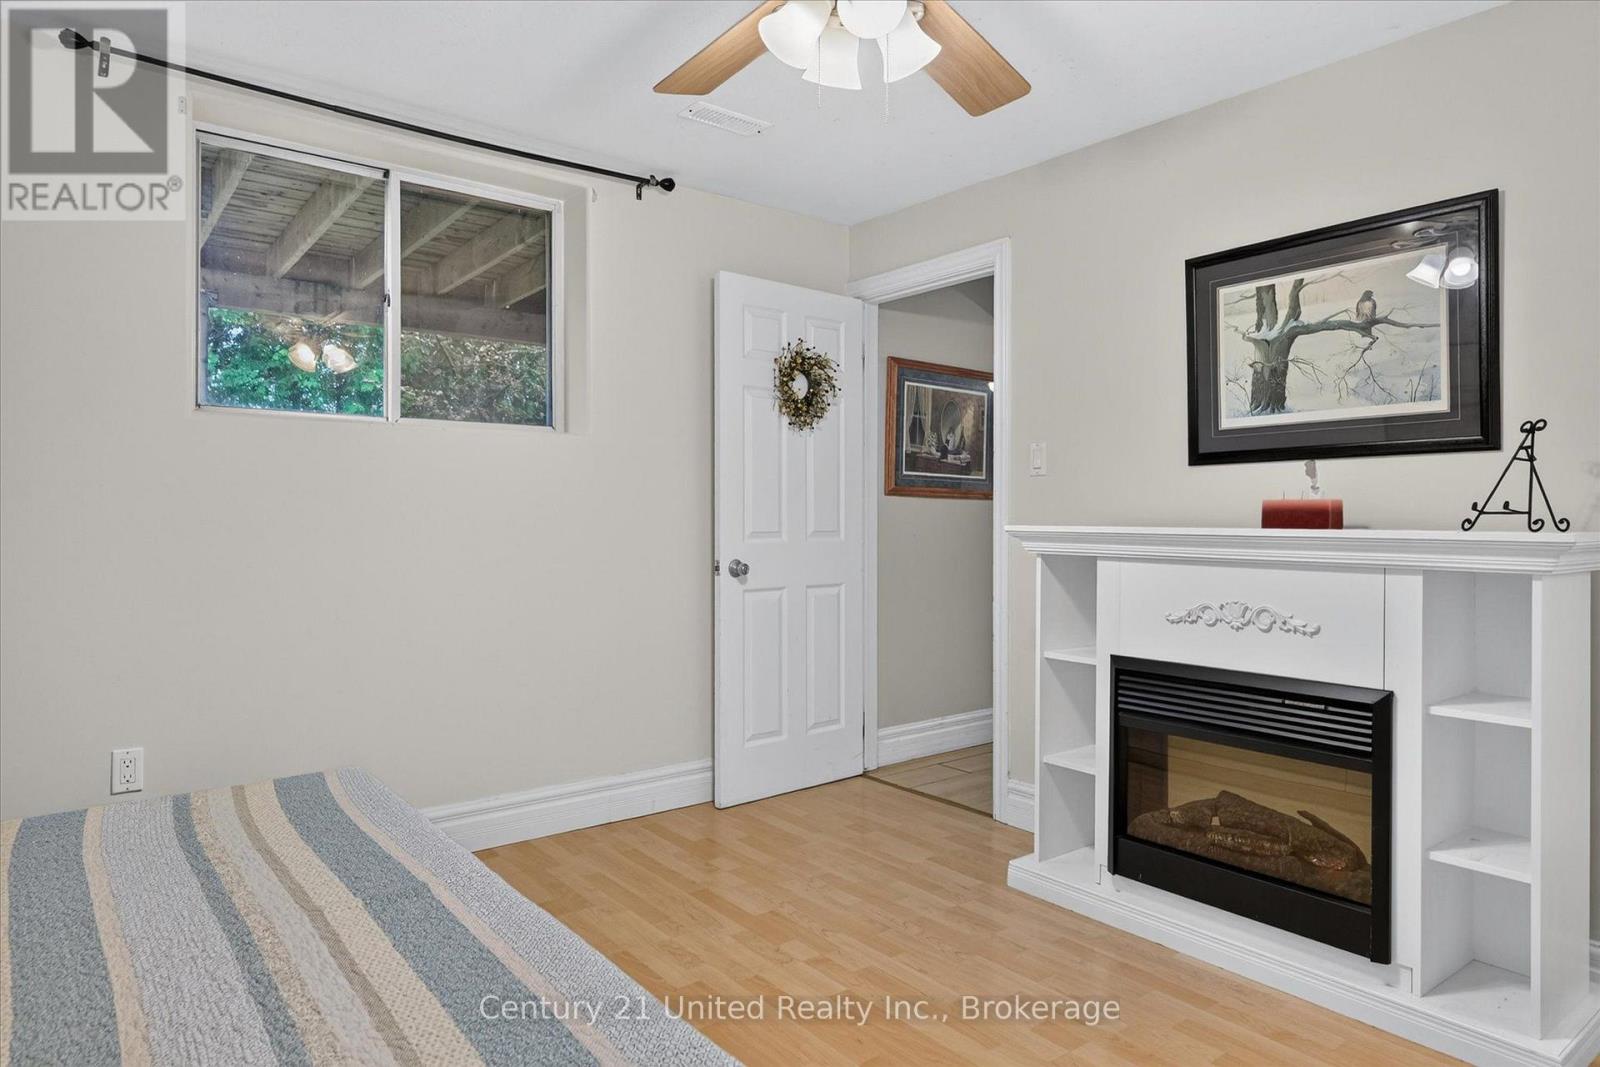
壁炉
中央空调
风热取暖
$639,999
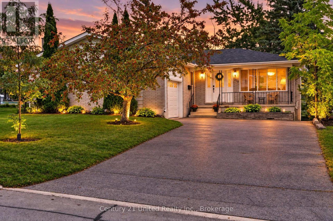
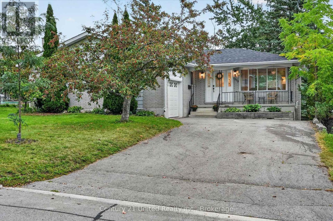
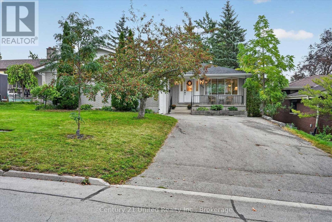
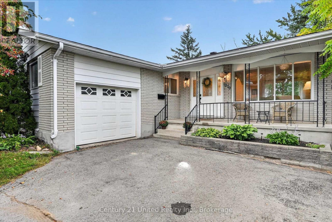
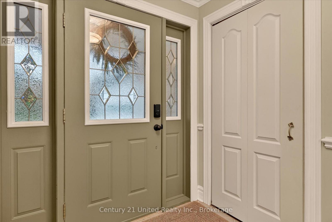
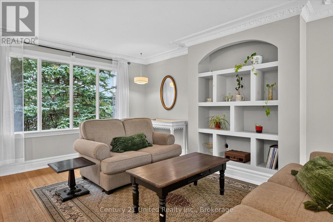
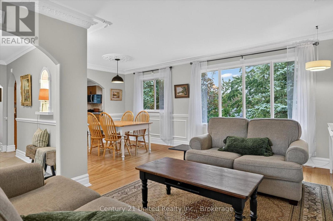
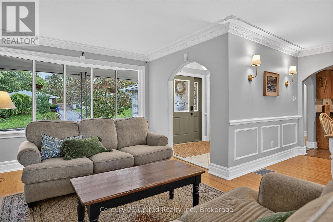
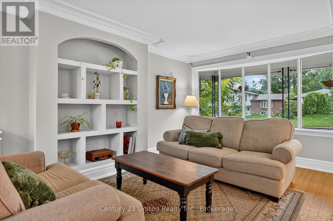
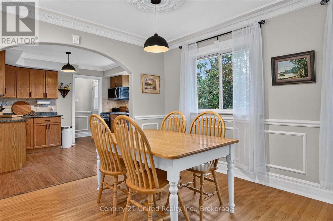
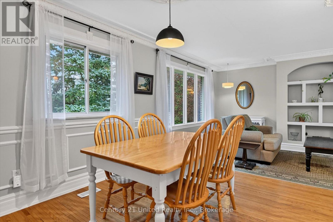
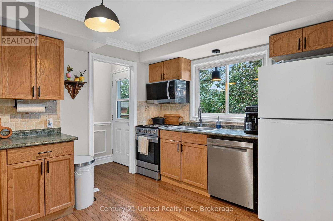
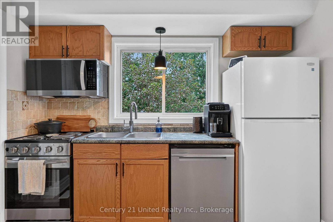
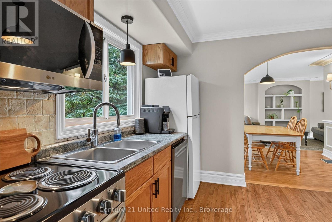
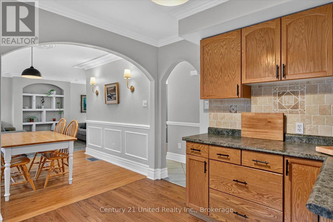
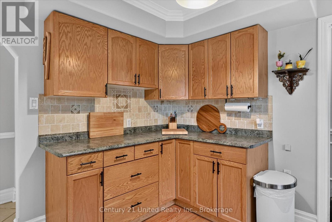
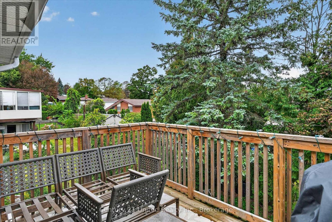
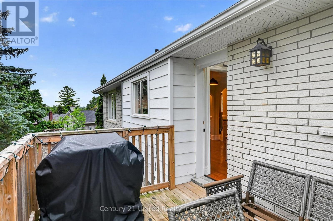
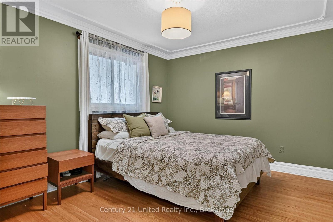
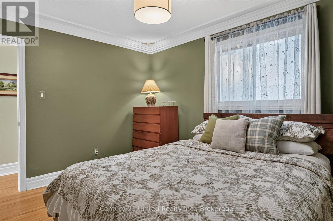
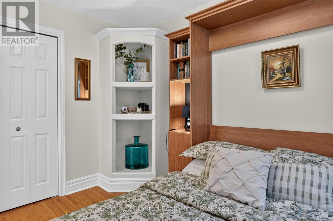
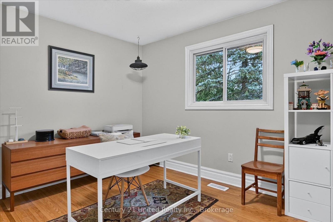
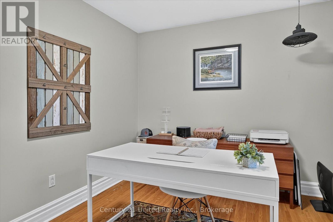
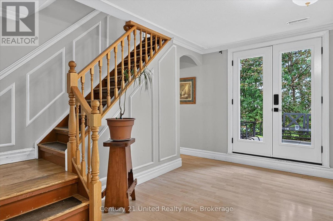
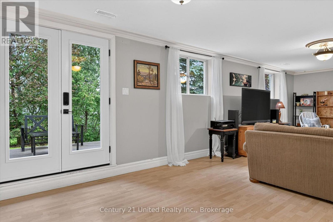
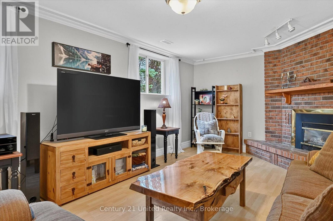
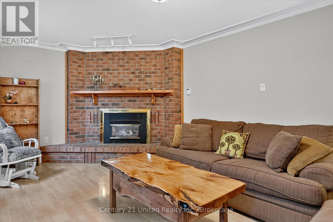
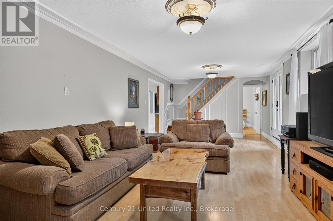
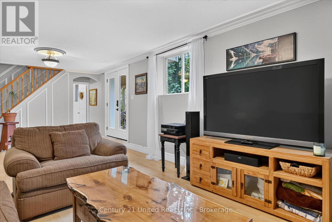
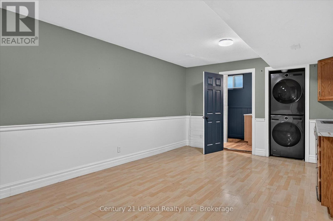
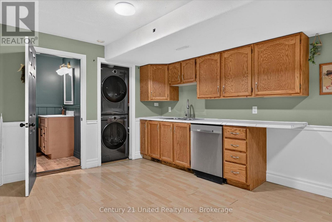
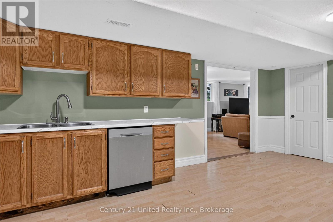
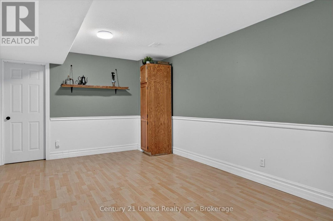
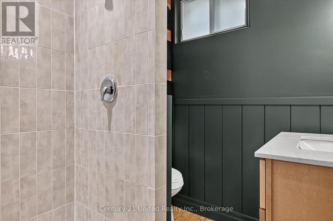
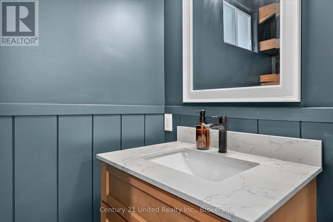
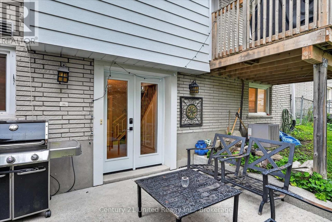
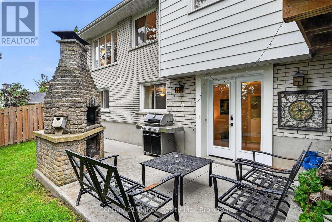
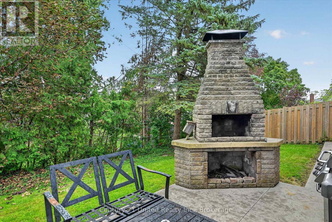
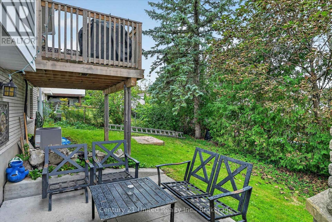
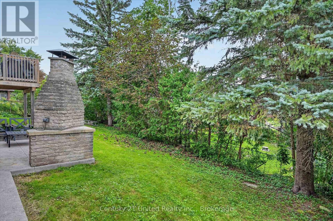
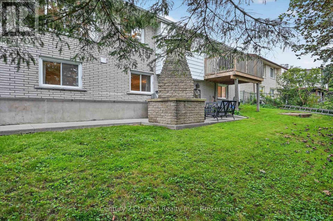
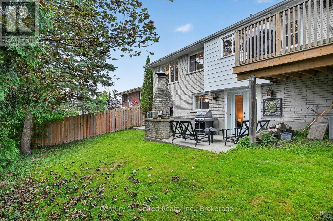
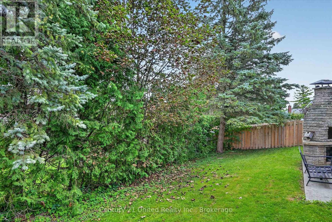
Pride of ownership shines in this beautifully maintained raised brick bungalow in desirable Edmison Heights, directly across from Riverview Park & Zoo! Offering 3+1 bedrooms and 2 fully renovated bathrooms, this home combines timeless charm with modern conveniences. The main level features warm hardwood floors, elegant crown moulding and a bright, welcoming layout. The kitchen offers updated appliances with direct access to a private deck. The walkout lower level adds exceptional flexibility with a separate entrance, a private patio and outdoor fireplace. It is well suited for multi-generational living (in-law capable) or potential income, the possibilities are plentiful. The updated furnace and air conditioning provide year-round comfort. A fully fenced yard and attached garage complete this fantastic property in a sought-after location! (id:43681)
房源概要
|
MLS® Number
|
X13770882 |
|
房源类型
|
民宅 |
|
社区名字
|
Northcrest Ward 5 |
|
附近的便利设施
|
公园, 公共交通 |
|
社区特征
|
School Bus |
|
设备类型
|
热水器 - Gas, 热水器 |
|
特征
|
无地毯 |
|
总车位
|
7 |
|
租赁设备类型
|
热水器 - Gas, 热水器 |
|
结构
|
Deck, Patio(s), Porch |
详 情
|
浴室
|
2 |
|
地上卧房
|
3 |
|
地下卧室
|
1 |
|
总卧房
|
4 |
|
Age
|
51 To 99 Years |
|
公寓设施
|
Fireplace(s) |
|
家电类
|
Garage Door Opener Remote(s), Water Heater, 洗碗机, 微波炉, 炉子, 冰箱 |
|
建筑风格
|
Raised Bungalow |
|
地下室进展
|
已装修 |
|
地下室功能
|
Walk Out, Separate Entrance |
|
地下室类型
|
N/a (finished), N/a |
|
施工种类
|
独立屋 |
|
空调
|
中央空调 |
|
外墙
|
铝壁板, 砖 |
|
Fire Protection
|
Smoke Detectors |
|
壁炉
|
有 |
|
Fireplace Total
|
1 |
|
地基类型
|
混凝土浇筑 |
|
供暖方式
|
天然气 |
|
供暖类型
|
压力热风 |
|
储存空间
|
1 |
|
内部尺寸
|
700 - 1100 Sqft |
|
类型
|
独立屋 |
|
设备间
|
市政供水 |
车 位
土地
|
英亩数
|
无 |
|
围栏类型
|
Fenced Yard |
|
土地便利设施
|
公园, 公共交通 |
|
污水道
|
Sanitary Sewer |
|
土地深度
|
100 Ft |
|
土地宽度
|
60 Ft |
|
不规则大小
|
60 X 100 Ft |
房 间
| 楼 层 |
类 型 |
长 度 |
宽 度 |
面 积 |
|
Lower Level |
其它 |
1.5 m |
3.56 m |
1.5 m x 3.56 m |
|
Lower Level |
娱乐,游戏房 |
3.79 m |
10.14 m |
3.79 m x 10.14 m |
|
Lower Level |
娱乐,游戏房 |
3.8 m |
5.84 m |
3.8 m x 5.84 m |
|
Lower Level |
Cold Room |
1.13 m |
4.36 m |
1.13 m x 4.36 m |
|
Lower Level |
设备间 |
1.5 m |
2.53 m |
1.5 m x 2.53 m |
|
Lower Level |
其它 |
1.03 m |
1.39 m |
1.03 m x 1.39 m |
|
Lower Level |
卧室 |
3.81 m |
3.55 m |
3.81 m x 3.55 m |
|
Lower Level |
浴室 |
2.01 m |
1.7 m |
2.01 m x 1.7 m |
|
一楼 |
门厅 |
2.37 m |
2 m |
2.37 m x 2 m |
|
一楼 |
厨房 |
3.56 m |
2.99 m |
3.56 m x 2.99 m |
|
一楼 |
餐厅 |
3 m |
2.74 m |
3 m x 2.74 m |
|
一楼 |
客厅 |
5.51 m |
3.33 m |
5.51 m x 3.33 m |
|
一楼 |
卧室 |
2.79 m |
3.66 m |
2.79 m x 3.66 m |
|
一楼 |
卧室 |
3.85 m |
3.26 m |
3.85 m x 3.26 m |
|
一楼 |
卧室 |
2.79 m |
3.68 m |
2.79 m x 3.68 m |
|
一楼 |
浴室 |
2.16 m |
2.58 m |
2.16 m x 2.58 m |
设备间
https://www.realtor.ca/real-estate/30264420/1270-amundsen-avenue-peterborough-northcrest-ward-5-northcrest-ward-5