
127 Wycliffe Cove Tay (Victoria Harbour), Ontario L0K 2A0


$825,000
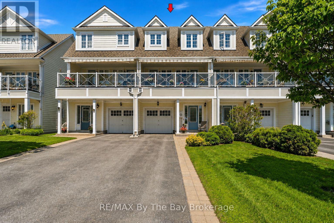
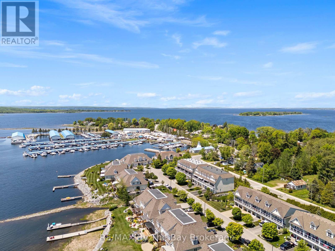
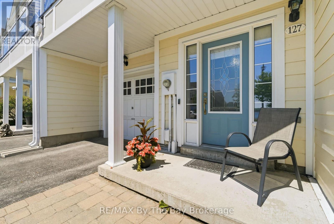
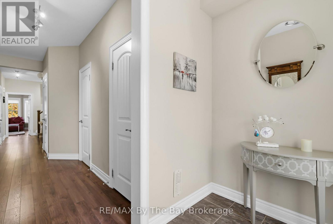
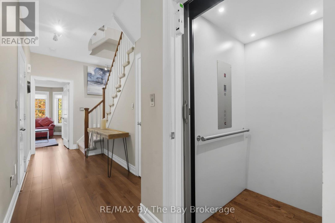
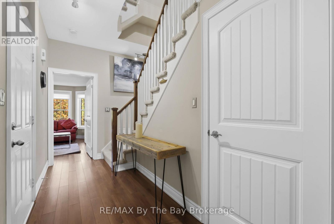
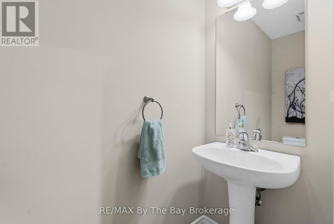
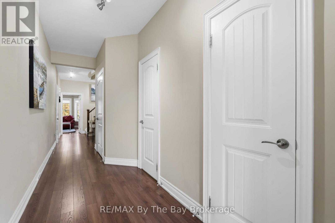
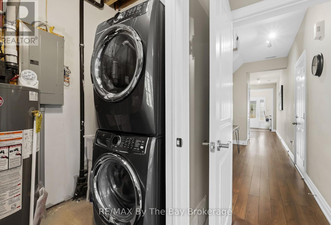
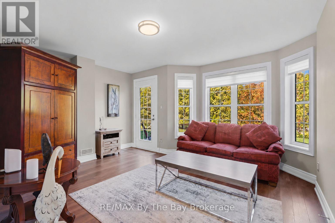
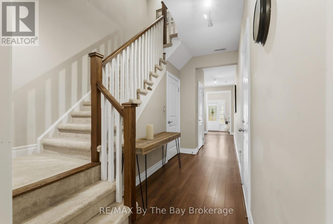
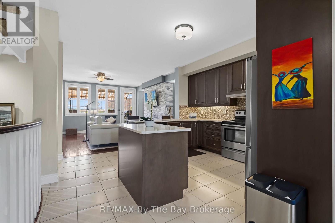
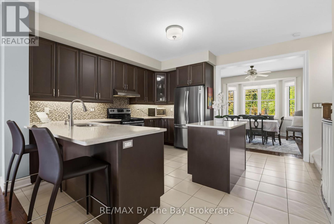
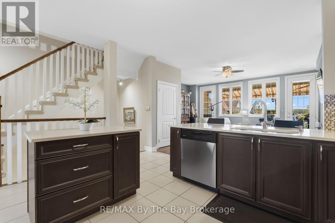
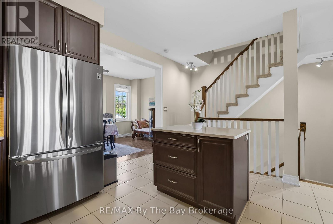
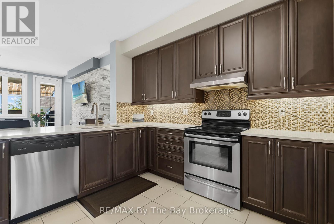
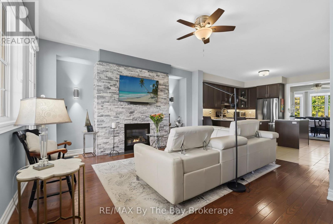
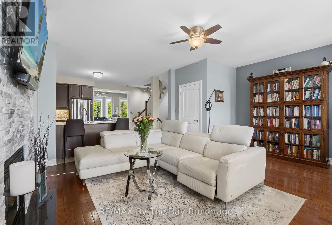
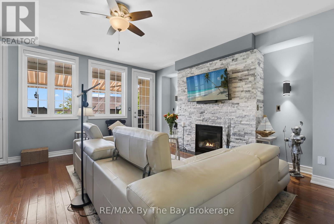
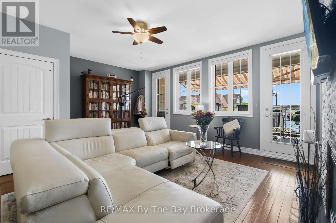
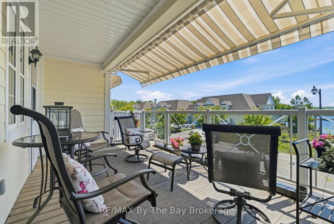
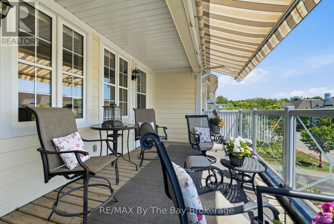
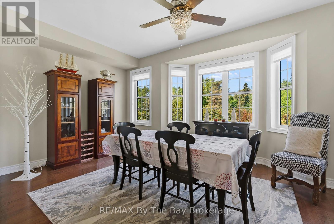
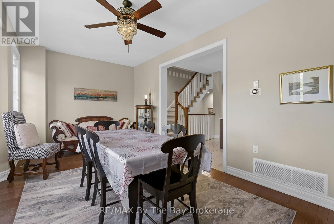
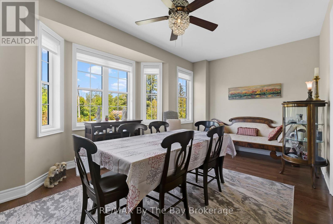
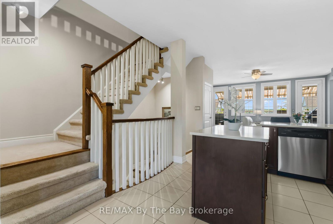
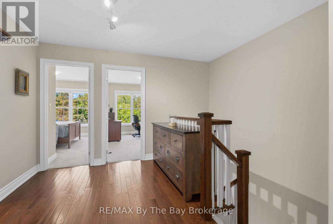
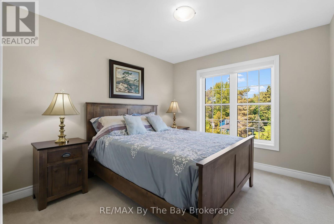
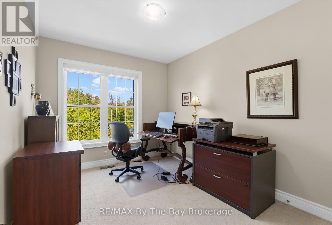
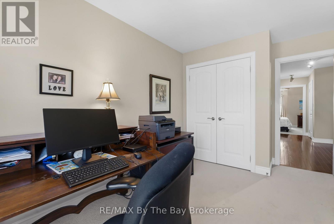
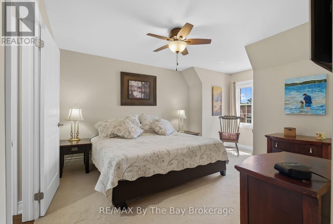
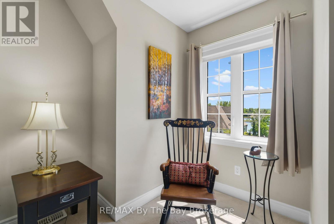
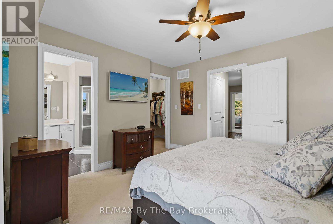
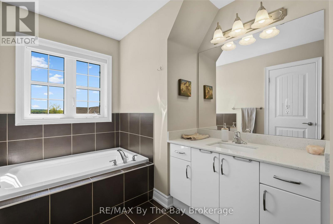
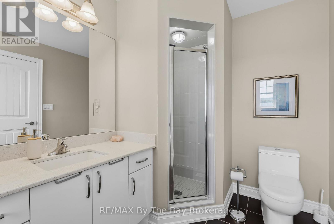
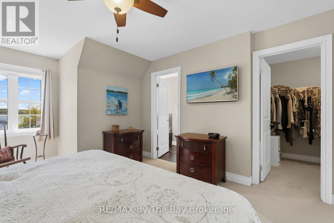
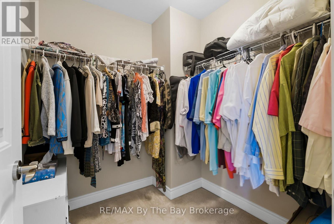
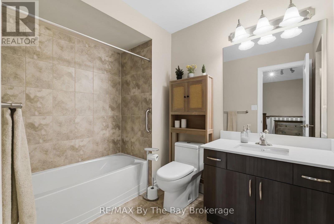
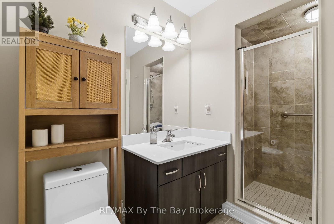
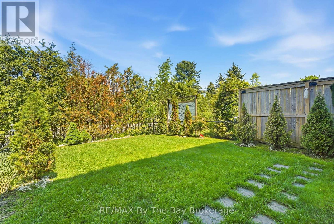
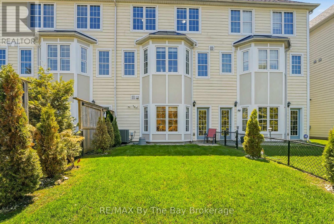
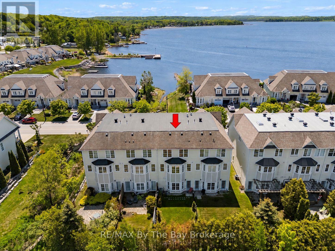
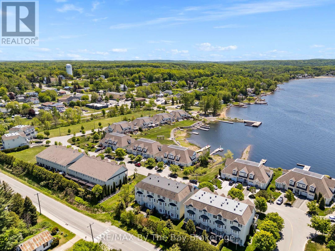
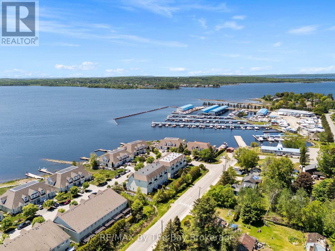
Welcome to this beautifully upgraded 3-storey freehold townhouse offering over 2,000 sq. ft. of thoughtfully designed living space in one of the area's most desirable waterfront communities. One of the few homes in the development with direct, unobstructed views of picturesque Hog Bay, this exceptional property enjoys a premium location where no future homes will be built in front, preserving the breathtaking water views for years to come.Featuring 3 spacious bedrooms, 2.5 bathrooms, a private elevator servicing all three levels, and parking for up to 4 vehicles with a tandem double garage and double driveway, this home offers the perfect blend of comfort, convenience, and accessibility.The bright open-concept main floor showcases hardwood flooring, a stunning great room with a floor-to-ceiling stone gas fireplace, and a well-appointed kitchen complete with quartz countertops, stainless steel appliances, under-cabinet lighting, and an extended breakfast bar. A formal dining area provides the perfect space for entertaining, while two walkouts lead to the covered balcony overlooking the water. Complete with a gas BBQ hookup, this outdoor living space is ideal for relaxing, dining, and enjoying the spectacular views.Upstairs, the primary suite offers a walk-in closet, a 4-piece ensuite with separate shower and soaker tub, and beautiful water views from both the bedroom and ensuite. Two additional generously sized bedrooms and another full bathroom complete the upper level.The ground-floor recreation room features a walkout to the fully fenced backyard, providing additional living space and easy access to the outdoors.Enjoy an unbeatable lifestyle with the Trans Canada Trail right behind the property and the town dock, waterfront park, marina, beach, grocery store, library, post office, and other amenities just a short walk away. Located only 90 minutes from Toronto. HOA fees include roof maintenance, exterior painting, lawn care, and snow removal. (id:43681)
房源概要
| MLS® Number | S13416968 |
| 房源类型 | 民宅 |
| 社区名字 | Victoria Harbour |
| 设备类型 | 热水器 |
| 特征 | Level |
| 总车位 | 4 |
| 租赁设备类型 | 热水器 |
| View Type | View Of Water |
详 情
| 浴室 | 3 |
| 地上卧房 | 3 |
| 总卧房 | 3 |
| Age | 6 To 15 Years |
| 公寓设施 | Fireplace(s) |
| 家电类 | Garage Door Opener Remote(s), 洗碗机, 烘干机, Garage Door Opener, 微波炉, 炉子, 洗衣机, 窗帘, 冰箱 |
| 地下室类型 | 没有 |
| 施工种类 | 附加的 |
| 空调 | 中央空调 |
| 外墙 | Hardboard |
| 壁炉 | 有 |
| Fireplace Total | 1 |
| 地基类型 | 混凝土 |
| 客人卫生间(不包含洗浴) | 1 |
| 供暖方式 | 天然气 |
| 供暖类型 | 压力热风 |
| 储存空间 | 3 |
| 内部尺寸 | 2000 - 2500 Sqft |
| 类型 | 联排别墅 |
| 设备间 | 市政供水 |
车 位
| Garage | |
| 入内式车位 |
土地
| 英亩数 | 无 |
| 污水道 | Sanitary Sewer |
| 土地深度 | 109 Ft ,4 In |
| 土地宽度 | 20 Ft |
| 不规则大小 | 20 X 109.4 Ft |
房 间
| 楼 层 | 类 型 | 长 度 | 宽 度 | 面 积 |
|---|---|---|---|---|
| 二楼 | 餐厅 | 3.75 m | 5.82 m | 3.75 m x 5.82 m |
| 二楼 | 厨房 | 4.27 m | 3.99 m | 4.27 m x 3.99 m |
| 二楼 | 客厅 | 3.75 m | 5.09 m | 3.75 m x 5.09 m |
| 三楼 | 卧室 | 2.77 m | 4.23 m | 2.77 m x 4.23 m |
| 三楼 | 卧室 | 2.47 m | 4.23 m | 2.47 m x 4.23 m |
| 三楼 | 主卧 | 3.72 m | 4.8 m | 3.72 m x 4.8 m |
| 一楼 | 家庭房 | 4.26 m | 3.75 m | 4.26 m x 3.75 m |
https://www.realtor.ca/real-estate/29872787/127-wycliffe-cove-tay-victoria-harbour-victoria-harbour

The trademarks REALTOR®, REALTORS®, and the REALTOR® logo are controlled by The Canadian Real Estate Association (CREA) and identify real estate professionals who are members of CREA. The trademarks MLS®, Multiple Listing Service® and the associated logos are owned by The Canadian Real Estate Association (CREA) and identify the quality of services provided by real estate professionals who are members of CREA. The trademark DDF® is owned by The Canadian Real Estate Association (CREA) and identifies CREA's Data Distribution Facility (DDF®)
Muskoka Haliburton Orillia – The Lakelands Association of REALTORS®
RE/MAX By The Bay Brokerage
June 08 2026 09:31:41
