
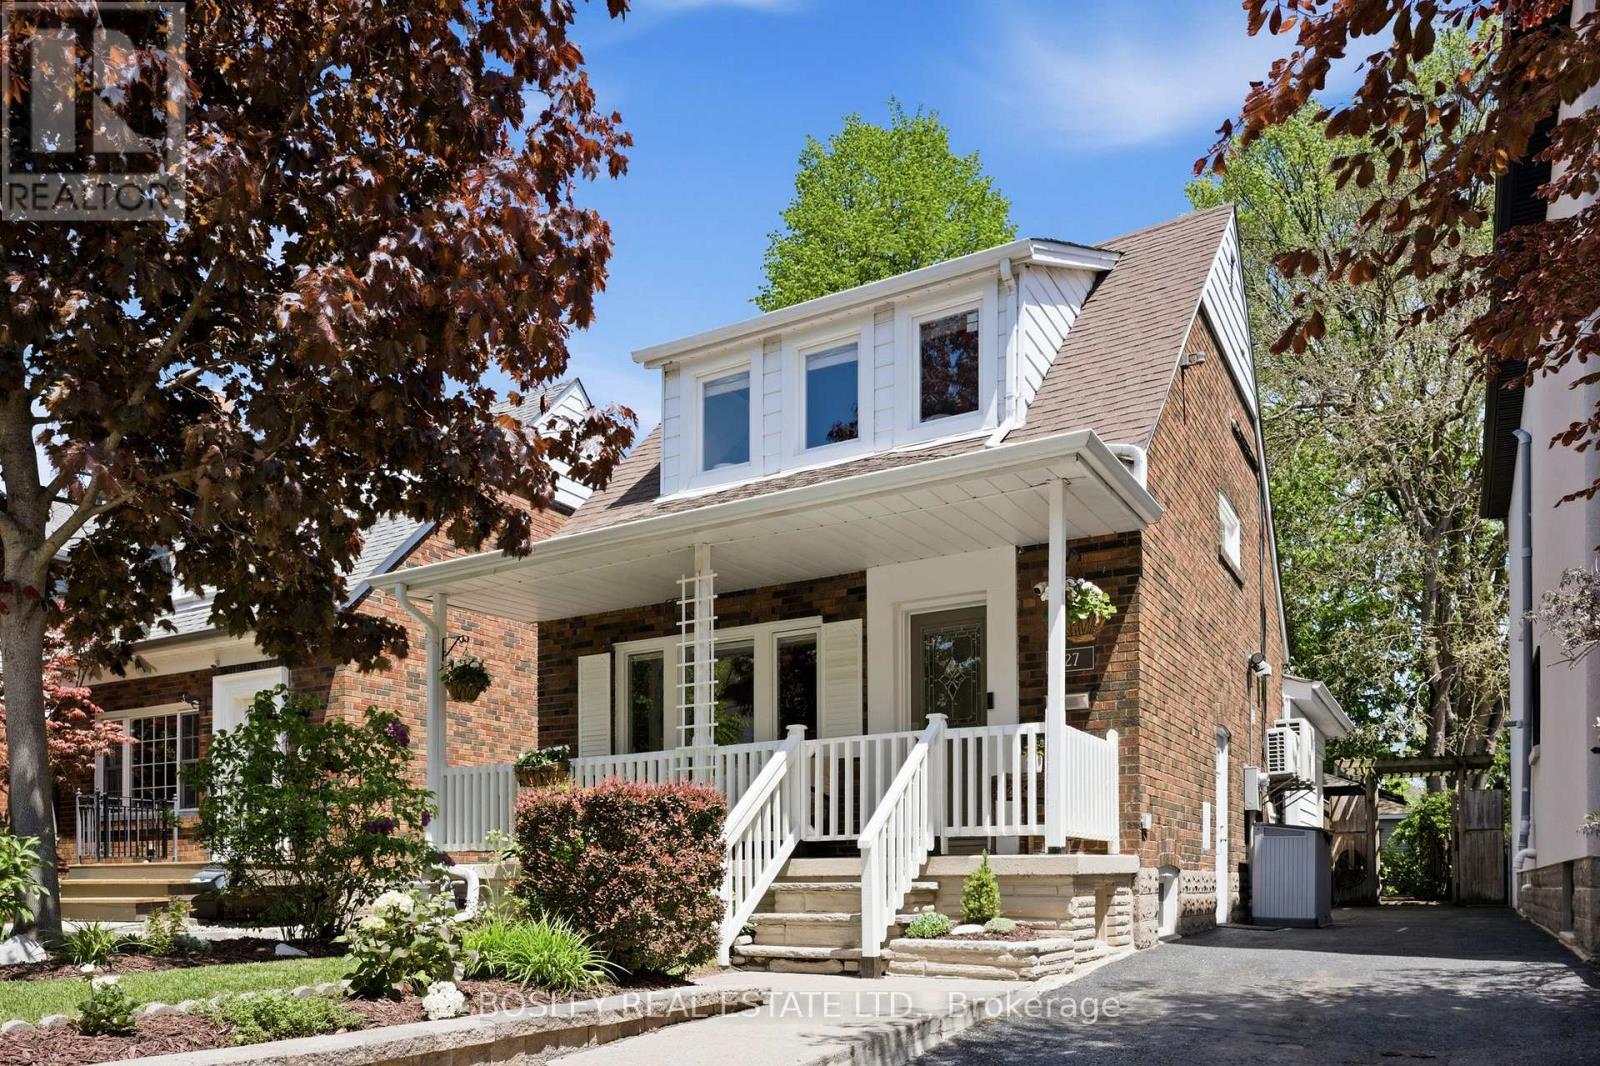
127 Warden Avenue Toronto (Birchcliffe-Cliffside), Ontario M1N 2Z5







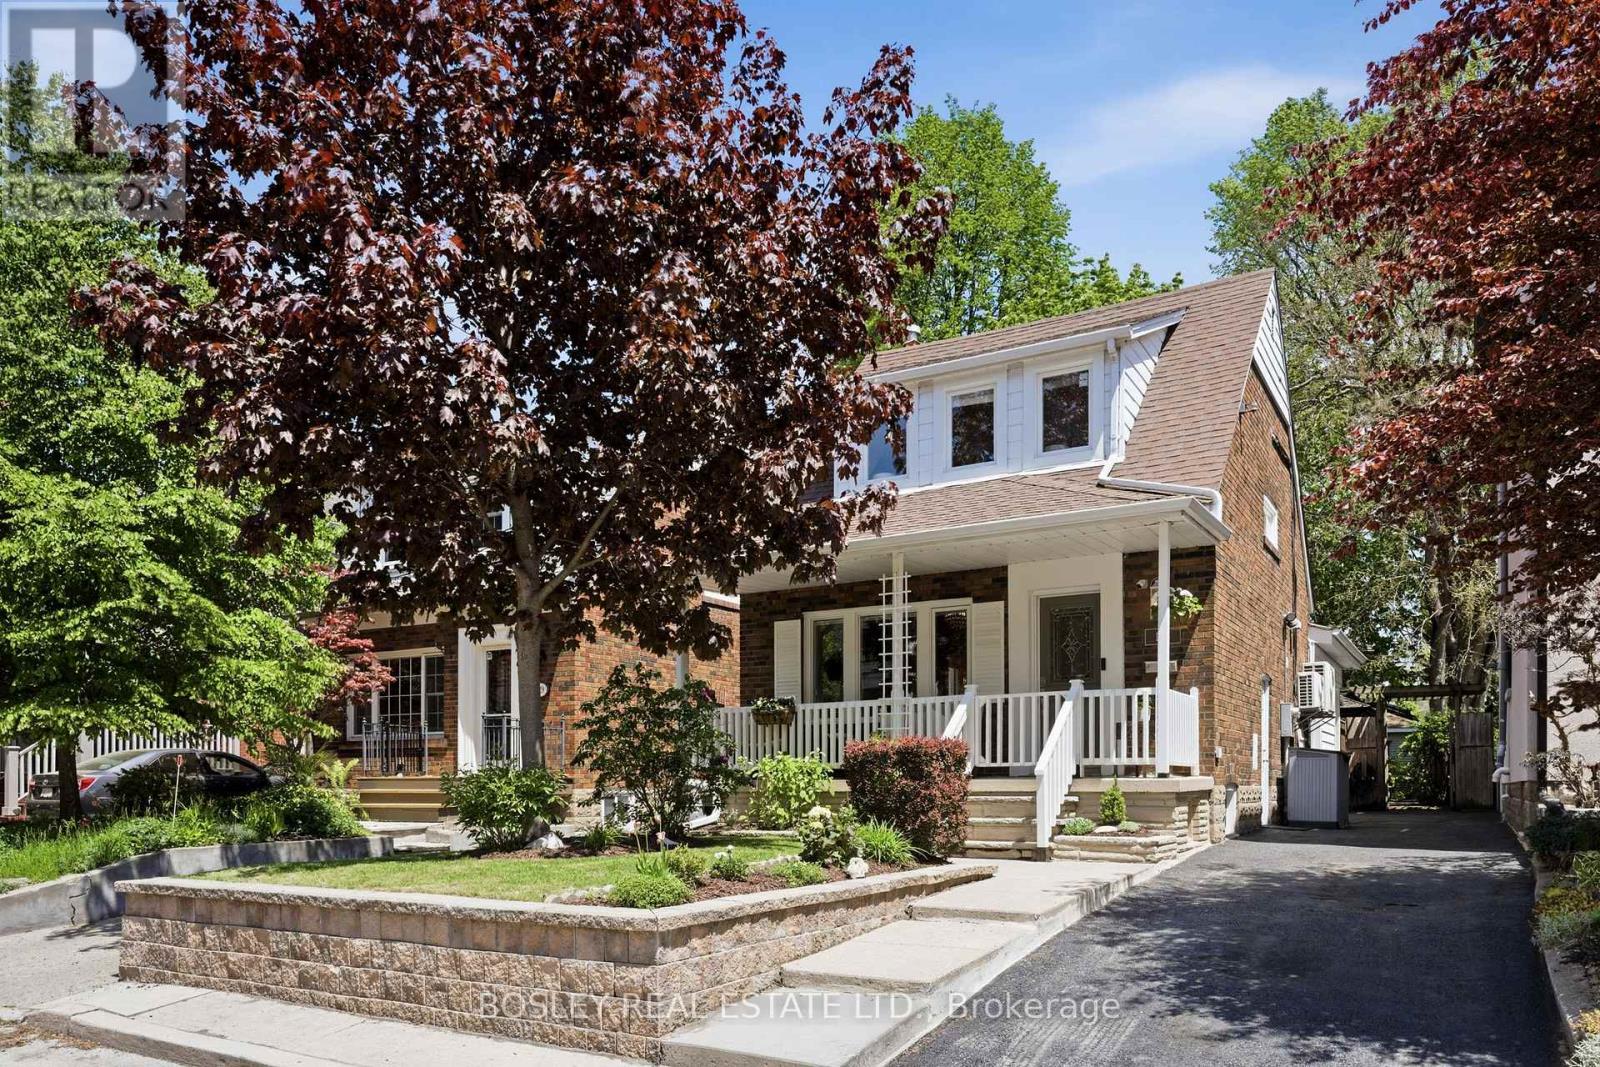

$1,199,900
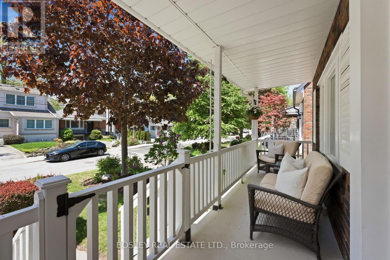
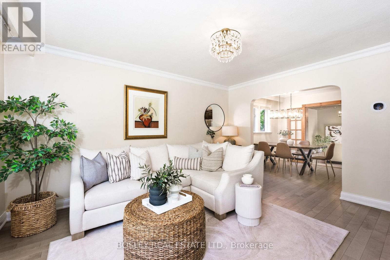
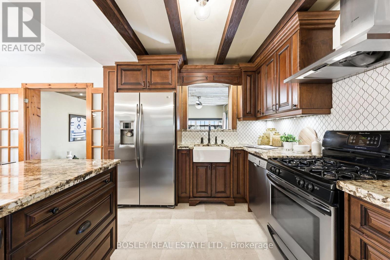
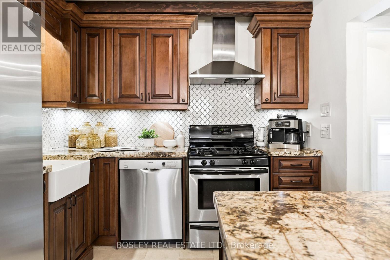
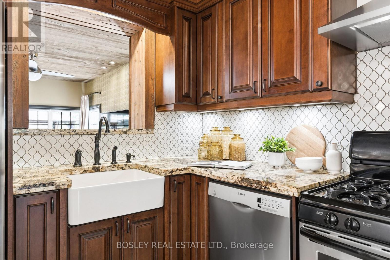
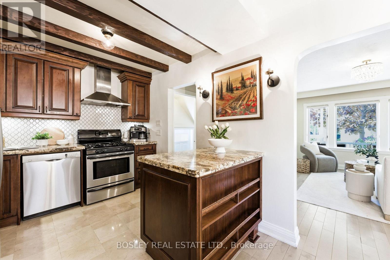
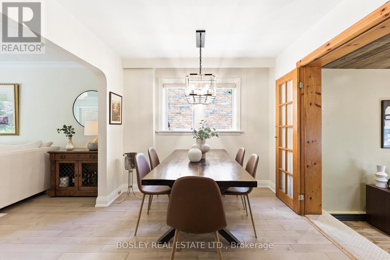
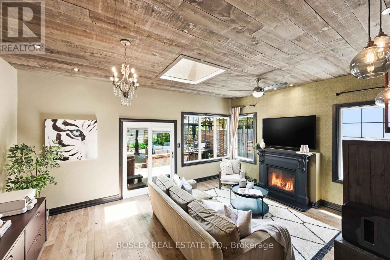
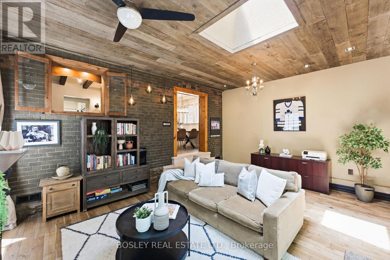
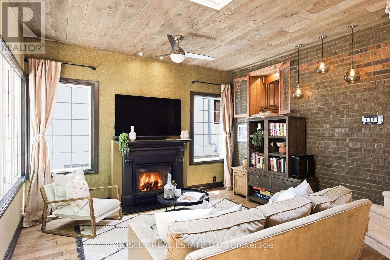
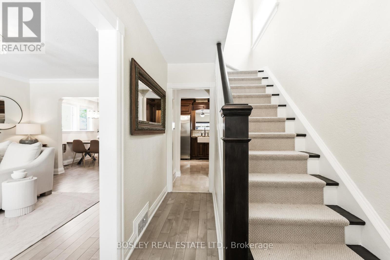
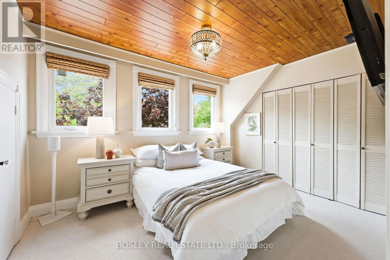
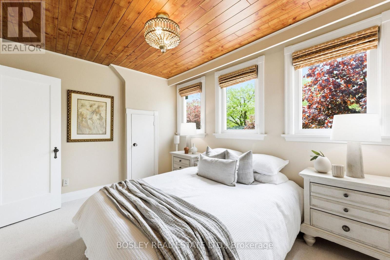
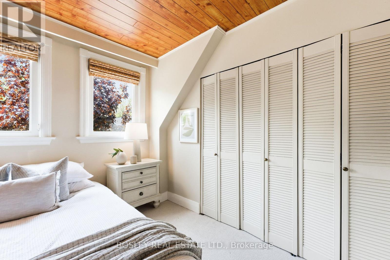
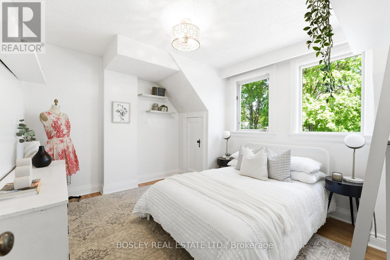
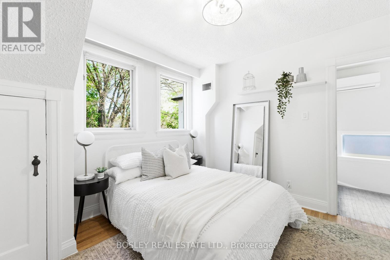
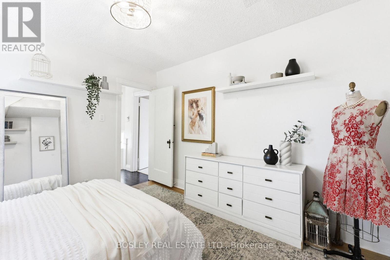
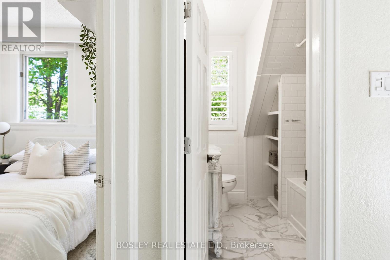
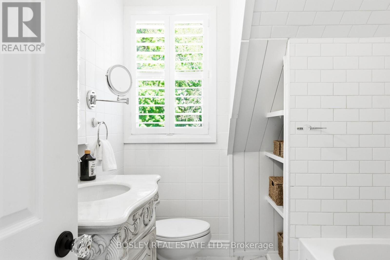
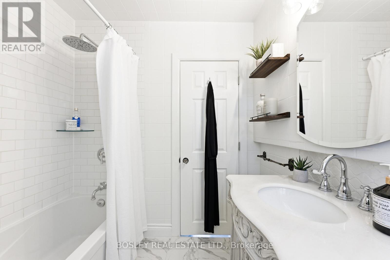
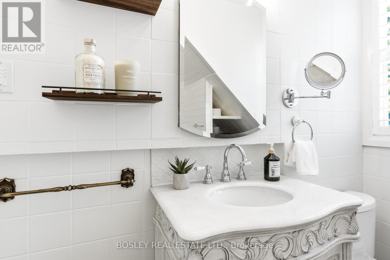
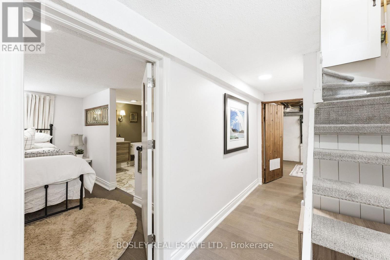
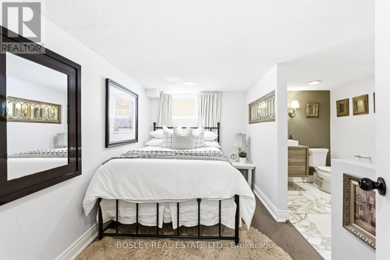
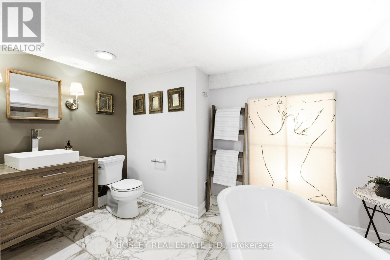
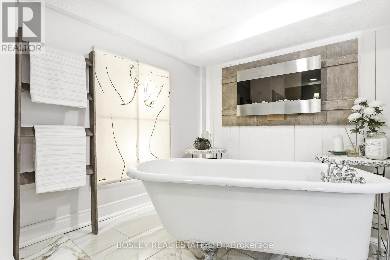
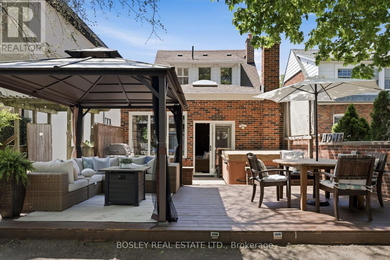
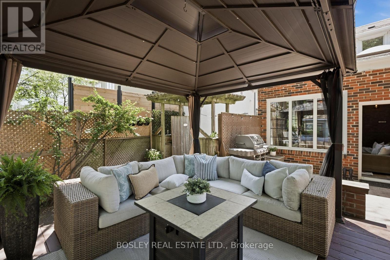
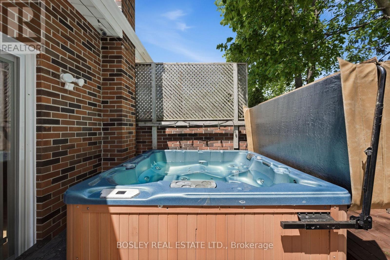
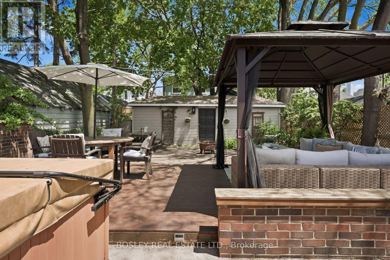
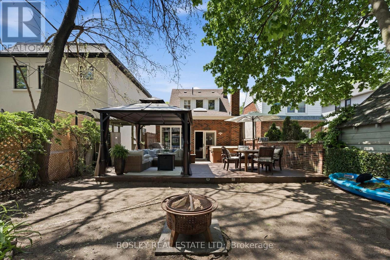
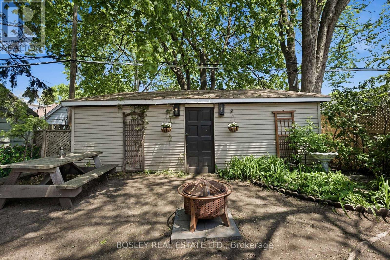
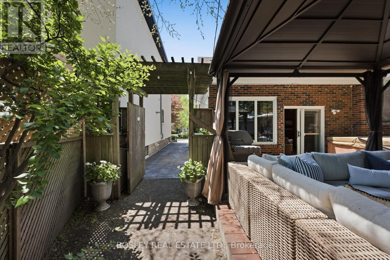
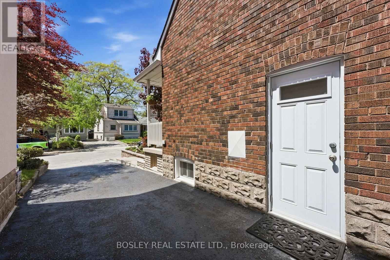
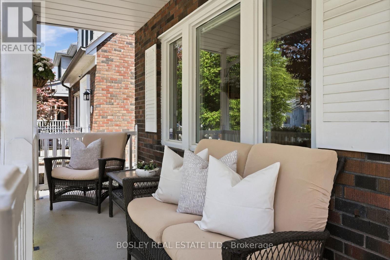
Welcome To 127 Warden Ave - Tucked Into A Coveted, Tree-Lined Enclave South Of Kingston Rd. This Beautifully Reimagined Home Has Been Professionally Redesigned And Thoughtfully Expanded, Blending Original Character With Modern Updates In A Way That Feels Both Elevated And Warm. Step Onto The Quintessential Front Porch And Into A Bright, Welcoming Space Filled With Natural Light. The Main Floor Features A Renovated Kitchen With Open Views To The Family Room And Backyard. Solid Maple Cabinetry, Delicatus Granite, Large 45' X 32' Island, Pottery Barn Lighting, Gas Stove & Franke Farm House Sink. It Opens Seamlessly Into A Sunken Family Room Addition. Soaring Ceiling Heights, Custom Pine Ceiling, Oak Hardwood Flooring, Statement Gas Fireplace Mantel, Exposed Brick Wall, Oversized Windows, Skylight And An Open-Concept Layout Create A Connected Living Space With An Incredible Indoor-Outdoor Flow. Mature Perennial Gardens, A Tree Canopy, Lilacs, Peonies, And An Ultra-Private Backyard Come Together To Create A True Backyard Oasis. Complete With A Gazebo, Hot Tub, And Oversized Shed With Potential For A Home Office, Gym, Or Future Garden Suite. This Outdoor Space Is Truly Special. Upstairs, You'll Find Two Spacious, Bright & Airy Bedrooms, Along With A Fully Renovated Bathroom With Soaker Tub, Ceramic Tiles & Excellent Storage Throughout. The Lower Level Offers Additional Living Space Complete With A Bedroom And Spa-Inspired Bathroom Featuring A Clawfoot Tub, Fireplace And Heated Floors - Perfect For Guests Or A Quiet Retreat. Lovingly Maintained And Full Of Character, This Is A Home Where Pride Of Ownership Is Evident Throughout. Wide Private Driveway. Become Part Of The Vibrant, Family-Focused Birch Cliff Community - Where There's A Genuine Neighbourhood Feel That's Rare To Find In The City. Exciting Potential Waterfront Development Meant To Provide Walking & Bike Paths Along Lake Ontario. (id:43681)
房源概要
| MLS® Number | E13208114 |
| 房源类型 | 民宅 |
| 社区名字 | Birchcliffe-Cliffside |
| 附近的便利设施 | 公园, 公共交通, 学校 |
| 社区特征 | 社区活动中心 |
| 设备类型 | 热水器, Heat Pump |
| 总车位 | 4 |
| 租赁设备类型 | 热水器, Heat Pump |
| 结构 | Deck, 棚 |
详 情
| 浴室 | 2 |
| 地上卧房 | 2 |
| 地下卧室 | 1 |
| 总卧房 | 3 |
| Age | 51 To 99 Years |
| 家电类 | 洗碗机, 烘干机, 炉子, 洗衣机, 窗帘, 冰箱 |
| 地下室进展 | 已装修 |
| 地下室功能 | Separate Entrance |
| 地下室类型 | N/a, N/a (finished) |
| 施工种类 | 独立屋 |
| 空调 | 中央空调 |
| 外墙 | 砖 |
| 壁炉 | 有 |
| Fireplace Total | 2 |
| Flooring Type | Hardwood, Carpeted |
| 地基类型 | 水泥 |
| 供暖方式 | 电, Natural Gas |
| 供暖类型 | 压力热风 |
| 储存空间 | 2 |
| 内部尺寸 | 1100 - 1500 Sqft |
| 类型 | 独立屋 |
| 设备间 | 市政供水 |
车 位
| 没有车库 |
土地
| 英亩数 | 无 |
| 围栏类型 | Fenced Yard |
| 土地便利设施 | 公园, 公共交通, 学校 |
| Landscape Features | Landscaped |
| 污水道 | Sanitary Sewer |
| 土地深度 | 100 Ft |
| 土地宽度 | 30 Ft |
| 不规则大小 | 30 X 100 Ft |
房 间
| 楼 层 | 类 型 | 长 度 | 宽 度 | 面 积 |
|---|---|---|---|---|
| 地下室 | 第三卧房 | 2.27 m | 2.06 m | 2.27 m x 2.06 m |
| 一楼 | 客厅 | 4.54 m | 3.79 m | 4.54 m x 3.79 m |
| 一楼 | 餐厅 | 2.86 m | 2.93 m | 2.86 m x 2.93 m |
| 一楼 | 厨房 | 2.79 m | 2.88 m | 2.79 m x 2.88 m |
| 一楼 | 家庭房 | 4.43 m | 5.9 m | 4.43 m x 5.9 m |
| Upper Level | 主卧 | 2.95 m | 3.92 m | 2.95 m x 3.92 m |
| Upper Level | 第二卧房 | 3.34 m | 3.56 m | 3.34 m x 3.56 m |

The trademarks REALTOR®, REALTORS®, and the REALTOR® logo are controlled by The Canadian Real Estate Association (CREA) and identify real estate professionals who are members of CREA. The trademarks MLS®, Multiple Listing Service® and the associated logos are owned by The Canadian Real Estate Association (CREA) and identify the quality of services provided by real estate professionals who are members of CREA. The trademark DDF® is owned by The Canadian Real Estate Association (CREA) and identifies CREA's Data Distribution Facility (DDF®)
Toronto Real Estate Board
Bosley Real Estate Ltd.
June 14 2026 12:03:20
