
127 Trenholme Crescent Hamilton, Ontario L8W 2L2


$849,900
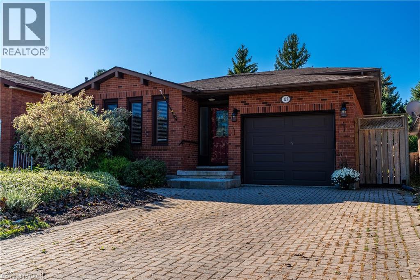
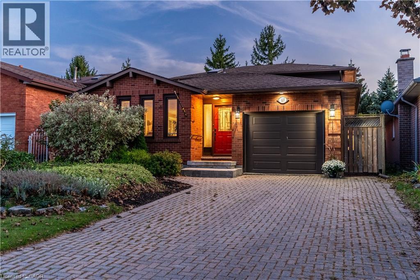
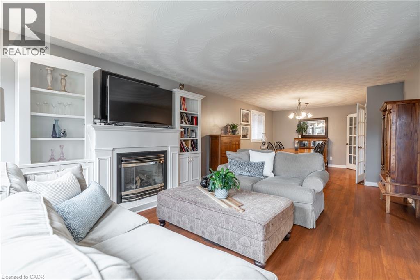
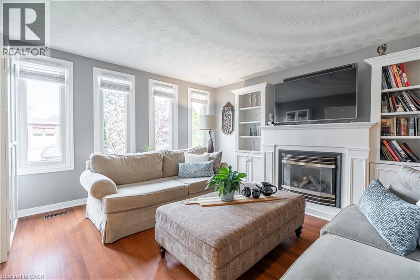
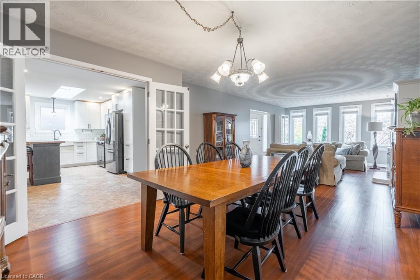
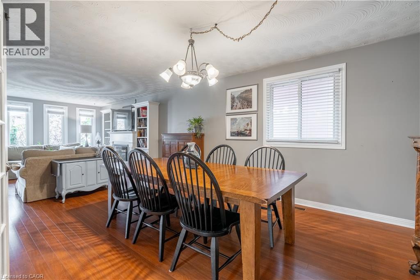
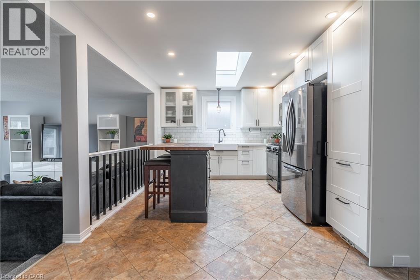
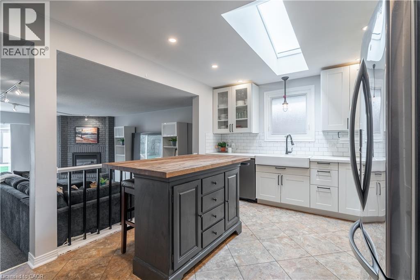
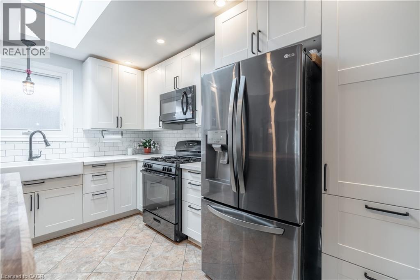
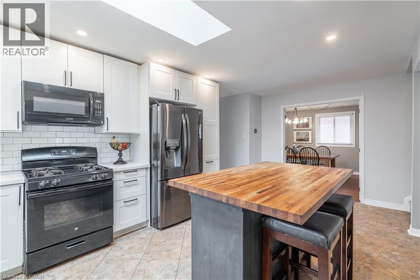
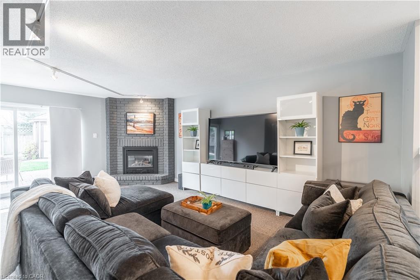
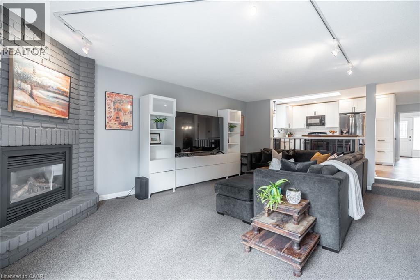
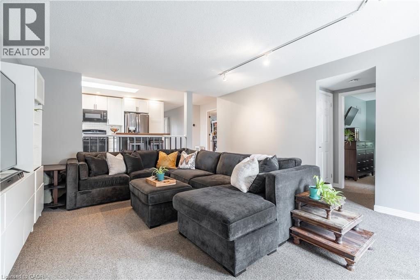
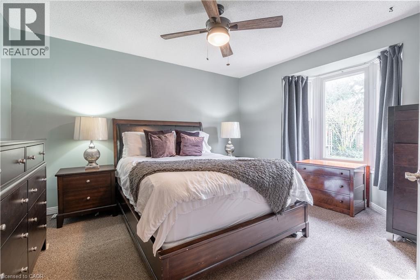
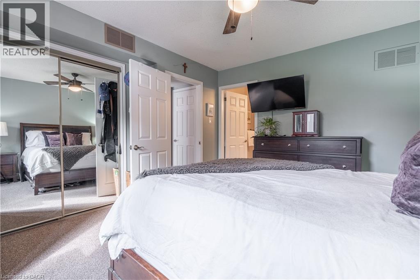
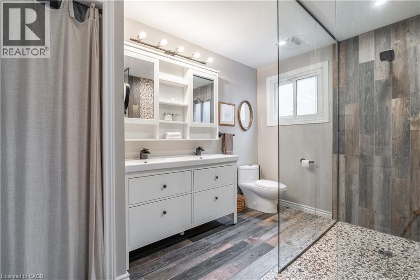
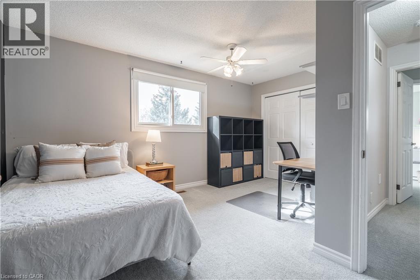
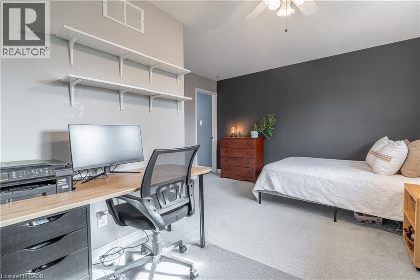
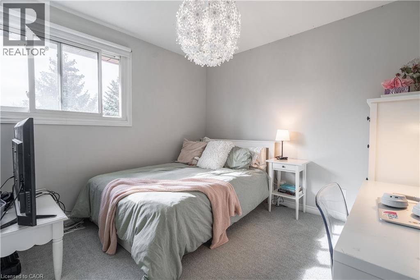
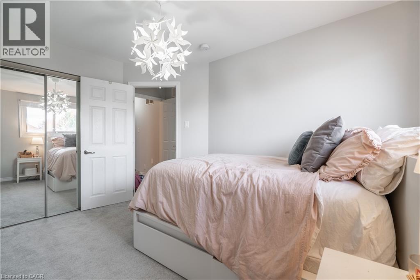
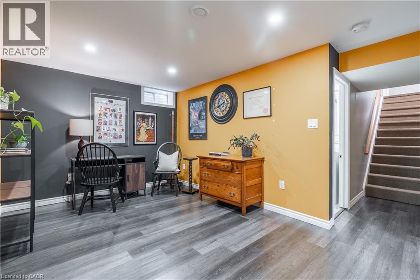
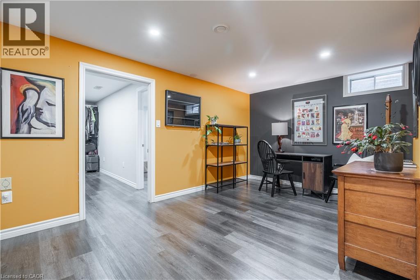
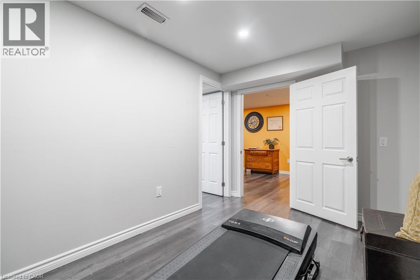
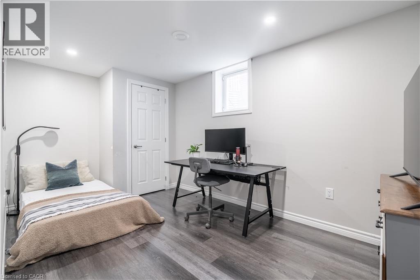
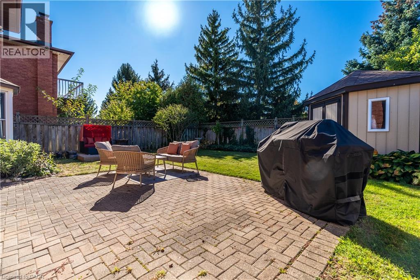
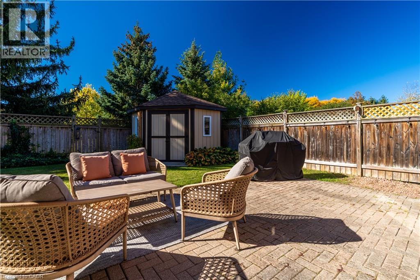
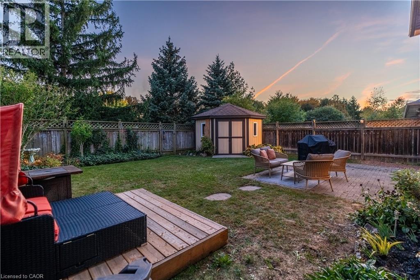
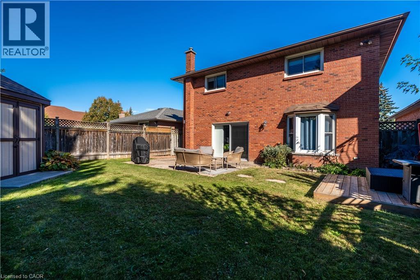
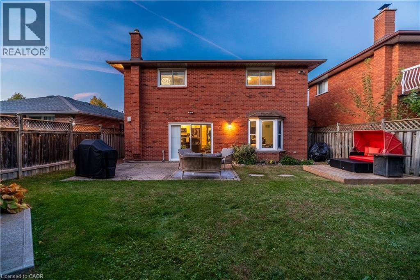
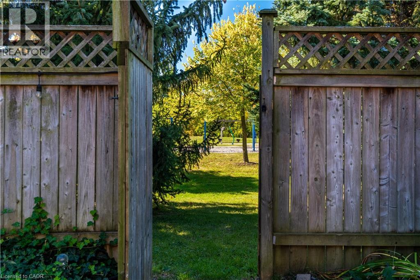
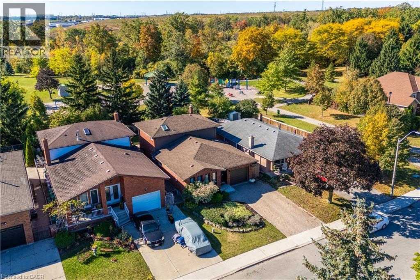
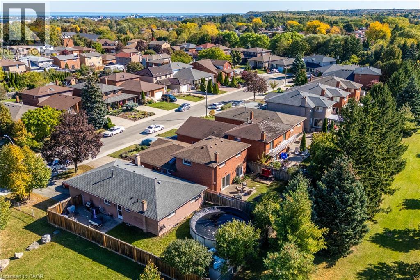
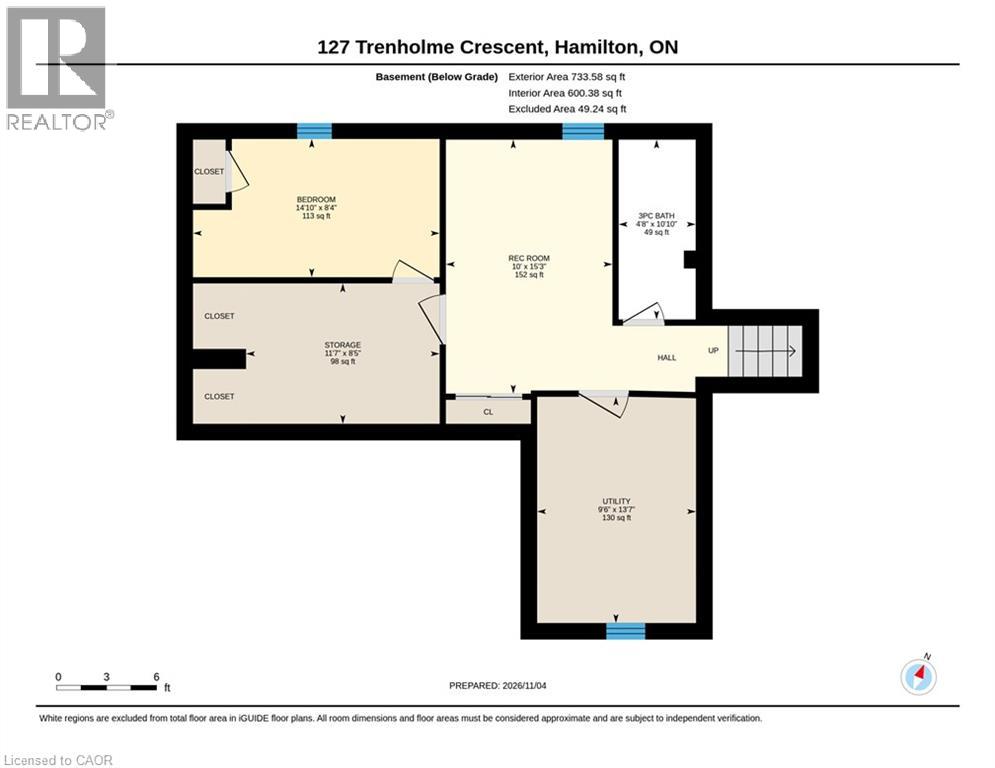
Detached 4-level backsplit on a quiet Hamilton East Mountain crescent offering over 2,130 square feet of finished above-grade living space. The private backyard features no rear neighbours and includes a gated entrance opening directly into Trenholme Park for everyday trail, playground, and green space access. Inside, a functional multi-level layout delivers bright living and dining spaces alongside an updated kitchen complete with quartz countertops and stainless steel appliances. Three generous bedrooms occupy the upper level, while the spacious lower family room features a classic brick fireplace. Additional basement level offers extensive storage and laundry. Key mechanical updates include a high-efficiency furnace and central air conditioning installed in March 2026. Solid brick construction, attached garage, private driveway, and minutes to the Linc, Red Hill Valley Parkway, and Albion Falls. Move-in ready East Mountain real estate with exceptional value. (id:43681)
Open House
现在这个房屋大家可以去Open House参观了!
2:00 pm
结束于:4:00 pm
房源概要
| MLS® Number | 40877777 |
| 房源类型 | 民宅 |
| 附近的便利设施 | 公园, 礼拜场所, 公共交通, 学校 |
| 设备类型 | Furnace |
| 总车位 | 3 |
| 租赁设备类型 | Furnace |
详 情
| 浴室 | 3 |
| 地上卧房 | 4 |
| 地下卧室 | 1 |
| 总卧房 | 5 |
| 家电类 | Central Vacuum, 洗碗机, 烘干机, 冰箱, 洗衣机, 窗帘, Garage Door Opener |
| 建筑风格 | Other |
| 地下室进展 | 已装修 |
| 地下室类型 | 全完工 |
| 施工日期 | 1986 |
| 施工种类 | 独立屋 |
| Construction Style Split Level | Backsplit |
| 空调 | 中央空调 |
| 外墙 | 砖, 乙烯基壁板 |
| 壁炉 | 有 |
| Fireplace Total | 2 |
| 地基类型 | 水泥 |
| 供暖方式 | 天然气 |
| 供暖类型 | 压力热风 |
| 储存空间 | 2 |
| 内部尺寸 | 2132 Sqft |
| 类型 | 独立屋 |
| 设备间 | 市政供水 |
车 位
| 附加车库 |
土地
| 入口类型 | Road Access |
| 英亩数 | 无 |
| 土地便利设施 | 公园, 宗教场所, 公共交通, 学校 |
| 污水道 | 城市污水处理系统 |
| 土地深度 | 110 Ft |
| 土地宽度 | 41 Ft |
| 规划描述 | R1 |
房 间
| 楼 层 | 类 型 | 长 度 | 宽 度 | 面 积 |
|---|---|---|---|---|
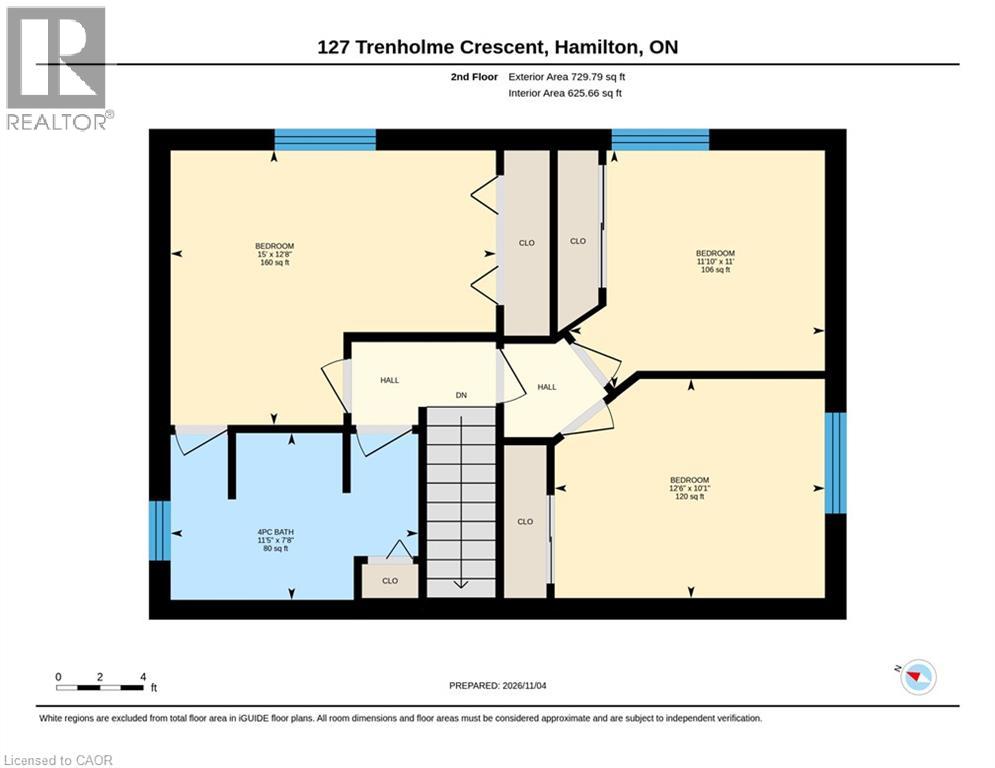
| 二楼 | 卧室 | 11'10'' x 11'0'' | ||
| 二楼 | 卧室 | 11'10'' x 11'0'' | ||
| 二楼 | 卧室 | 15'0'' x 12'8'' | ||
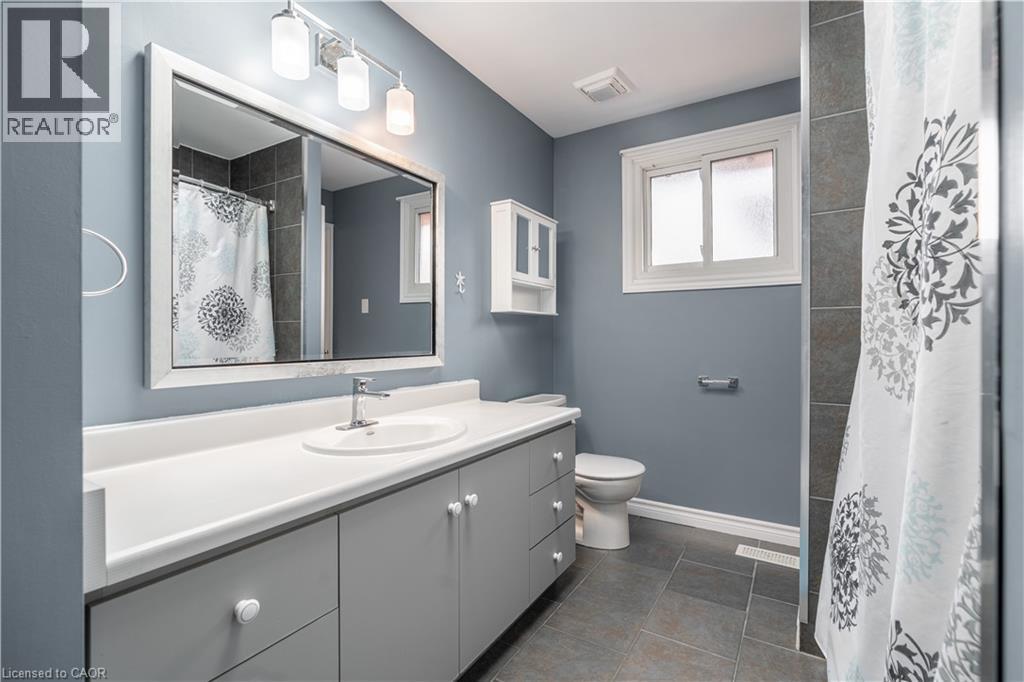
| 二楼 | 四件套浴室 | 11'5'' x 7'8'' | ||
| 地下室 | 设备间 | 13'7'' x 9'6'' | ||
| 地下室 | 娱乐室 | 15'3'' x 10'0'' | ||
| 地下室 | 卧室 | 8'4'' x 14'10'' | ||
| 地下室 | Storage | 8'5'' x 11'7'' | ||
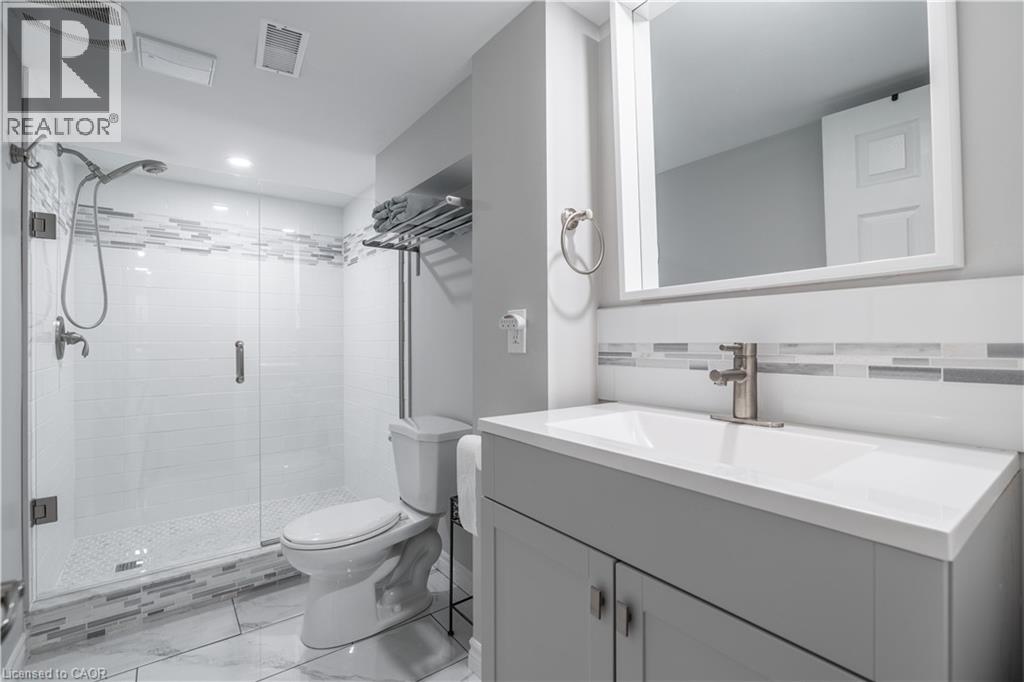
| 地下室 | 三件套卫生间 | 10'10'' x 4'8'' | ||
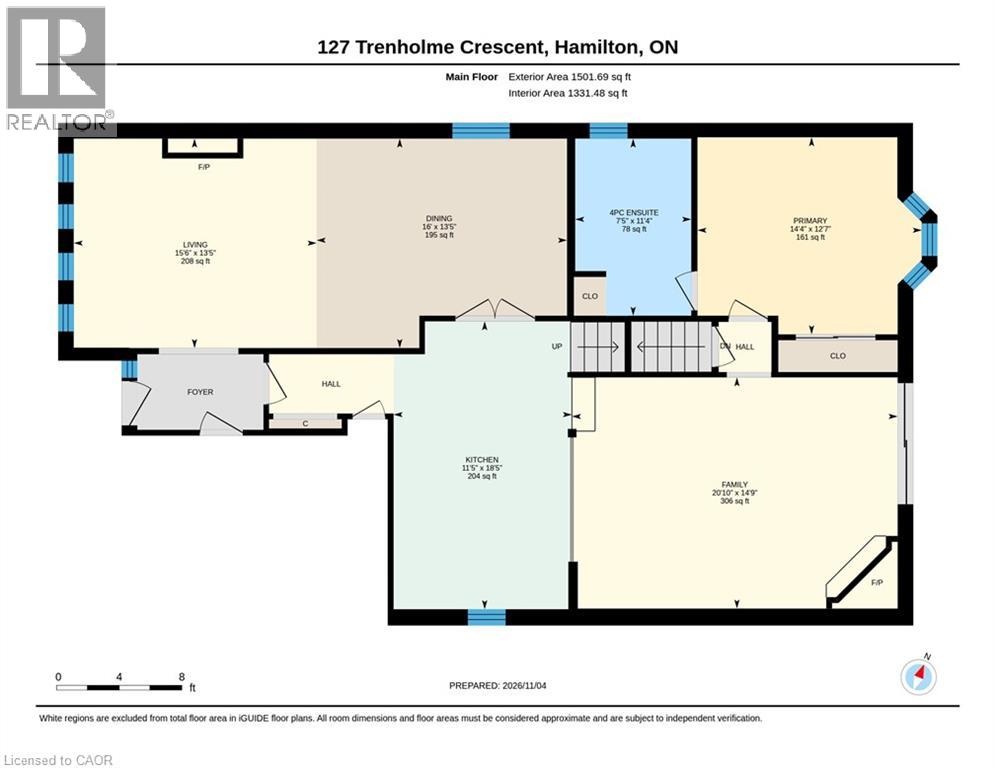
| 一楼 | 主卧 | 12'7'' x 14'4'' | ||
| 一楼 | 客厅 | 13'5'' x 15'6'' | ||
| 一楼 | 厨房 | 18'5'' x 11'5'' | ||
| 一楼 | 家庭房 | 14'9'' x 20'10'' | ||
| 一楼 | 餐厅 | 13'5'' x 16'0'' | ||
| 一楼 | 四件套浴室 | 11'4'' x 7'5'' |
https://www.realtor.ca/real-estate/30502588/127-trenholme-crescent-hamilton

The trademarks REALTOR®, REALTORS®, and the REALTOR® logo are controlled by The Canadian Real Estate Association (CREA) and identify real estate professionals who are members of CREA. The trademarks MLS®, Multiple Listing Service® and the associated logos are owned by The Canadian Real Estate Association (CREA) and identify the quality of services provided by real estate professionals who are members of CREA. The trademark DDF® is owned by The Canadian Real Estate Association (CREA) and identifies CREA's Data Distribution Facility (DDF®)
REALTORS® Association of Hamilton-Burlington
RE/MAX Escarpment Realty Inc.
November 11 2026 05:08:58
