
127 Shoreline Drive Oro-Medonte (Hawkestone), Ontario L3V 0K2


$1,539,900
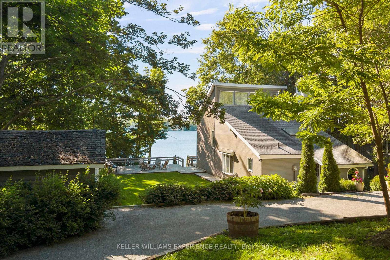
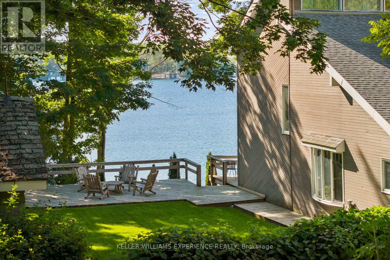
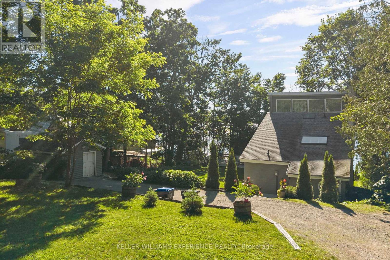
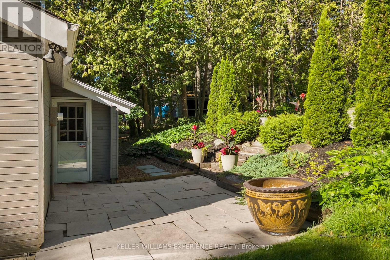
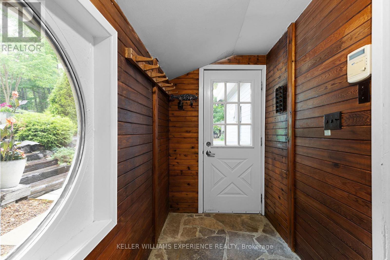
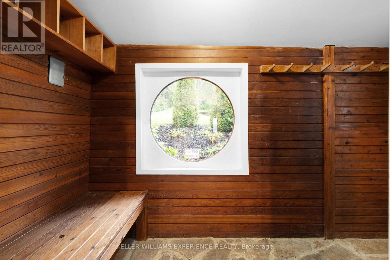
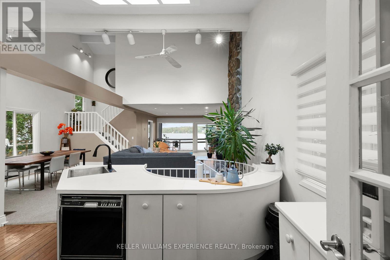
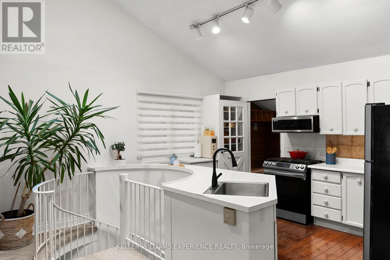
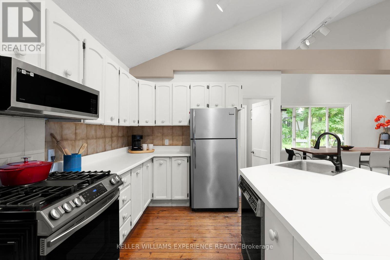
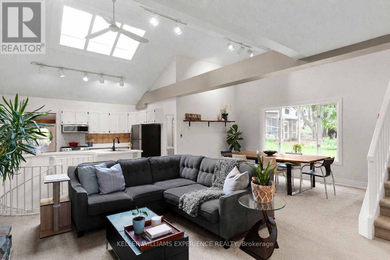
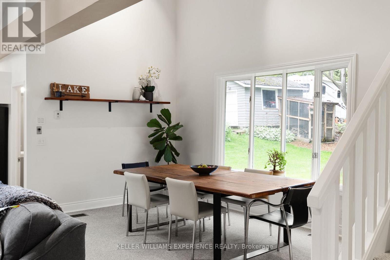
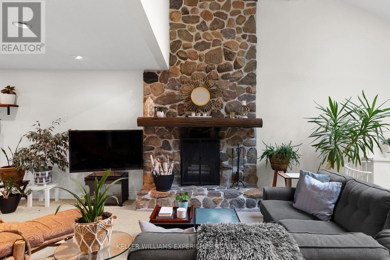
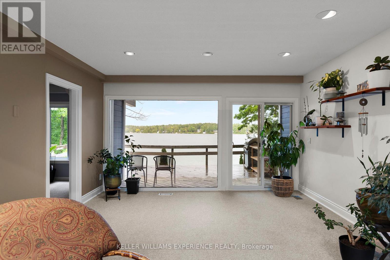
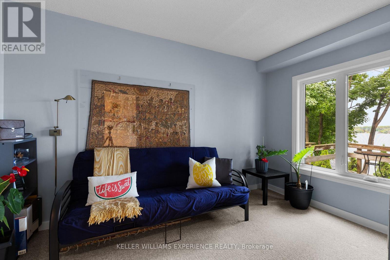
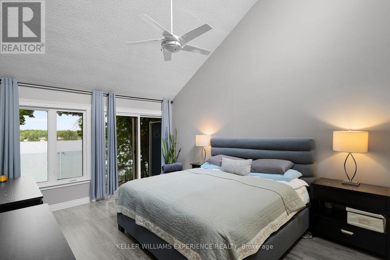
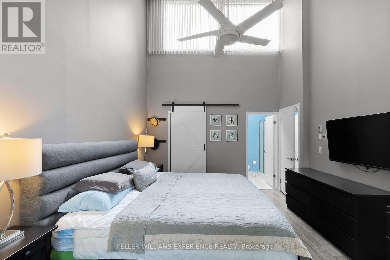
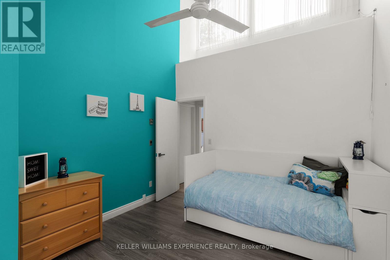
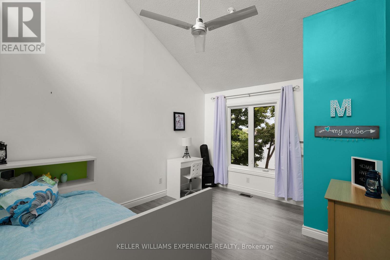
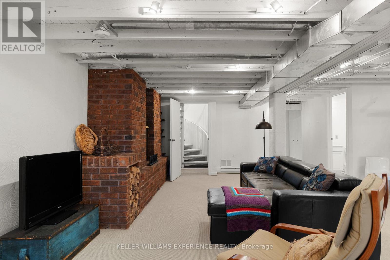
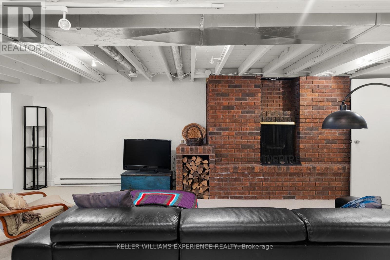
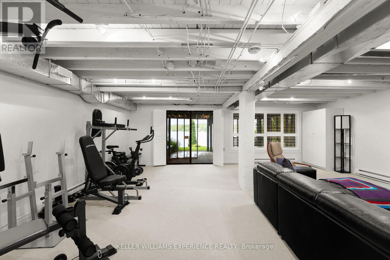
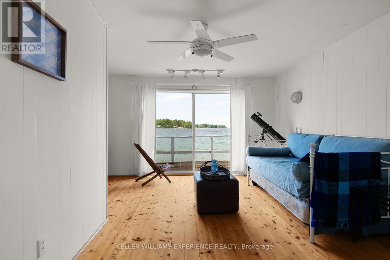
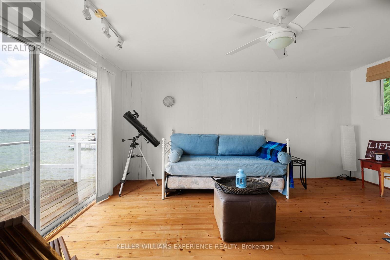
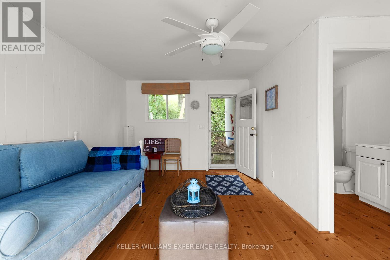
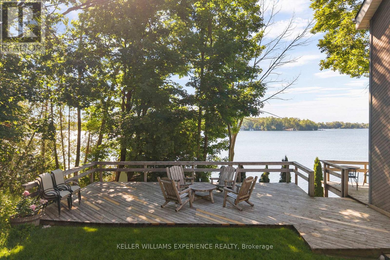
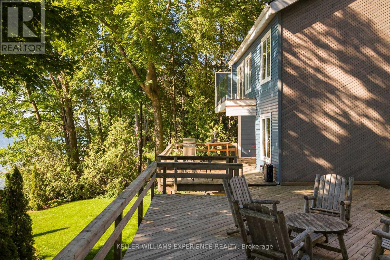
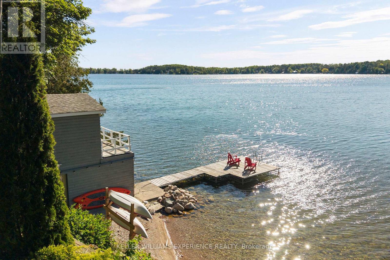
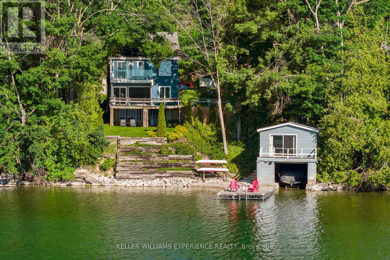
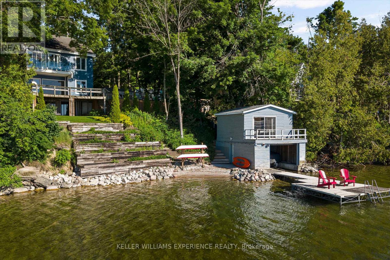
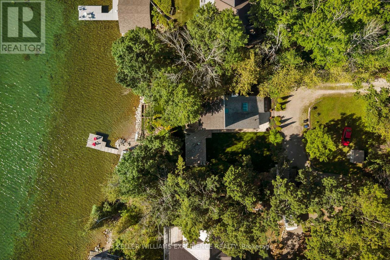
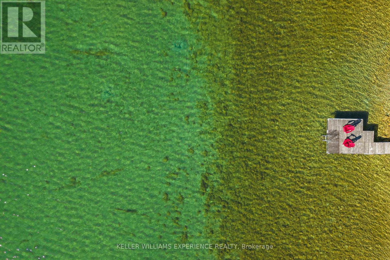
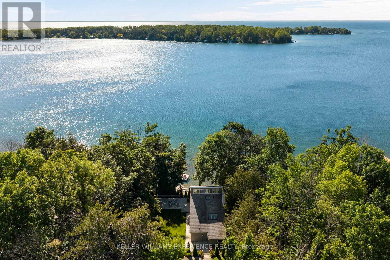
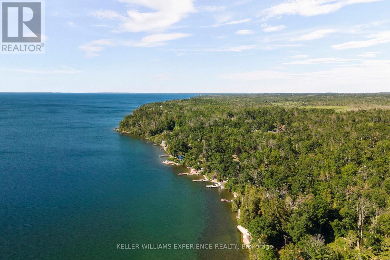
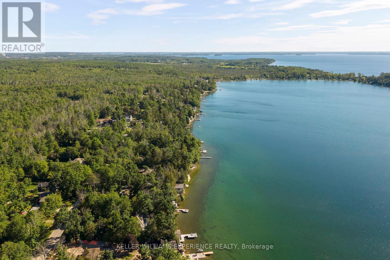
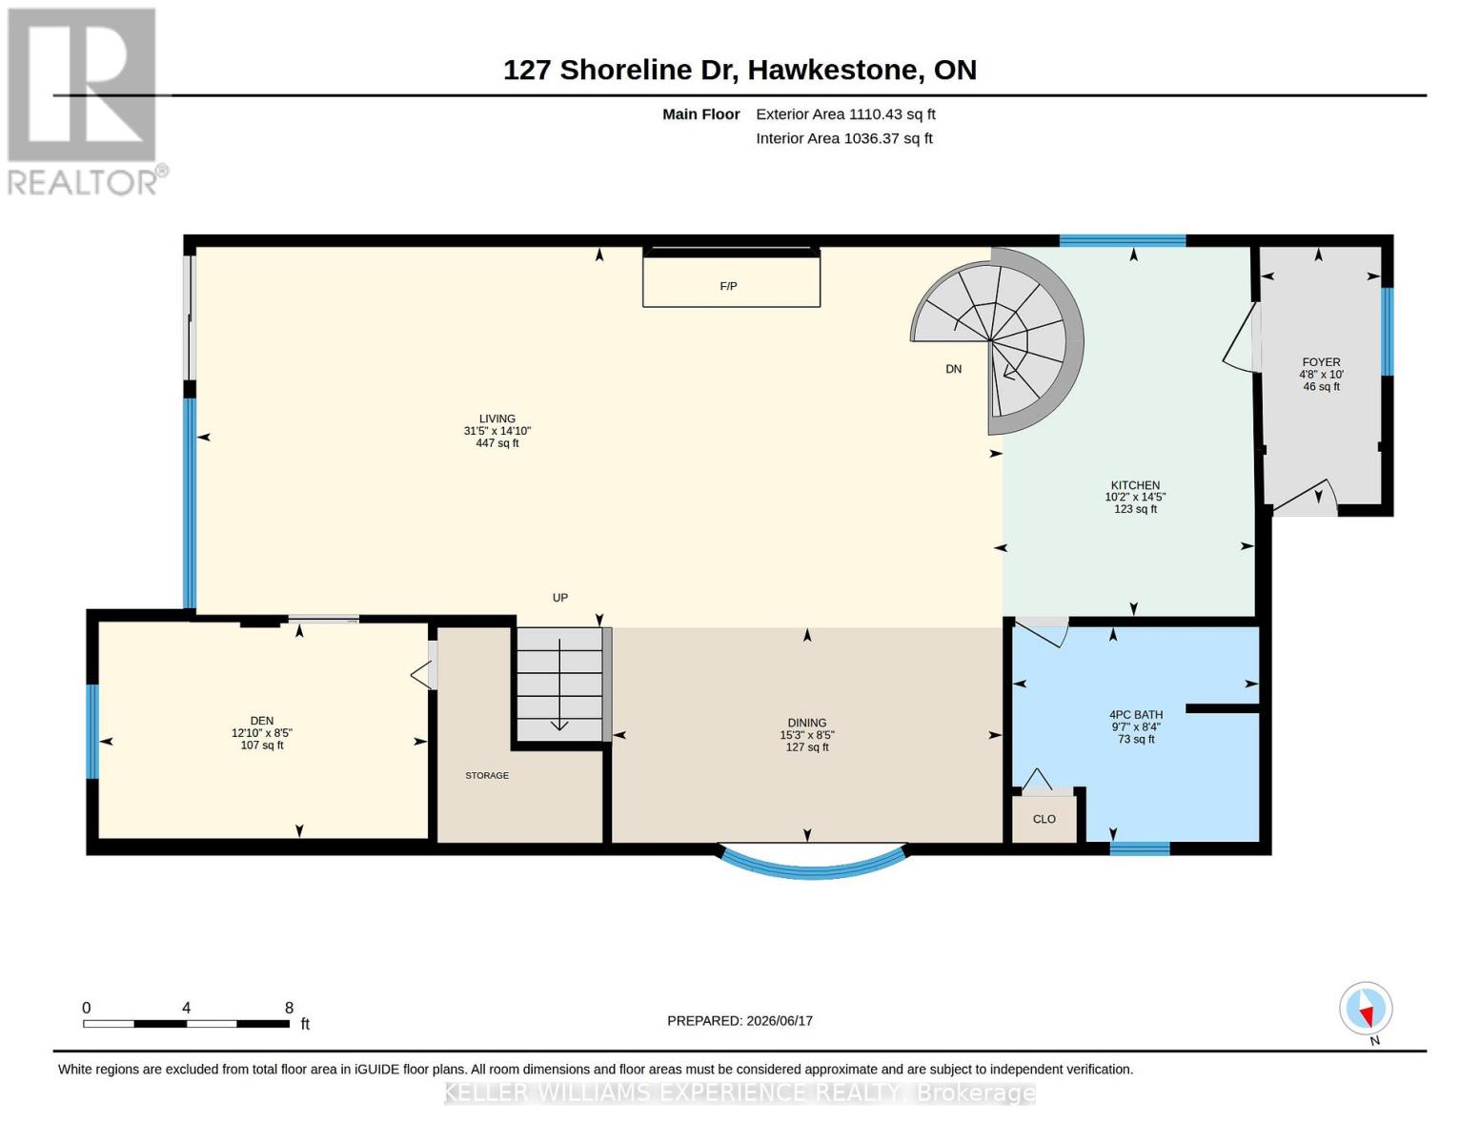
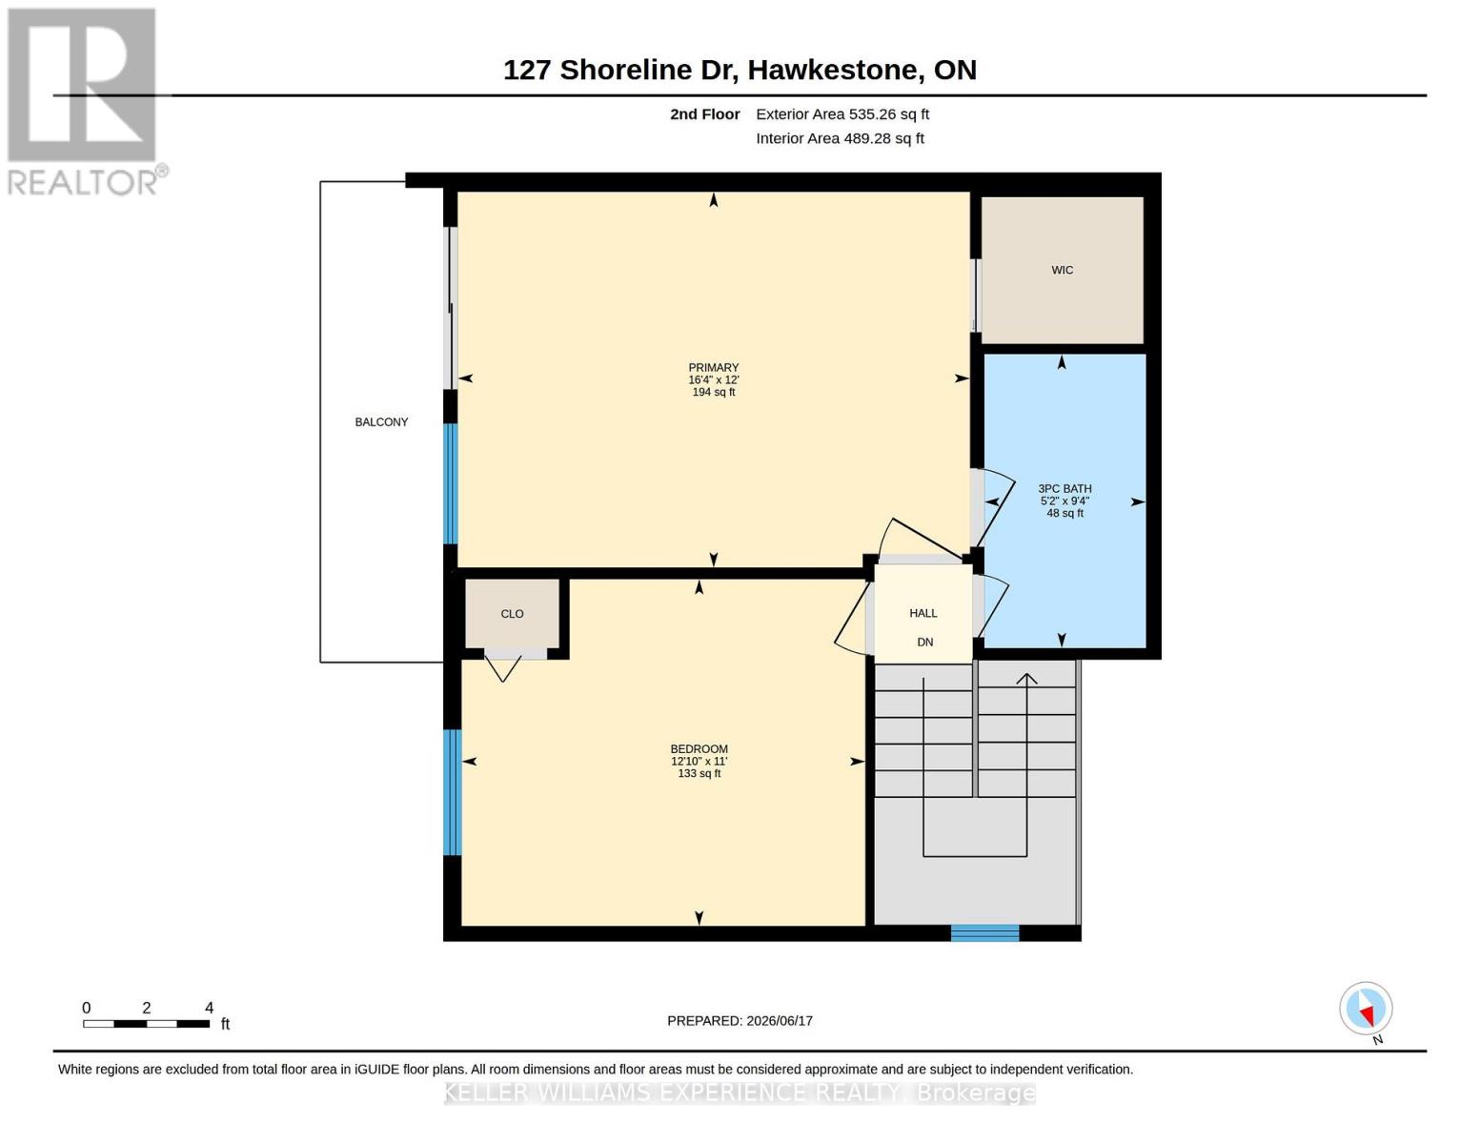
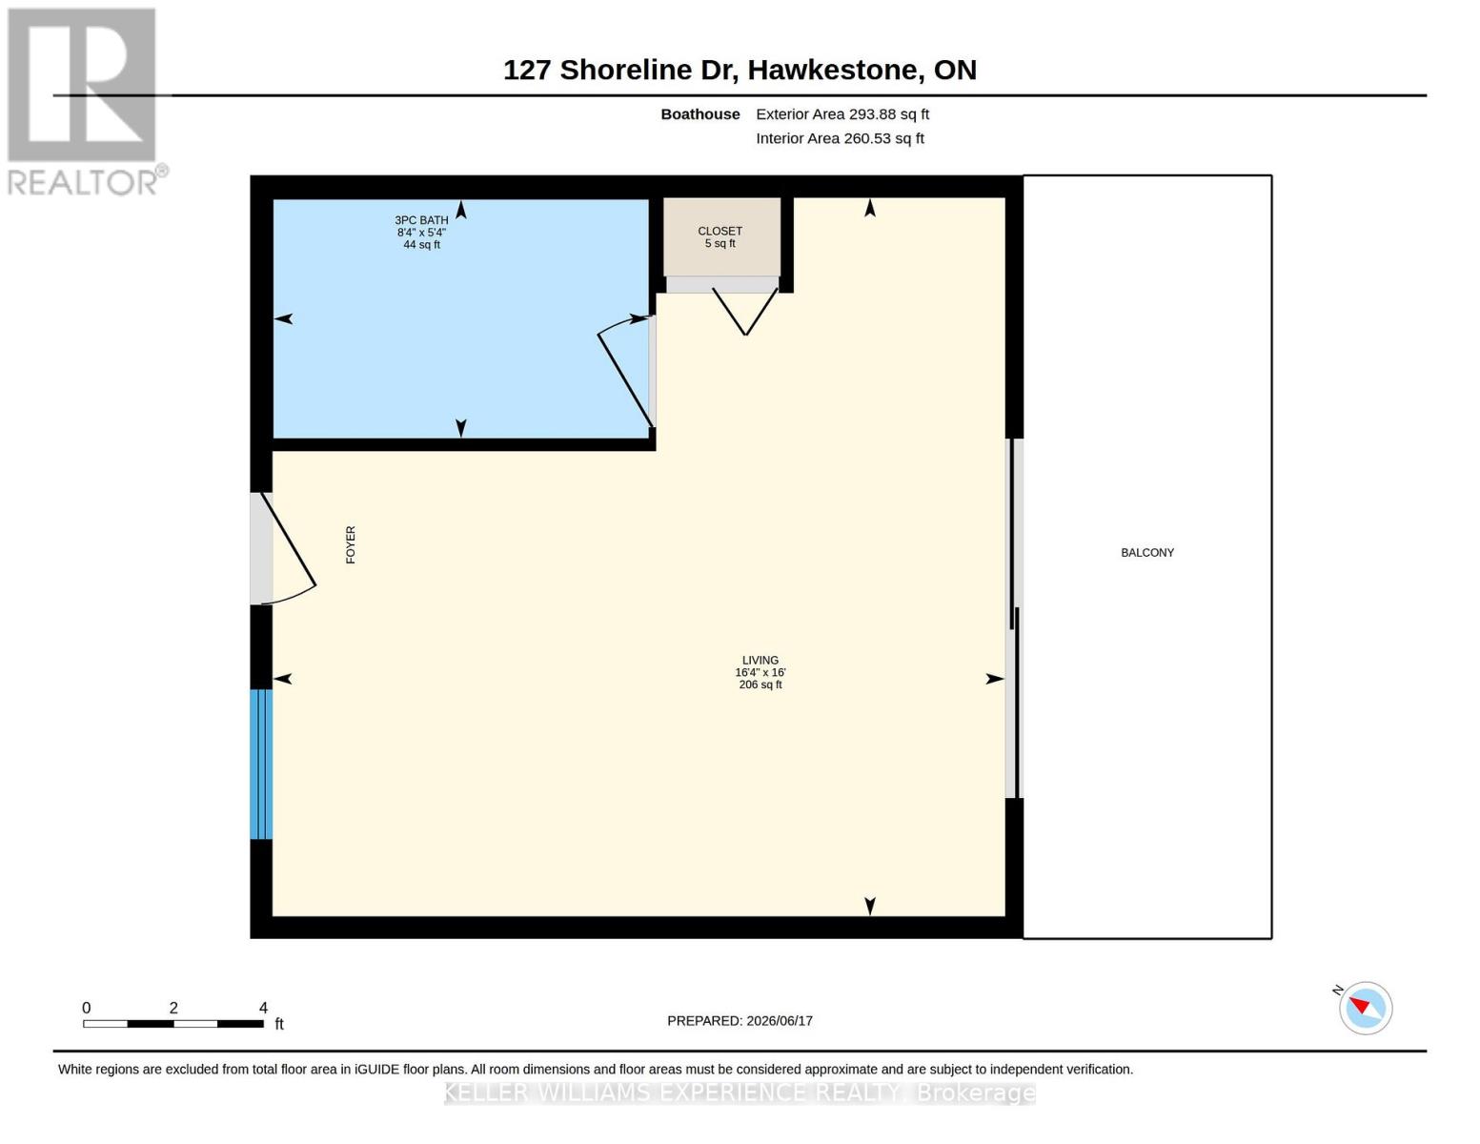
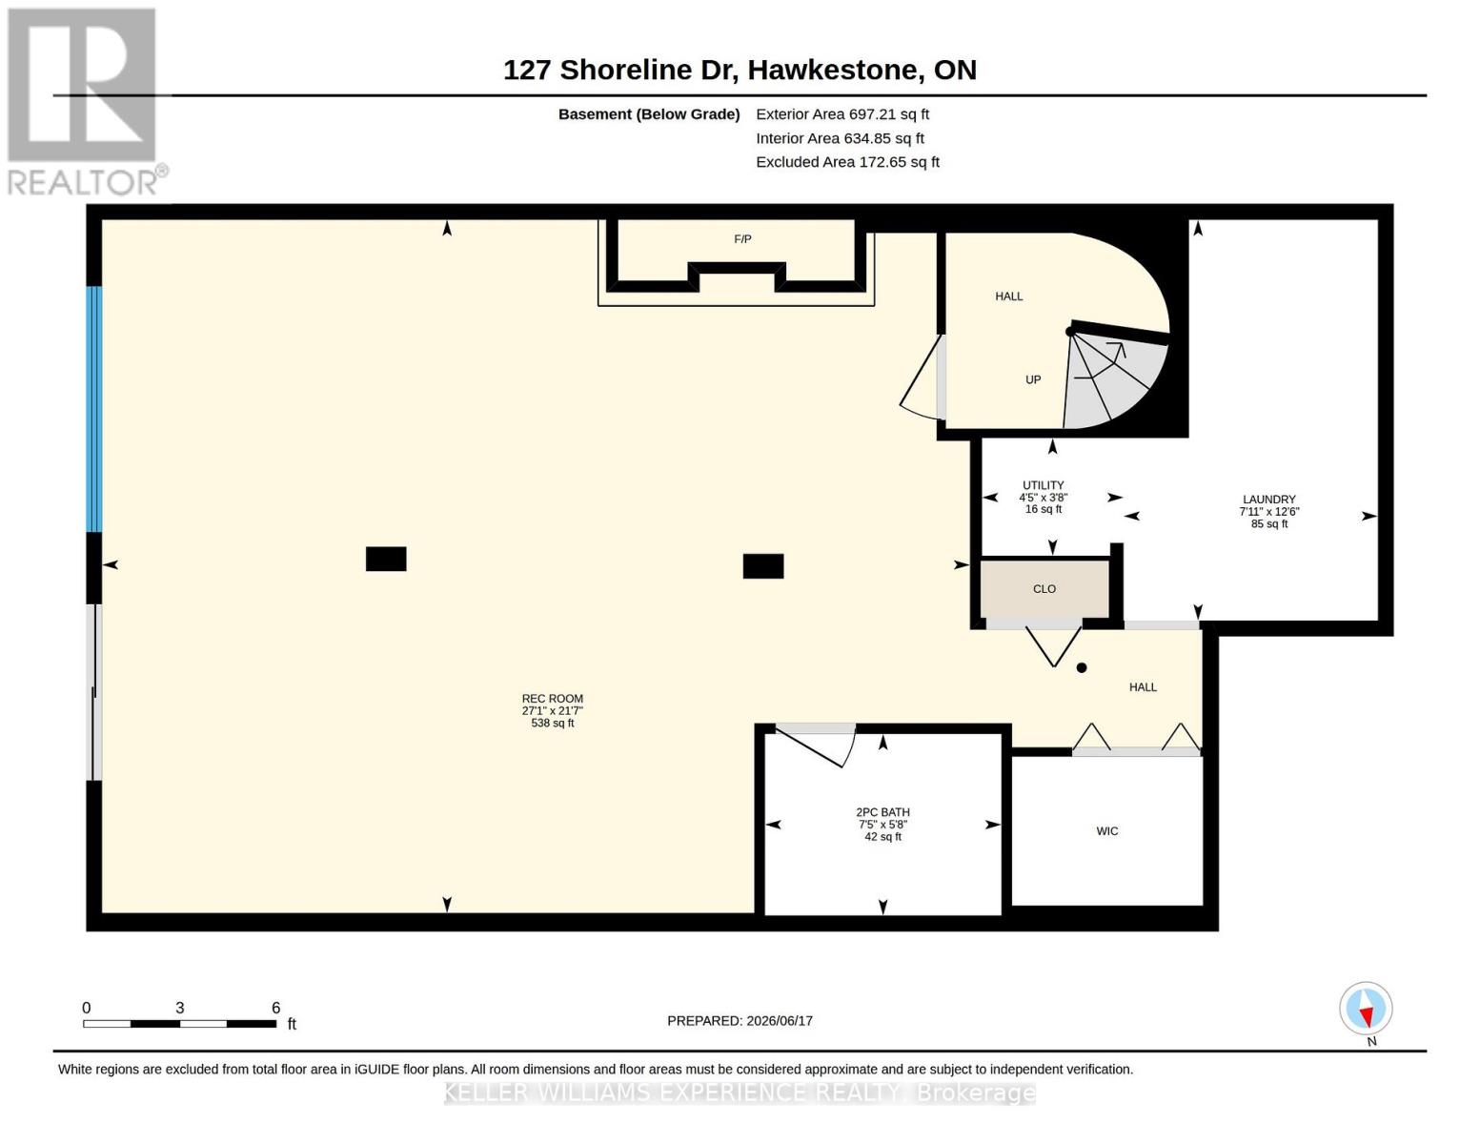
Peaceful. Waterfront. Timeless. Where peaceful mornings on the lake and easy access to city amenities come together. Perfectly positioned between Barrie and Orillia, this Lake Simcoe waterfront home offers the ideal balance of year-round living and cottage-style escape.Set on a quiet, year-round municipal road with school bus service, the property invites you to slow down and enjoy every season. Spend summer days on the water with the convenience of your own boathouse and rail system, unwind on the expansive waterfront deck, or simply take in the views from the comfort of home. With 100 feet of shoreline, a walkout basement, and a circular driveway, the outdoor spaces are thoughtfully designed for both entertaining and everyday enjoyment.Inside, soaring cathedral ceilings and two fireplaces create a warm, inviting atmosphere, while three bedrooms provide comfortable space for family and guests. Offering 1,646 square feet above grade plus a finished lower level, this home is as functional as it is welcoming. Designed to embrace the beauty of waterfront living without compromising on convenience. (id:43681)
房源概要
| MLS® Number | S13490490 |
| 房源类型 | 民宅 |
| 社区名字 | Hawkestone |
| 社区特征 | School Bus |
| Easement | Unknown |
| 设备类型 | 热水器 |
| 总车位 | 15 |
| 租赁设备类型 | 热水器 |
| 结构 | Deck, Boathouse |
| View Type | Direct Water View |
| Water Front Name | Lake Simcoe |
| 湖景类型 | Waterfront On Lake |
详 情
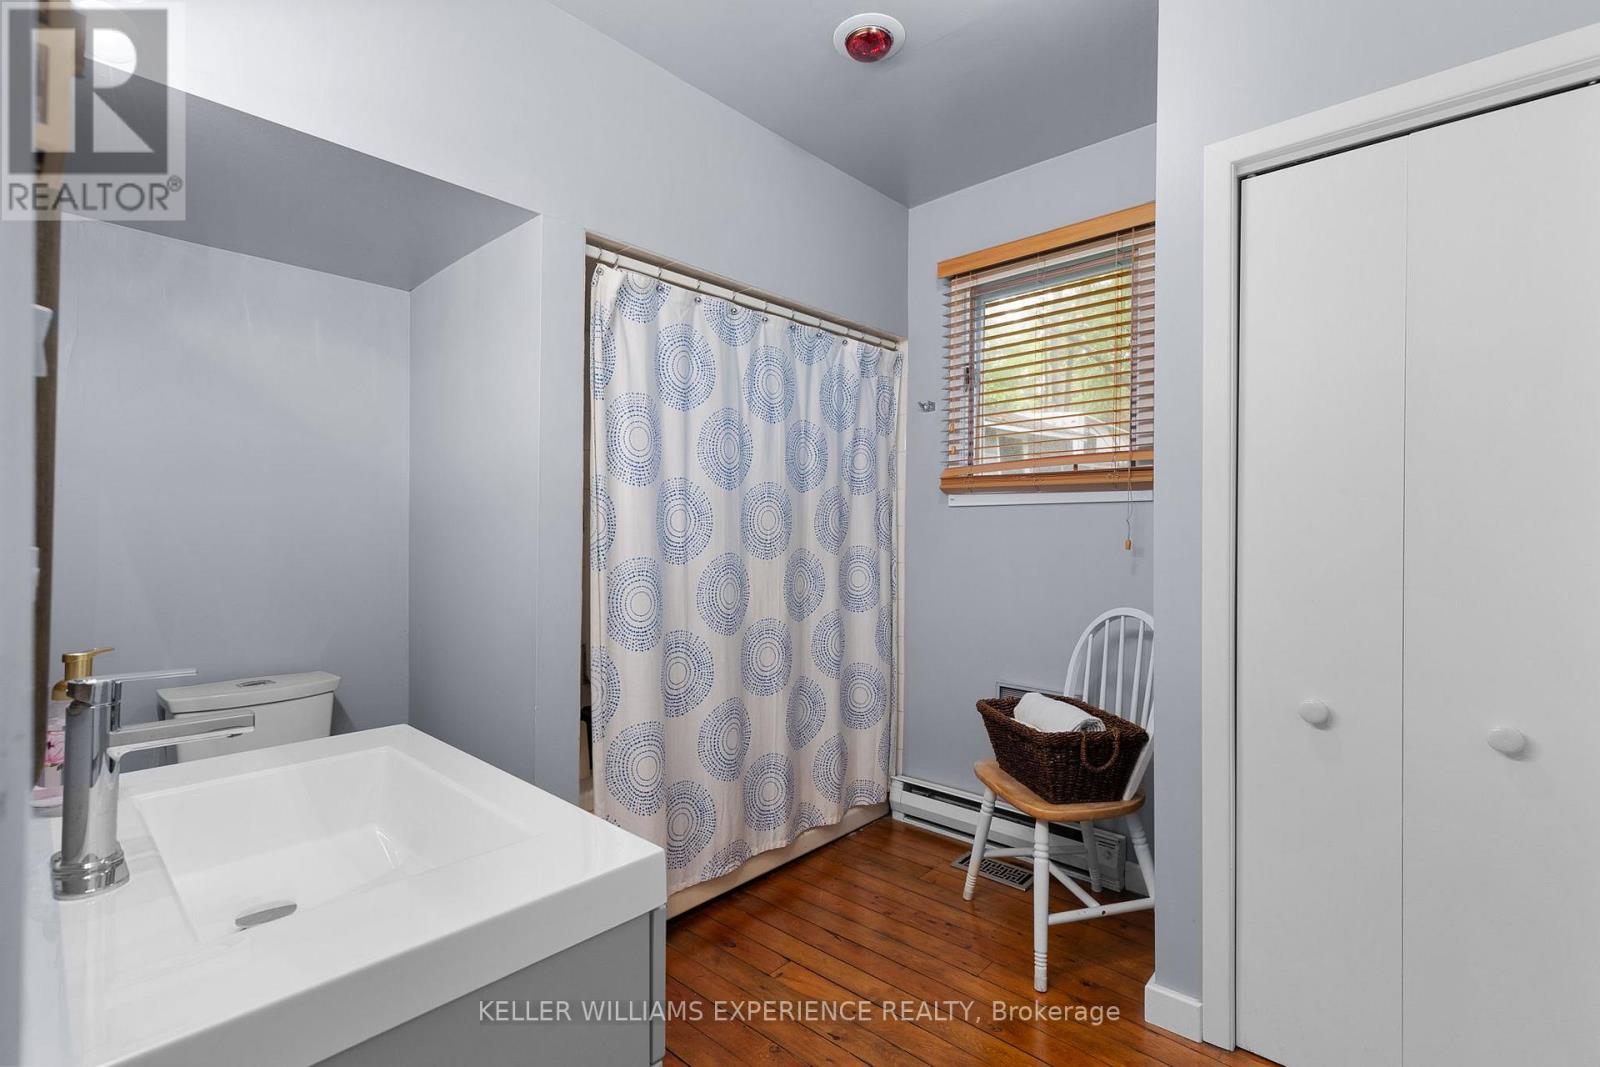
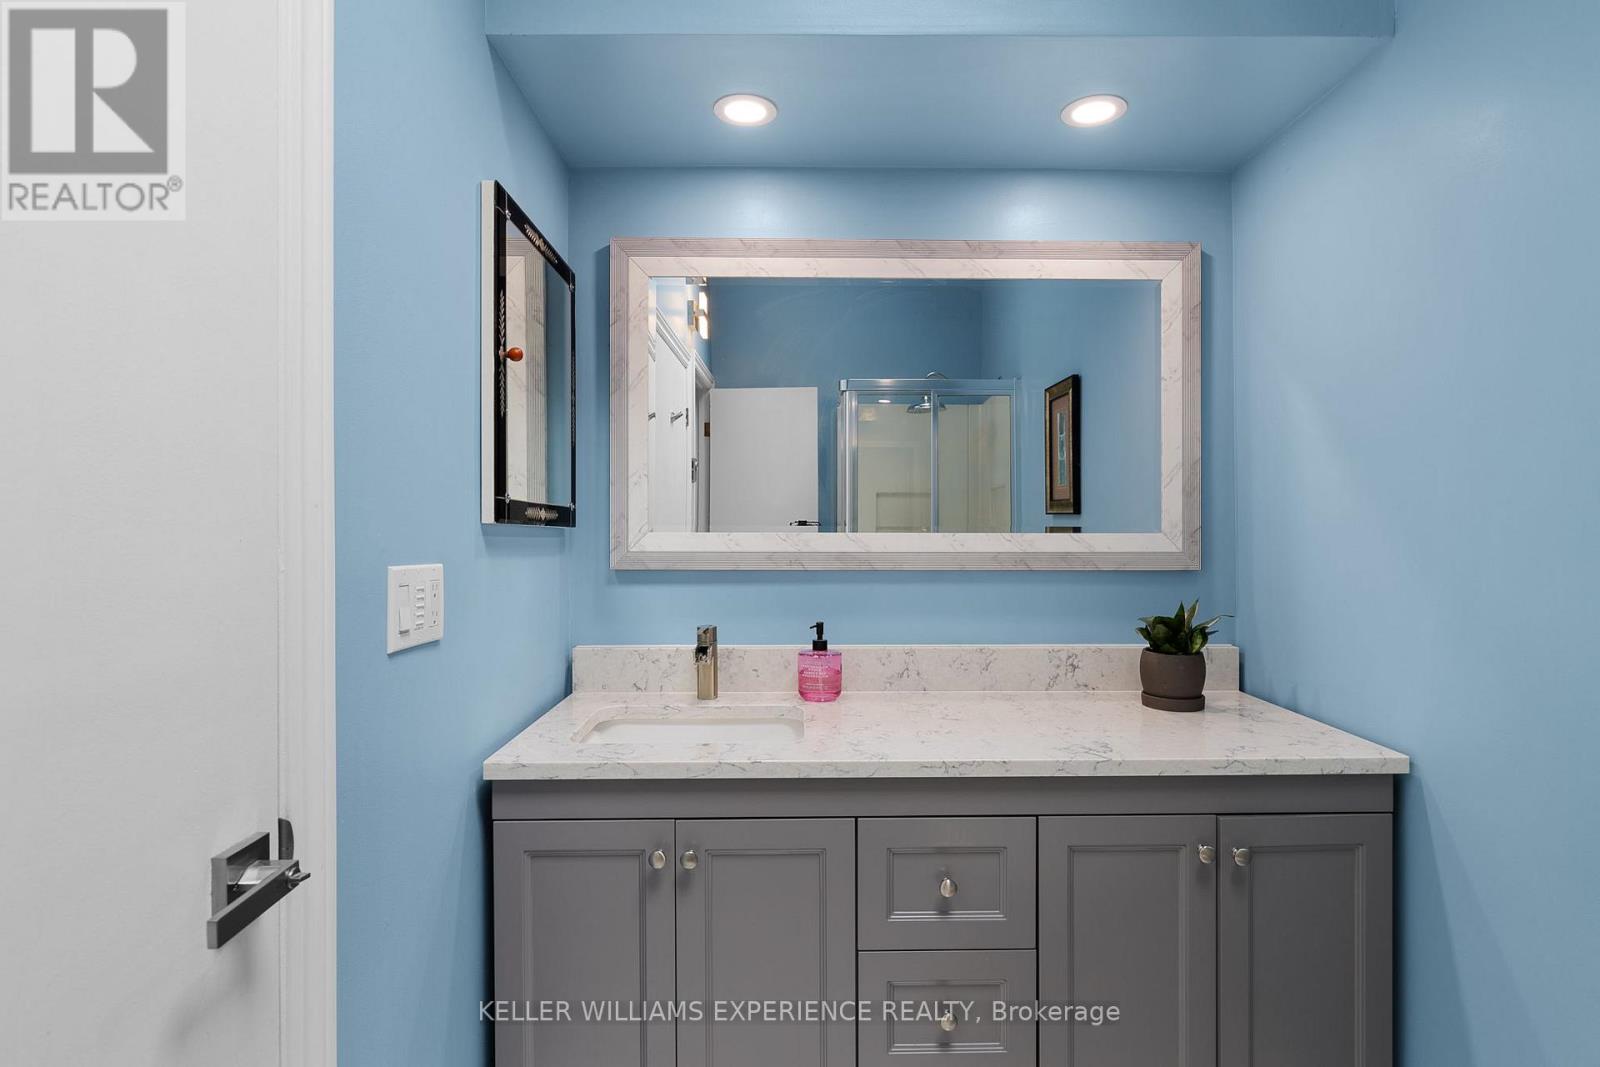
| 浴室 | 3 |
| 地上卧房 | 3 |
| 总卧房 | 3 |
| Age | 100+ Years |
| 公寓设施 | Fireplace(s) |
| 家电类 | 洗碗机, 烘干机, 炉子, 洗衣机, 冰箱 |
| 地下室进展 | 已装修 |
| 地下室功能 | Walk Out |
| 地下室类型 | 全完工 |
| 施工种类 | 独立屋 |
| 空调 | 中央空调 |
| 外墙 | 木头 |
| 壁炉 | 有 |
| Fireplace Total | 2 |
| 地基类型 | 水泥 |
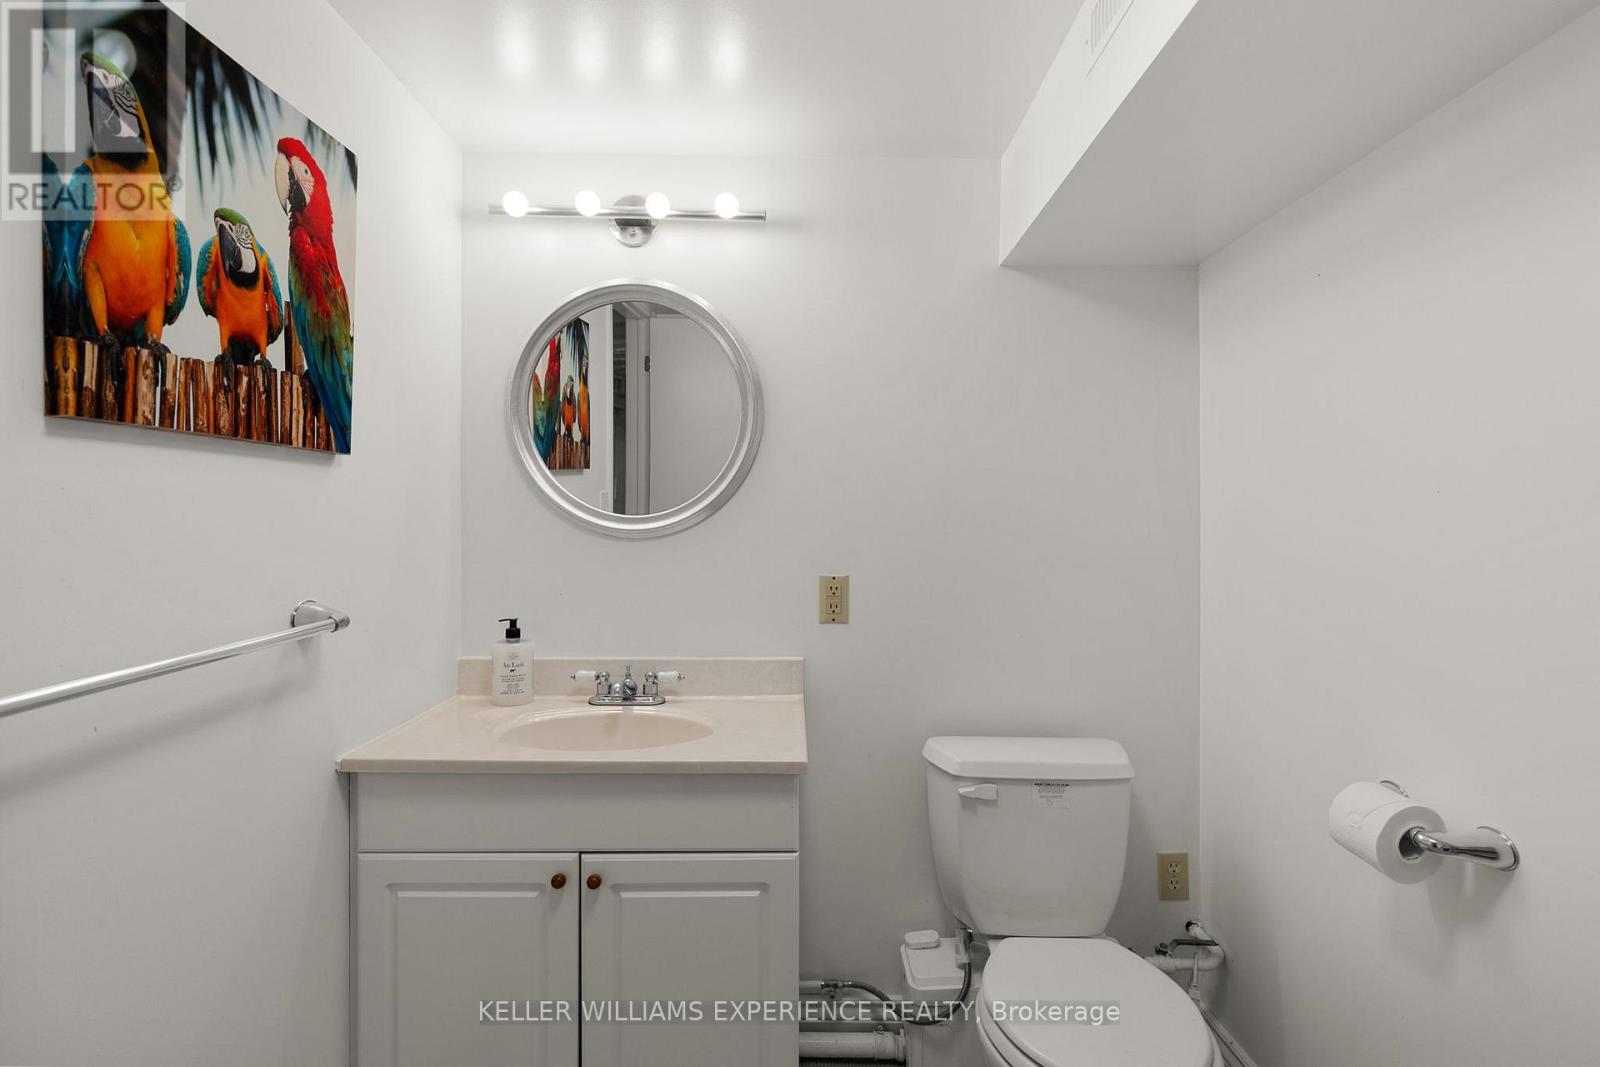
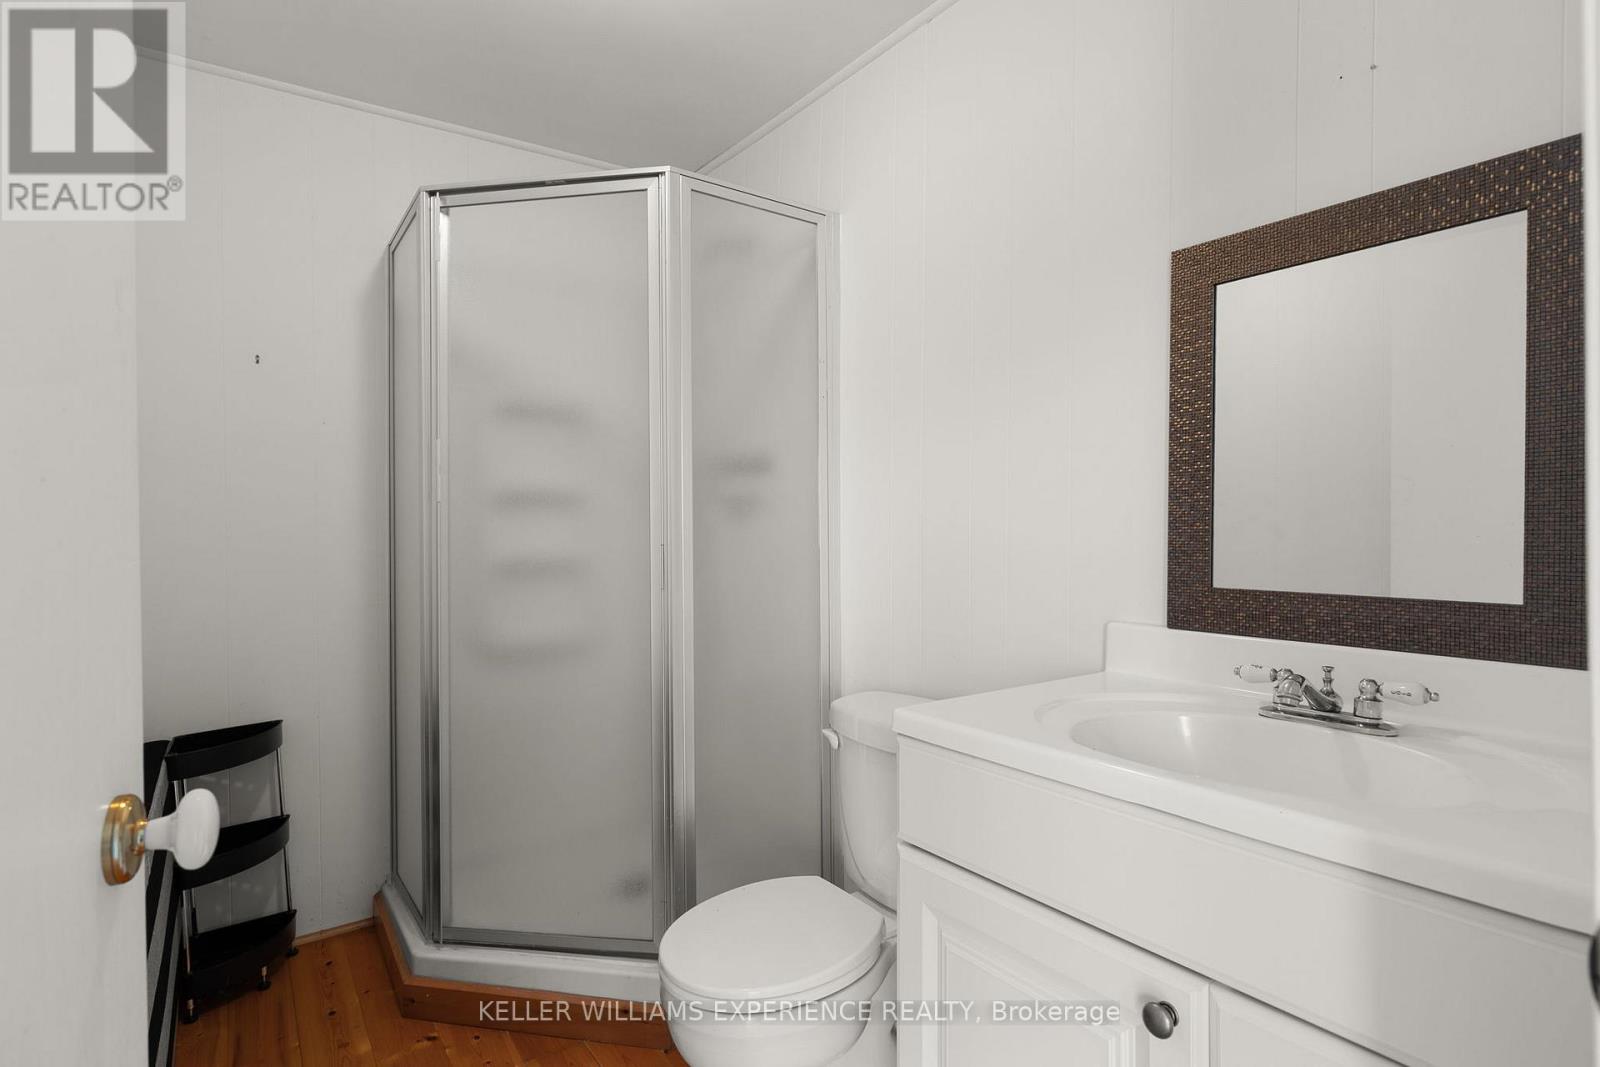
| 客人卫生间(不包含洗浴) | 1 |
| 供暖方式 | 天然气 |
| 供暖类型 | 压力热风 |
| 储存空间 | 2 |
| 内部尺寸 | 1500 - 2000 Sqft |
| 类型 | 独立屋 |
| 设备间 | Drilled Well |
车 位
| 没有车库 |
土地
| 入口类型 | Public Road, Year-round Access, Private Docking |
| 英亩数 | 无 |
| 污水道 | Septic System |
| 土地深度 | 208 Ft ,10 In |
| 土地宽度 | 100 Ft ,2 In |
| 不规则大小 | 100.2 X 208.9 Ft |
| 地表水 | 湖泊/池塘 |
| 规划描述 | Sr |
房 间
| 楼 层 | 类 型 | 长 度 | 宽 度 | 面 积 |
|---|---|---|---|---|
| 二楼 | 主卧 | 5.04 m | 3.65 m | 5.04 m x 3.65 m |
| 二楼 | 卧室 | 3.98 m | 3.38 m | 3.98 m x 3.38 m |
| 地下室 | 家庭房 | 8.27 m | 6.54 m | 8.27 m x 6.54 m |
| 一楼 | 厨房 | 4.38 m | 2.99 m | 4.38 m x 2.99 m |
| 一楼 | 餐厅 | 4.68 m | 2.67 m | 4.68 m x 2.67 m |
| 一楼 | 大型活动室 | 9.65 m | 4.55 m | 9.65 m x 4.55 m |
| 一楼 | 卧室 | 3.94 m | 2.52 m | 3.94 m x 2.52 m |
https://www.realtor.ca/real-estate/29954543/127-shoreline-drive-oro-medonte-hawkestone-hawkestone

The trademarks REALTOR®, REALTORS®, and the REALTOR® logo are controlled by The Canadian Real Estate Association (CREA) and identify real estate professionals who are members of CREA. The trademarks MLS®, Multiple Listing Service® and the associated logos are owned by The Canadian Real Estate Association (CREA) and identify the quality of services provided by real estate professionals who are members of CREA. The trademark DDF® is owned by The Canadian Real Estate Association (CREA) and identifies CREA's Data Distribution Facility (DDF®)
Toronto Real Estate Board
Keller Williams Experience Realty
June 30 2026 09:34:57
