
127 Ozner Crescent Vaughan (Vellore Village), Ontario L4H 0G1

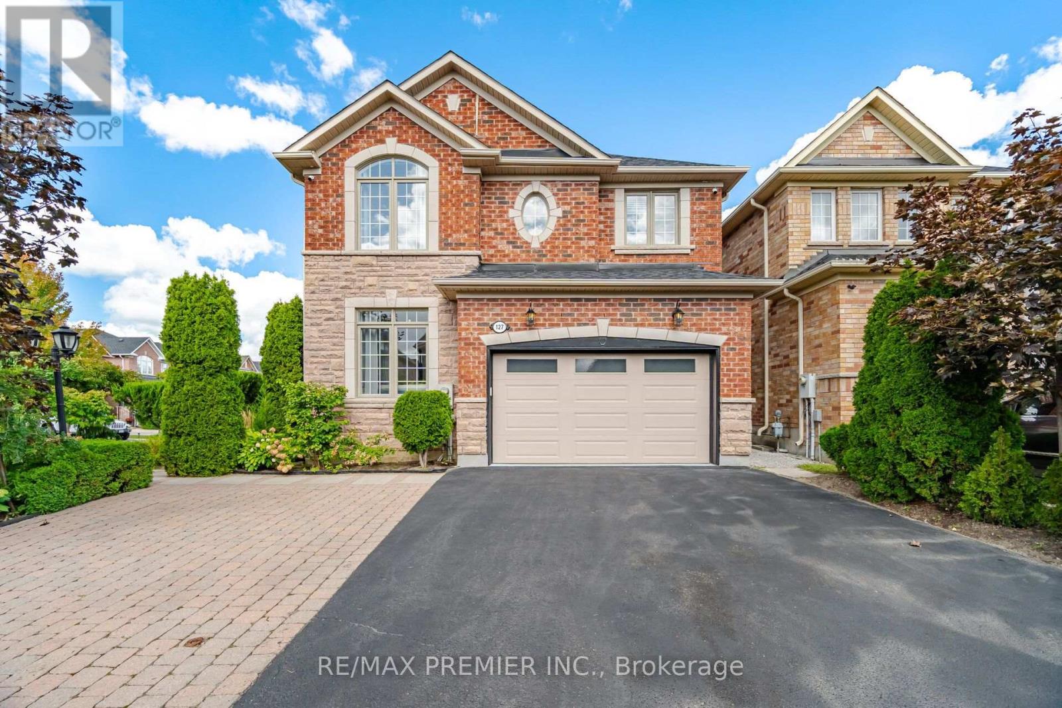
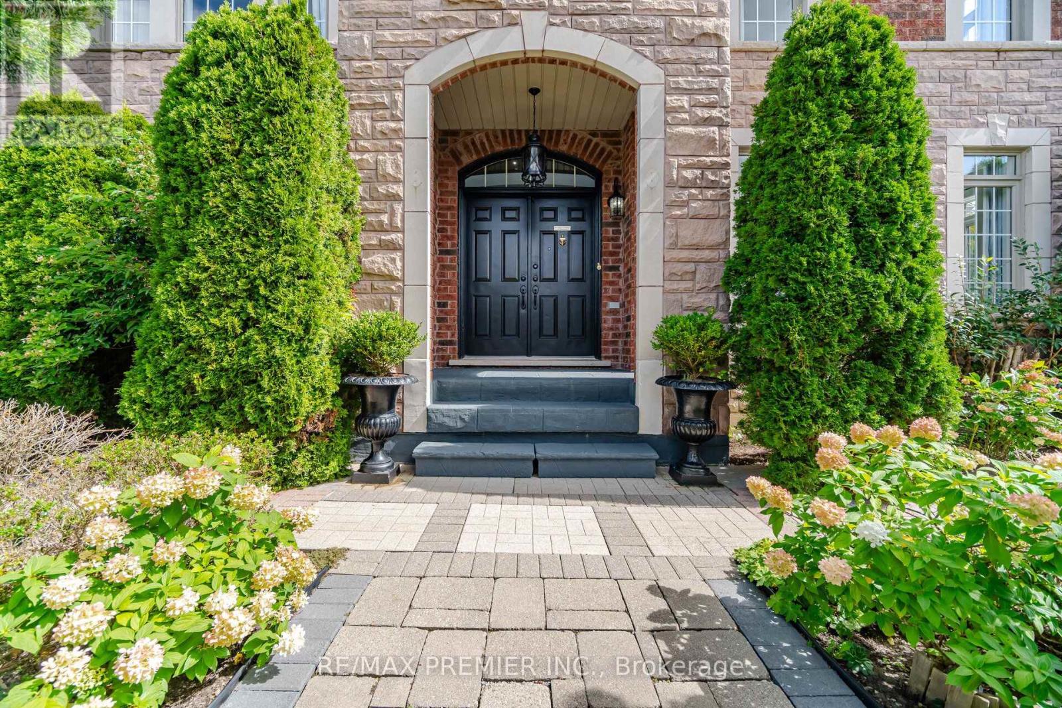
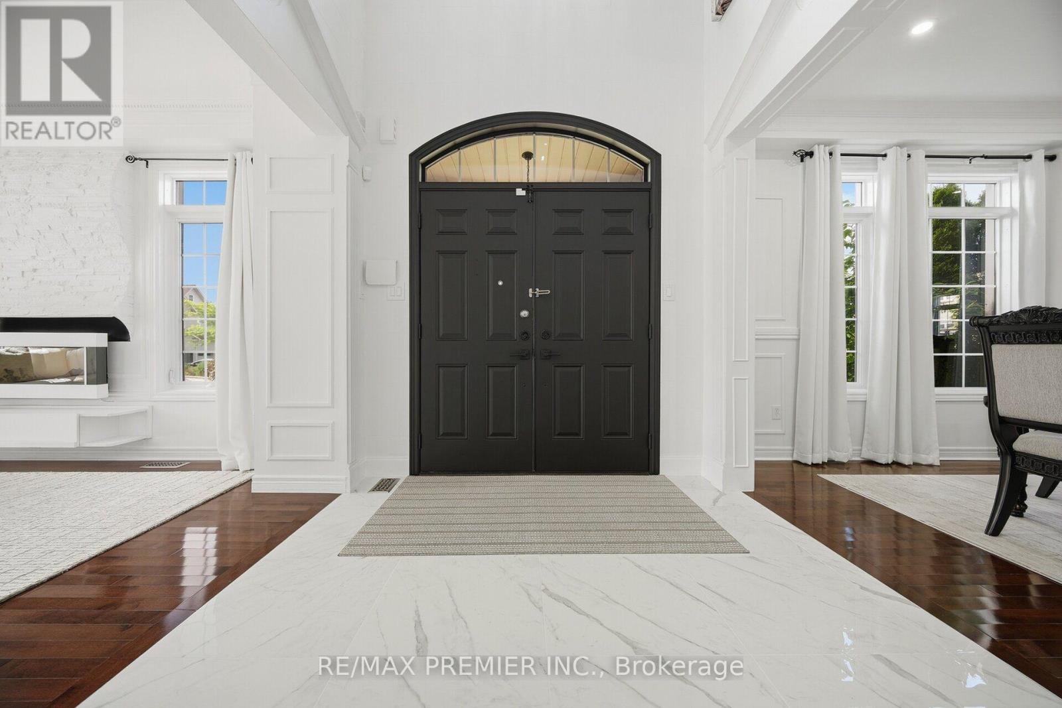
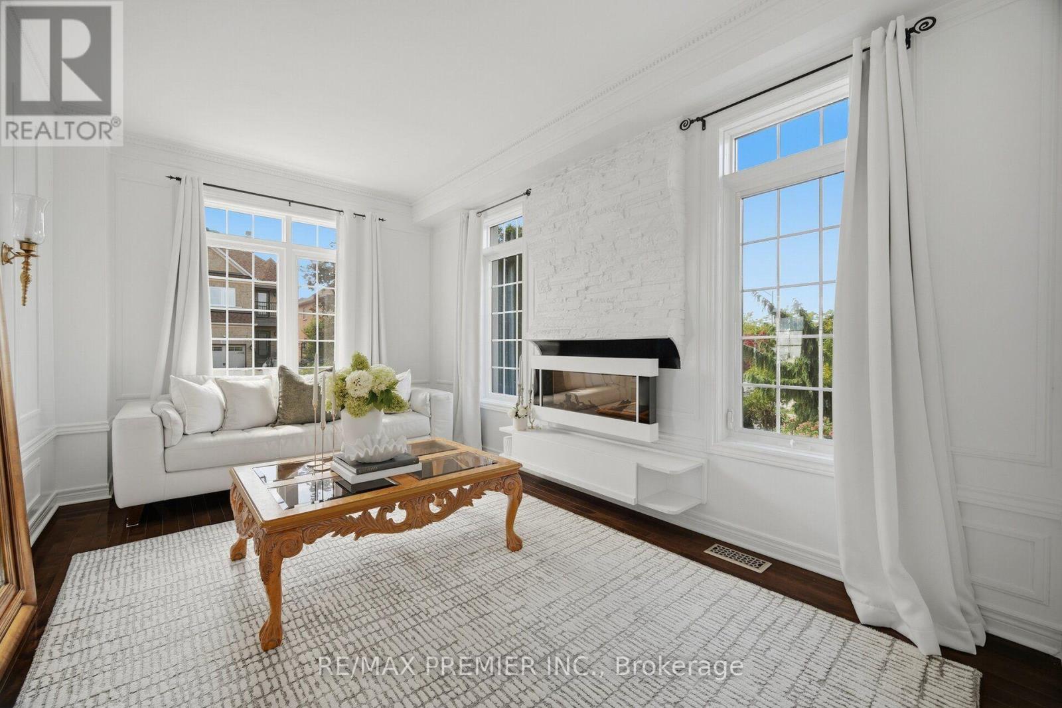
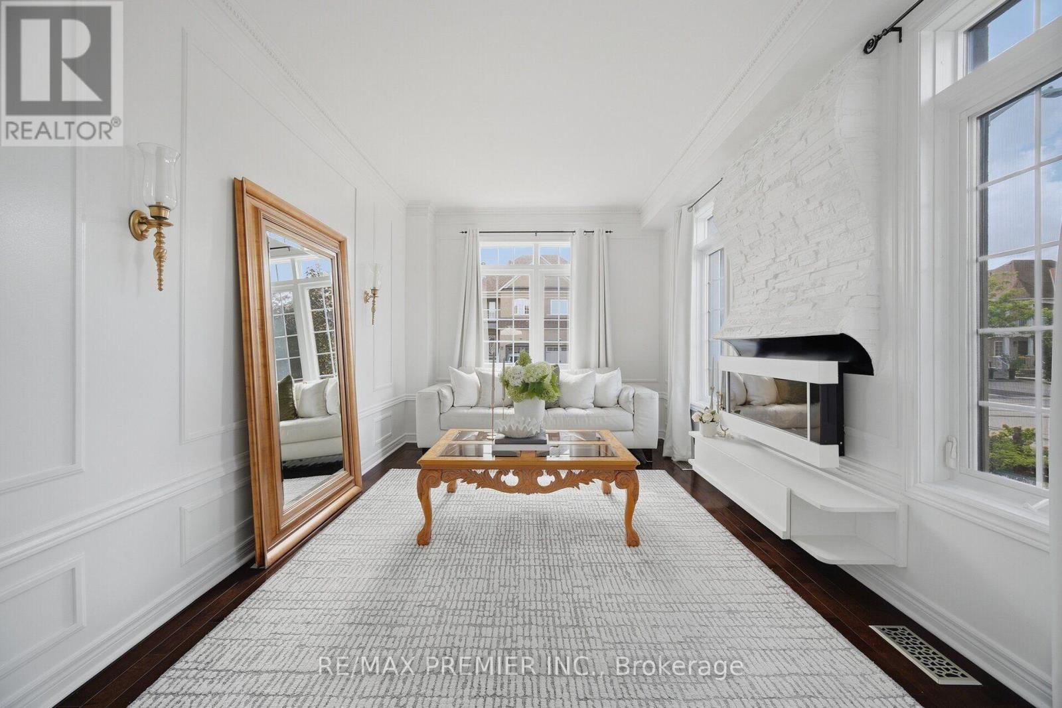

$1,588,000
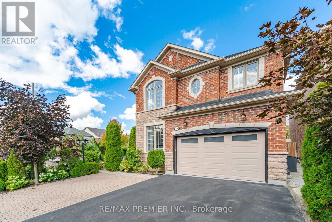
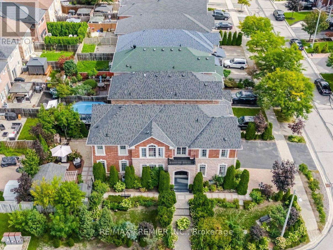
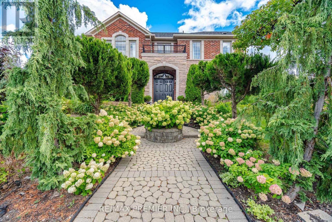
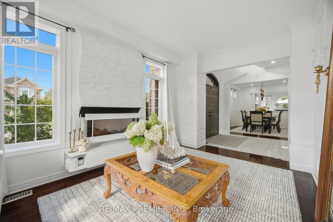
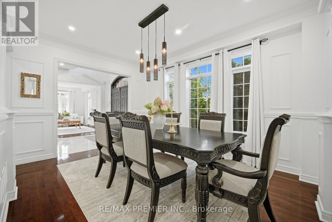
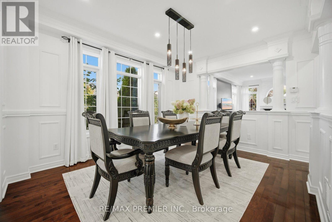
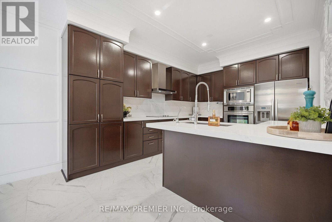
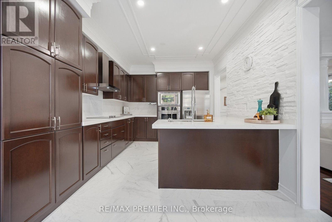
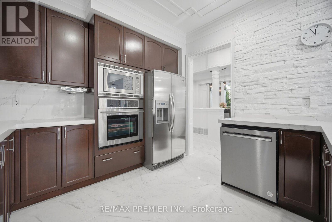
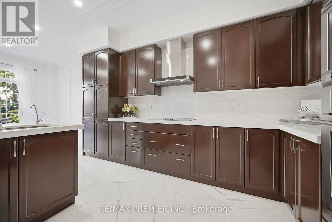
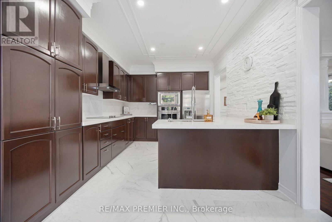
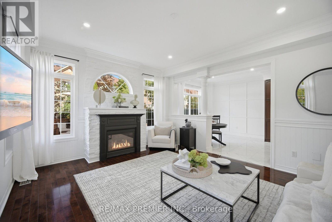
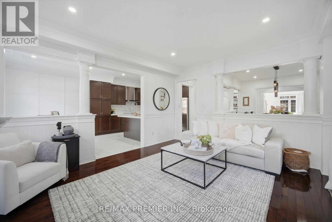
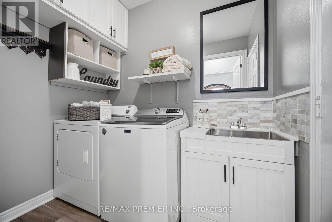
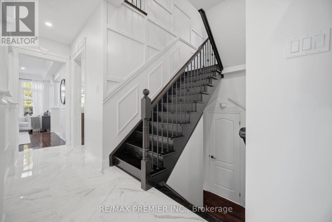
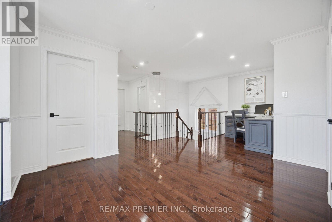
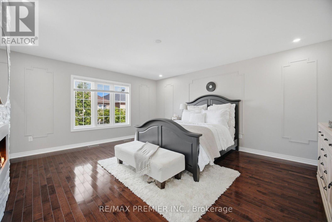
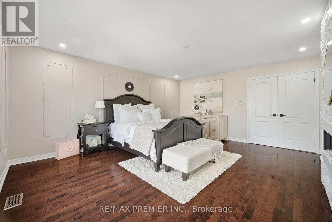
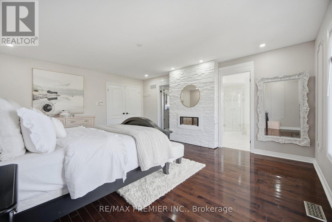
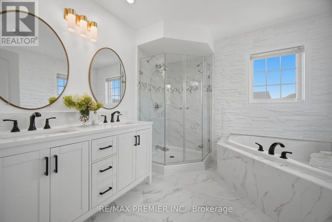
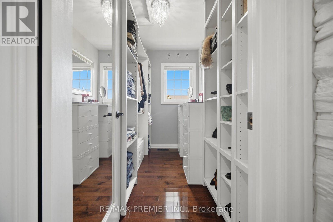
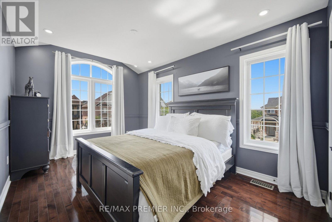
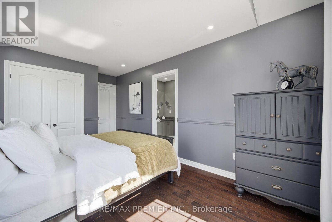
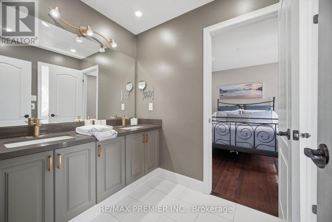
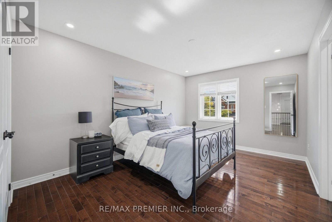
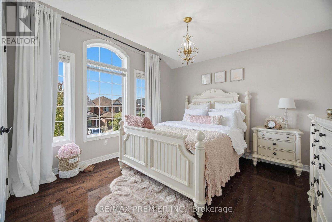
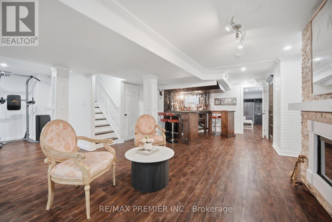
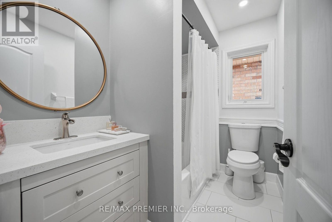
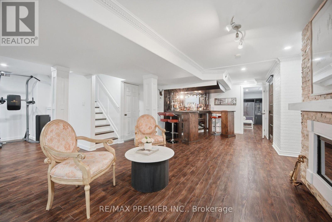
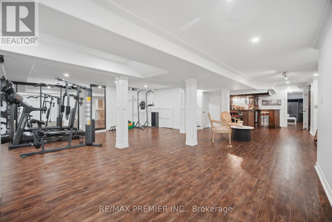
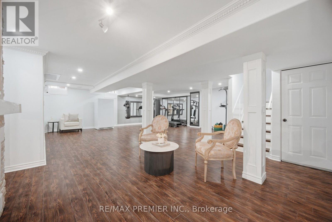
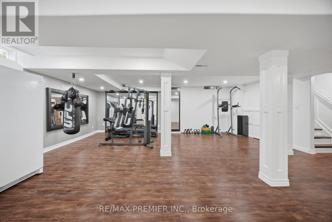
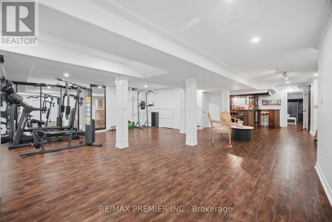
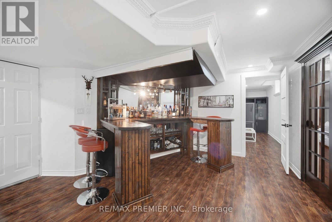
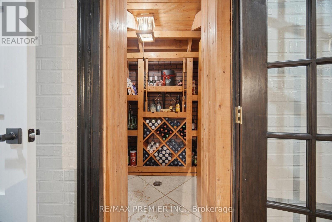
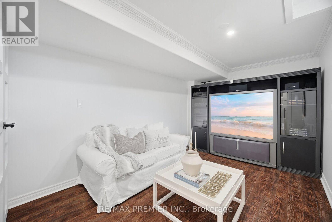
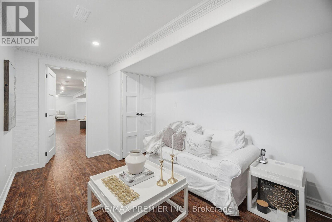
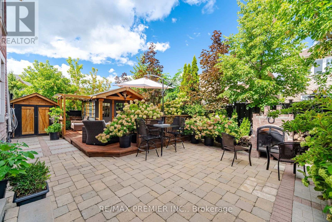
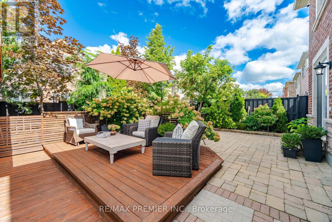
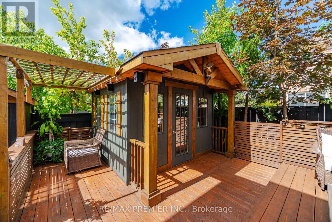
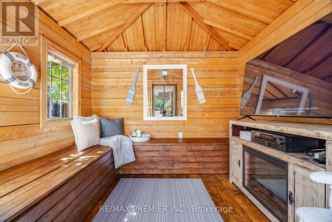
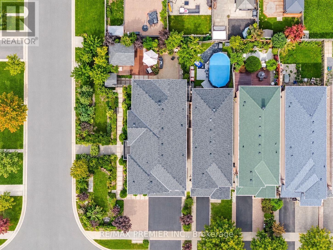
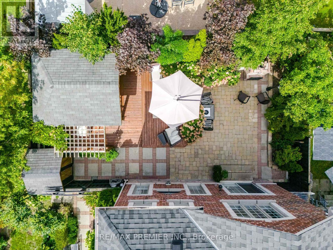
Welcome To 127 Ozner Crescent, A Beautifully Maintained Detached Home In Vaughan Approximately 2,875 Sq. Ft. Of Spacious, Thoughtfully Designed Living Space. Move-In Ready And Exceptionally Well Cared For, This Home Offers Four Generous Bedrooms, Four Washrooms, And The Perfect Blend Of Comfort, Style, And Functionality. Step Inside To Discover Hardwood Flooring Throughout, Spacious Principal Rooms, And A Separate Dining Room That Sets The Stage For Memorable Family Dinners And Effortless Entertaining. The Gourmet Kitchen, Complete With Built-In Appliances, Is Designed To Be The Heart Of The Home, Perfect For Everyday Family Life And Hosting Guests. The Finished Basement Takes Entertaining To The Next Level, Featuring A Wet Bar, Versatile Living Space, And A 3-Piece Bathroom Rough-In The Gym Section, Offering Excellent Potential For Future Customization. Perfect For Movie Nights, Game Nights, Family Gatherings, Or Simply Relaxing At The End Of The Day. Step Outside And Fall In Love With The Beautifully Landscaped Backyard. Featuring A Garden And A Wonderful Private Setting, This Outdoor Space Is A True Extension Of The Home. Perfect For Morning Coffee, Summer Gatherings, Gardening, Or Relaxing With Family. A Rare Opportunity To Own A Beautifully Kept Home With An Exceptional Layout, Spacious Living Areas, A Fantastic Finished Basement, And A Backyard You'll Want To Spend Time In. Simply Move In, Settle In, And Enjoy Everything This Wonderful Family Home Has To Offer! (id:43681)
房源概要
| MLS® Number | N13784926 |
| 房源类型 | 民宅 |
| 社区名字 | Vellore Village |
| 特征 | 无地毯 |
| 总车位 | 4 |
详 情
| 浴室 | 4 |
| 地上卧房 | 4 |
| 地下卧室 | 1 |
| 总卧房 | 5 |
| 公寓设施 | Fireplace(s) |
| 家电类 | Blinds, Central Vacuum, Cooktop, 洗碗机, 烘干机, Garage Door Opener, 微波炉, 炉子, 洗衣机, 冰箱 |
| 地下室进展 | 已装修 |
| 地下室类型 | N/a (finished) |
| 施工种类 | 独立屋 |
| 空调 | 中央空调 |
| 外墙 | 砖, 石 |
| 壁炉 | 有 |
| Flooring Type | Hardwood, Laminate |
| 地基类型 | 混凝土浇筑 |
| 客人卫生间(不包含洗浴) | 1 |
| 供暖方式 | 天然气 |
| 供暖类型 | 压力热风 |
| 储存空间 | 2 |
| 内部尺寸 | 2500 - 3000 Sqft |
| 类型 | 独立屋 |
| 设备间 | 市政供水 |
车 位
| Garage |
土地
| 英亩数 | 无 |
| 污水道 | Sanitary Sewer |
| 土地深度 | 105 Ft ,1 In |
| 土地宽度 | 42 Ft ,4 In |
| 不规则大小 | 42.4 X 105.1 Ft ; 47.25ftx87.20ftx25.16ftx29.79ftx104.98ft |
房 间
| 楼 层 | 类 型 | 长 度 | 宽 度 | 面 积 |
|---|---|---|---|---|
| 二楼 | 主卧 | 5.31 m | 4.5 m | 5.31 m x 4.5 m |
| 二楼 | 第二卧房 | 3.61 m | 3.5 m | 3.61 m x 3.5 m |
| 二楼 | 第三卧房 | 2.91 m | 5.05 m | 2.91 m x 5.05 m |
| 二楼 | Bedroom 4 | 4.49 m | 3.18 m | 4.49 m x 3.18 m |
| 二楼 | Loft | 2.21 m | 1.88 m | 2.21 m x 1.88 m |
| 地下室 | 娱乐,游戏房 | 16.71 m | 2.44 m | 16.71 m x 2.44 m |
| 地下室 | 卧室 | 2.74 m | 4.88 m | 2.74 m x 4.88 m |
| 一楼 | 客厅 | 5.18 m | 2.97 m | 5.18 m x 2.97 m |
| 一楼 | 餐厅 | 4.32 m | 3.43 m | 4.32 m x 3.43 m |
| 一楼 | 家庭房 | 3.99 m | 4.77 m | 3.99 m x 4.77 m |
| 一楼 | 厨房 | 4.32 m | 3.28 m | 4.32 m x 3.28 m |
| 一楼 | Eating Area | 2.74 m | 3.28 m | 2.74 m x 3.28 m |

The trademarks REALTOR®, REALTORS®, and the REALTOR® logo are controlled by The Canadian Real Estate Association (CREA) and identify real estate professionals who are members of CREA. The trademarks MLS®, Multiple Listing Service® and the associated logos are owned by The Canadian Real Estate Association (CREA) and identify the quality of services provided by real estate professionals who are members of CREA. The trademark DDF® is owned by The Canadian Real Estate Association (CREA) and identifies CREA's Data Distribution Facility (DDF®)
Toronto Real Estate Board
RE/MAX Premier Inc.
September 16 2026 05:33:00
