
127 Kovac Lane Saugeen Shores, Ontario N0H 2L0


$869,900
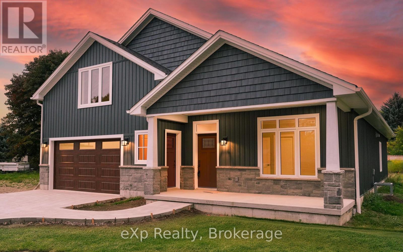
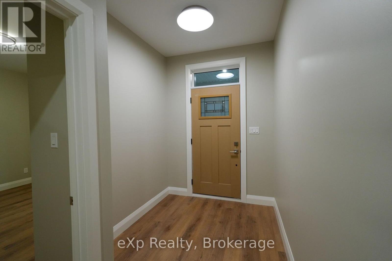
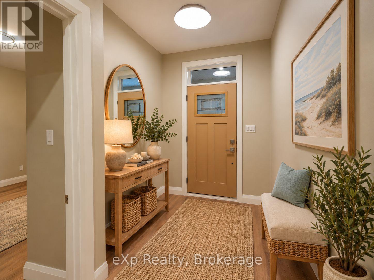
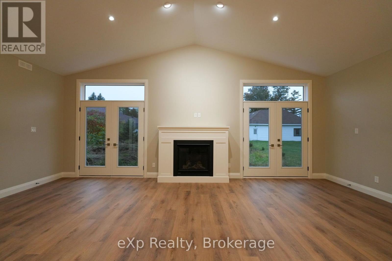
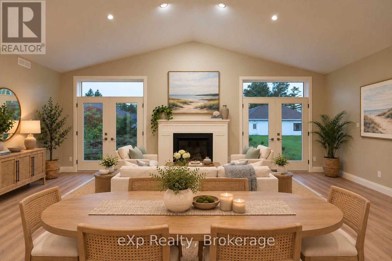
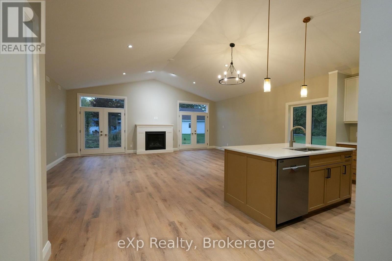
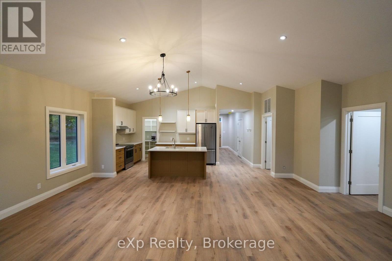
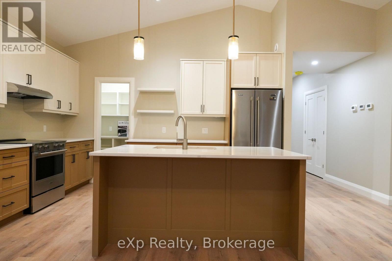
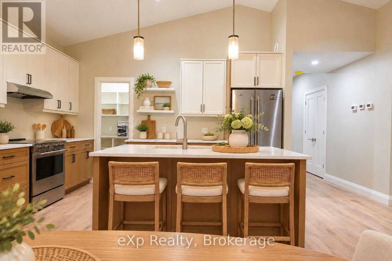
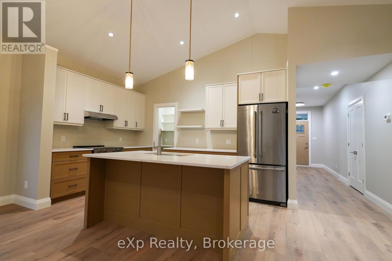
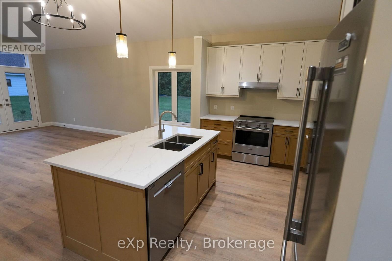
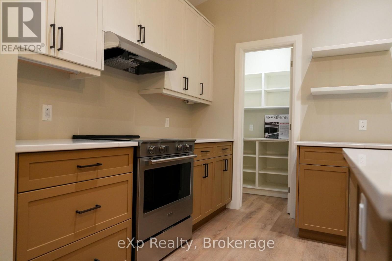
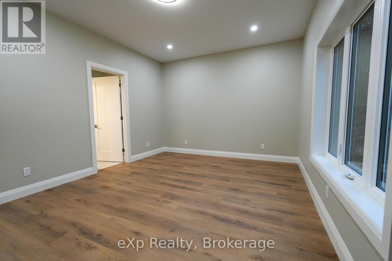
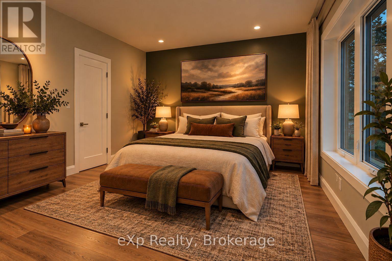
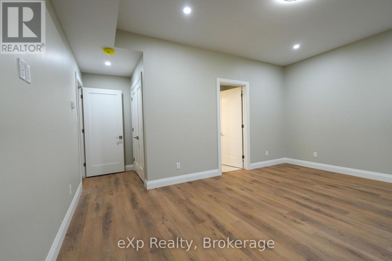
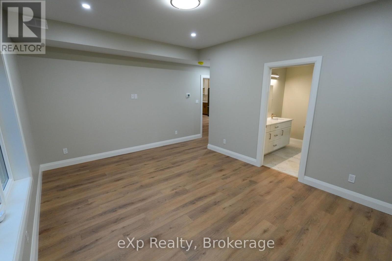
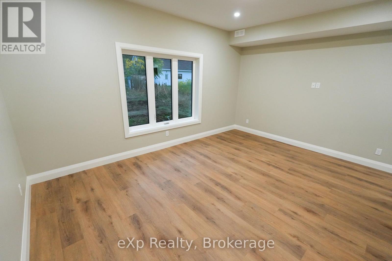
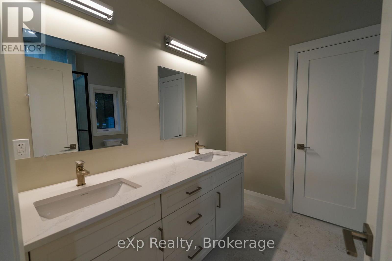
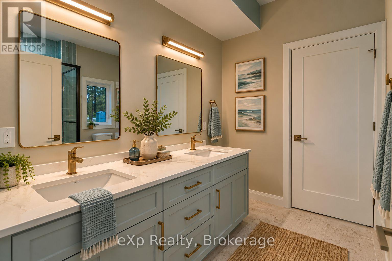
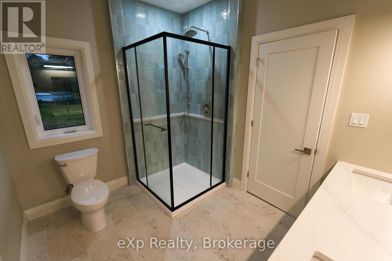
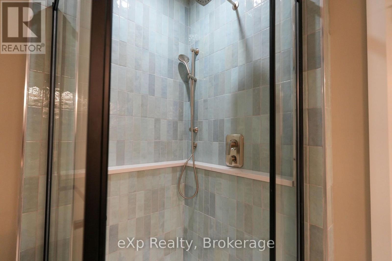
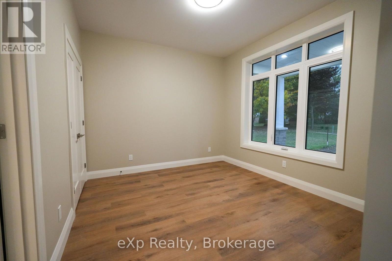
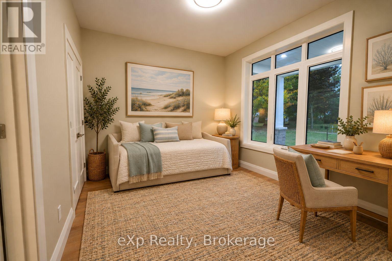
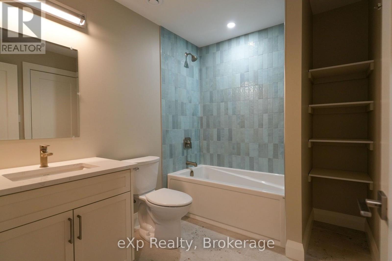
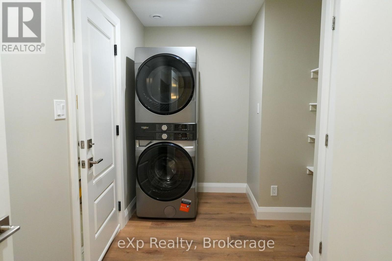
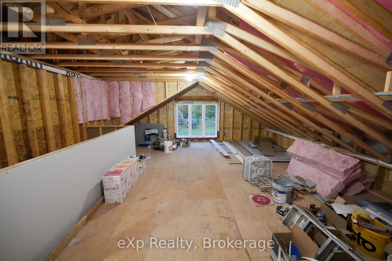
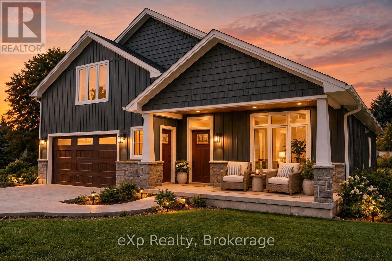
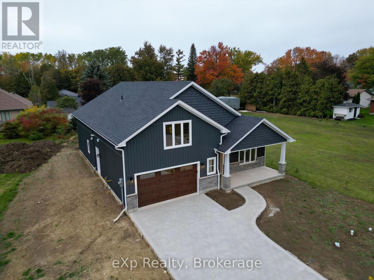
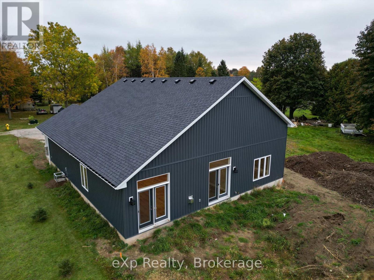
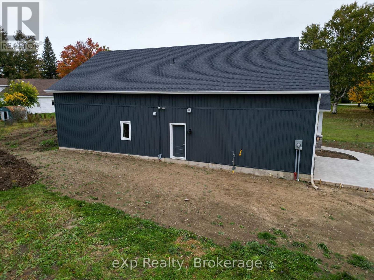
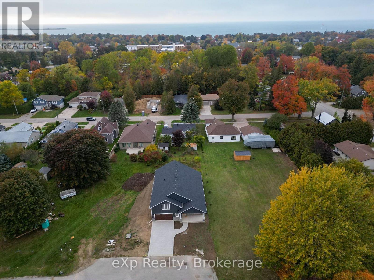
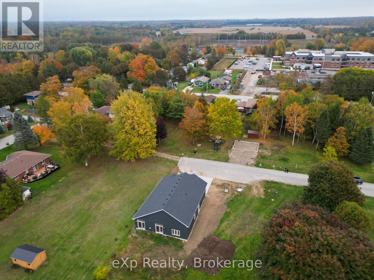
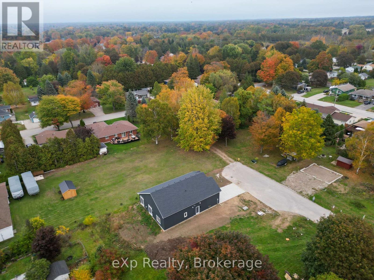
Discover the beauty of modern living in this stunning new-build bungalow, ideally situated on a quiet road in the charming lakeside community of Southampton. With exceptional curb appeal, a welcoming covered front porch, and quality craftsmanship throughout, this thoughtfully designed home offers the perfect blend of style, comfort, and functionality.Step inside to an inviting open-concept living space highlighted by cathedral ceilings and a cozy gas fireplace.The beautifully appointed kitchen features stainless steel appliances, two-piece sink built into the island, and a spacious walk-in pantry. In-floor heating throughout the home adds an extra layer of comfort and luxury.The spacious primary bedroom is filled with natural light and offers a peaceful retreat complete with an elegant ensuite featuring double sinks and a generous walk-in closet.The laundry room provides additional storage and direct access to the attached garage. A second bedroom is complemented by a beautiful four-piece bathroom with ensuite privileges.Adding even more versatility is the bonus loft space, ready to be finished to suit your needs. Whether you envision additional living space, a private office, a hobby room, or a creative studio, the possibilities are endless. With its own entrance, this space, easily plumbed, offers exciting potential to customize the home to your lifestyle.Built with quality, care, and attention to detail, this beautiful new slab-on-grade home is an exceptional opportunity to enjoy modern living in one of Bruce County's most beloved communities.Located on the shores of Lake Huron, Southampton is a vibrant and historic community celebrated for its beautiful beaches, stunning sunsets, thriving arts and culture scene, charming shops, local dining, and year-round outdoor recreation. Whether you're seeking a peaceful place to call home, a lakeside lifestyle, or a welcoming community to put down roots, Southampton offers a truly special place to live and enjoy. (id:43681)
房源概要
| MLS® Number | X14087124 |
| 房源类型 | 民宅 |
| 社区名字 | Saugeen Shores |
| 附近的便利设施 | 医院, 学校, 码头 |
| 总车位 | 3 |
详 情
| 浴室 | 2 |
| 地上卧房 | 2 |
| 总卧房 | 2 |
| 公寓设施 | Fireplace(s) |
| 家电类 | Garage Door Opener Remote(s), Water Heater |
| 建筑风格 | 平房 |
| 地下室类型 | 没有 |
| 施工种类 | 独立屋 |
| 空调 | 中央空调 |
| 外墙 | 乙烯基壁板, 木头 |
| 壁炉 | 有 |
| Fireplace Total | 1 |
| 地基类型 | 混凝土浇筑 |
| 供暖方式 | 天然气 |
| 供暖类型 | 地暖 |
| 储存空间 | 1 |
| 内部尺寸 | 1500 - 2000 Sqft |
| 类型 | 独立屋 |
| 设备间 | 市政供水 |
车 位
| 附加车库 | |
| Garage |
土地
| 英亩数 | 无 |
| 土地便利设施 | 医院, 学校, 码头 |
| 污水道 | Sanitary Sewer |
| 土地深度 | 119 Ft ,8 In |
| 土地宽度 | 50 Ft |
| 不规则大小 | 50 X 119.7 Ft |
| 规划描述 | R1 |
房 间
| 楼 层 | 类 型 | 长 度 | 宽 度 | 面 积 |
|---|---|---|---|---|
| 一楼 | 门厅 | 2.1 m | 2.02 m | 2.1 m x 2.02 m |
| 一楼 | 客厅 | 3.73 m | 7.14 m | 3.73 m x 7.14 m |
| 一楼 | 餐厅 | 2.64 m | 7.14 m | 2.64 m x 7.14 m |
| 一楼 | 厨房 | 2.86 m | 4.22 m | 2.86 m x 4.22 m |
| 一楼 | 主卧 | 5.41 m | 5.03 m | 5.41 m x 5.03 m |
| 一楼 | 浴室 | 2.49 m | 3.12 m | 2.49 m x 3.12 m |
| 一楼 | 卧室 | 3.22 m | 4.24 m | 3.22 m x 4.24 m |
| 一楼 | 浴室 | 2.13 m | 2.66 m | 2.13 m x 2.66 m |
| 一楼 | 洗衣房 | 2.47 m | 3.85 m | 2.47 m x 3.85 m |
设备间
| 有线电视 | 可用 |
| 配电箱 | 已安装 |
| 污水道 | 已安装 |
https://www.realtor.ca/real-estate/30411421/127-kovac-lane-saugeen-shores-saugeen-shores

The trademarks REALTOR®, REALTORS®, and the REALTOR® logo are controlled by The Canadian Real Estate Association (CREA) and identify real estate professionals who are members of CREA. The trademarks MLS®, Multiple Listing Service® and the associated logos are owned by The Canadian Real Estate Association (CREA) and identify the quality of services provided by real estate professionals who are members of CREA. The trademark DDF® is owned by The Canadian Real Estate Association (CREA) and identifies CREA's Data Distribution Facility (DDF®)
Muskoka Haliburton Orillia – The Lakelands Association of REALTORS®
Exp Realty
November 03 2026 02:29:24
