
127 Knapton Drive Newmarket, Ontario L3X 3B3


$799,999
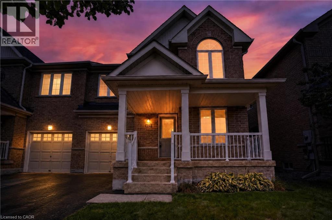
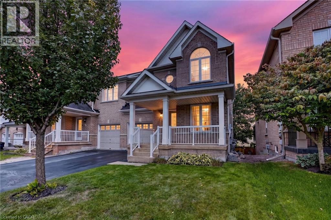
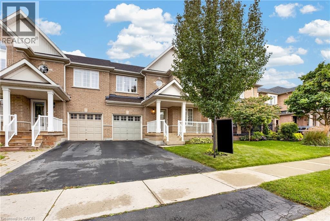
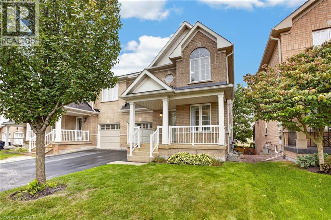
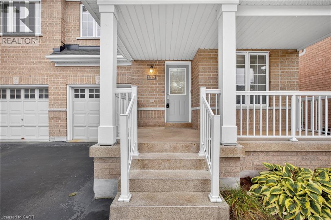
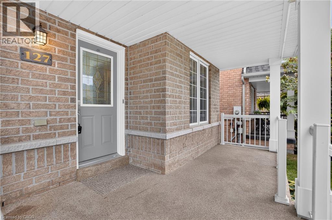
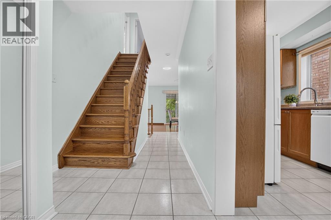
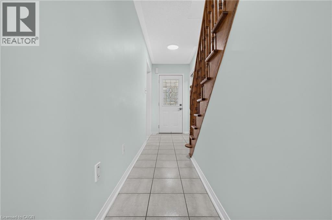
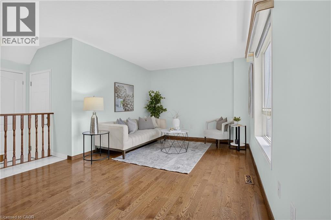
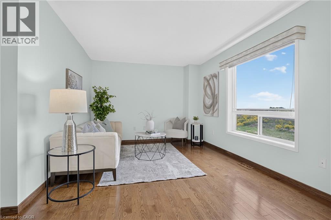
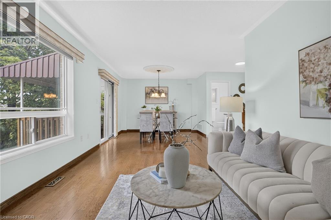
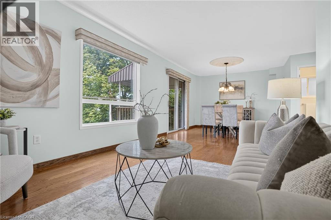
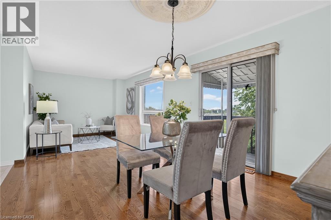
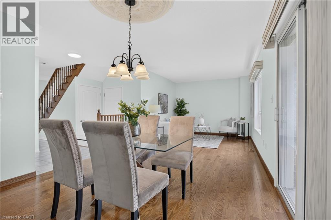
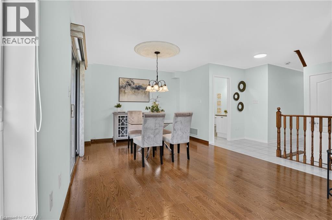
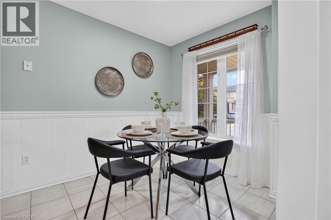
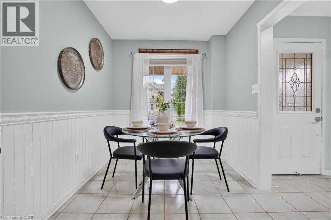
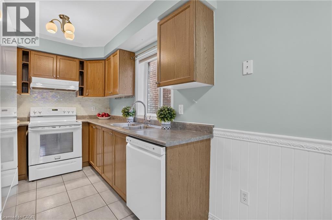
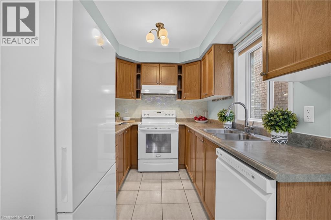
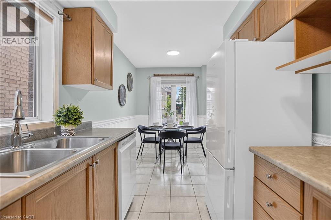
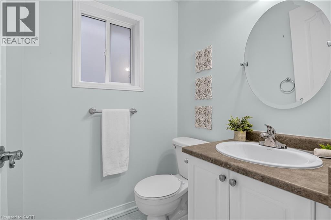
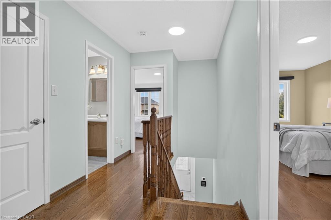
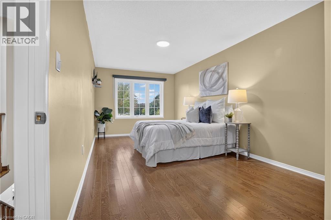
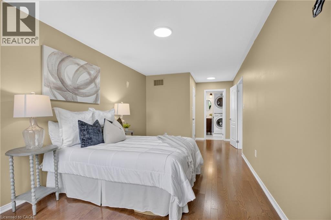
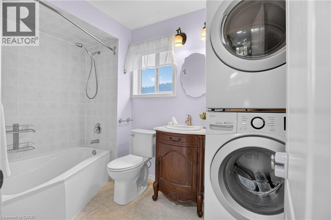
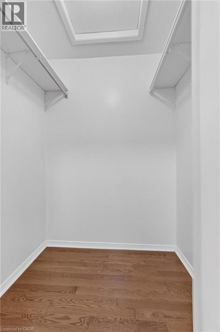
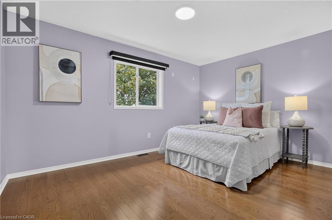
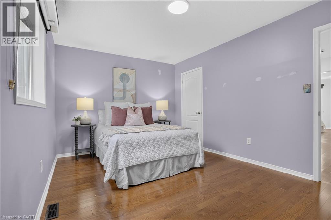
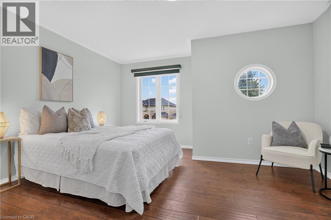
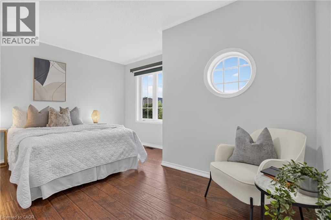
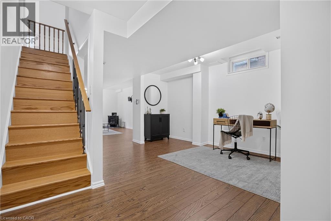
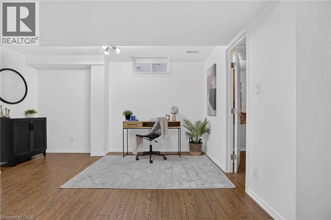
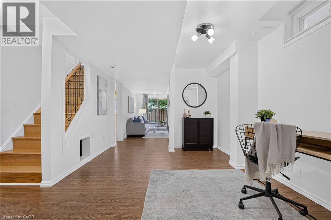
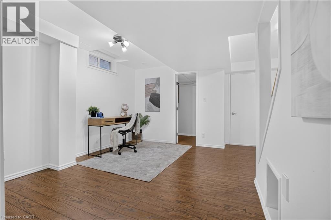
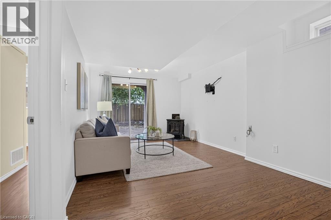
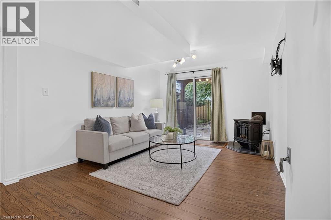
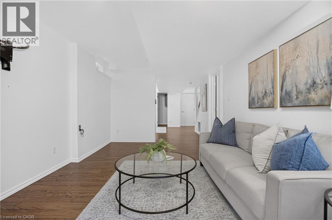
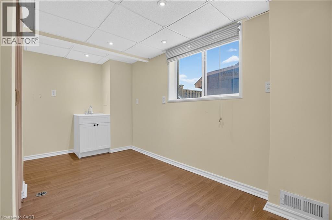
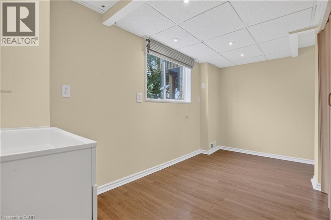
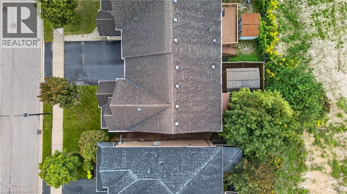
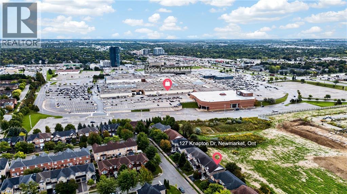
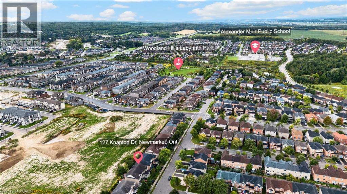
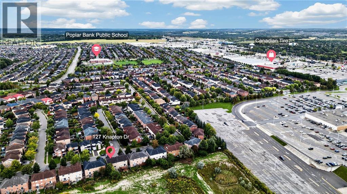
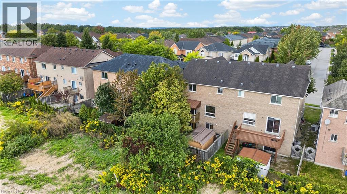
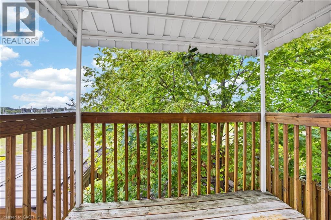
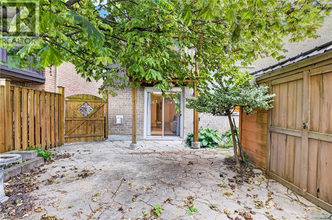
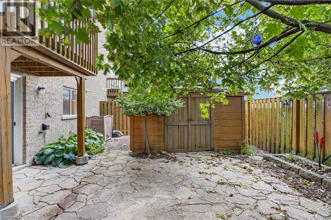
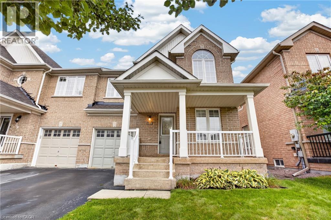
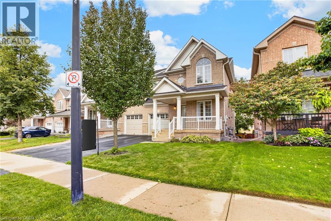
Welcome to Woodland Hills, where comfort, functionality, and an incredible Newmarket location come together. This inviting 3-bedroom, 2.5-bath semi-detached home offers a bright, well-planned layout with plenty of space for everyday living and entertaining.The main level features hardwood and ceramic flooring, generous principal rooms, and excellent natural light. A standout feature is the main-floor walkout to a private covered balcony-the perfect place for morning coffee, entertaining, or unwinding at the end of the day. Upstairs, three spacious bedrooms include a primary retreat with walk-in closet and private ensuite. Second-floor laundry adds everyday convenience.The finished lower level offers flexible living space with a recroom, walkout to the backyard, fireplace, cold cellar, and bathroom rough-in. Ideal for a family room, home office, gym, hobby area, or entertainment space. Important updates include shingles (2021), central air conditioning (2021), and high-efficiency furnace (2023). An insulated single-car garage with inside entry and private driveway accommodating two vehicles add further convenience. Located in sought-after Woodland Hills, you're minutes from Yonge Street and Davis Drive, Upper Canada Mall, restaurants, shopping, schools, parks, trails, and transit. Easy access to Highway 404 and GO Transit makes commuting convenient, while Newmarket's Historic Main Street and extensive green spaces offer plenty to enjoy close to home. A versatile home with exceptional indoor-outdoor living, valuable updates, and a fantastic location. Come see why Woodland Hills is such a desirable place to call home. (id:43681)
房源概要
| MLS® Number | 40863188 |
| 房源类型 | 民宅 |
| 附近的便利设施 | 医院, 公共交通, 学校 |
| 设备类型 | 热水器 |
| 总车位 | 3 |
| 租赁设备类型 | 热水器 |
| 结构 | Porch |
详 情
| 浴室 | 3 |
| 地上卧房 | 3 |
| 总卧房 | 3 |
| 家电类 | Central Vacuum, 洗碗机, 烘干机, 微波炉, 冰箱, 炉子, 洗衣机 |
| 建筑风格 | Other |
| 地下室进展 | 已装修 |
| 地下室类型 | 全完工 |
| 施工日期 | 2006 |
| 施工种类 | Semi-detached |
| 空调 | 中央空调 |
| 外墙 | 砖 |
| 壁炉 | 有 |
| Fireplace Total | 1 |
| 地基类型 | 混凝土浇筑 |
| 客人卫生间(不包含洗浴) | 1 |
| 供暖方式 | 天然气 |
| 供暖类型 | 压力热风 |
| 储存空间 | 2 |
| 内部尺寸 | 2106 Sqft |
| 类型 | 独立屋 |
| 设备间 | 市政供水 |
车 位
| 附加车库 |
土地
| 英亩数 | 无 |
| 土地便利设施 | 医院, 公共交通, 学校 |
| 污水道 | 城市污水处理系统 |
| 土地深度 | 81 Ft |
| 土地宽度 | 30 Ft |
| 规划描述 | I-a, Icbl, R2-j |
房 间
| 楼 层 | 类 型 | 长 度 | 宽 度 | 面 积 |
|---|---|---|---|---|
| 二楼 | 主卧 | 9'11'' x 23'5'' | ||
| 二楼 | 卧室 | 14'3'' x 10'4'' | ||
| 二楼 | 卧室 | 14'3'' x 14'4'' | ||
| 二楼 | 四件套主卧浴室 | 9'11'' x 5'11'' | ||
| 二楼 | 四件套浴室 | 6'11'' x 8'1'' | ||
| 地下室 | 设备间 | 5'4'' x 3'5'' | ||
| 地下室 | Storage | 8'7'' x 4'9'' | ||
| 地下室 | Storage | 14'2'' x 11'0'' | ||
| 地下室 | Bonus Room | 13'2'' x 15'11'' | ||
| 地下室 | 娱乐室 | 13'11'' x 32'3'' | ||
| 一楼 | 客厅 | 15'3'' x 11'3'' | ||
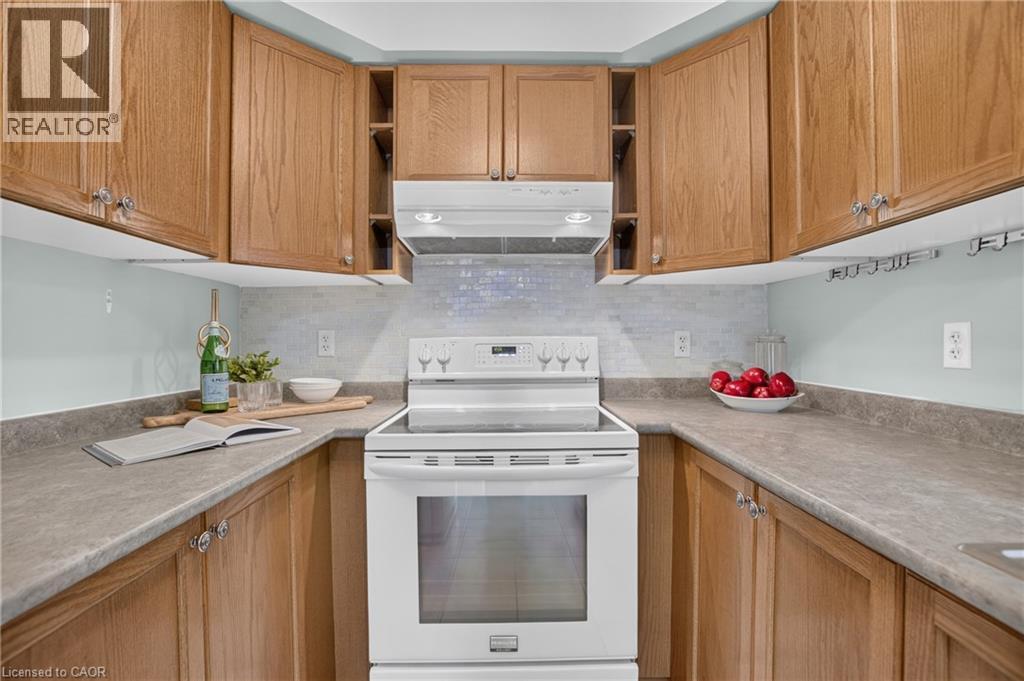
| 一楼 | 厨房 | 7'6'' x 10'5'' | ||
| 一楼 | 其它 | 9'3'' x 19'2'' | ||
| 一楼 | 餐厅 | 9'4'' x 11'3'' | ||
| 一楼 | Breakfast | 7'5'' x 8'5'' | ||
| 一楼 | 两件套卫生间 | 4'11'' x 4'11'' |
https://www.realtor.ca/real-estate/30291040/127-knapton-drive-newmarket

The trademarks REALTOR®, REALTORS®, and the REALTOR® logo are controlled by The Canadian Real Estate Association (CREA) and identify real estate professionals who are members of CREA. The trademarks MLS®, Multiple Listing Service® and the associated logos are owned by The Canadian Real Estate Association (CREA) and identify the quality of services provided by real estate professionals who are members of CREA. The trademark DDF® is owned by The Canadian Real Estate Association (CREA) and identifies CREA's Data Distribution Facility (DDF®)
REALTORS® Association of Hamilton-Burlington
Exp Realty
September 17 2026 09:08:45
