
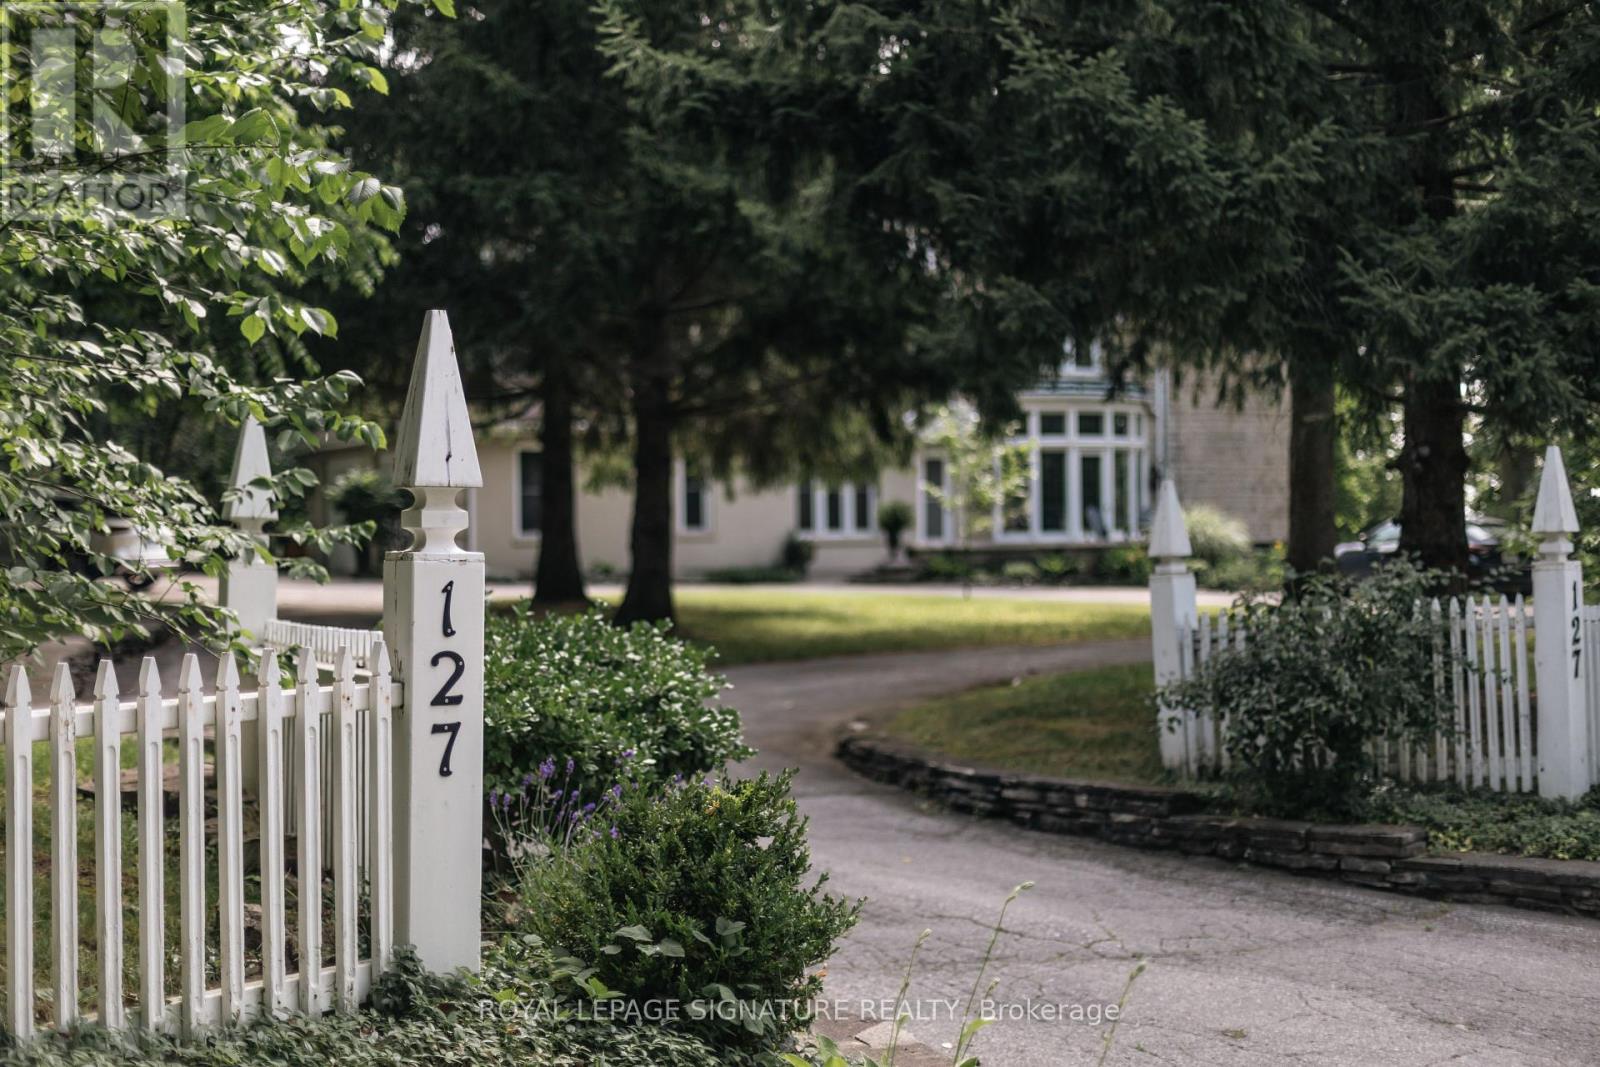
127 Jacob Street Cambridge, Ontario N3H 2T7


$2,599,999
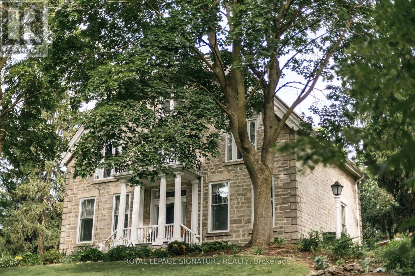
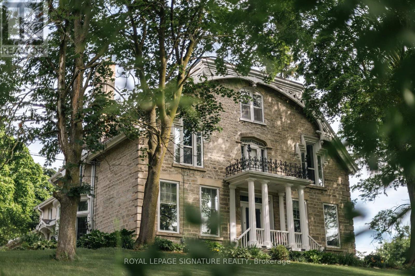
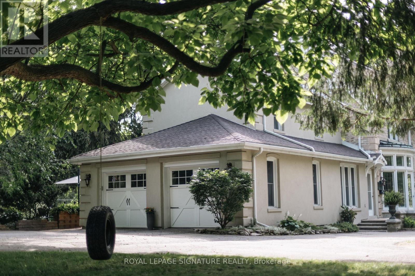
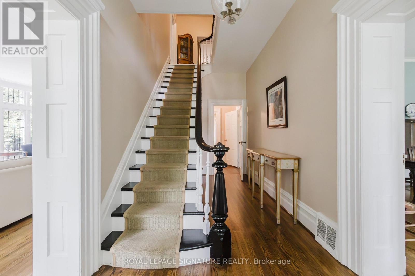
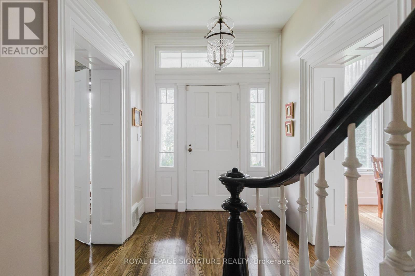
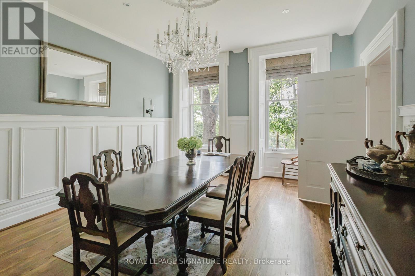
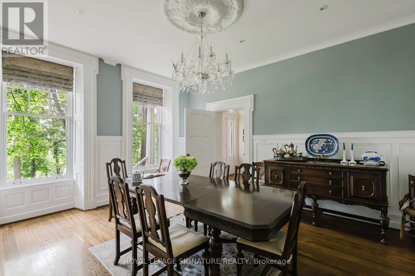
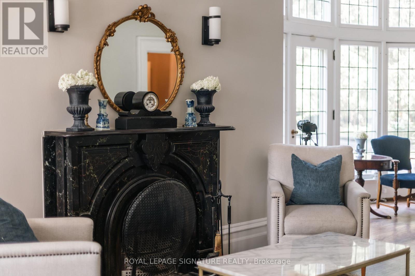
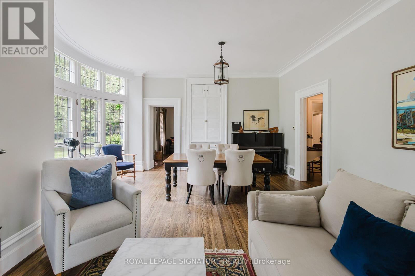
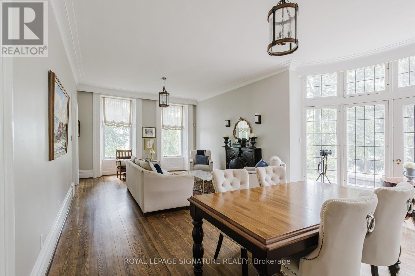
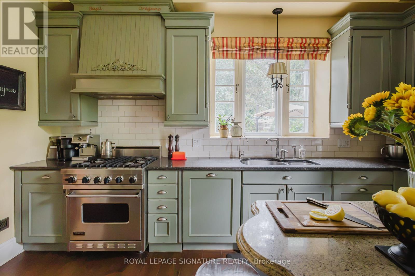
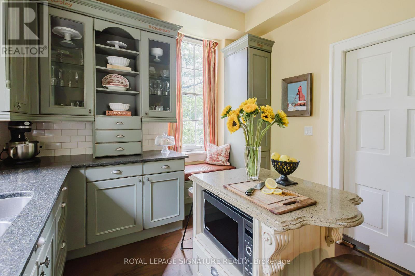
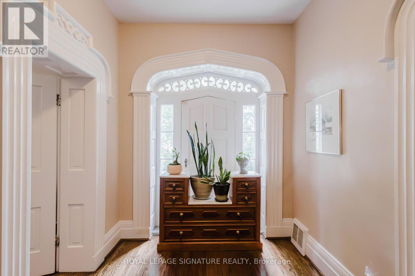
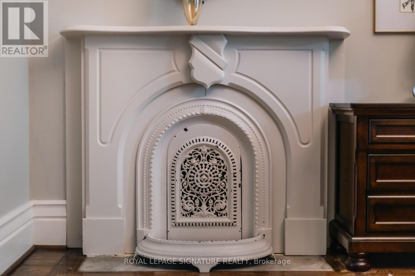
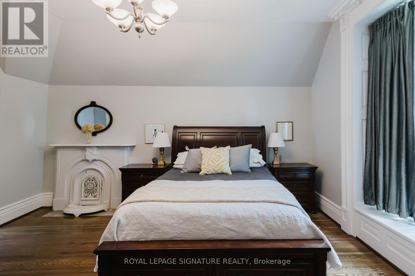
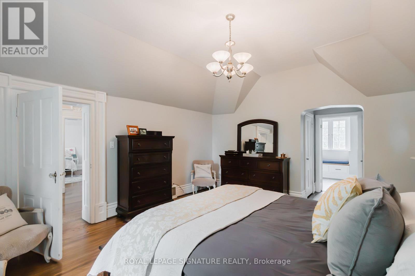
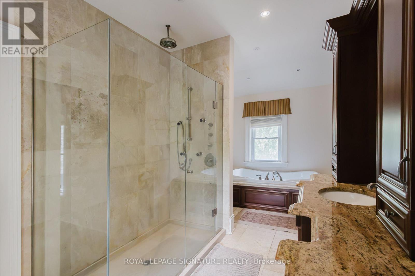
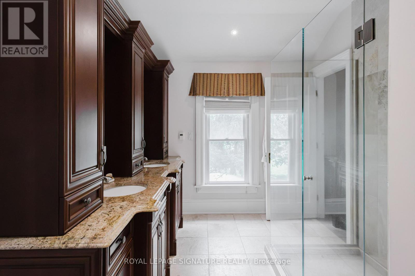
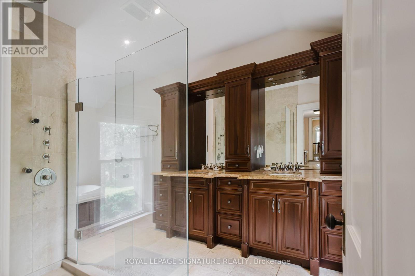
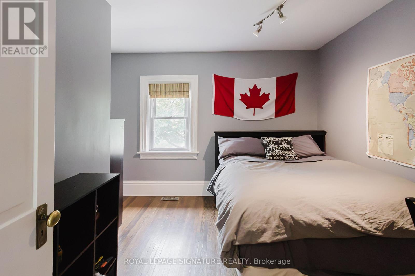
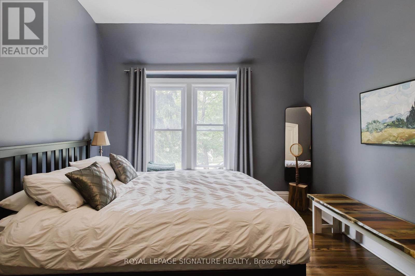
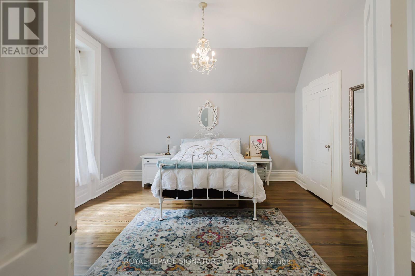
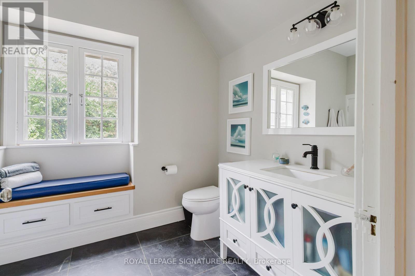
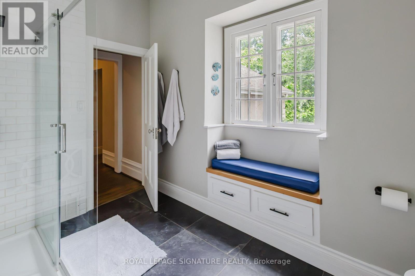
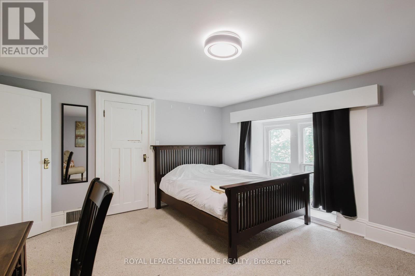
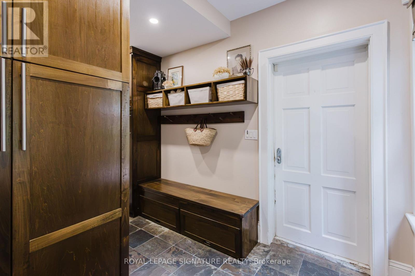
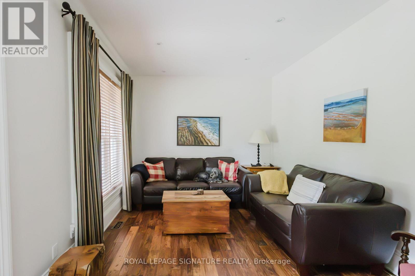
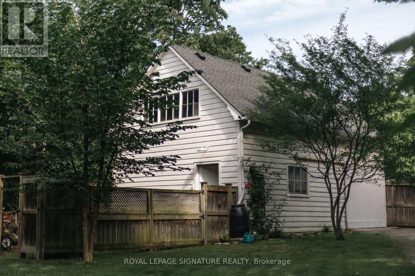
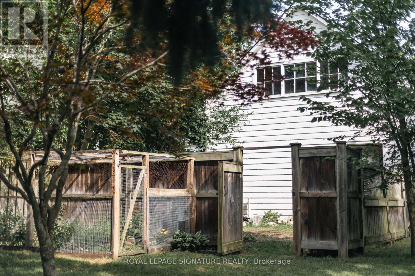
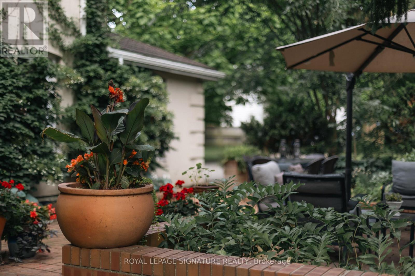
One of Preston's most historically significant residences, 127 Jacob Street is a landmark 19th-century estate commanding a prominent position atop historic Kress Hill. Built c. 1845 for Jacob K. Erb, a member of one of Preston's prominent early families, this distinguished home has overlooked the community for more than 180 years. Set on an expansive, beautifully treed property, it offers a remarkable sense of privacy and space within the city. Inside, impressive proportions and period character define the home, with high ceilings, deep window sills, generous halls, large windows and beautifully scaled principal rooms designed for both everyday living and entertaining. Five bedrooms and three bathrooms provide abundant space for family and guests. Beyond the residence, mature trees and established gardens create a private setting for outdoor living, while a substantial detached carriage house adds another exceptional element, offering valuable space for vehicles, a workshop, studio or future possibilities. Despite the estate-like setting, downtown Preston, the Speed River, trails, shops, restaurants and amenities are just minutes away. Offering history, architectural character, expansive grounds and a carriage house in the heart of the city, 127 Jacob Street is a property of extraordinary distinction. The home you have waited for. Home Inspection available upon request. (id:43681)
Open House
现在这个房屋大家可以去Open House参观了!
1:00 pm
结束于:3:00 pm
房源概要
| MLS® Number | X13789362 |
| 房源类型 | 民宅 |
| 附近的便利设施 | 近高尔夫球场, 医院, 公园, 礼拜场所 |
| 特征 | Hillside, Irregular Lot Size, Flat Site |
| 总车位 | 17 |
| 结构 | 棚, Workshop |
| View Type | River View |
详 情
| 浴室 | 3 |
| 地上卧房 | 5 |
| 总卧房 | 5 |
| Age | 100+ Years |
| 地下室进展 | 已装修 |
| 地下室类型 | N/a (finished) |
| 施工种类 | 独立屋 |
| 空调 | 中央空调 |
| 外墙 | 石, 灰泥 |
| 壁炉 | 有 |
| Fireplace Total | 2 |
| Flooring Type | Hardwood |
| 地基类型 | 石 |
| 客人卫生间(不包含洗浴) | 1 |
| 供暖方式 | 天然气 |
| 供暖类型 | 压力热风 |
| 储存空间 | 3 |
| 内部尺寸 | 3500 - 5000 Sqft |
| 类型 | 独立屋 |
| 设备间 | 市政供水 |
车 位
| 附加车库 | |
| Garage |
土地
| 英亩数 | 无 |
| 土地便利设施 | 近高尔夫球场, 医院, 公园, 宗教场所 |
| Landscape Features | Landscaped |
| 污水道 | Sanitary Sewer |
| 土地深度 | 279 Ft ,9 In |
| 土地宽度 | 393 Ft ,8 In |
| 不规则大小 | 393.7 X 279.8 Ft |
| 地表水 | River/stream |
| 规划描述 | R3 |
房 间
| 楼 层 | 类 型 | 长 度 | 宽 度 | 面 积 |
|---|---|---|---|---|
| 二楼 | Bedroom 4 | 3.61 m | 3.79 m | 3.61 m x 3.79 m |
| 二楼 | 浴室 | 5.21 m | 2.57 m | 5.21 m x 2.57 m |
| 二楼 | 主卧 | 4.51 m | 6.31 m | 4.51 m x 6.31 m |
| 二楼 | 浴室 | 3.55 m | 2.53 m | 3.55 m x 2.53 m |
| 二楼 | 第二卧房 | 4.61 m | 4.38 m | 4.61 m x 4.38 m |
| 二楼 | 第三卧房 | 4.61 m | 3.33 m | 4.61 m x 3.33 m |
| 三楼 | Bedroom 5 | 4.82 m | 4.31 m | 4.82 m x 4.31 m |
| 一楼 | 门厅 | 2.26 m | 6.39 m | 2.26 m x 6.39 m |
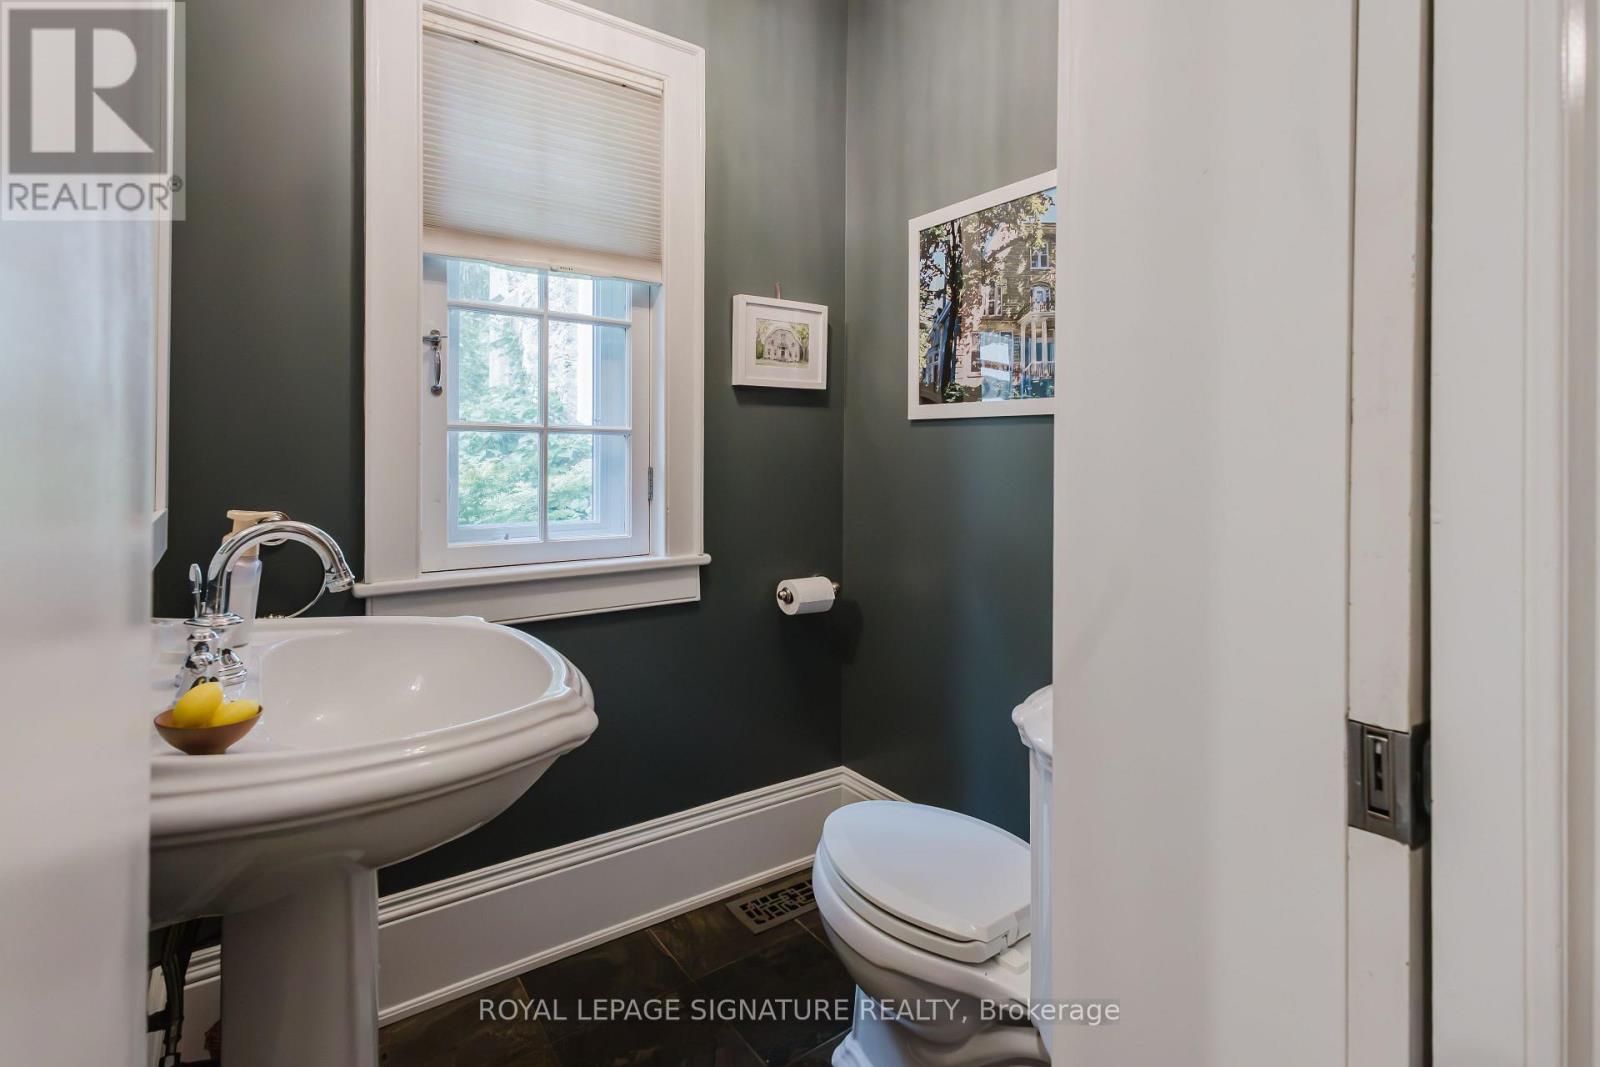
| 一楼 | 浴室 | 1.33 m | 1.93 m | 1.33 m x 1.93 m |
| 一楼 | 餐厅 | 4.35 m | 5.38 m | 4.35 m x 5.38 m |
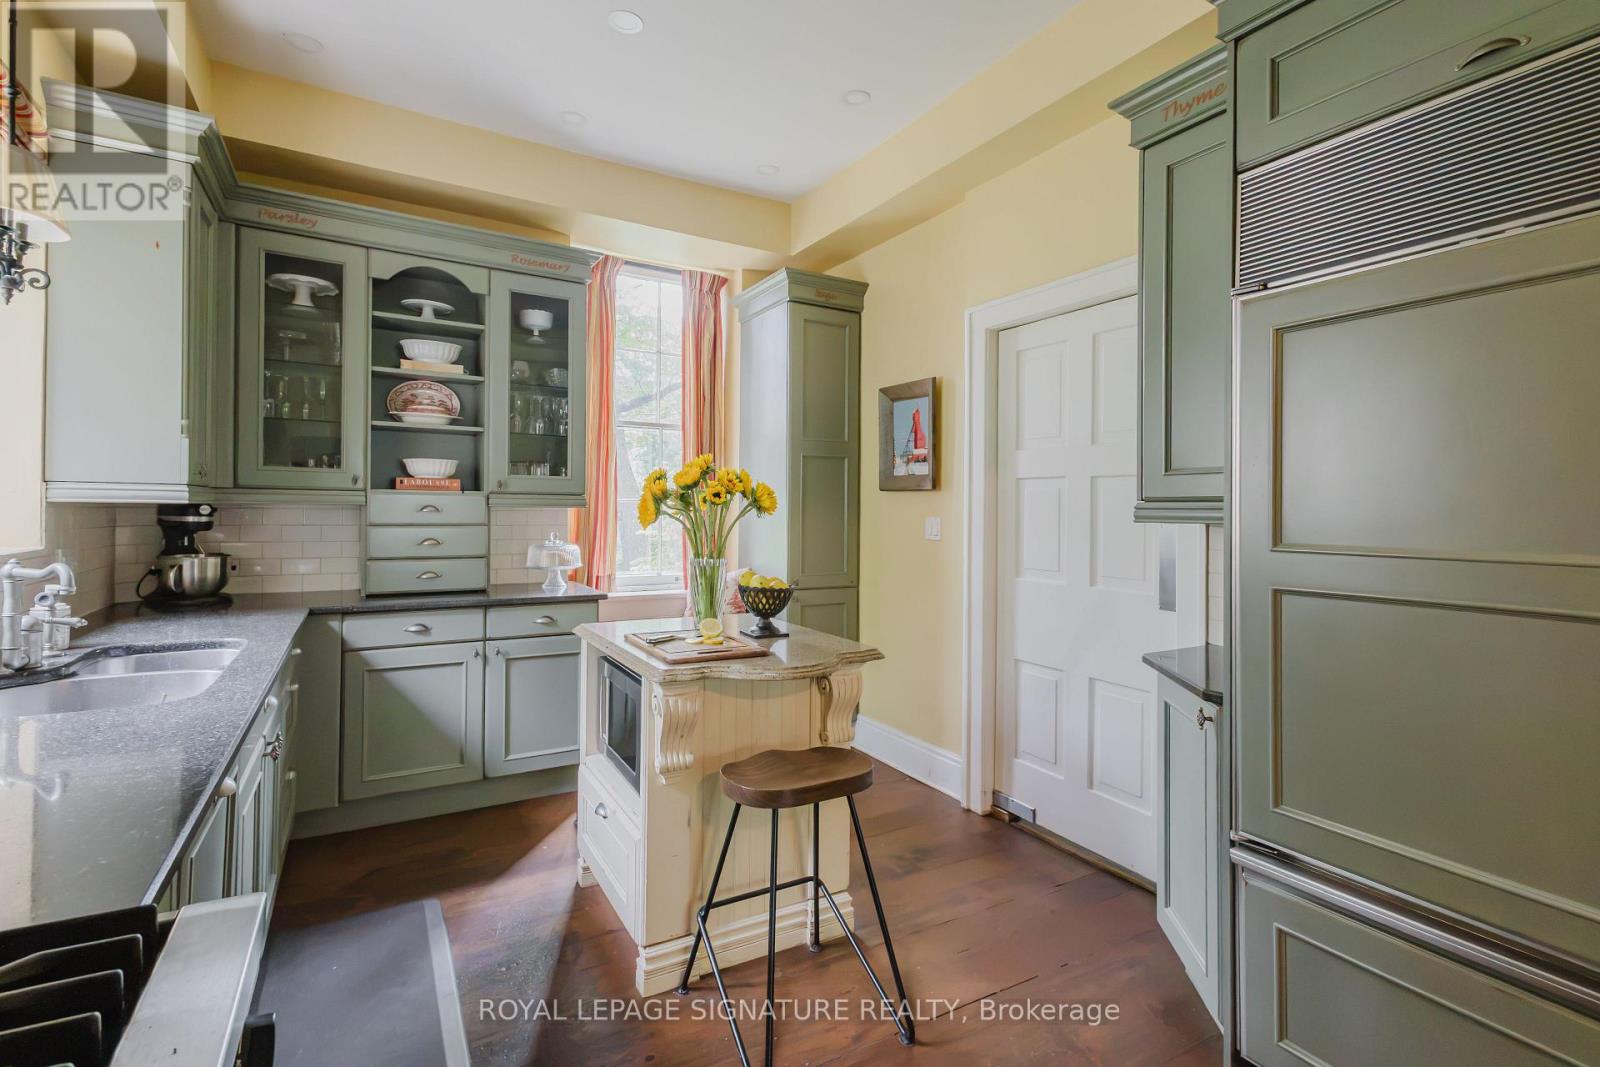
| 一楼 | 厨房 | 4.67 m | 3.23 m | 4.67 m x 3.23 m |
| 一楼 | 家庭房 | 3.72 m | 2.48 m | 3.72 m x 2.48 m |
| 一楼 | 客厅 | 5.38 m | 8.9 m | 5.38 m x 8.9 m |
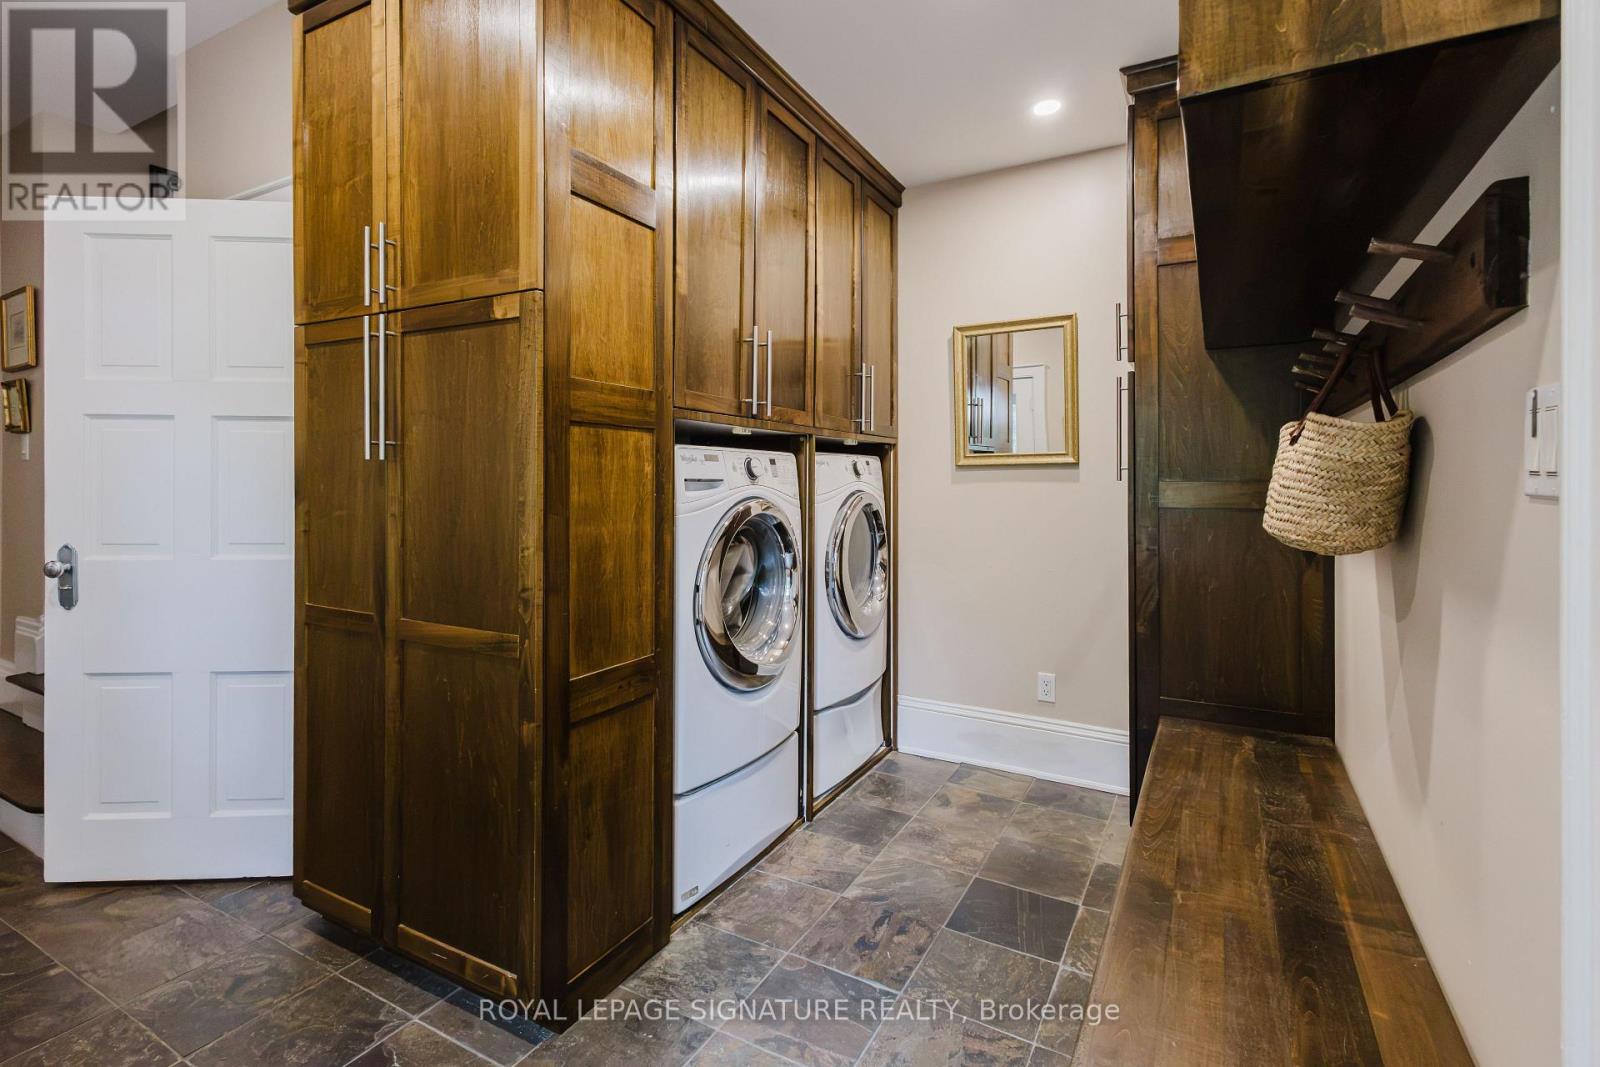
| 一楼 | 洗衣房 | 3.72 m | 2.48 m | 3.72 m x 2.48 m |
设备间
| 有线电视 | 已安装 |
| 配电箱 | 已安装 |
| 污水道 | 已安装 |
https://www.realtor.ca/real-estate/30285033/127-jacob-street-cambridge

The trademarks REALTOR®, REALTORS®, and the REALTOR® logo are controlled by The Canadian Real Estate Association (CREA) and identify real estate professionals who are members of CREA. The trademarks MLS®, Multiple Listing Service® and the associated logos are owned by The Canadian Real Estate Association (CREA) and identify the quality of services provided by real estate professionals who are members of CREA. The trademark DDF® is owned by The Canadian Real Estate Association (CREA) and identifies CREA's Data Distribution Facility (DDF®)
Toronto Real Estate Board
Royal LePage Signature Realty
September 16 2026 12:06:40
