
127 Huntington Park Drive Markham (Thornlea), Ontario L3T 7C8


$3,650 Monthly
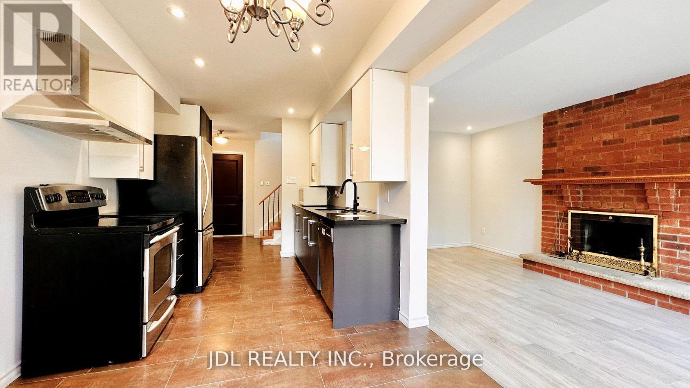
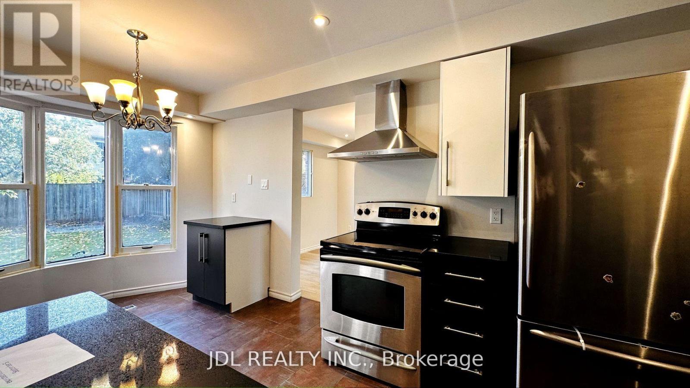
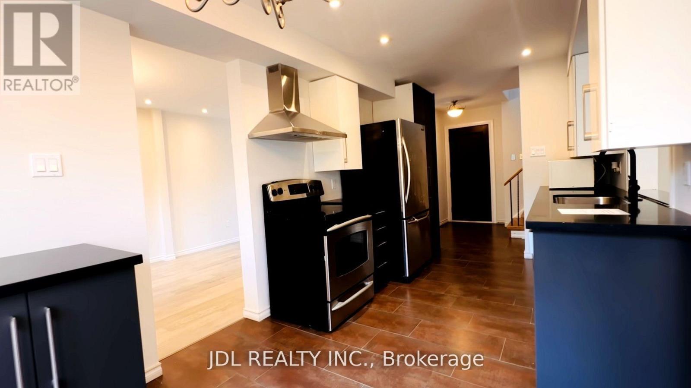
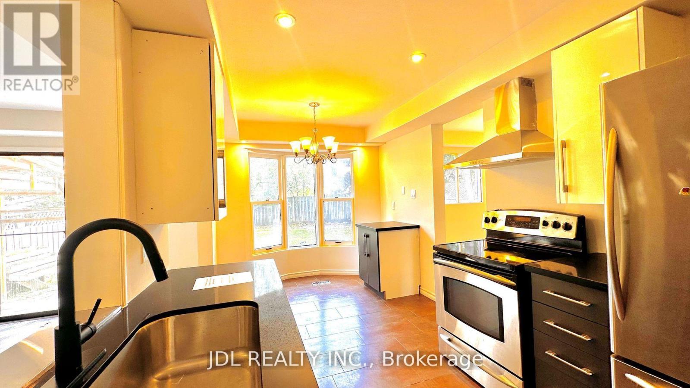
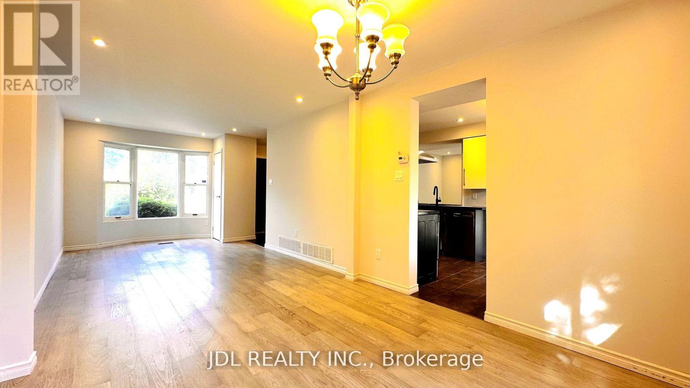
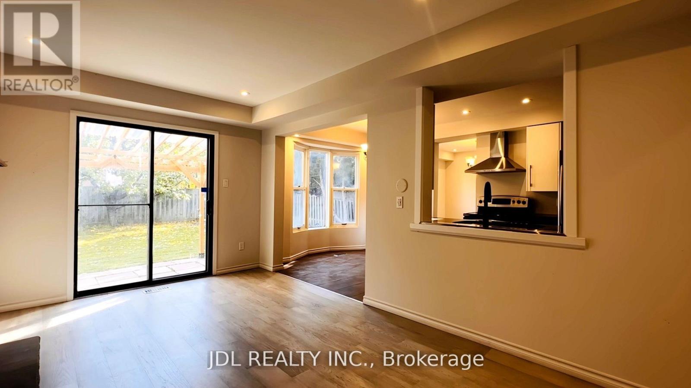
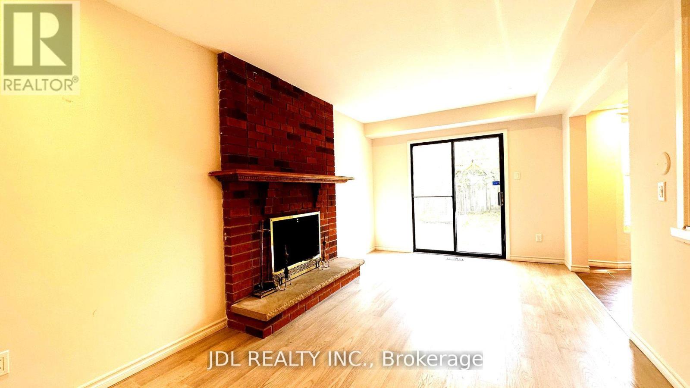
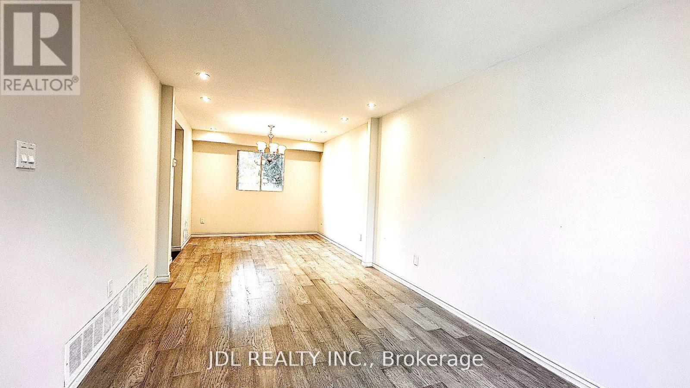
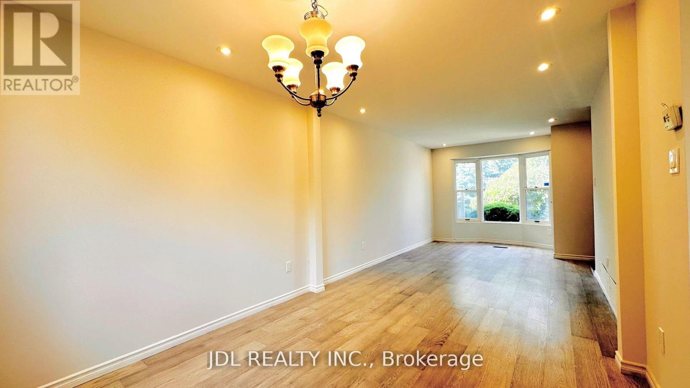
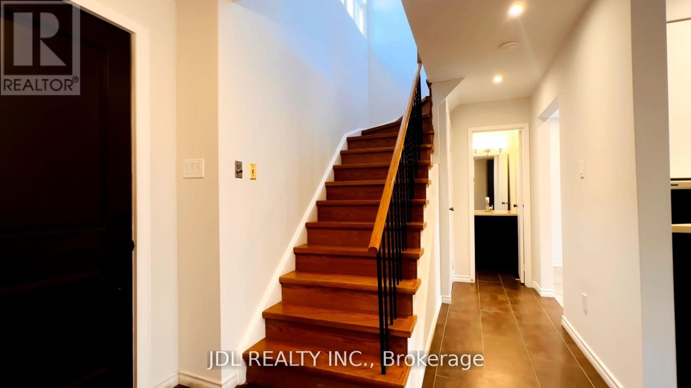
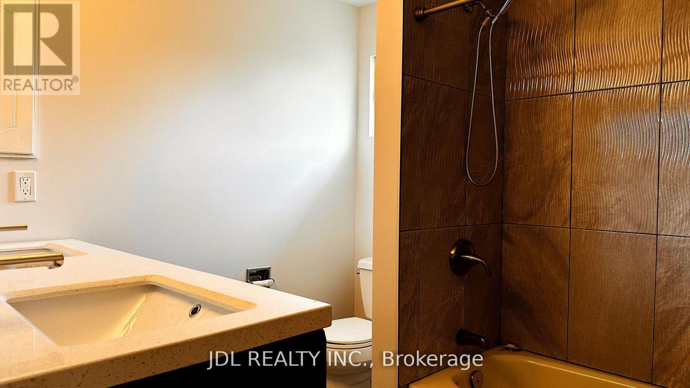
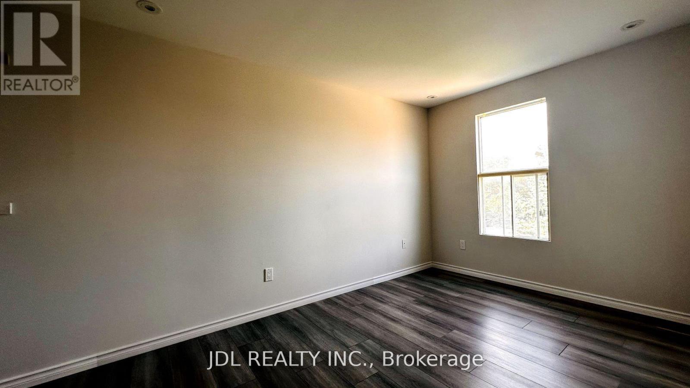
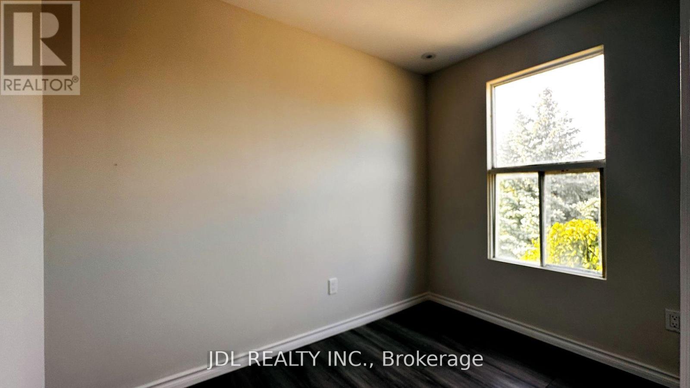
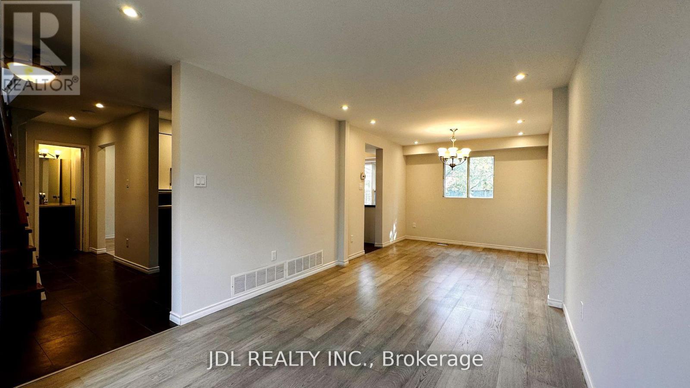
Expansive Detached Family Home in Highly Sought-After Thornhill Neighborhood, Boasting a Generous Backyard, This expansive detached family home in the highly sought-after Thornhill neighborhood offers a perfect blend of space, comfort, and convenience. Featuring a generous backyard, the main floor boasts a bright family room with new laminate flooring, pot lights, and fresh paint. The second floor includes three spacious bedrooms + a sunlit office room, while the basement, with a separate entrance, offers an additional bedroom and a simple kitchen area. With independent garage access and proximity to top-rated schools, public transit, and highways 407 & 404, this home is an ideal rental opportunity in a thriving community. (id:43681)
房源概要
| MLS® Number | N13737932 |
| 房源类型 | 民宅 |
| 社区名字 | Thornlea |
| 总车位 | 4 |
详 情
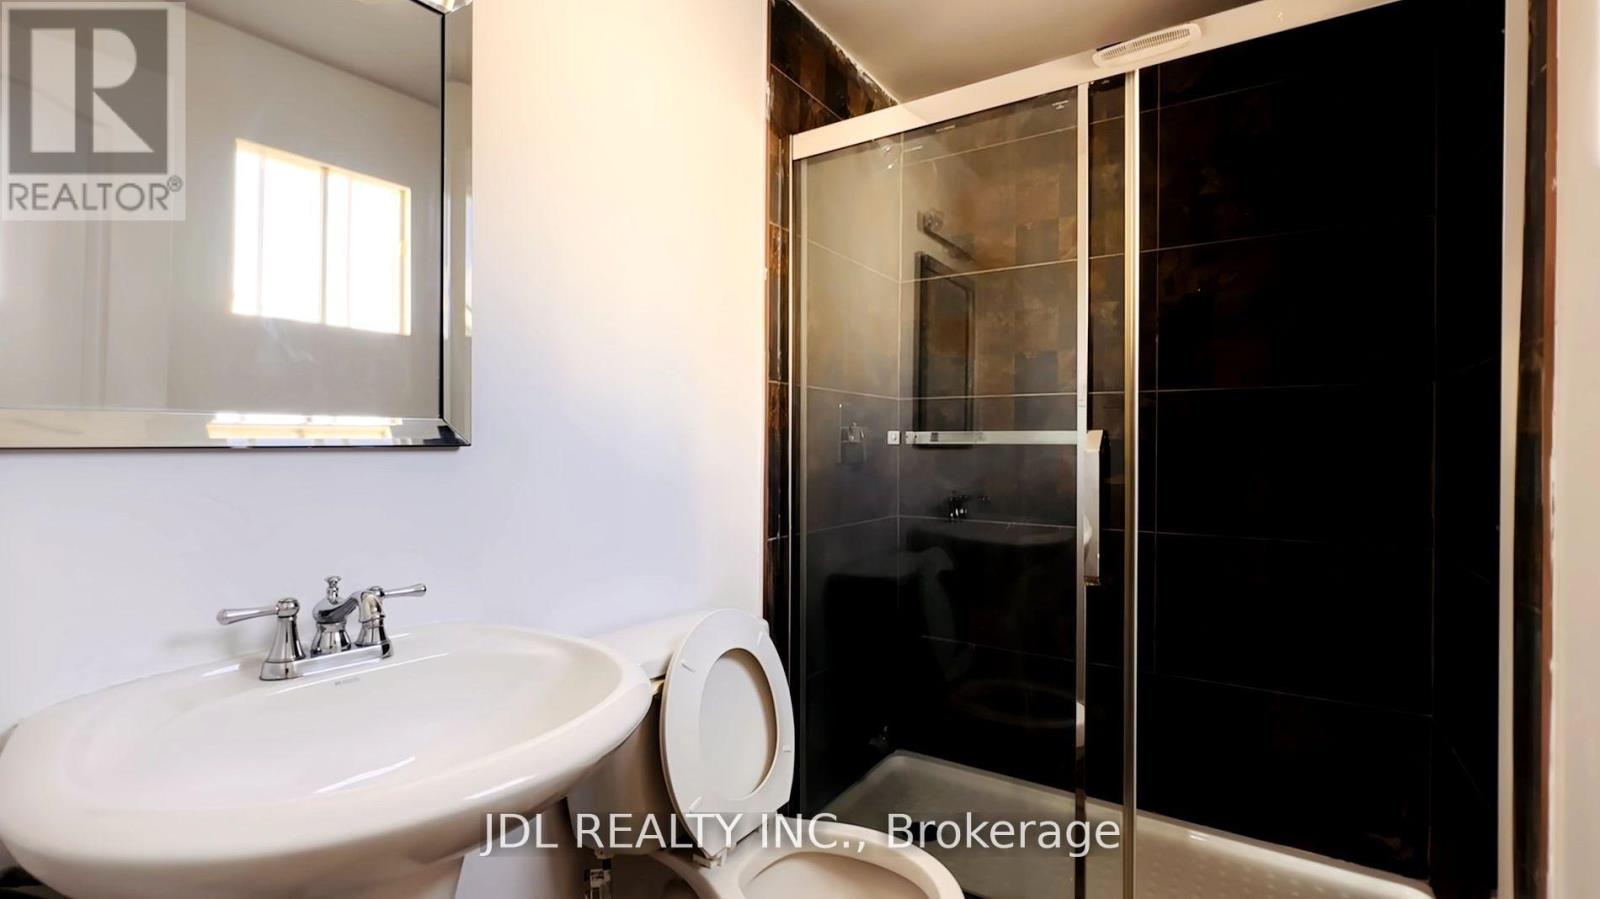
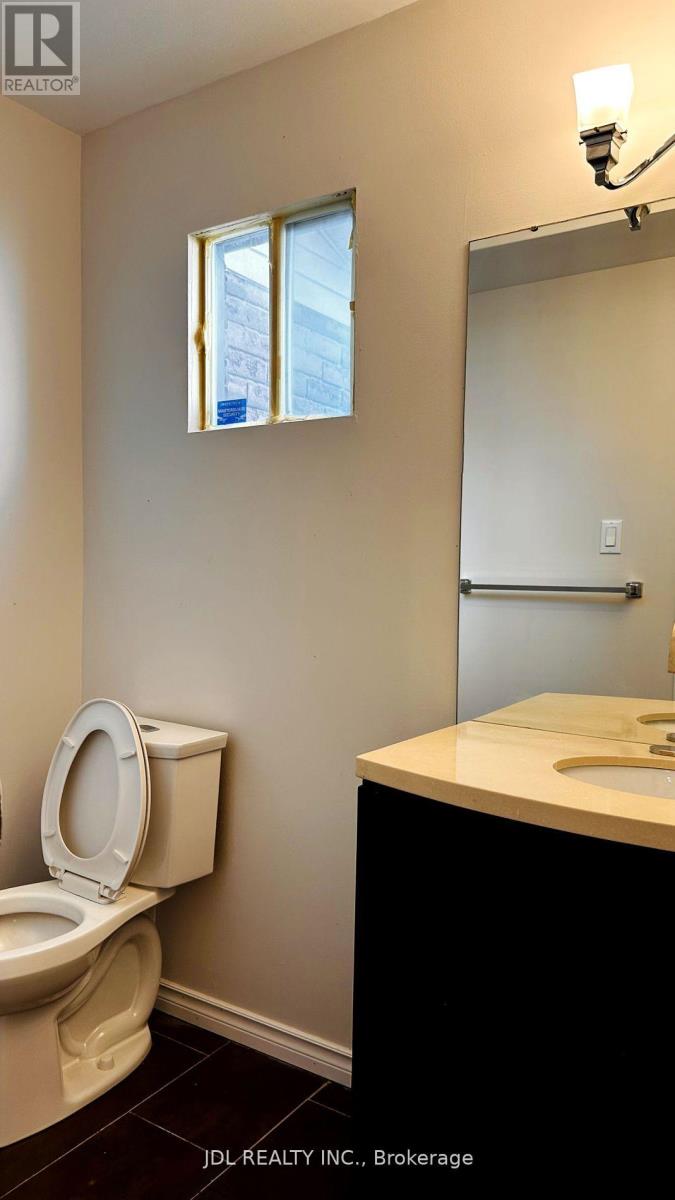
| 浴室 | 4 |
| 地上卧房 | 3 |
| 地下卧室 | 1 |
| 总卧房 | 4 |
| 家电类 | 洗碗机, 烘干机, 炉子, 洗衣机, 冰箱 |
| 地下室进展 | 已装修 |
| 地下室功能 | Separate Entrance |
| 地下室类型 | N/a (finished), N/a |
| 施工种类 | 独立屋 |
| 空调 | 中央空调 |
| 外墙 | 铝壁板, 砖 |
| 壁炉 | 有 |
| Flooring Type | Laminate |
| 客人卫生间(不包含洗浴) | 1 |
| 供暖方式 | 天然气 |
| 供暖类型 | 压力热风 |
| 储存空间 | 2 |
| 内部尺寸 | 1500 - 2000 Sqft |
| 类型 | 独立屋 |
| 设备间 | 市政供水 |
车 位
| 附加车库 | |
| Garage |
土地
| 英亩数 | 无 |
| 污水道 | Sanitary Sewer |
| 土地深度 | 34.5 M |
| 土地宽度 | 13.5 M |
| 不规则大小 | 13.5 X 34.5 M |
房 间
| 楼 层 | 类 型 | 长 度 | 宽 度 | 面 积 |
|---|---|---|---|---|
| 二楼 | 主卧 | 4.98 m | 3.55 m | 4.98 m x 3.55 m |
| 二楼 | 第二卧房 | 3.85 m | 3.05 m | 3.85 m x 3.05 m |
| 二楼 | 第三卧房 | 3.35 m | 3.05 m | 3.35 m x 3.05 m |
| 二楼 | Office | 2 m | 1.2 m | 2 m x 1.2 m |
| 地下室 | 卧室 | 4 m | 5 m | 4 m x 5 m |
| 一楼 | 客厅 | 4.5 m | 3.09 m | 4.5 m x 3.09 m |
| 一楼 | 餐厅 | 3.09 m | 3.09 m | 3.09 m x 3.09 m |
| 一楼 | 厨房 | 5.18 m | 2.69 m | 5.18 m x 2.69 m |
| 一楼 | 家庭房 | 4.92 m | 3.05 m | 4.92 m x 3.05 m |
设备间
| 有线电视 | 可用 |
| 配电箱 | 可用 |
| 污水道 | 可用 |
https://www.realtor.ca/real-estate/30226669/127-huntington-park-drive-markham-thornlea-thornlea

The trademarks REALTOR®, REALTORS®, and the REALTOR® logo are controlled by The Canadian Real Estate Association (CREA) and identify real estate professionals who are members of CREA. The trademarks MLS®, Multiple Listing Service® and the associated logos are owned by The Canadian Real Estate Association (CREA) and identify the quality of services provided by real estate professionals who are members of CREA. The trademark DDF® is owned by The Canadian Real Estate Association (CREA) and identifies CREA's Data Distribution Facility (DDF®)
Toronto Real Estate Board
Jdl Realty Inc.
September 21 2026 09:31:04
