
127 Cranston Avenue Cambridge, Ontario N1T 1J7


$1,200,000
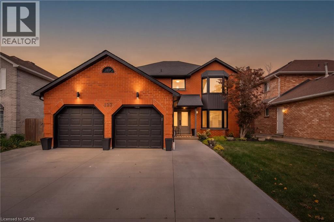
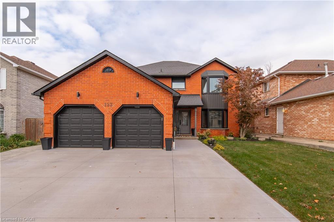
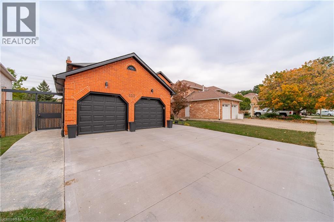
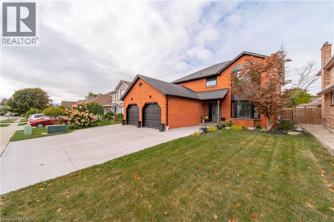
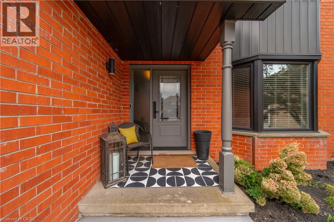
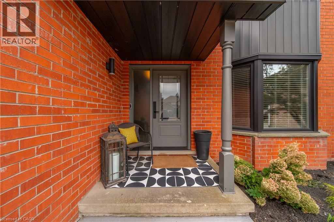
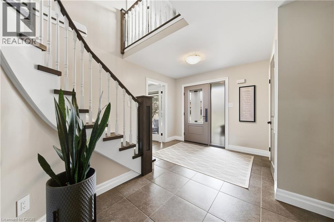
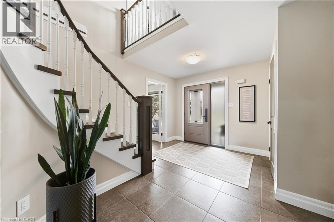
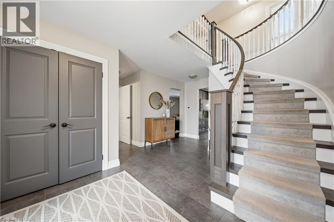
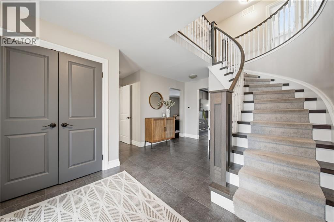
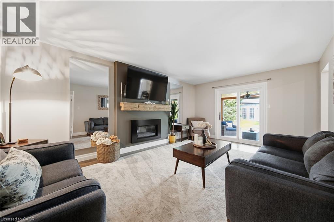
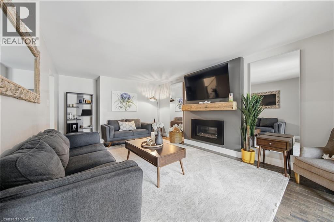
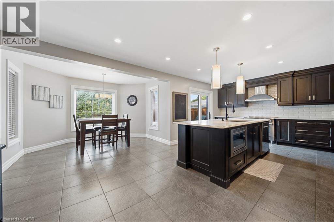
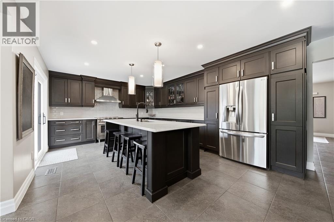
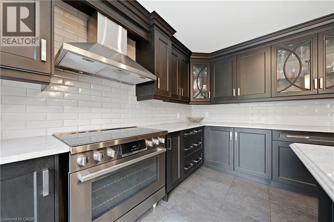
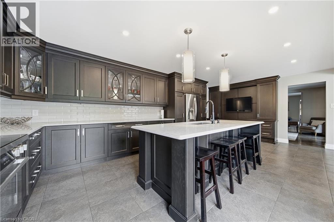
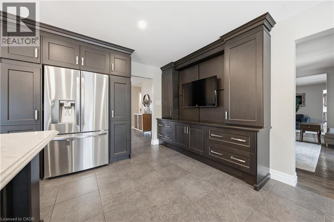
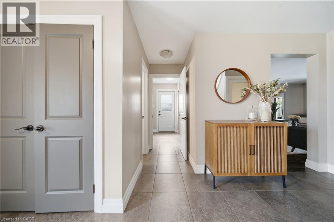
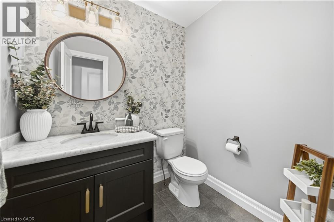
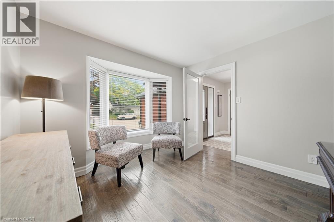
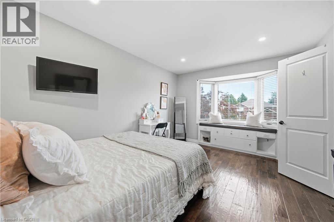
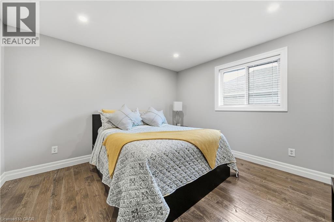
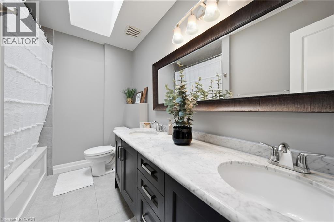
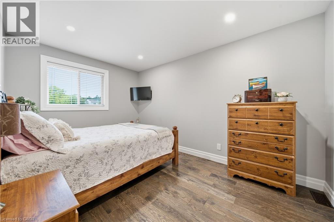
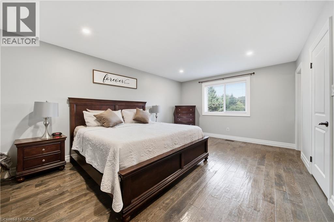
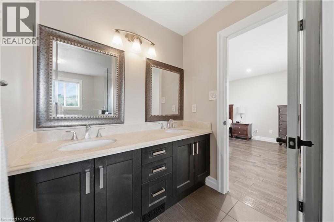
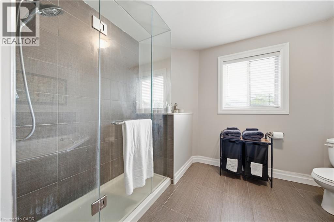
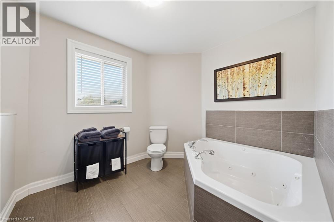
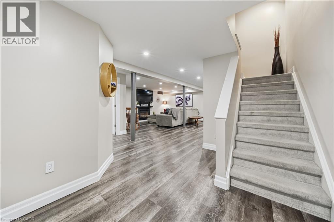
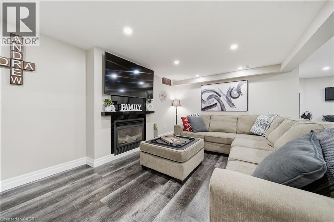
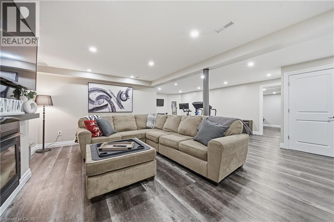
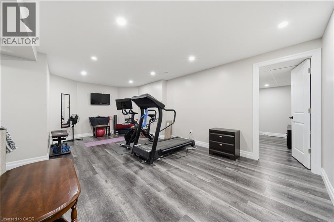
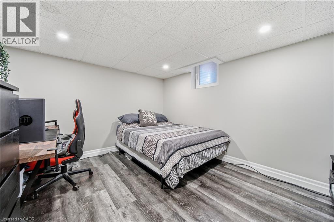
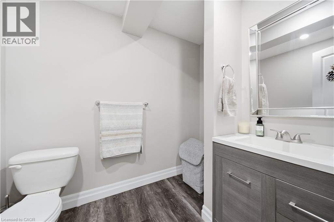
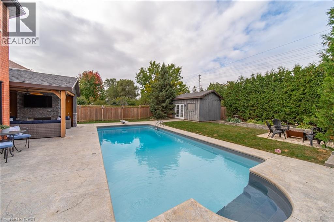
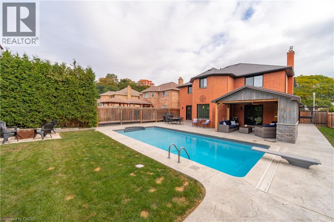
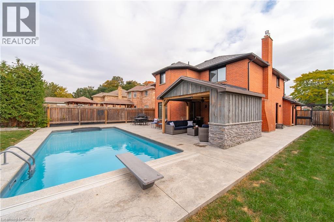
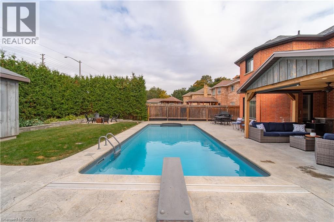
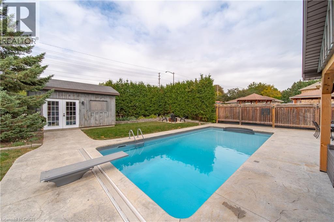
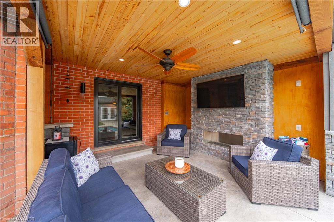
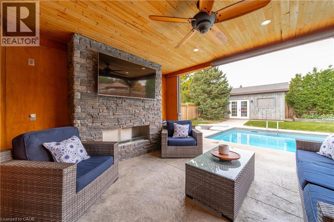
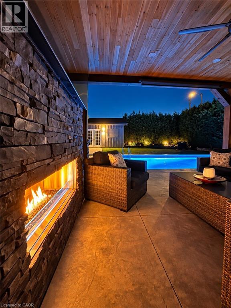
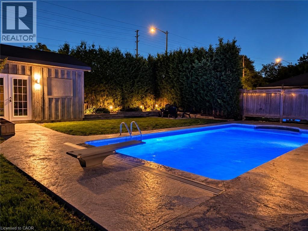
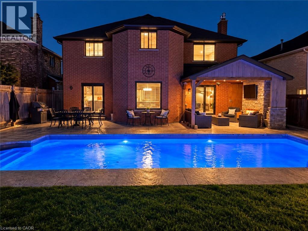
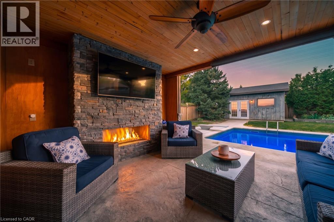
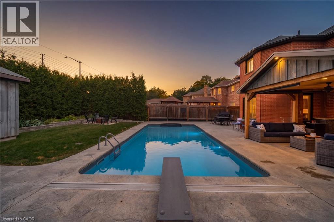
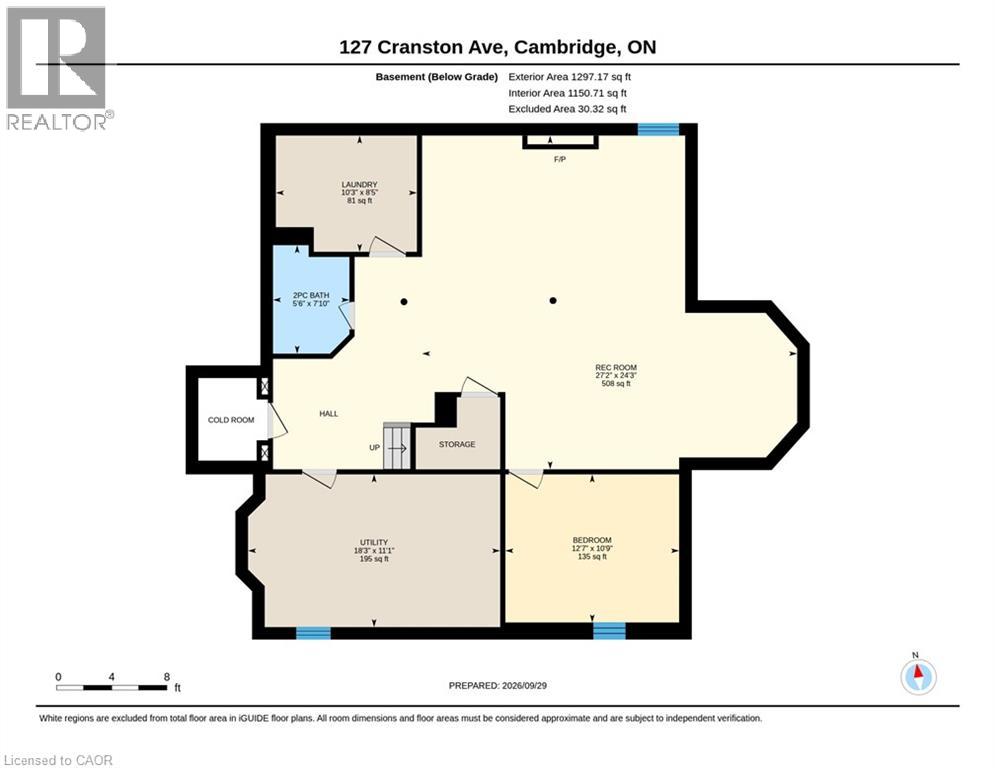
Welcome to 127 Cranston Blvd, Cambridge, an extensively updated family home combining beautiful interior renovations, incredible outdoor living and a highly convenient location. At the heart of the home is the gourmet kitchen, featuring custom Selba cabinetry, a large centre island, stainless-steel appliances and generous storage. Italian porcelain tile flows seamlessly into hand-scraped hardwood, complemented by updated interior doors and trim, a refinished custom staircase, LED pot lighting and upgraded bathrooms. Upstairs offers four bedrooms and two full bathrooms, including a spacious five-piece ensuite. The finished basement provides even more living space with LVP flooring, spray-foam insulation, pot lights, a gas fireplace, recreation and gym areas, an additional bedroom and bathroom. Outside is where this property truly stands apart. The backyard has been transformed into a private resort-style retreat featuring a 38' x 16' in-ground pool with a deep end, diving board, gas heater, LED lighting, and app-controlled OmnLogic system. More than 3,000 sq. ft. of stamped concrete surrounds the pool, while the impressive cabana features Douglas fir timbers, a stone fireplace, TV area, and Napoleon gas fireplace. Major improvements also include updated windows and exterior doors, a triple-wide concrete driveway, 200-amp electrical service, on-demand hot water and a newer furnace. Located in an established Cambridge neighbourhood close to schools, parks, shopping, restaurants, everyday amenities and major commuter routes, 127 Cranston offers an exceptional combination of location, extensive renovations and outstanding indoor-outdoor living. (id:43681)
Open House
现在这个房屋大家可以去Open House参观了!
2:00 pm
结束于:4:00 pm
2:00 pm
结束于:4:00 pm
房源概要
| MLS® Number | 40867071 |
| 房源类型 | 民宅 |
| 附近的便利设施 | 游乐场, 学校 |
| Communication Type | High Speed Internet |
| 社区特征 | 社区活动中心, School Bus |
| 设备类型 | 没有 |
| 特征 | 自动车库门, Private Yard |
| 总车位 | 5 |
| 租赁设备类型 | 没有 |
| 结构 | 棚 |
详 情
| 浴室 | 4 |
| 地上卧房 | 4 |
| 地下卧室 | 1 |
| 总卧房 | 5 |
| 家电类 | 洗碗机, 烘干机, 微波炉, 冰箱, 炉子, 洗衣机, 窗帘, Garage Door Opener |
| 建筑风格 | Other |
| 地下室进展 | 已装修 |
| 地下室类型 | 全完工 |
| 施工日期 | 1990 |
| 施工种类 | 独立屋 |
| 空调 | 中央空调 |
| 外墙 | 砖 |
| 壁炉 | 有 |
| Fireplace Total | 2 |
| 地基类型 | 混凝土浇筑 |
| 客人卫生间(不包含洗浴) | 2 |
| 供暖方式 | 天然气 |
| 供暖类型 | 压力热风 |
| 储存空间 | 2 |
| 内部尺寸 | 3969 Sqft |
| 类型 | 独立屋 |
| 设备间 | 市政供水 |
车 位
| 附加车库 |
土地
| 英亩数 | 无 |
| 土地便利设施 | 游乐场, 学校 |
| 污水道 | 城市污水处理系统 |
| 土地深度 | 140 Ft |
| 土地宽度 | 51 Ft |
| Size Total | 0|under 1/2 Acre |
| 规划描述 | R4 |
房 间
| 楼 层 | 类 型 | 长 度 | 宽 度 | 面 积 |
|---|---|---|---|---|
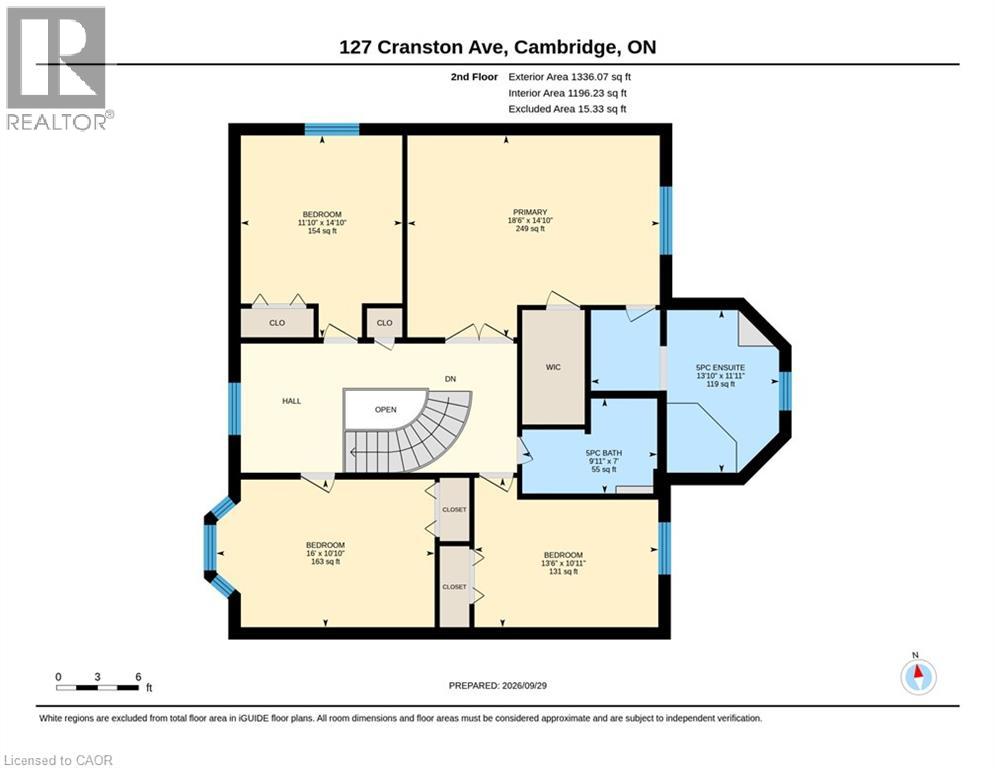
| 二楼 | 5pc Bathroom | 7'0'' x 9'11'' | ||
| 二楼 | 5pc Ensuite Bath | 11'11'' x 13'10'' | ||
| 二楼 | 主卧 | 14'10'' x 18'6'' | ||
| 二楼 | 卧室 | 10'10'' x 16'0'' | ||
| 二楼 | 卧室 | 10'11'' x 13'6'' | ||
| 二楼 | 卧室 | 14'10'' x 11'10'' | ||
| 地下室 | 卧室 | 10'9'' x 12'7'' | ||
| 地下室 | 洗衣房 | Measurements not available | ||
| 地下室 | 设备间 | 11'1'' x 18'3'' | ||
| 地下室 | 娱乐室 | 24'3'' x 27'2'' | ||
| 地下室 | 两件套卫生间 | 7'10'' x 5'6'' | ||
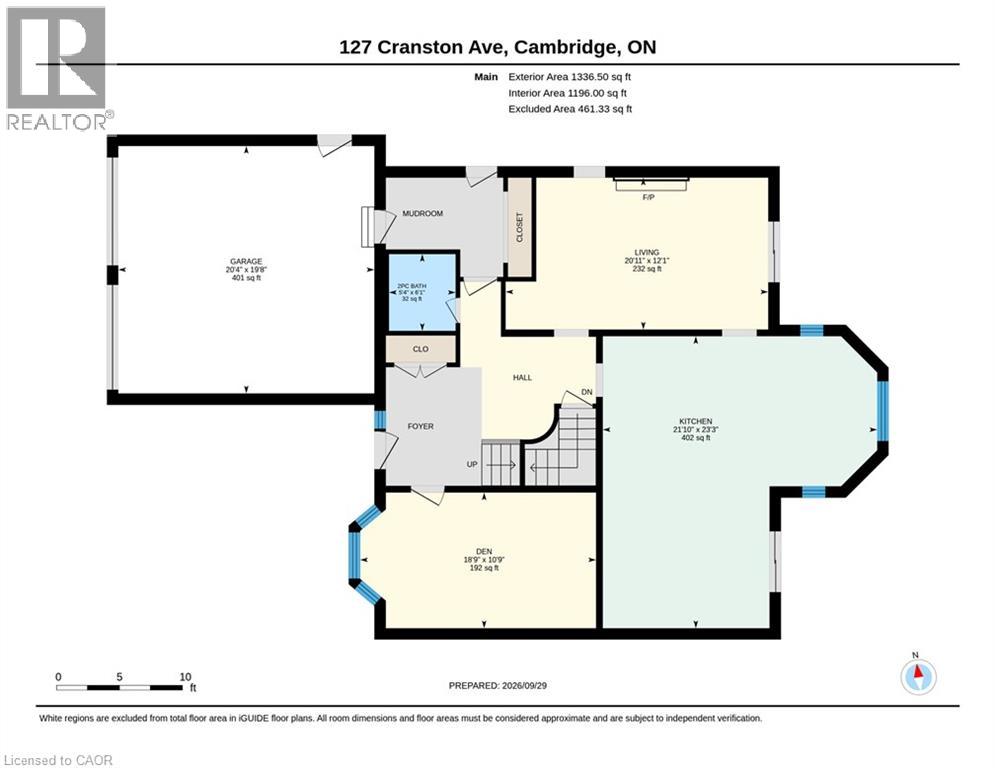
| 一楼 | 衣帽间 | 10'9'' x 18'9'' | ||
| 一楼 | 两件套卫生间 | 6'1'' x 5'4'' | ||
| 一楼 | 厨房 | 23'3'' x 21'10'' | ||
| 一楼 | 客厅 | 12'1'' x 20'11'' |
https://www.realtor.ca/real-estate/30344717/127-cranston-avenue-cambridge

The trademarks REALTOR®, REALTORS®, and the REALTOR® logo are controlled by The Canadian Real Estate Association (CREA) and identify real estate professionals who are members of CREA. The trademarks MLS®, Multiple Listing Service® and the associated logos are owned by The Canadian Real Estate Association (CREA) and identify the quality of services provided by real estate professionals who are members of CREA. The trademark DDF® is owned by The Canadian Real Estate Association (CREA) and identifies CREA's Data Distribution Facility (DDF®)
REALTORS® Association of Hamilton-Burlington
Bosley Real Estate Ltd.
September 30 2026 05:14:12
