
127 Centre Street Shelburne, Ontario L9V 2Y4



$769,900
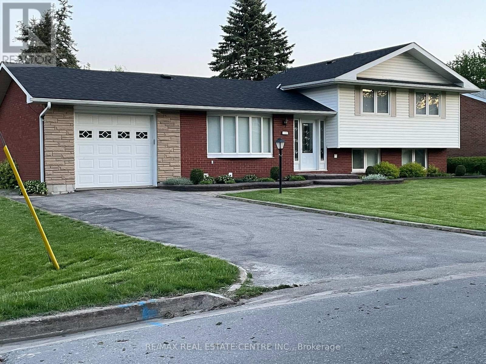
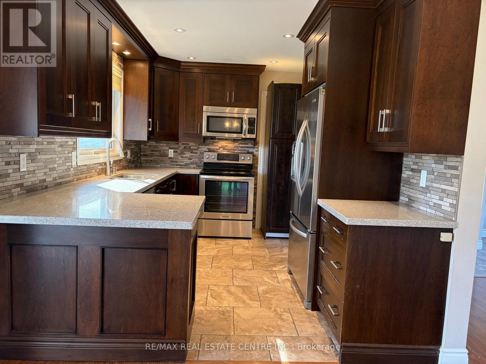
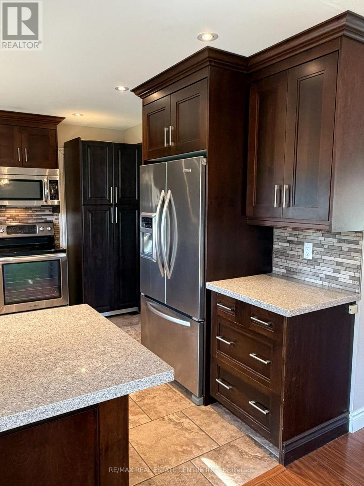
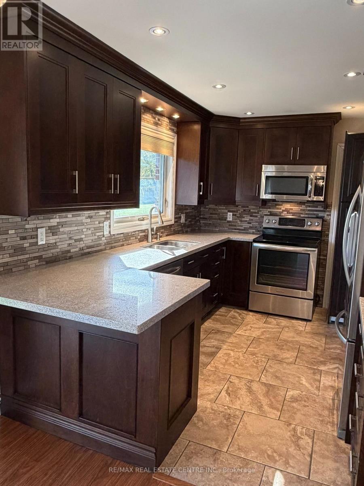
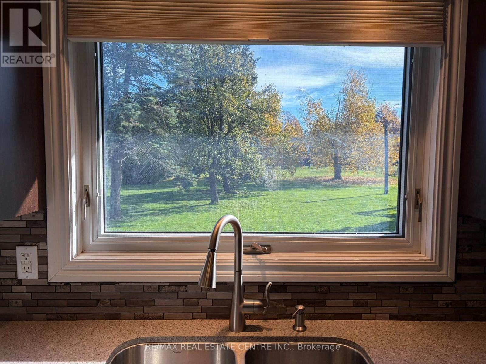
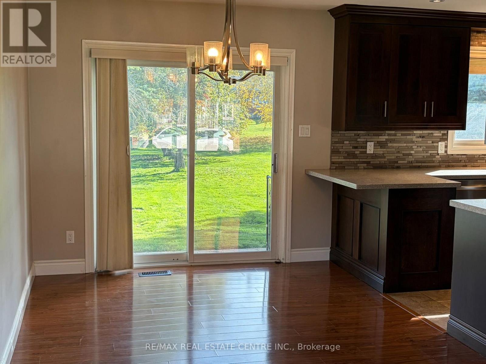
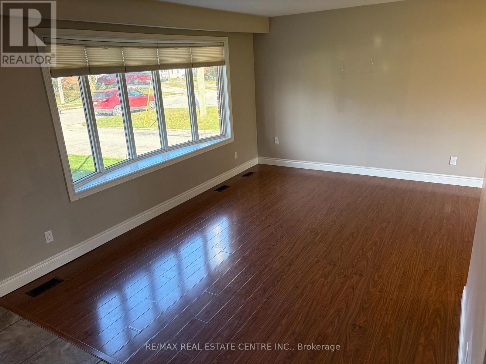
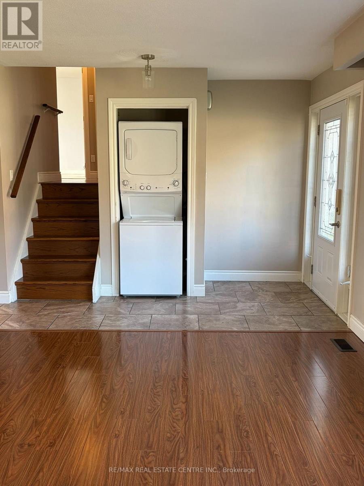
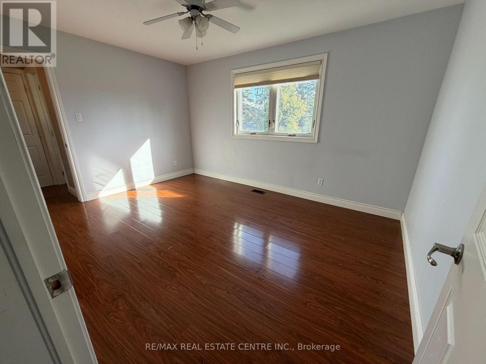
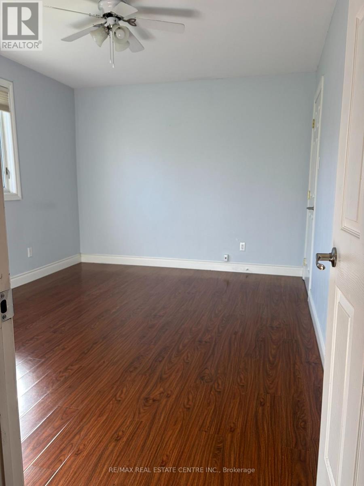
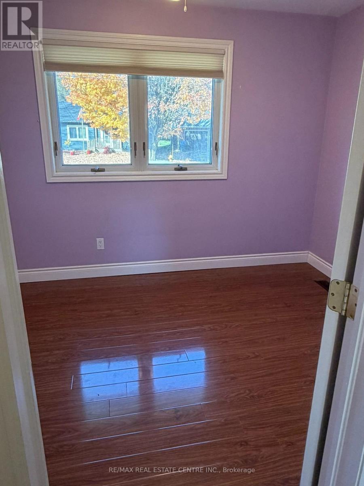
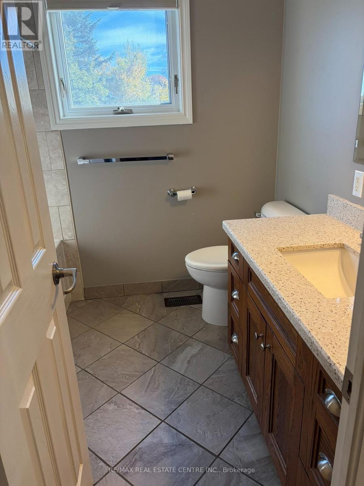
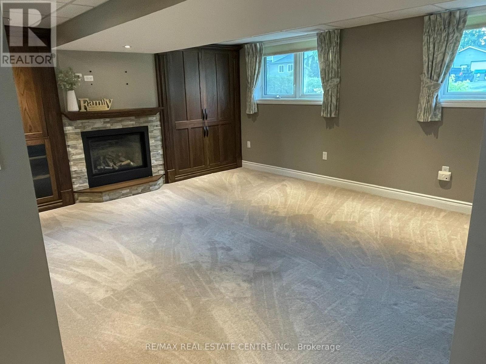
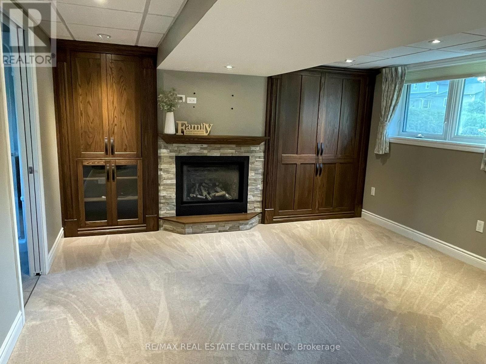
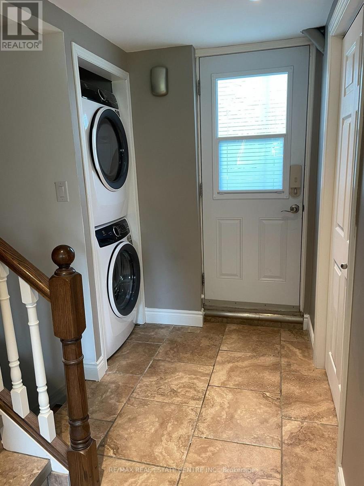
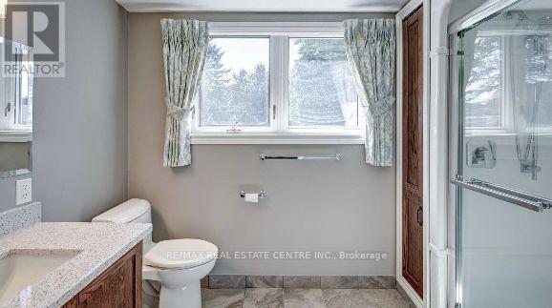
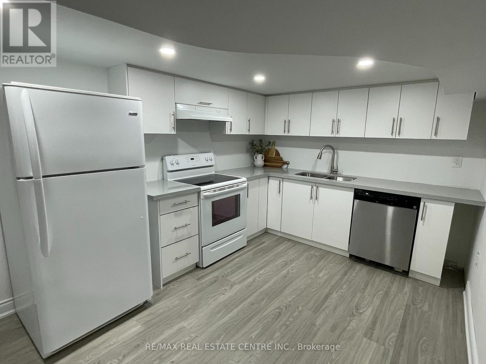
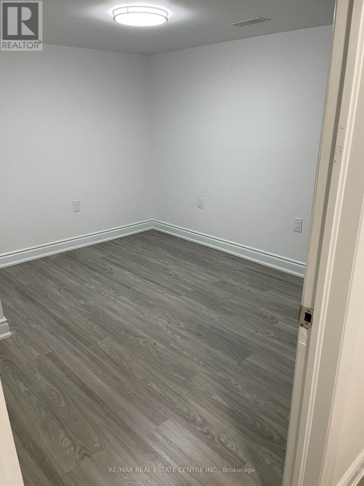
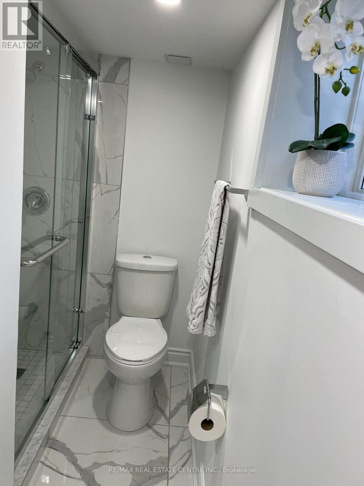
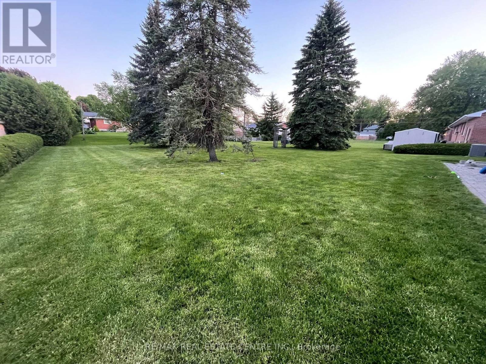
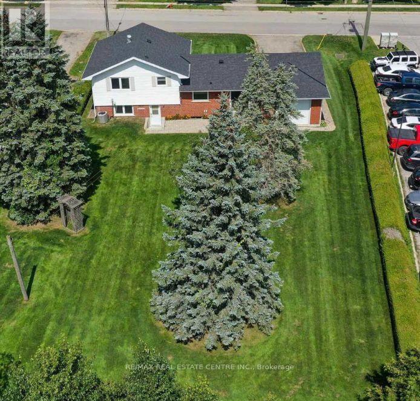
Opportunity Knocks!! TWO LIVING SPACES. ENDLESS POSSIBILITIES! Welcome to this charming 4-level side split , sitting on a Huge, Beautiful 75x150 Lot. Offering a fantastic opportunity for homeowners and investors alike! Featuring a 3-bedroom, 1 Bath upper living space, and a separate 1-bedroom, 2 Bath lower living space with its own private entrance, this versatile property offers options to suit a variety of lifestyles. Looking for a mortgage helper? An investment opportunity? Or the perfect setup for parents or adult children who appreciate their own space? This home delivers the flexibility you've been searching for! With separate laundry facilities for each living space, everyday living is convenient and comfortable. The layout offers excellent potential for multigenerational living or the opportunity to explore rental income to help offset homeownership costs. Whether you're looking to get into the market, expand your investment portfolio, or find a home that adapts to your family's changing needs, this property is full of possibilities. (id:43681)
房源概要
| MLS® Number | X14117748 |
| 房源类型 | 民宅 |
| 社区名字 | Shelburne |
| 特征 | 亲戚套间 |
| 总车位 | 5 |
详 情
| 浴室 | 3 |
| 地上卧房 | 3 |
| 地下卧室 | 1 |
| 总卧房 | 4 |
| 公寓设施 | Fireplace(s) |
| 家电类 | Water Heater, 洗碗机, 烘干机, Garage Door Opener, Two 炉子s, Two 洗衣机s, Two 冰箱s |
| 地下室进展 | 已装修 |
| 地下室功能 | Separate Entrance |
| 地下室类型 | N/a (finished), N/a |
| 施工种类 | 独立屋 |
| Construction Style Split Level | Sidesplit |
| 空调 | 中央空调 |
| 外墙 | 砖, 乙烯基壁板 |
| 壁炉 | 有 |
| Flooring Type | Tile, Laminate |
| 地基类型 | 水泥 |
| 供暖方式 | 天然气 |
| 供暖类型 | 压力热风 |
| 内部尺寸 | 700 - 1100 Sqft |
| 类型 | 独立屋 |
| 设备间 | 市政供水 |
车 位
| 附加车库 | |
| Garage |
土地
| 英亩数 | 无 |
| 污水道 | Sanitary Sewer |
| 土地深度 | 150 Ft |
| 土地宽度 | 75 Ft |
| 不规则大小 | 75 X 150 Ft |
房 间
| 楼 层 | 类 型 | 长 度 | 宽 度 | 面 积 |
|---|---|---|---|---|
| Lower Level | 厨房 | 0.1 m | 0.1 m | 0.1 m x 0.1 m |
| Lower Level | Bedroom 4 | 0.1 m | 0.1 m | 0.1 m x 0.1 m |
| 一楼 | 厨房 | 2.7 m | 3.8 m | 2.7 m x 3.8 m |
| 一楼 | 餐厅 | 2.5 m | 2.8 m | 2.5 m x 2.8 m |
| 一楼 | 客厅 | 3.3 m | 4.5 m | 3.3 m x 4.5 m |
| Upper Level | 主卧 | 3.1 m | 4.2 m | 3.1 m x 4.2 m |
| Upper Level | 第三卧房 | 2.7 m | 3.1 m | 2.7 m x 3.1 m |
| In Between | 家庭房 | 4.1 m | 5.5 m | 4.1 m x 5.5 m |
https://www.realtor.ca/real-estate/30445116/127-centre-street-shelburne-shelburne

The trademarks REALTOR®, REALTORS®, and the REALTOR® logo are controlled by The Canadian Real Estate Association (CREA) and identify real estate professionals who are members of CREA. The trademarks MLS®, Multiple Listing Service® and the associated logos are owned by The Canadian Real Estate Association (CREA) and identify the quality of services provided by real estate professionals who are members of CREA. The trademark DDF® is owned by The Canadian Real Estate Association (CREA) and identifies CREA's Data Distribution Facility (DDF®)
Toronto Real Estate Board
RE/MAX Real Estate Centre Inc.
October 26 2026 07:41:03
