
127 Albert Street W Sault Ste Marie, Ontario P6A 1B5


$389,900
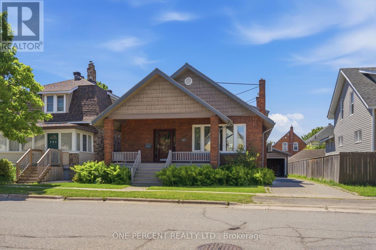
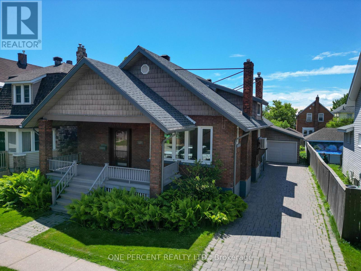
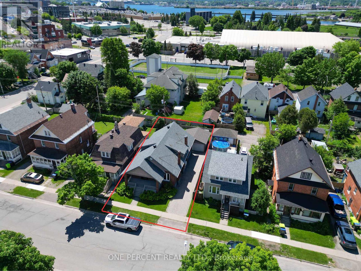
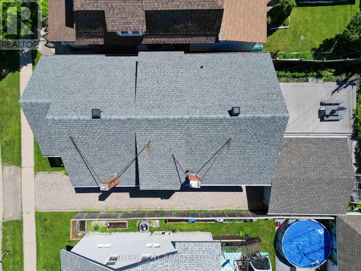
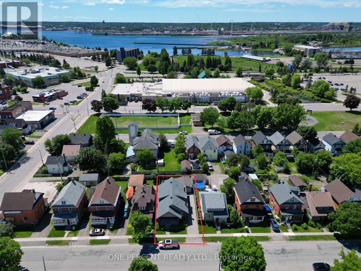
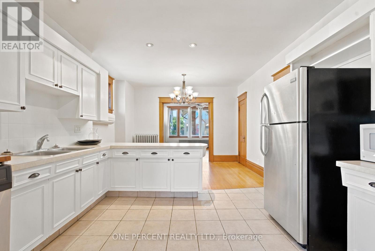
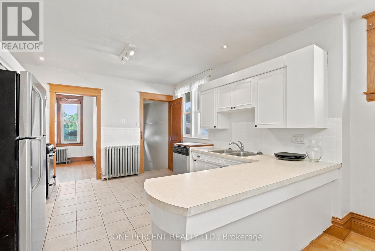
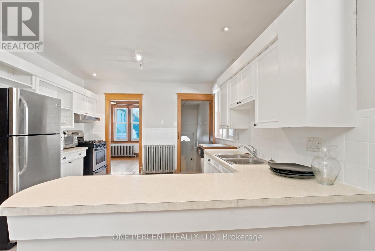
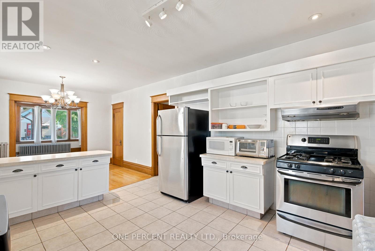
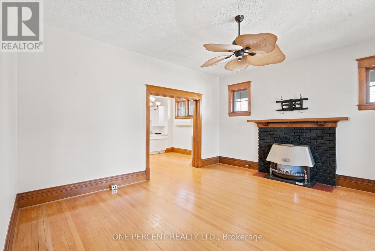
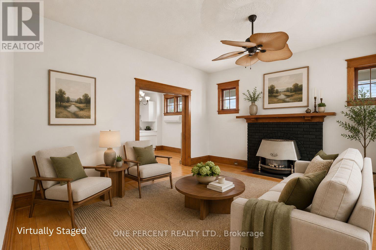
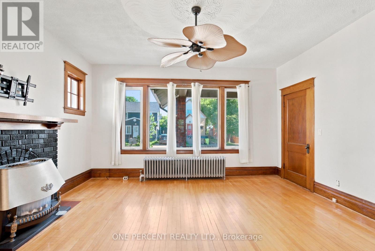
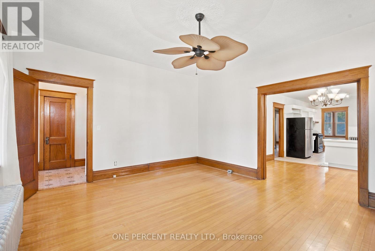
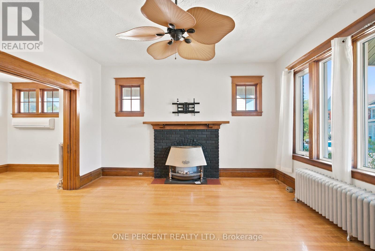
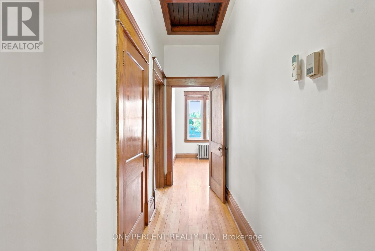
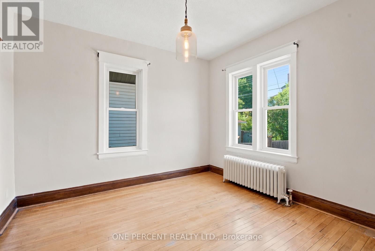
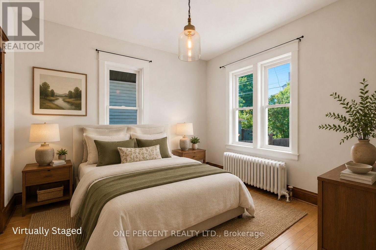
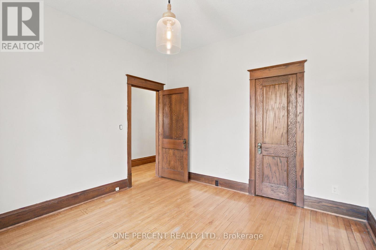
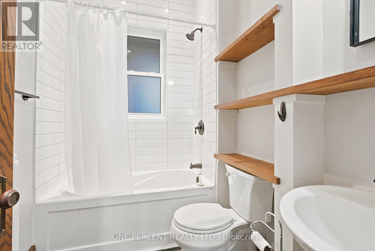
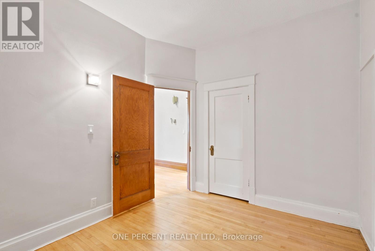
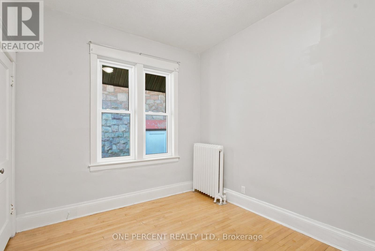
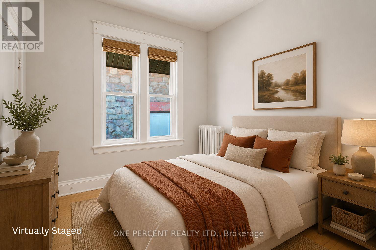
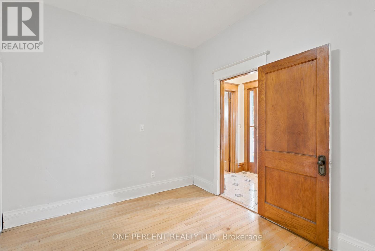
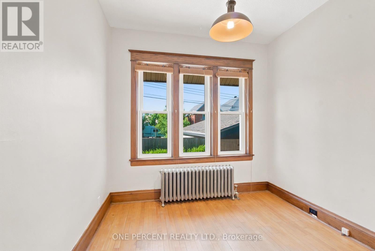
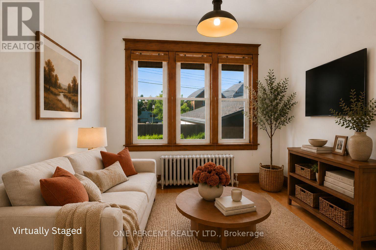
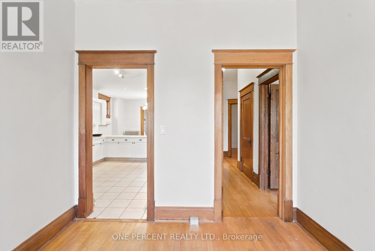
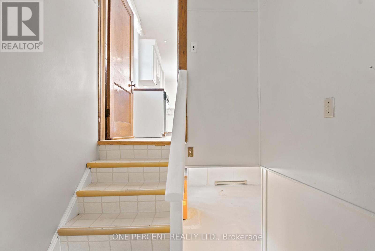
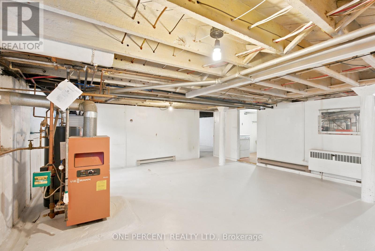
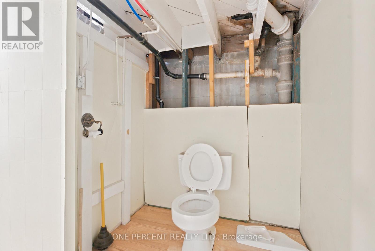
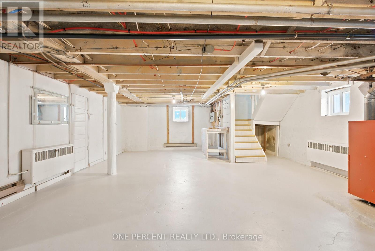
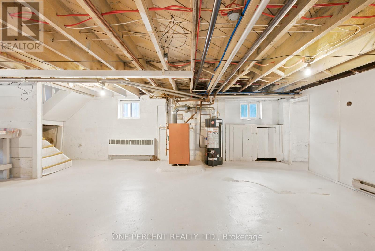
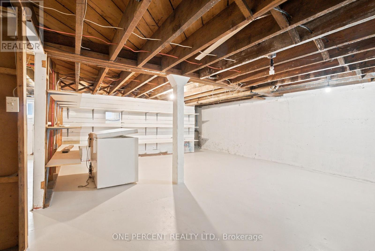
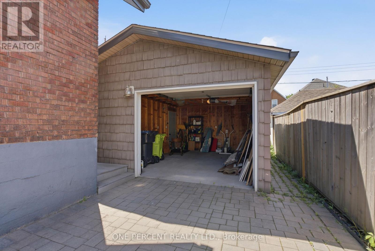
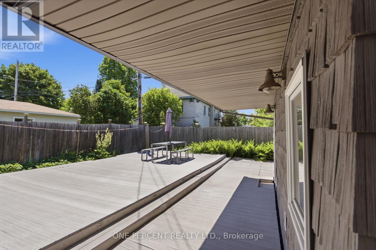
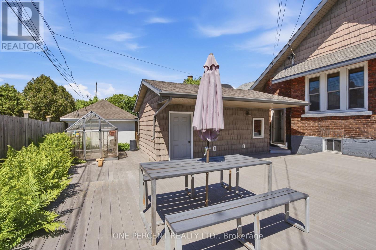
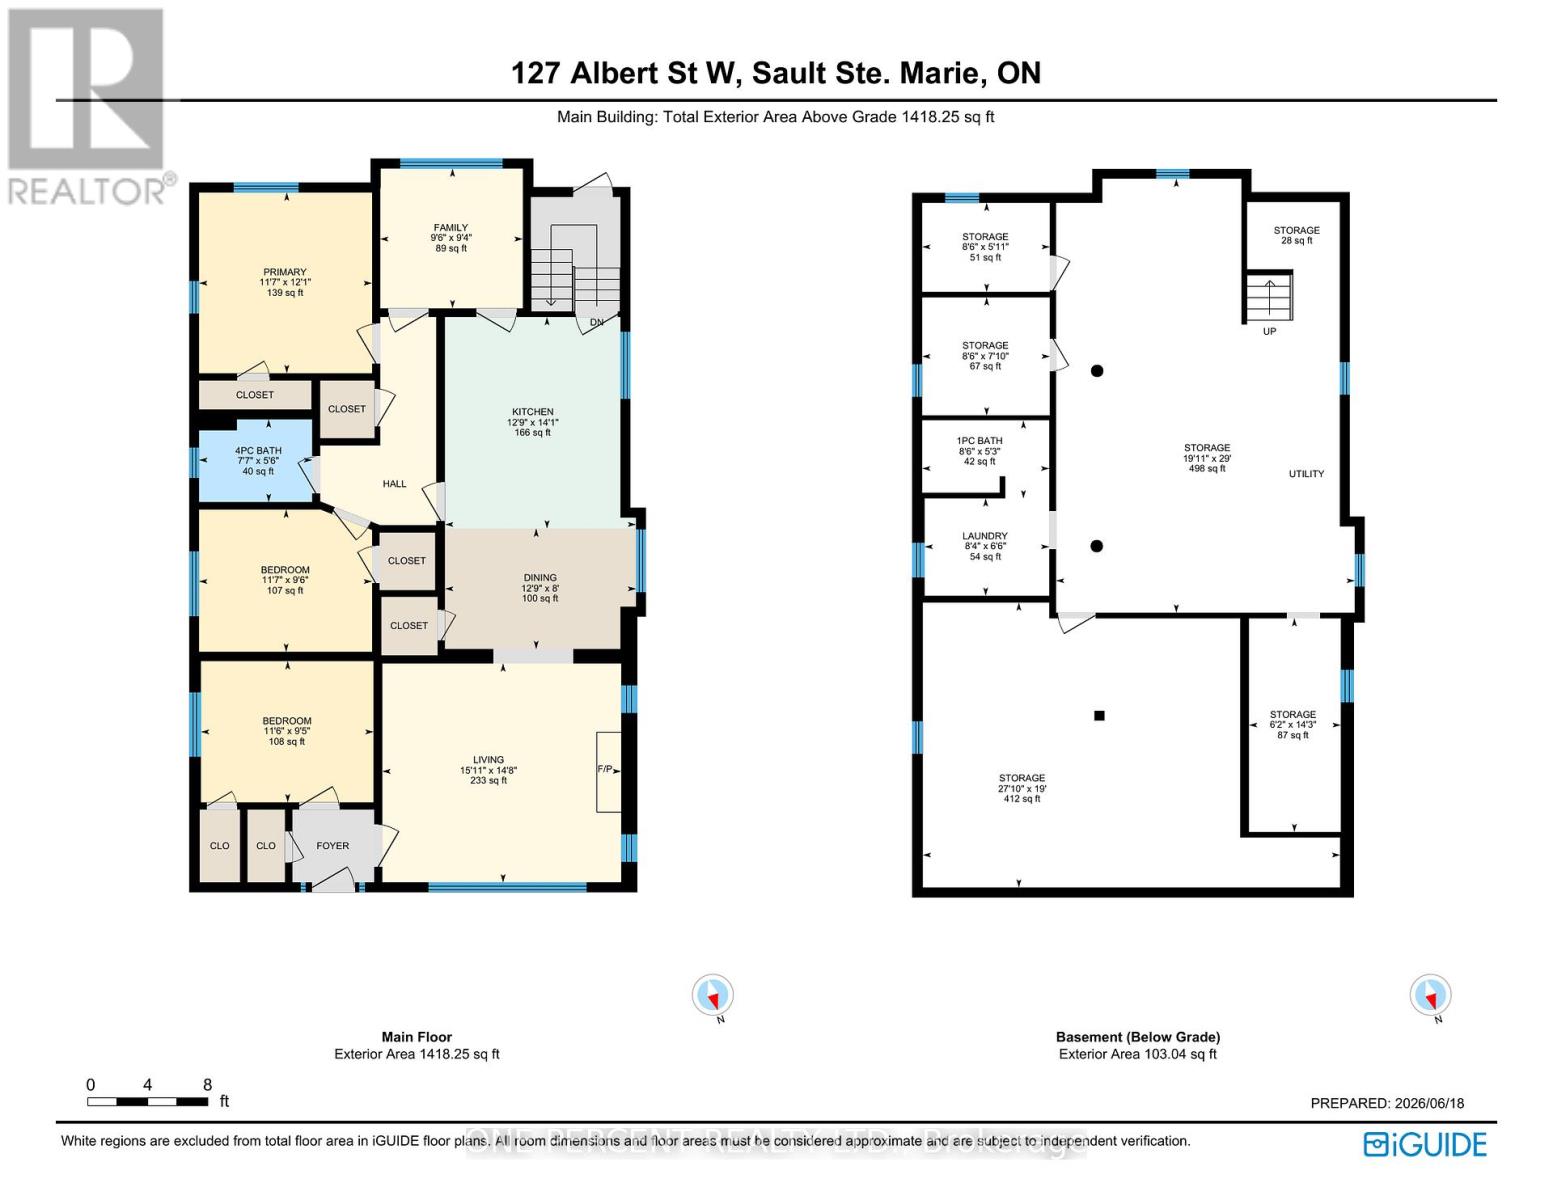
NEW BEGINNING! If you're looking for character, charm & beautiful original hardwood floors, you've found the right place. Welcome to 127 Albert St W, built when quality still mattered and trim was made from real wood. Filled with timeless details & authentic craftsmanship, this home offers a warmth & character that newer homes simply can't match. From the original hardwood floors to the charming architectural features, every space reflects a sense of history & personality that's ready to welcome you home. This solid brick West End beauty offers approximately 1,418 sq ft above grade plus a full semi-finished basement with the same footprint & a head start on a future second bathroom. Main floor features 3 bedrooms, a beautifully renovated full bath, original hardwood floors, stunning wood trim, oversized baseboards, pocket doors, high ceilings & spacious principal rooms that remind you why century homes have such a devoted following. The bright white kitchen offers abundant cabinetry, generous counter space & a breakfast bar perfect for morning coffee, late-night snacks or pretending you'll finally start meal-prepping next week. The oversized living and dining rooms provide plenty of space for family gatherings and holiday dinners while the decorative fireplace adds even more charm. Comfort comes courtesy of efficient gas-fired boiler radiant heat - the kind of warmth owners become passionate about - plus a ductless heat pump for air conditioning. Major updates include shingles (approx. 5 years) & windows (approx. 7 years). Detached garage in good condition. Located in the Sault's established West End, close to schools, parks, shopping, restaurants, Bellevue Park, the Hub Trail & downtown amenities. Sometimes the best homes aren't the newest ones - they're the ones with stories to tell, hardwood worth saving & enough character to make your friends say, "they just don't build them like this anymore!" Watch the video, fall in love and then book your viewing! (id:43681)
房源概要
| MLS® Number | X13490304 |
| 房源类型 | 民宅 |
| 设备类型 | 热水器 |
| 总车位 | 7 |
| 租赁设备类型 | 热水器 |
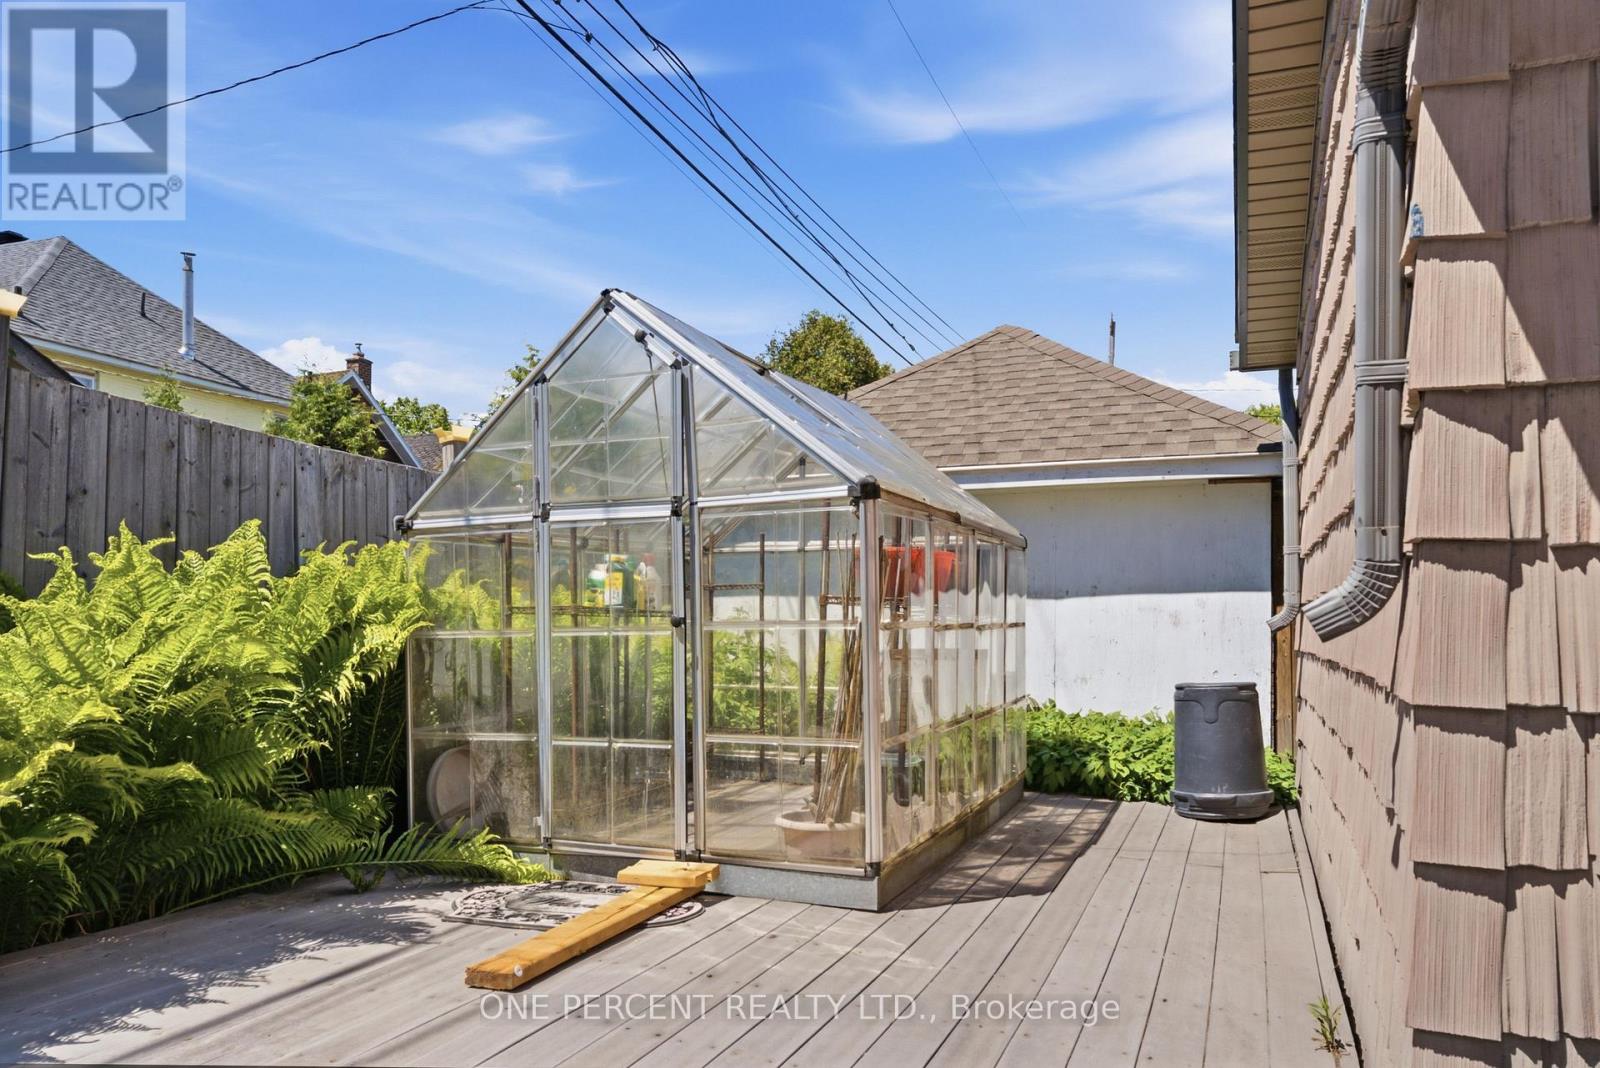
| 结构 | Greenhouse, 棚 |
详 情
| 浴室 | 1 |
| 地上卧房 | 3 |
| 总卧房 | 3 |
| Age | 100+ Years |
| 家电类 | Garage Door Opener Remote(s), Water Meter, All, Blinds |
| 建筑风格 | 平房 |
| 地下室进展 | 部分完成 |
| 地下室类型 | N/a (partially Finished), Full |
| 施工种类 | 独立屋 |
| 外墙 | 砖 |
| 壁炉 | 有 |
| 地基类型 | 石 |
| 供暖方式 | 天然气 |
| 供暖类型 | 地暖 |
| 储存空间 | 1 |
| 内部尺寸 | 1100 - 1500 Sqft |
| 类型 | 独立屋 |
| 设备间 | 市政供水 |
车 位
| Detached Garage | |
| Garage |
土地
| 英亩数 | 无 |
| 污水道 | Sanitary Sewer |
| 土地深度 | 100 Ft |
| 土地宽度 | 44 Ft |
| 不规则大小 | 44 X 100 Ft |
| 规划描述 | R6 |
房 间
| 楼 层 | 类 型 | 长 度 | 宽 度 | 面 积 |
|---|---|---|---|---|
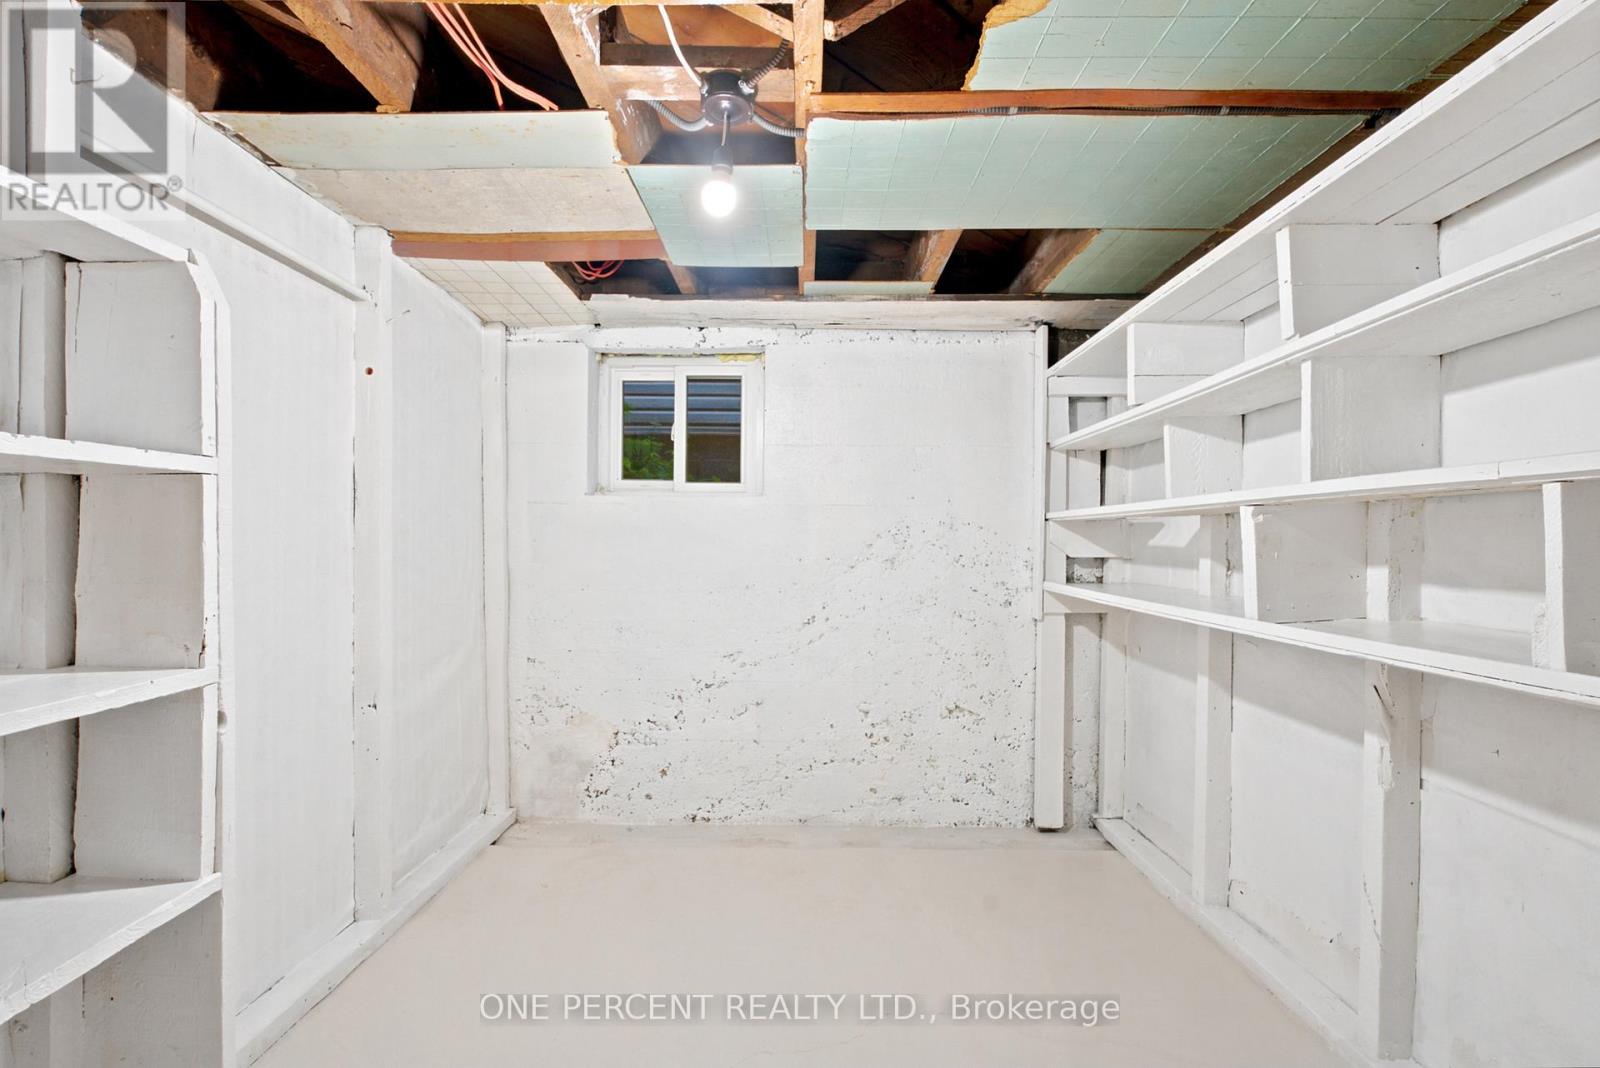
| 地下室 | 其它 | 8.48 m | 5.79 m | 8.48 m x 5.79 m |
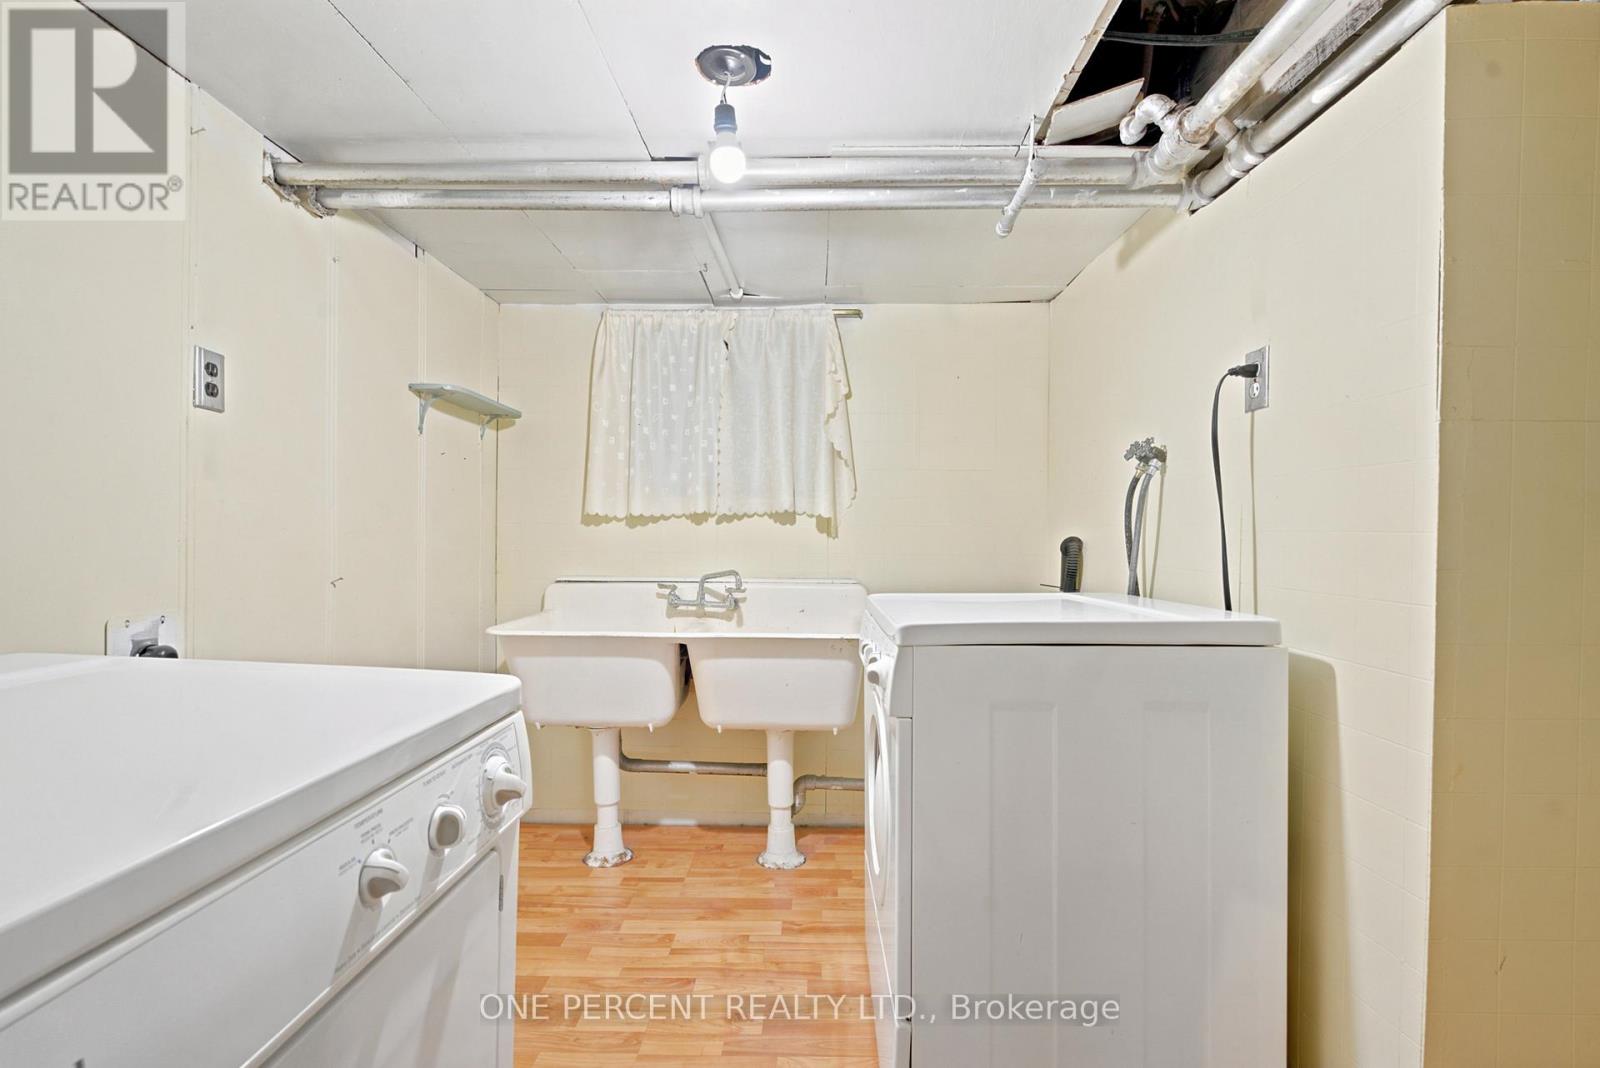
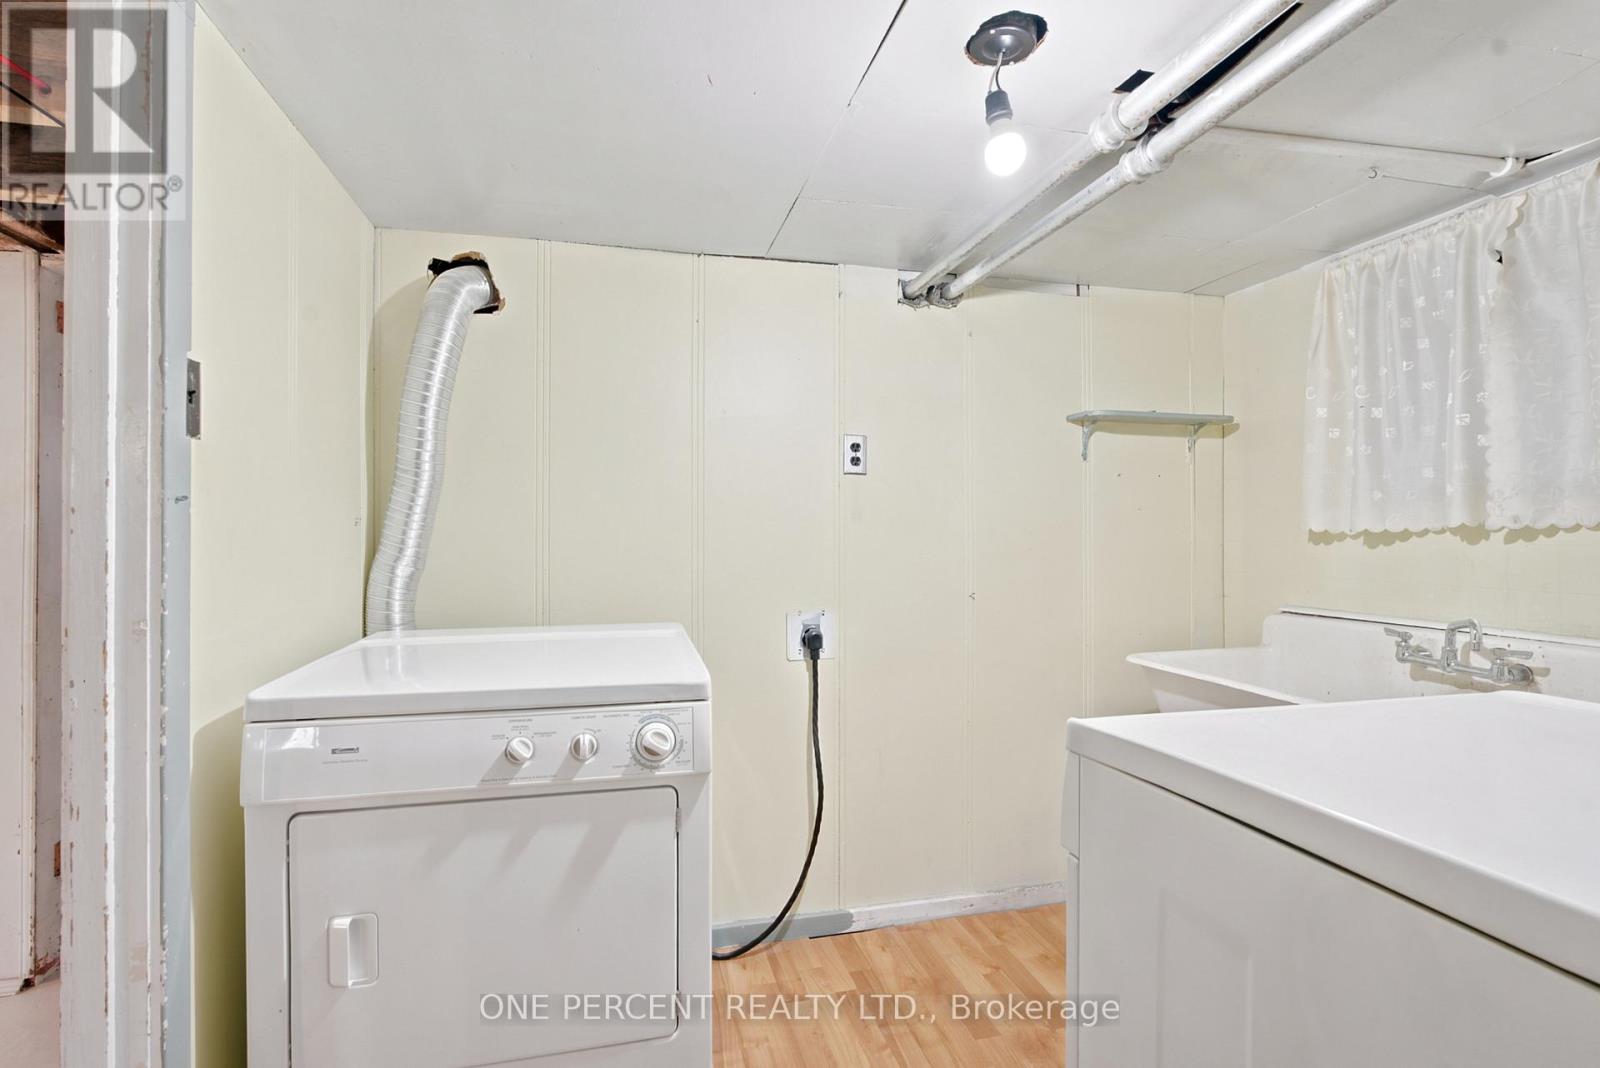
| 地下室 | 洗衣房 | 2.54 m | 1.98 m | 2.54 m x 1.98 m |
| 地下室 | 其它 | 8.84 m | 6.07 m | 8.84 m x 6.07 m |
| 一楼 | 客厅 | 4.85 m | 4.47 m | 4.85 m x 4.47 m |
| 一楼 | 餐厅 | 3.89 m | 2.44 m | 3.89 m x 2.44 m |
| 一楼 | 厨房 | 4.29 m | 3.89 m | 4.29 m x 3.89 m |
| 一楼 | 家庭房 | 2.9 m | 2.84 m | 2.9 m x 2.84 m |
| 一楼 | 主卧 | 3.68 m | 3.53 m | 3.68 m x 3.53 m |
| 一楼 | 浴室 | 2.31 m | 1.68 m | 2.31 m x 1.68 m |
| 一楼 | 第二卧房 | 3.53 m | 2.9 m | 3.53 m x 2.9 m |
| 一楼 | 第三卧房 | 3.51 m | 2.87 m | 3.51 m x 2.87 m |
设备间
| 有线电视 | 可用 |
| 配电箱 | 已安装 |
| 污水道 | 已安装 |
https://www.realtor.ca/real-estate/29954357/127-albert-street-w-sault-ste-marie

The trademarks REALTOR®, REALTORS®, and the REALTOR® logo are controlled by The Canadian Real Estate Association (CREA) and identify real estate professionals who are members of CREA. The trademarks MLS®, Multiple Listing Service® and the associated logos are owned by The Canadian Real Estate Association (CREA) and identify the quality of services provided by real estate professionals who are members of CREA. The trademark DDF® is owned by The Canadian Real Estate Association (CREA) and identifies CREA's Data Distribution Facility (DDF®)
Toronto Real Estate Board
One Percent Realty Ltd.
July 05 2026 12:38:54
