
1268 Kestell Boulevard Oakville (Jc Joshua Creek), Ontario L6H 0B3


$2,168,000
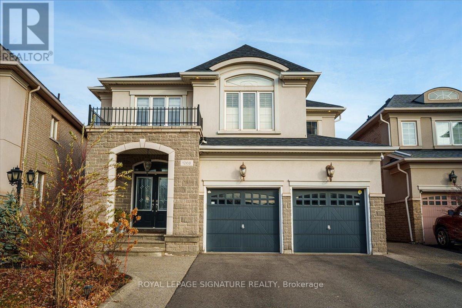
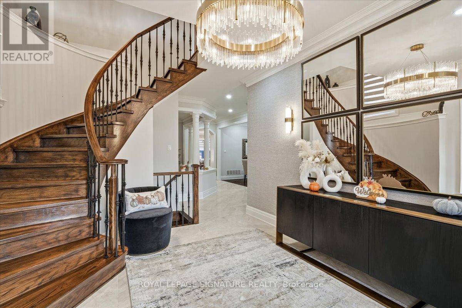
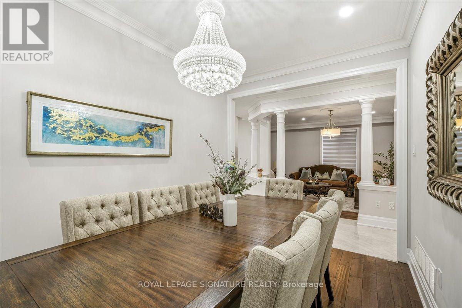
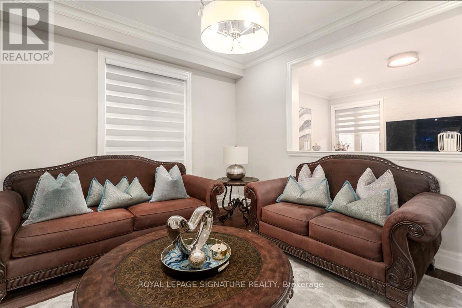
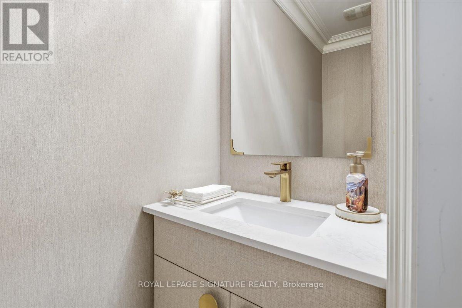
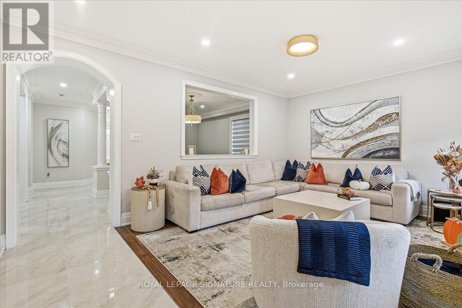
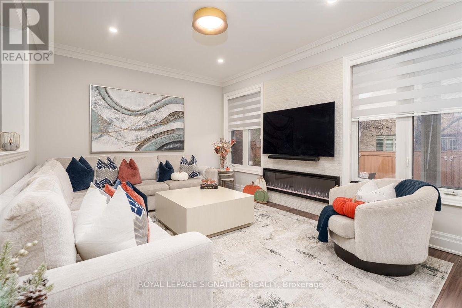
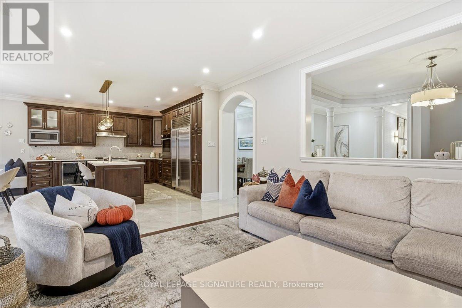
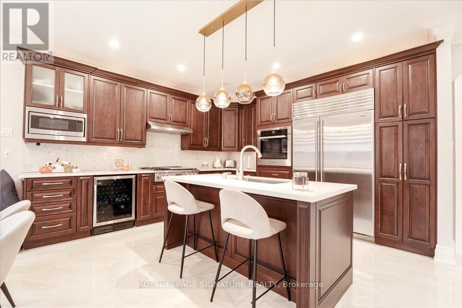
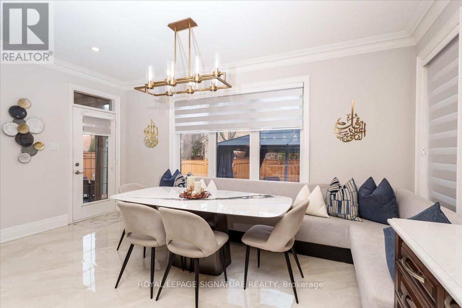
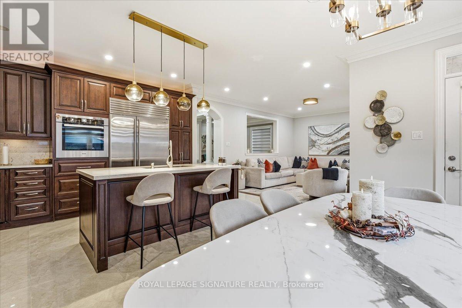
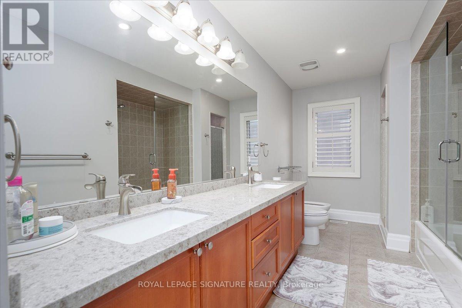
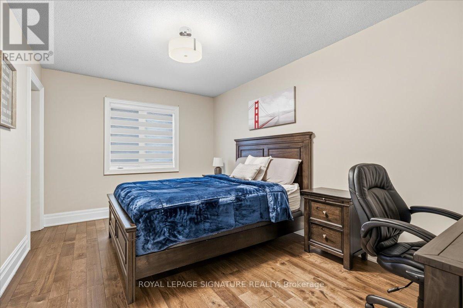
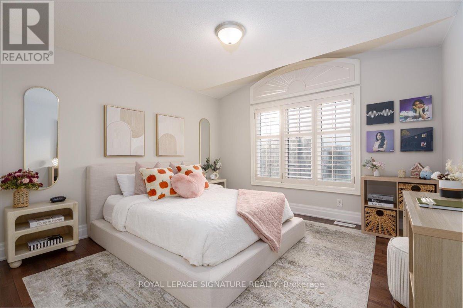
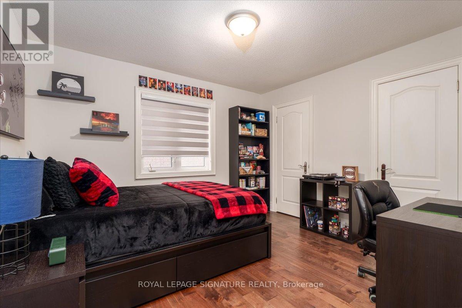
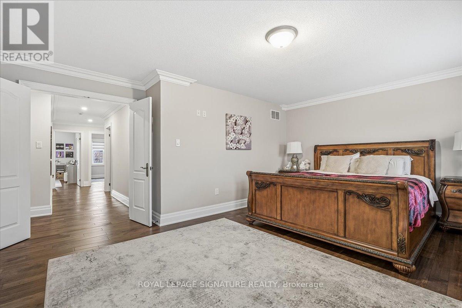
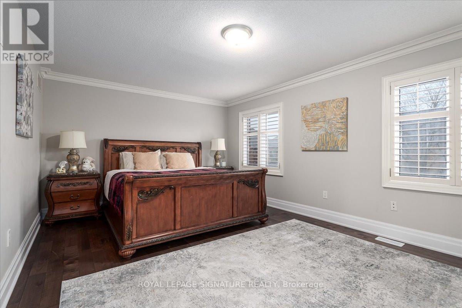
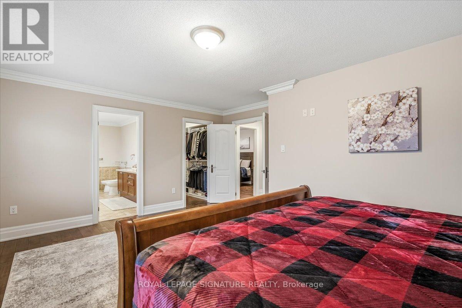
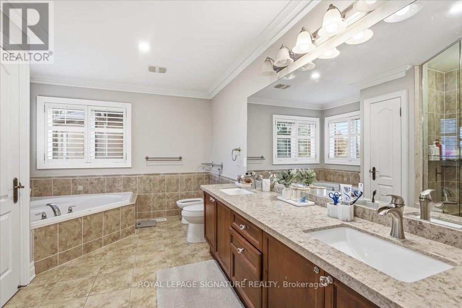
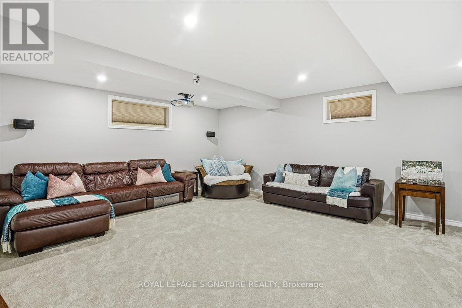
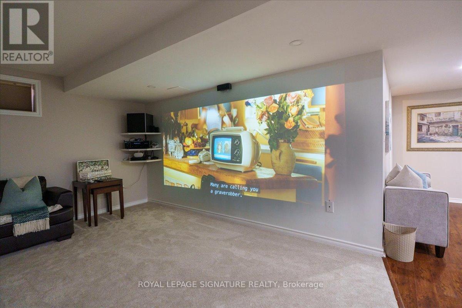
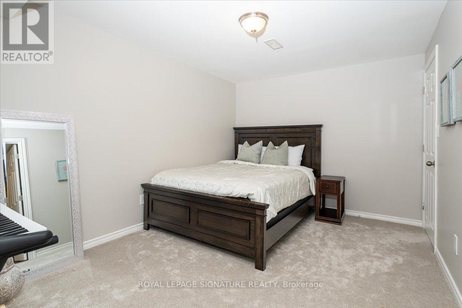
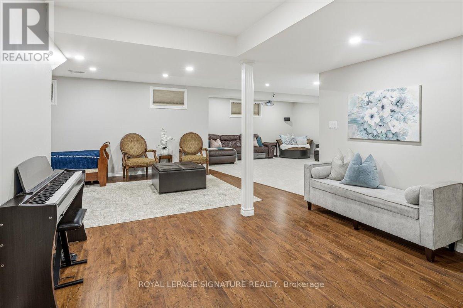
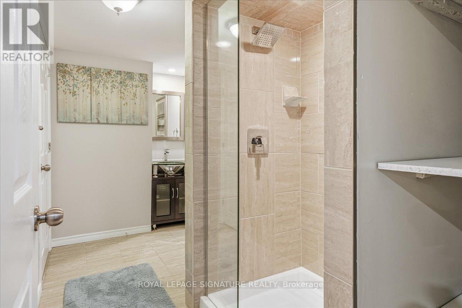
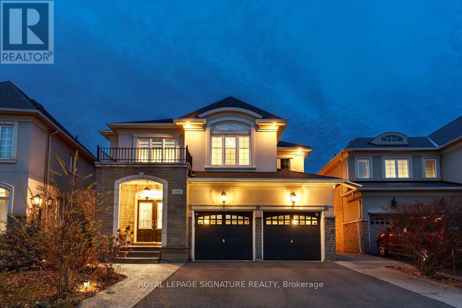
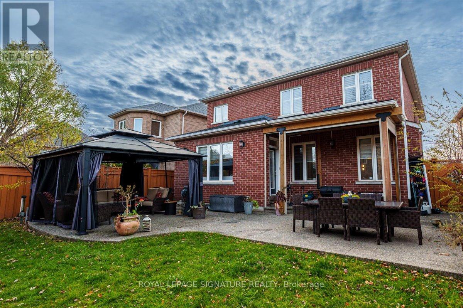
An exceptional residence in the heart of Prestigious Joshua Creek, where timeless elegance meets modern luxury. ALL FURNITURE INCLUDED. This impeccably designed home offers an outstanding floor plan perfectly suited for both sophisticated entertaining and comfortable everyday living. Spanning 2,827 sq. ft. of refined open-concept living, the home showcases superior craftsmanship and premium finishes throughout, complemented by a professionally finished basement featuring a private home theatre. Boasting 5+1 spacious bedrooms, 9-foot ceilings, custom plaster crown moldings, 8-inch baseboards, and upgraded millwork throughout, every detail reflects uncompromising quality. The gourmet kitchen is a chef's dream, appointed with granite countertops, an expansive center island, Sub-Zero refrigerator, oversized Franke sink, dual convection ovens, and a sun-filled eat-in area with walk-out to the backyard. Washroom on second floor is in the process of becoming 2 washrooms. Don't miss your chance to call this spectacular home yours, book your showing today! (id:43681)
房源概要
| MLS® Number | W14168862 |
| 房源类型 | 民宅 |
| 社区名字 | 1009 - JC Joshua Creek |
| 附近的便利设施 | 医院, 公园, 礼拜场所, 公共交通, 学校 |
| 总车位 | 5 |
详 情
| 浴室 | 5 |
| 地上卧房 | 5 |
| 地下卧室 | 1 |
| 总卧房 | 6 |
| 公寓设施 | Canopy, Fireplace(s) |
| 家电类 | Garage Door Opener Remote(s), 烤箱 - Built-in, Barbeque, 洗碗机, 烘干机, Freezer, Furniture, 微波炉, Range, 炉子, 洗衣机, 窗帘, 冰箱 |
| 地下室进展 | 已装修 |
| 地下室类型 | N/a (finished) |
| 施工种类 | 独立屋 |
| 空调 | 中央空调 |
| 外墙 | 砖, 石 |
| 壁炉 | 有 |
| Flooring Type | Carpeted, Hardwood |
| 地基类型 | 砖, 石 |
| 客人卫生间(不包含洗浴) | 1 |
| 供暖方式 | 天然气 |
| 供暖类型 | 压力热风 |
| 储存空间 | 2 |
| 内部尺寸 | 2500 - 3000 Sqft |
| 类型 | 独立屋 |
| 设备间 | 市政供水 |
车 位
| 附加车库 | |
| Garage |
土地
| 英亩数 | 无 |
| 围栏类型 | Fully Fenced |
| 土地便利设施 | 医院, 公园, 宗教场所, 公共交通, 学校 |
| 污水道 | Sanitary Sewer |
| 土地深度 | 110 Ft |
| 土地宽度 | 39 Ft |
| 不规则大小 | 39 X 110 Ft |
房 间
| 楼 层 | 类 型 | 长 度 | 宽 度 | 面 积 |
|---|---|---|---|---|
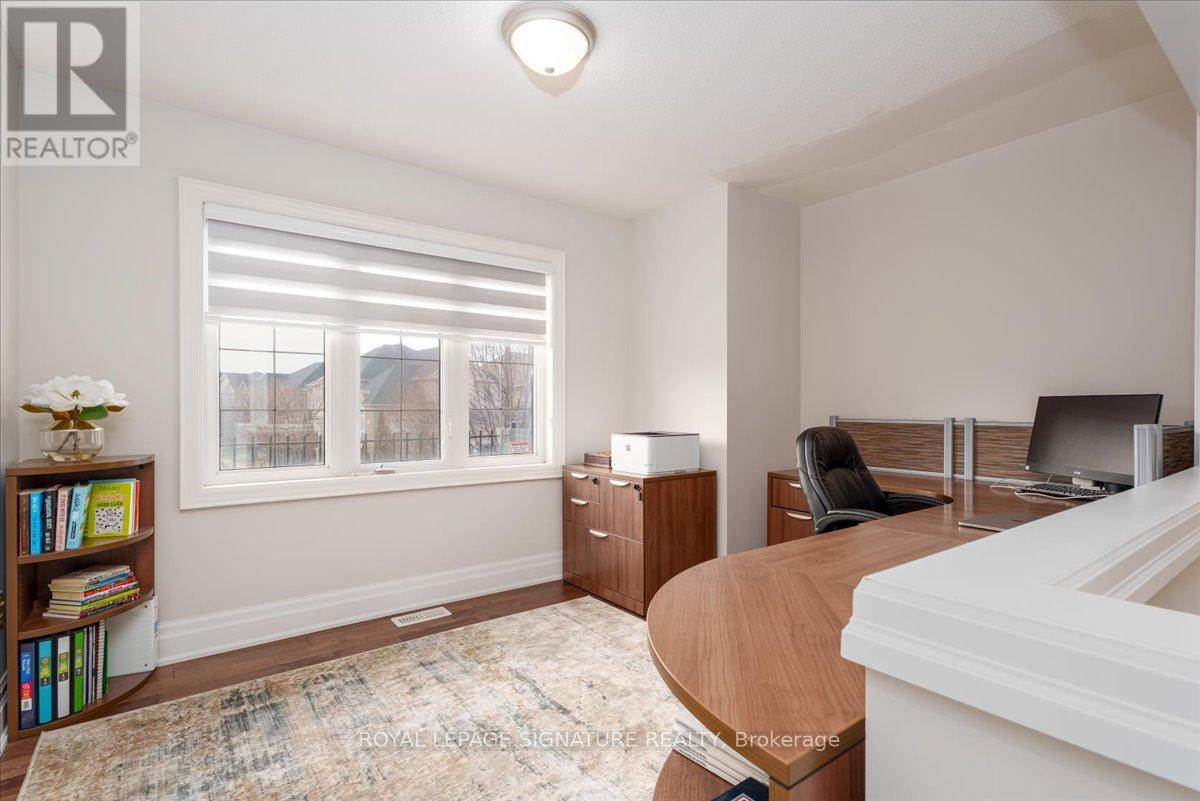
| 二楼 | Office | 3.05 m | 2.75 m | 3.05 m x 2.75 m |
| 二楼 | 主卧 | 5.49 m | 3.77 m | 5.49 m x 3.77 m |
| 二楼 | 卧室 | 4.81 m | 3.05 m | 4.81 m x 3.05 m |
| 二楼 | 卧室 | 3.75 m | 3.81 m | 3.75 m x 3.81 m |
| 二楼 | 卧室 | 3.35 m | 3.35 m | 3.35 m x 3.35 m |
| 地下室 | Media | 5.73 m | 4.72 m | 5.73 m x 4.72 m |
| 地下室 | 卧室 | 4.02 m | 2.87 m | 4.02 m x 2.87 m |
| 一楼 | 厨房 | 4.15 m | 3.35 m | 4.15 m x 3.35 m |
| 一楼 | 餐厅 | 4.24 m | 4.42 m | 4.24 m x 4.42 m |
| 一楼 | Eating Area | 5.03 m | 2.75 m | 5.03 m x 2.75 m |
| 一楼 | 家庭房 | 5.6 m | 3.66 m | 5.6 m x 3.66 m |
| 一楼 | 客厅 | 4.15 m | 2.75 m | 4.15 m x 2.75 m |

The trademarks REALTOR®, REALTORS®, and the REALTOR® logo are controlled by The Canadian Real Estate Association (CREA) and identify real estate professionals who are members of CREA. The trademarks MLS®, Multiple Listing Service® and the associated logos are owned by The Canadian Real Estate Association (CREA) and identify the quality of services provided by real estate professionals who are members of CREA. The trademark DDF® is owned by The Canadian Real Estate Association (CREA) and identifies CREA's Data Distribution Facility (DDF®)
Toronto Real Estate Board
Royal LePage Signature Realty
November 11 2026 12:04:22
