
1268 Davenport Road Toronto (Corso Italia-Davenport), Ontario M6H 2G9


$1,049,000
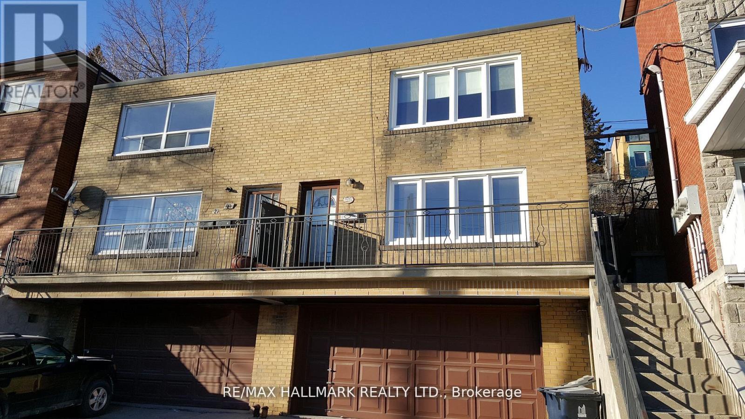
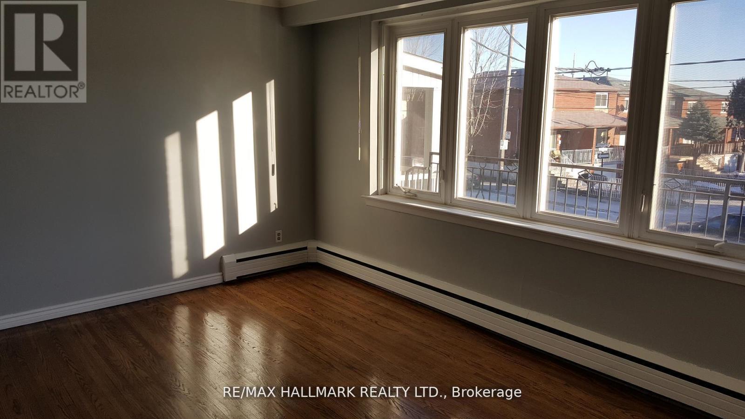
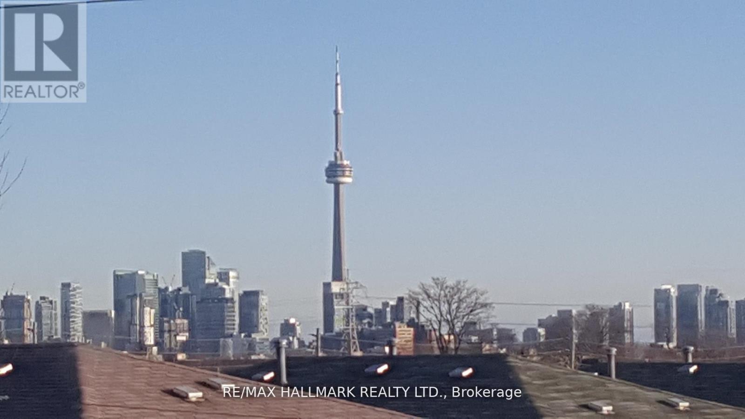
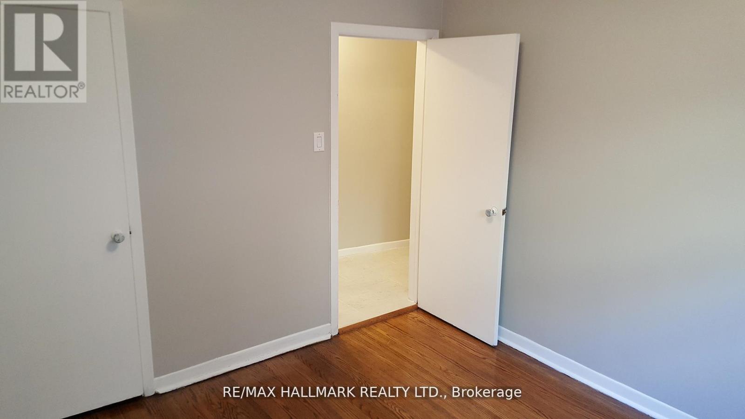
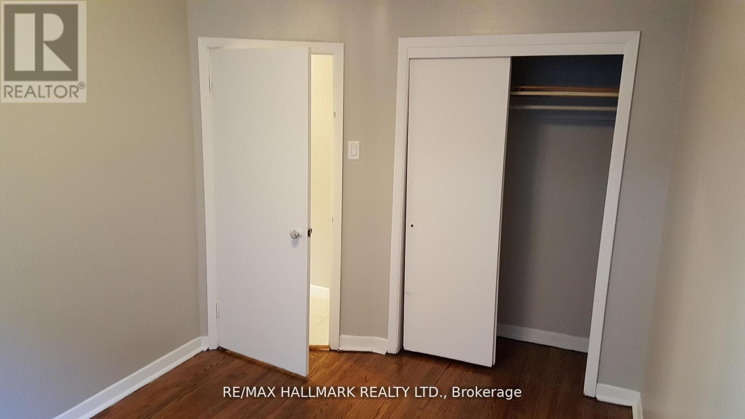
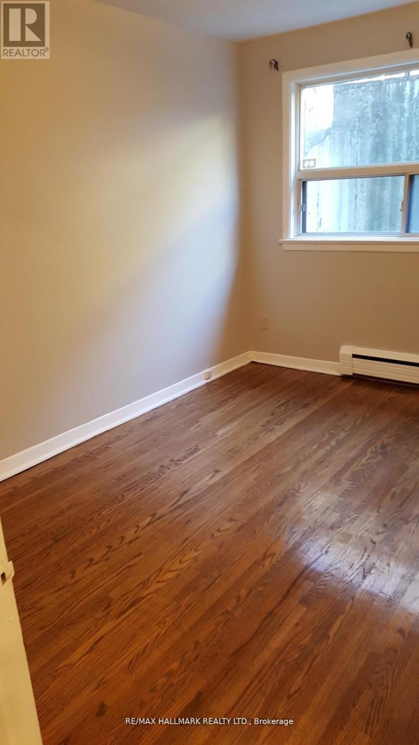
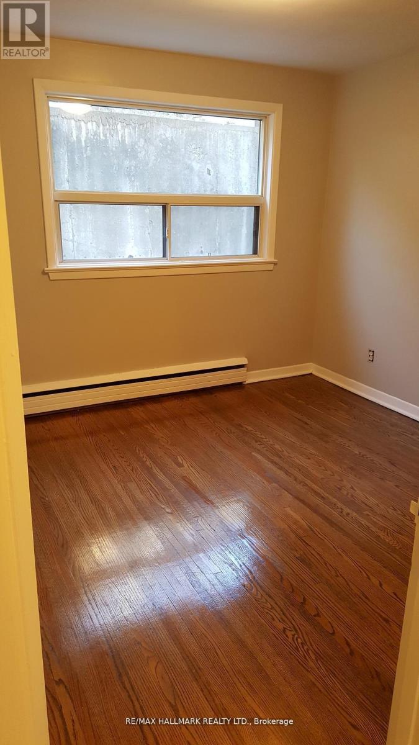
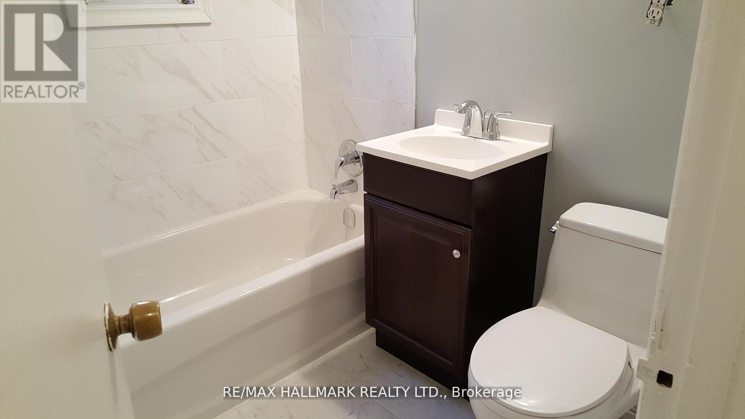
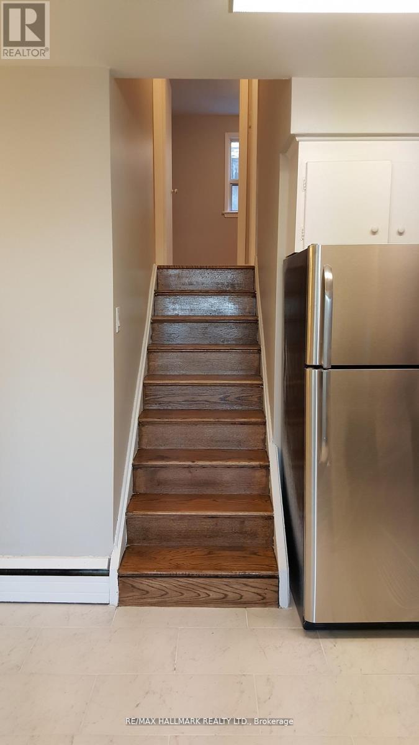
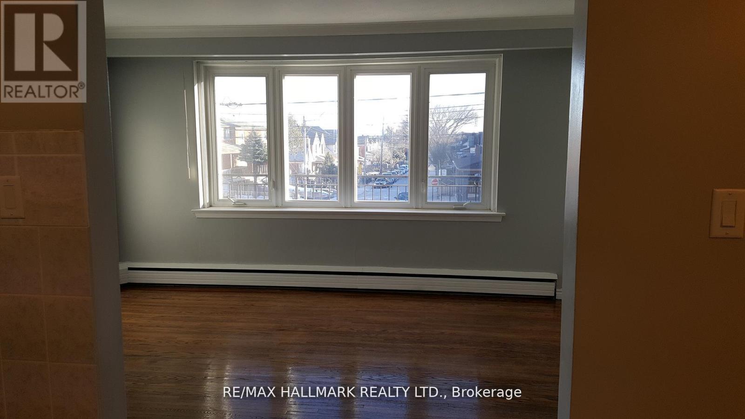
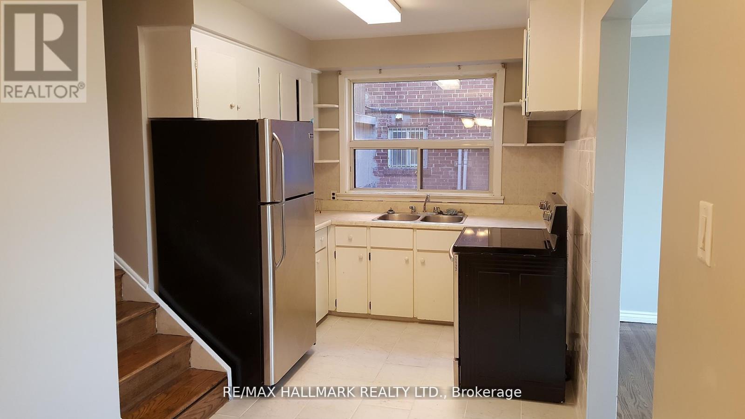
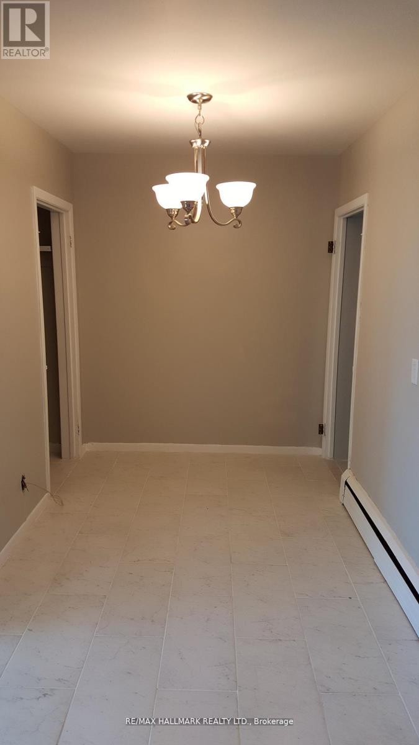
A Rare Hilltop Duplex Offering Stunning CN Tower Views & Smart Investment Potential! 2 Thoughtfully designed living units in one of Toronto's most dynamic and convenient neighbourhoods, this smart investment property is perfect for end-users, investors, or multi-generational families. Each self-contained unit features a well-proportioned layout with modern functionality. Step inside the main floor unit greeted by a warm, inviting layout featuring a full kitchen, dedicated living and dining rooms, and two generously sized bedrooms. The upper unit spans two storeys, beginning with a sunlit living area and stylish kitchen on the second floor. Upstairs, a spacious third-floor retreat offers two bedrooms, including a serene primary suite complete with a private 4pc ensuite and skyline views that elevate everyday living. Downstairs, the lower level features a shared laundry area and ample storage space, adding convenience and practicality. A rare find in the city, the detached 2-car garage provides secure parking or the opportunity for laneway home potential. Located in the heart of Davenport Village, surrounded by a growing mix of cafes, shops, and restaurants, with easy access to the Junction, Corso Italia, Geary Avenue, and multiple transit options. Parks, schools, and community amenities are all nearby, offering a rich urban lifestyle with a strong sense of neighbourhood. Whether you're looking to live in one unit and rent the other, house extended family, or generate full rental income, this home offers flexibility, function, and long-term value. Don't miss this opportunity to own a piece of Toronto with views, parking, and potential in an unbeatable location. Includes: All existing electrical light fixtures, window coverings, 2 stoves, 2 fridges and washer/dryer. (id:43681)
房源概要
| MLS® Number | W13211574 |
| 房源类型 | 民宅 |
| 社区名字 | Corso Italia-Davenport |
| 设备类型 | 热水器 |
| 总车位 | 2 |
| 租赁设备类型 | 热水器 |
详 情
| 浴室 | 2 |
| 地上卧房 | 4 |
| 总卧房 | 4 |
| 家电类 | 烘干机, Water Heater, Two 炉子s, 洗衣机, 窗帘, Two 冰箱s |
| 地下室类型 | 没有 |
| 施工种类 | Semi-detached |
| 空调 | 没有 |
| 外墙 | 砖 |
| Flooring Type | Tile, Hardwood |
| 地基类型 | Unknown |
| 供暖方式 | 天然气 |
| 储存空间 | 2 |
| 内部尺寸 | 1500 - 2000 Sqft |
| 类型 | 独立屋 |
| 设备间 | 市政供水 |
车 位
| 附加车库 | |
| Garage |
土地
| 英亩数 | 无 |
| 污水道 | Sanitary Sewer |
| 土地深度 | 77 Ft |
| 土地宽度 | 25 Ft ,2 In |
| 不规则大小 | 25.2 X 77 Ft |
房 间
| 楼 层 | 类 型 | 长 度 | 宽 度 | 面 积 |
|---|---|---|---|---|
| 二楼 | 厨房 | 3.05 m | 2.56 m | 3.05 m x 2.56 m |
| 三楼 | 客厅 | 4.8 m | 2.95 m | 4.8 m x 2.95 m |
| 三楼 | 第三卧房 | 3.28 m | 3.05 m | 3.28 m x 3.05 m |
| 三楼 | Bedroom 4 | 3.2 m | 3.05 m | 3.2 m x 3.05 m |
| 一楼 | 厨房 | 3.03 m | 2.58 m | 3.03 m x 2.58 m |
| 一楼 | 餐厅 | 3.12 m | 2.11 m | 3.12 m x 2.11 m |
| 一楼 | 客厅 | 4.77 m | 3.67 m | 4.77 m x 3.67 m |
| 一楼 | 卧室 | 3.79 m | 2.8 m | 3.79 m x 2.8 m |
| 一楼 | 第二卧房 | 3.27 m | 3.21 m | 3.27 m x 3.21 m |

The trademarks REALTOR®, REALTORS®, and the REALTOR® logo are controlled by The Canadian Real Estate Association (CREA) and identify real estate professionals who are members of CREA. The trademarks MLS®, Multiple Listing Service® and the associated logos are owned by The Canadian Real Estate Association (CREA) and identify the quality of services provided by real estate professionals who are members of CREA. The trademark DDF® is owned by The Canadian Real Estate Association (CREA) and identifies CREA's Data Distribution Facility (DDF®)
Toronto Real Estate Board
RE/MAX Hallmark Realty Ltd.
May 28 2026 11:38:54
