
1266 Bramblewood Lane Mississauga (Lorne Park), Ontario L5H 1M1


$1,535,000
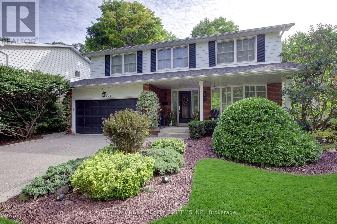
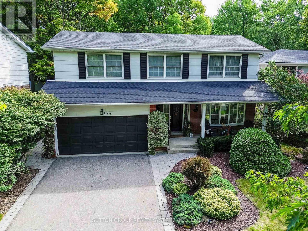
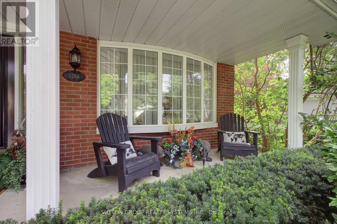
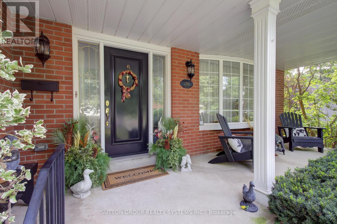
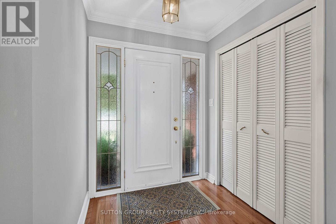
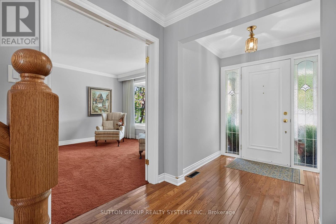
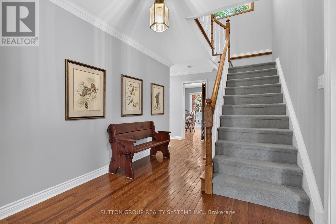
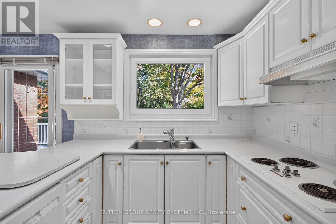
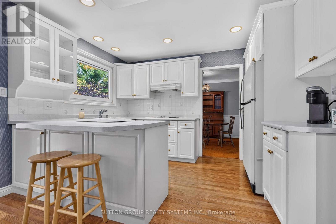
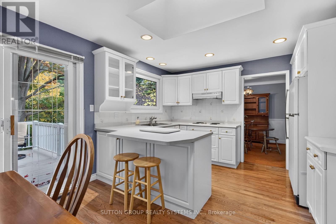
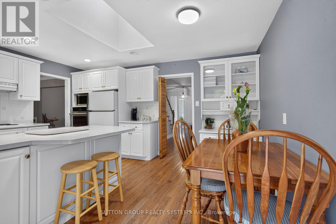
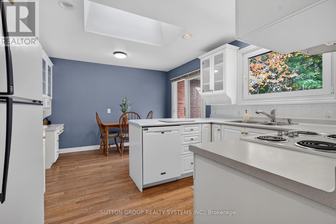
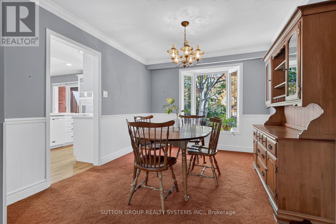
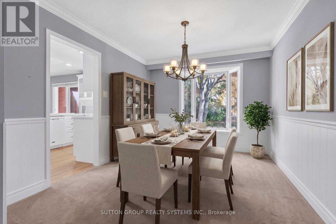
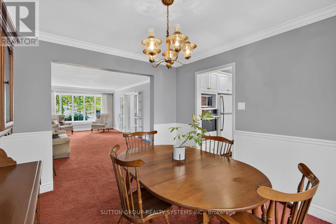
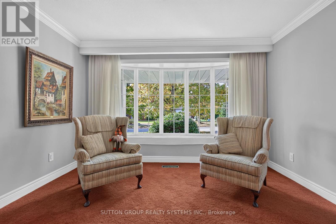
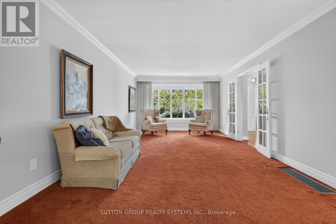
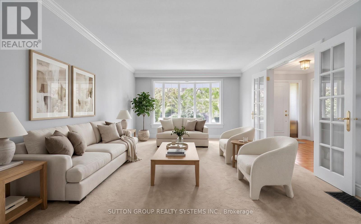
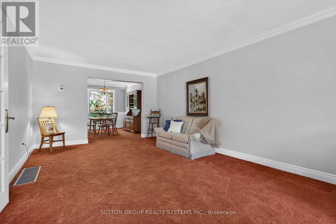
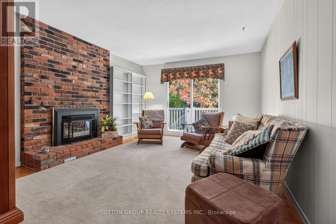
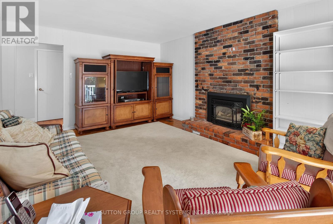
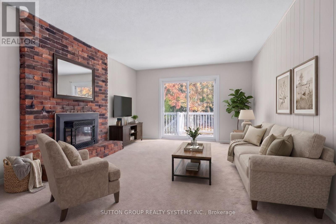
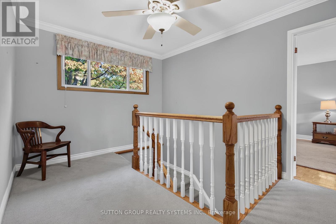
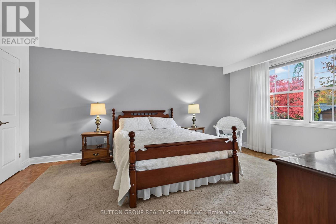
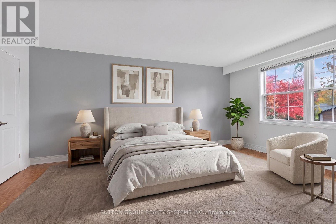
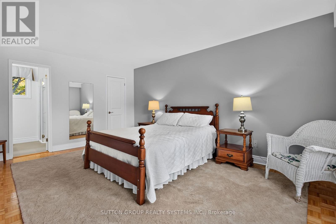
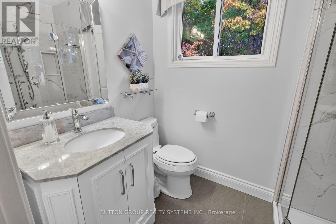
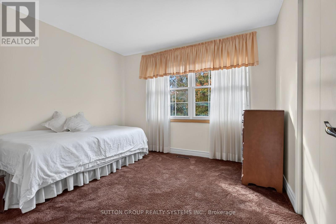
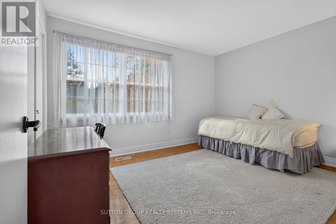
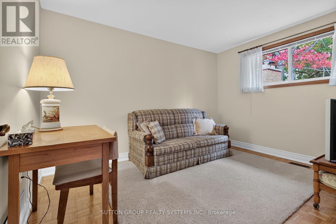
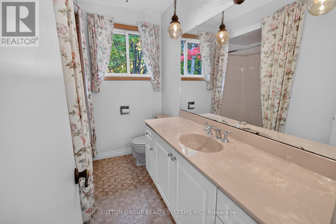
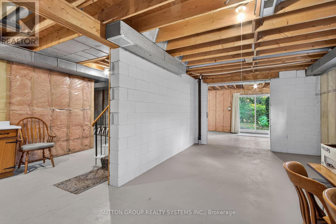
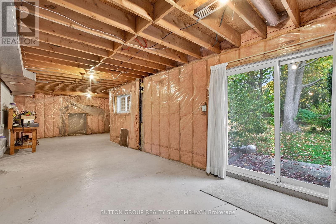
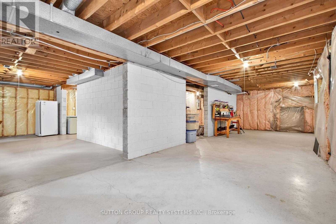
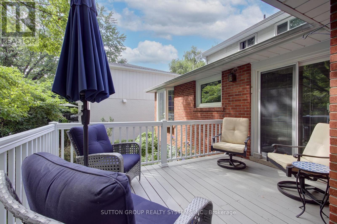
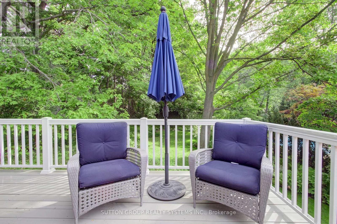
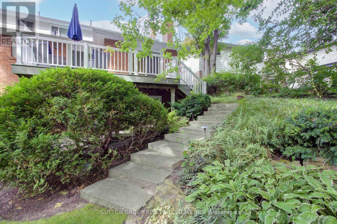
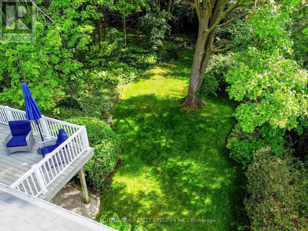
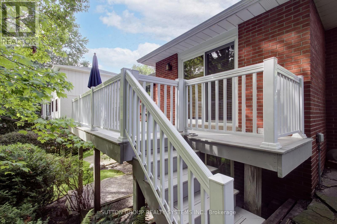
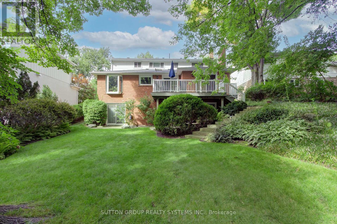
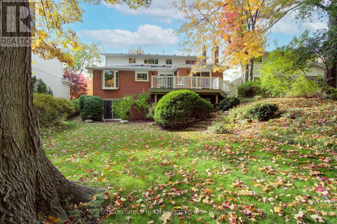
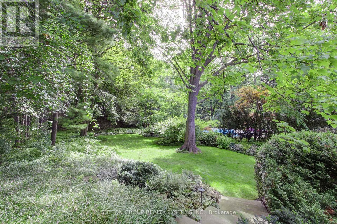
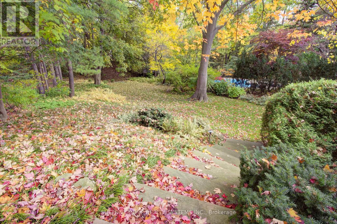
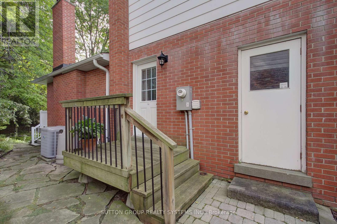
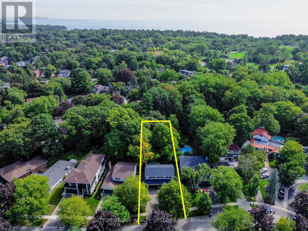
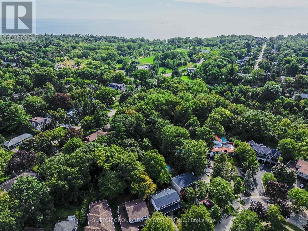
Looking for a park-like setting to call home? Welcome to 1266 Bramblewood Lane...Nestled in the heart of Lorne Park, in one of the most sought-after neighbourhoods, this 2 storey, 4 bedroom family home is available for the first time ever! Situated on a premium lot ( 61' front x 262' deep) on a private cul-de-sac backing onto ravine space, offering the ultimate in privacy and serenity. This home features an idyllic front porch, with main floor that offers a spacious balcony with Walk-outs from both the Family Room and a family sized Kitchen. The upper level features 4 good sized bedrooms and 2 full bathrooms. The lower level awaits your customization which walks out to a lush, professionally landscaped park-like back yard. This home has been meticulously & lovingly maintained by one family and is ready to move in and decorate to your vision. Key maintenance items; Electrical panel upgraded in 2021, New furnace 2025 and updated gas lines 2026, New kitchen in 2010, roof approx 2014, windows 2005, & extensive perennial garden landscaping with Irregation system. Area Highlights: This prime child-safe court location is steps to parks, walking trails & the lake with easy access to major highways & public transit..close to top-rated schools including *Lorne Park SS* and all major amenities. Surrounded by multi-million dollar homes, this property is just minutes from the lakefront with scenic beaches with downtown views, the Water Front Trail, and the vibrant Port Credit district to the east and the Village of Clarkson to the west, each featuring top-tier restaurants, shops, spas & the Go Train, a 20 minute ride to Downtown Toronto. Enjoy a short walk to many shops, services & restaurants of Lorne Park, including *Lorne Park Secondary School.* This is a rare opportunity to get into the market in one of Mississauga's most prestigious communities. (id:43681)
房源概要
| MLS® Number | W14138774 |
| 房源类型 | 民宅 |
| 社区名字 | Lorne Park |
| 附近的便利设施 | 公园, 公共交通, 学校 |
| 设备类型 | 热水器 - Gas, 热水器 |
| 特征 | Cul-de-sac, 树木繁茂的地区, Conservation/green Belt |
| 总车位 | 6 |
| 租赁设备类型 | 热水器 - Gas, 热水器 |
| 结构 | Porch |
详 情
| 浴室 | 3 |
| 地上卧房 | 4 |
| 总卧房 | 4 |
| 公寓设施 | Fireplace(s) |
| 家电类 | Garage Door Opener Remote(s), 烤箱 - Built-in, Central Vacuum, Water Heater, Water Meter, Furniture, 窗帘 |
| 地下室功能 | Walk Out |
| 地下室类型 | Full |
| 施工种类 | 独立屋 |
| 空调 | 中央空调 |
| 外墙 | 乙烯基壁板, 砖 |
| 壁炉 | 有 |
| Flooring Type | Hardwood, Parquet, Carpeted |
| 地基类型 | 混凝土浇筑 |
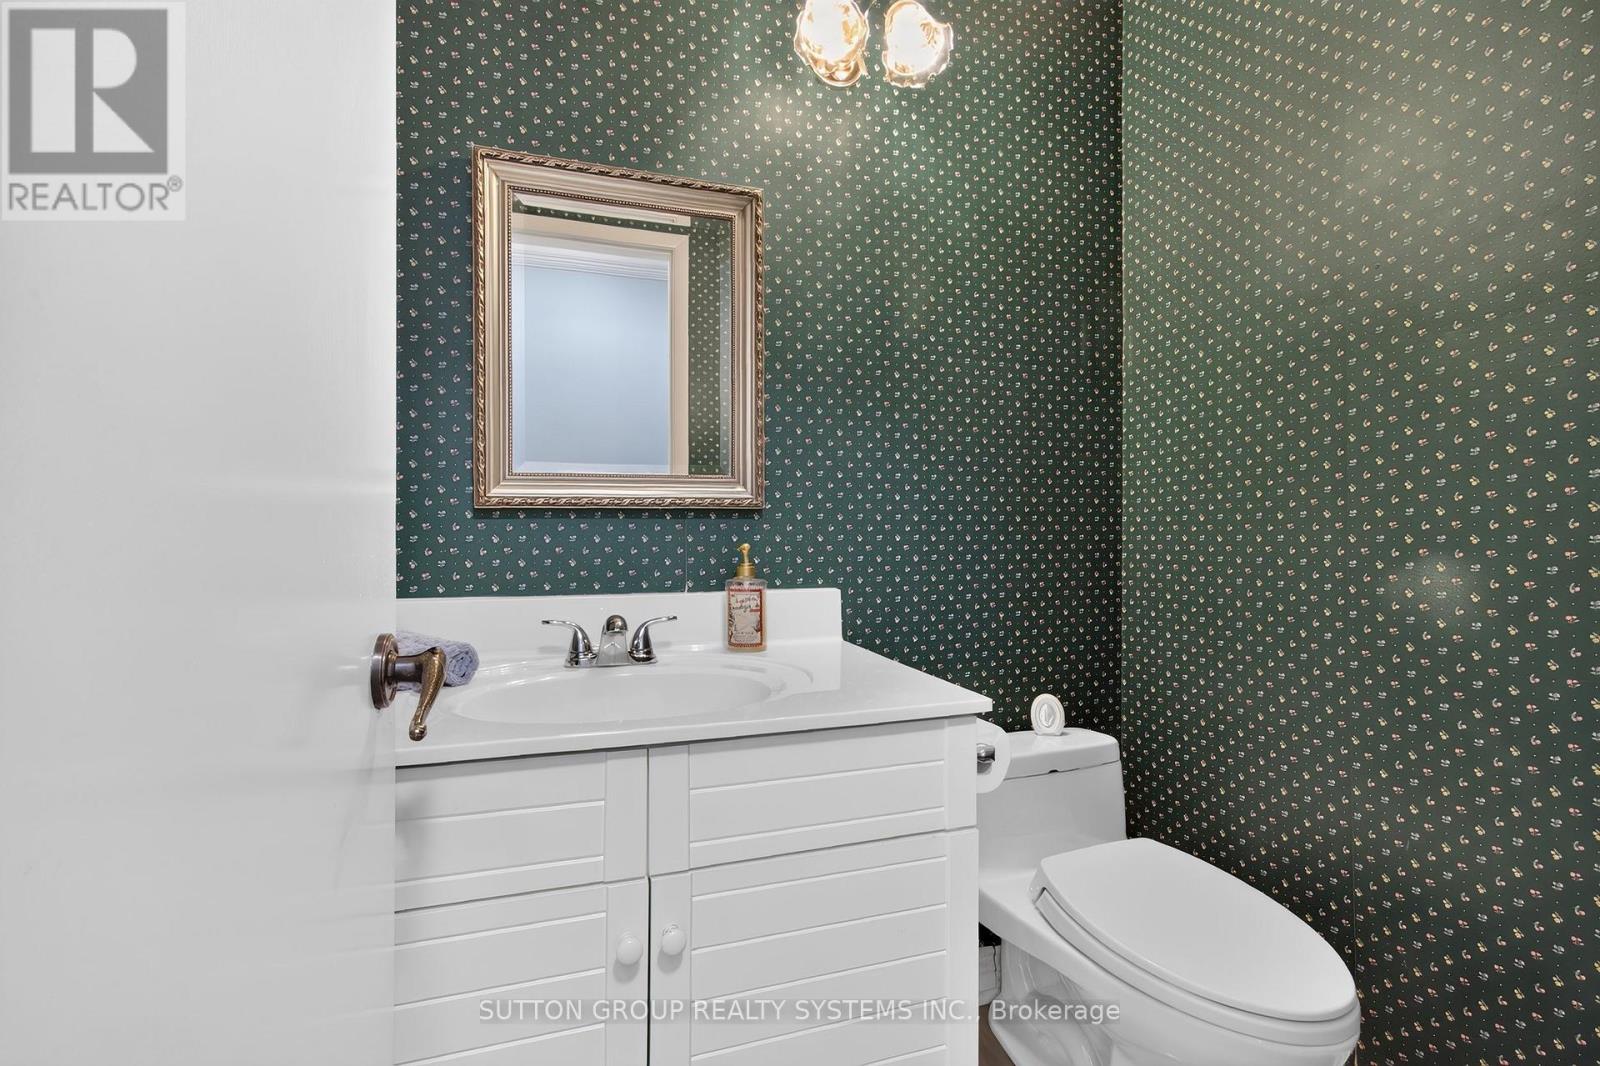
| 客人卫生间(不包含洗浴) | 1 |
| 供暖方式 | 天然气 |
| 供暖类型 | 压力热风 |
| 储存空间 | 2 |
| 内部尺寸 | 2000 - 2500 Sqft |
| 类型 | 独立屋 |
| 设备间 | 市政供水 |
车 位
| Garage |
土地
| 英亩数 | 无 |
| 土地便利设施 | 公园, 公共交通, 学校 |
| Landscape Features | Lawn Sprinkler |
| 污水道 | Sanitary Sewer |
| 土地深度 | 239 Ft ,4 In |
| 土地宽度 | 61 Ft ,7 In |
| 不规则大小 | 61.6 X 239.4 Ft ; 55.08 Rear, 262.0 South |
房 间
| 楼 层 | 类 型 | 长 度 | 宽 度 | 面 积 |
|---|---|---|---|---|
| 二楼 | 主卧 | 3.85 m | 5.2 m | 3.85 m x 5.2 m |
| 二楼 | 第三卧房 | 3.87 m | 3.06 m | 3.87 m x 3.06 m |
| 二楼 | 第二卧房 | 3.83 m | 3.06 m | 3.83 m x 3.06 m |
| 二楼 | Bedroom 4 | 2.69 m | 3.84 m | 2.69 m x 3.84 m |
| 一楼 | 厨房 | 4.69 m | 3.66 m | 4.69 m x 3.66 m |
| 一楼 | 家庭房 | 5.16 m | 3.8 m | 5.16 m x 3.8 m |
| 一楼 | 客厅 | 7.38 m | 3.85 m | 7.38 m x 3.85 m |
| 一楼 | 餐厅 | 3.66 m | 3.25 m | 3.66 m x 3.25 m |
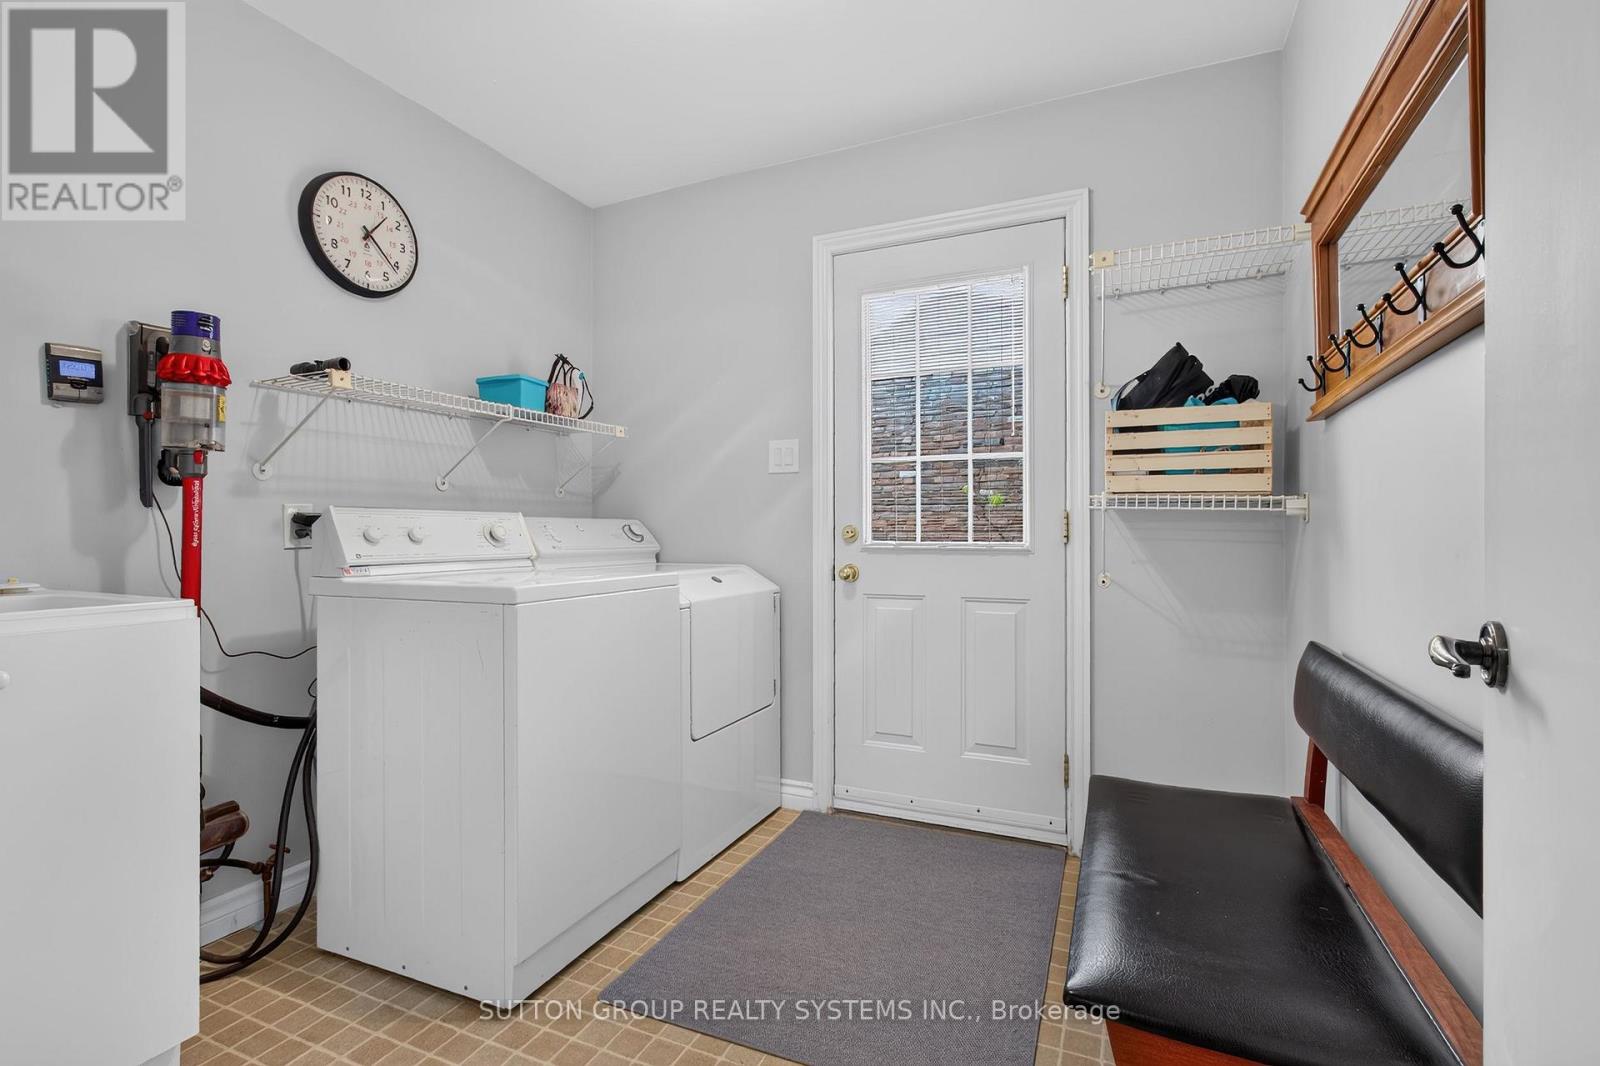
| 一楼 | 洗衣房 | 2.59 m | 2.44 m | 2.59 m x 2.44 m |
https://www.realtor.ca/real-estate/30467863/1266-bramblewood-lane-mississauga-lorne-park-lorne-park

The trademarks REALTOR®, REALTORS®, and the REALTOR® logo are controlled by The Canadian Real Estate Association (CREA) and identify real estate professionals who are members of CREA. The trademarks MLS®, Multiple Listing Service® and the associated logos are owned by The Canadian Real Estate Association (CREA) and identify the quality of services provided by real estate professionals who are members of CREA. The trademark DDF® is owned by The Canadian Real Estate Association (CREA) and identifies CREA's Data Distribution Facility (DDF®)
Toronto Real Estate Board
Future Group Realty Services Ltd.
November 02 2026 04:35:04
