
1265 Dunbar Road Cambridge, Ontario N3H 4Z6


$699,999
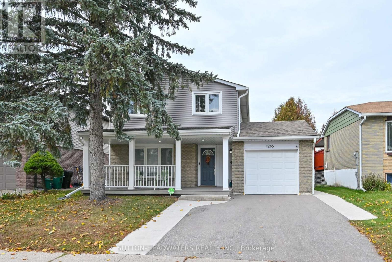
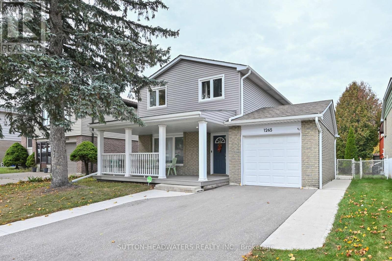
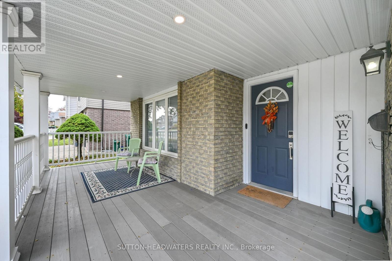
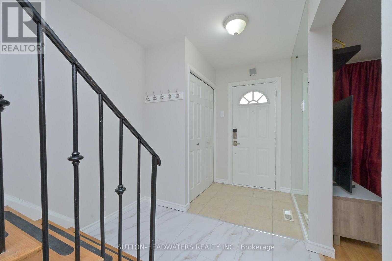
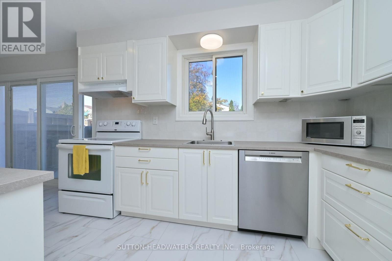
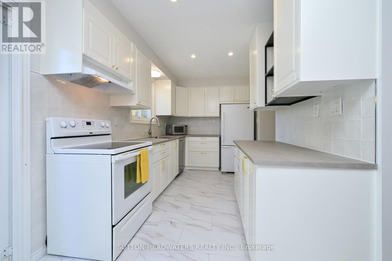
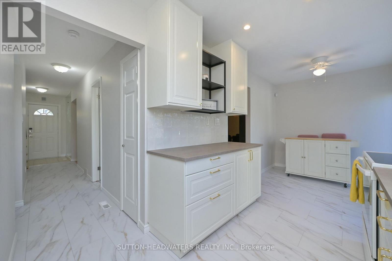
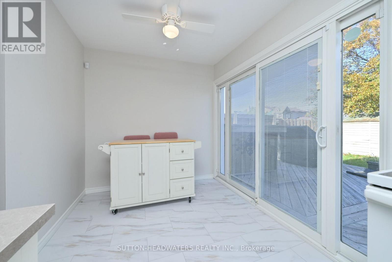
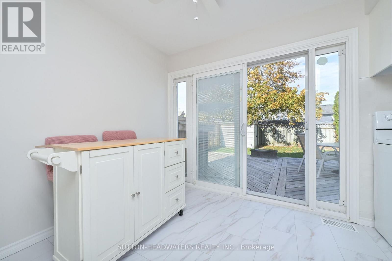
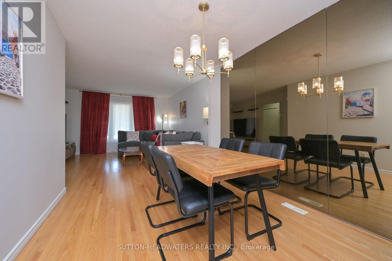
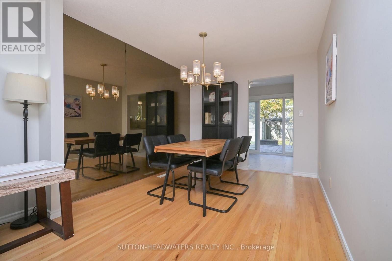
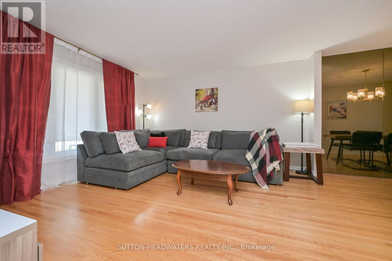
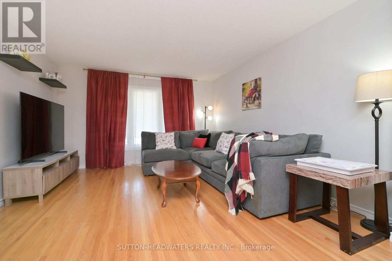
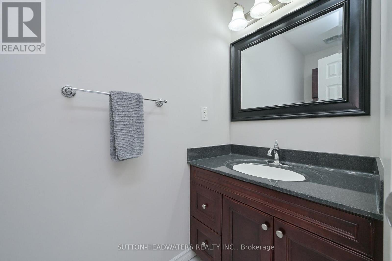
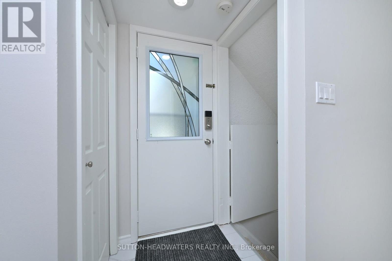
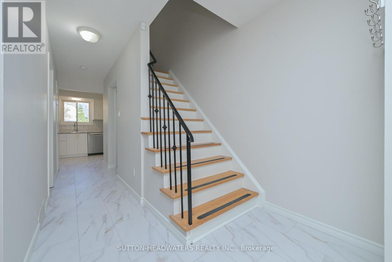
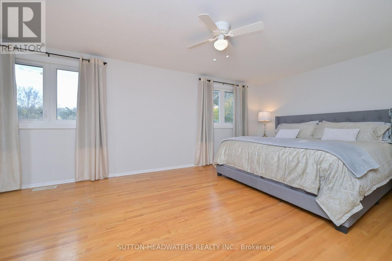
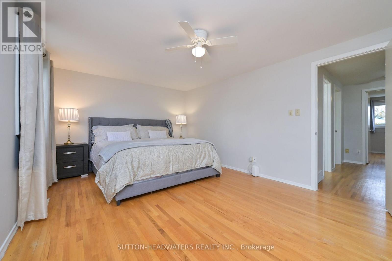
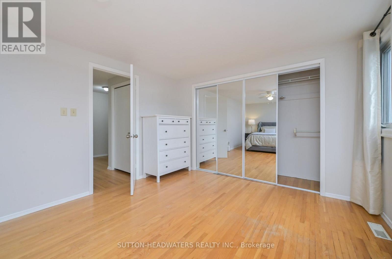
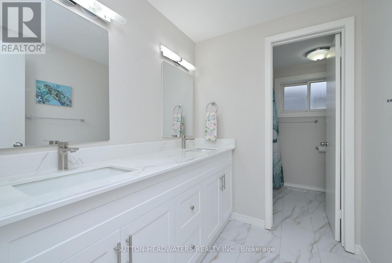
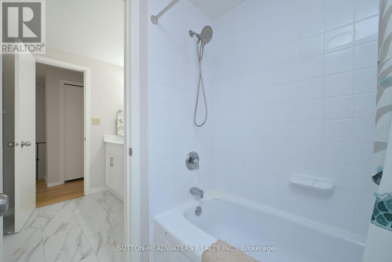
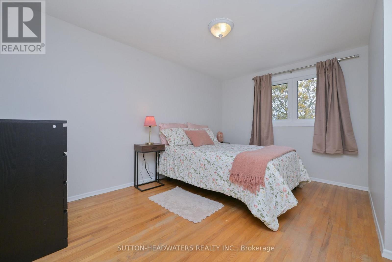
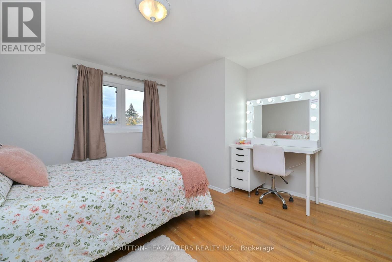
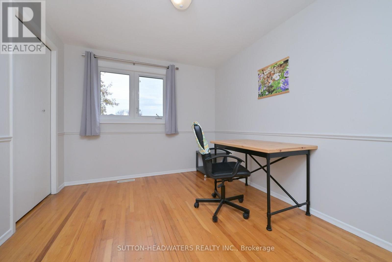
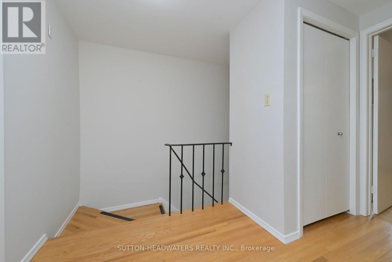
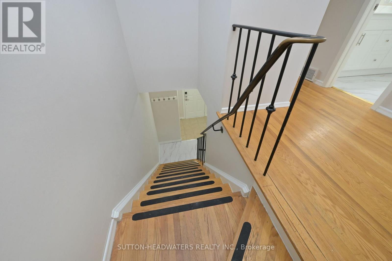
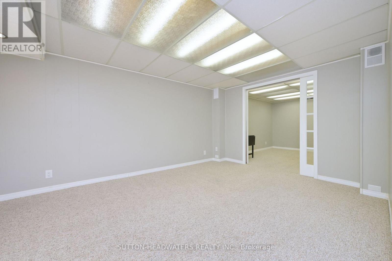
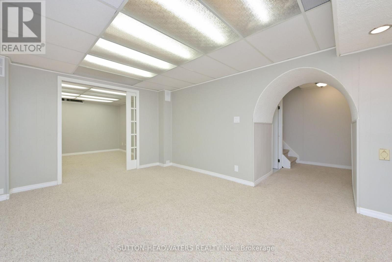
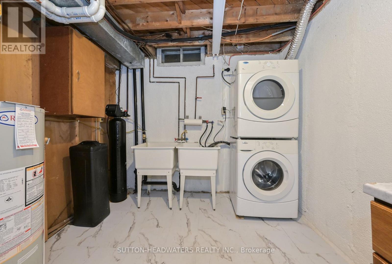
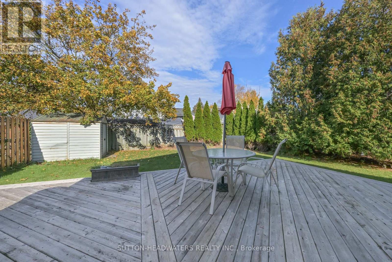
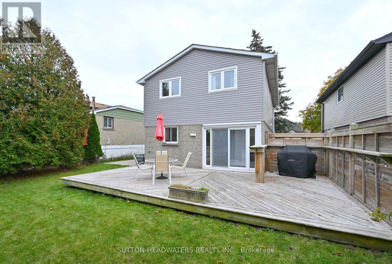
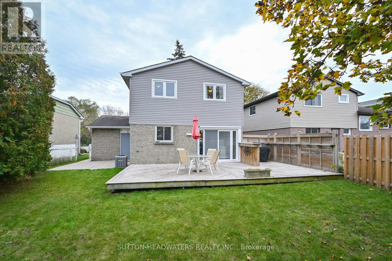
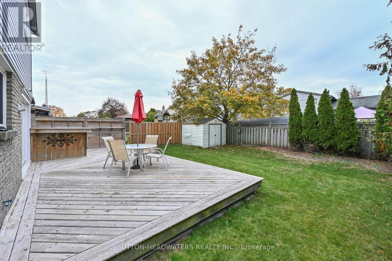
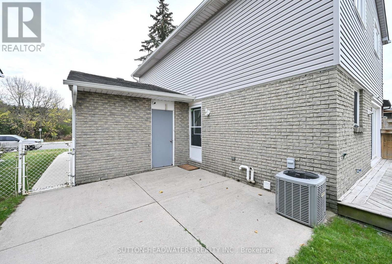
Welcome to Dunbar where this magnificently kept home has been recently improved just for you!!! Improvements in October alone include the main hallway, kitchen & main bath floor tiles, new kitchen cabinetry & counter top, sanded oak flooring in the living/dining rooms & finished with a clear coat, updated lighting & all walls painted on the main floor. To finish the main floor, new doors were installed at the front entrance, pantry & broom closet and new back splash & dishwasher were installed in the kitchen. The upper level was fully painted and new flooring in the bathroom with double sink vanity installed, new lighting and double mirrors finish off the bathroom exquisitely. New mirrored doors were installed in the primary room closet. The lower level utility/laundry room was tiled, painted and a new water softener installed in 2024. The washer and dryer have been stacked with a new clothes folding counter installed. This home is truly "Move In Ready". Outside, the home has been improved over the past 4 years with new vinyl siding, new garage door, new paved driveway & the cement walk ways along both sides of the driveway to the back yard makes parking 2 cars very easy. The security system is owned and will remain. Check out our Open House schedule. Enjoy the very private back yard with large deck and BBQ nook. The included shed will help you store your summer furniture (id:43681)
Open House
现在这个房屋大家可以去Open House参观了!
2:00 pm
结束于:4:00 pm
房源概要
| MLS® Number | X14134972 |
| 房源类型 | 民宅 |
| 附近的便利设施 | 公共交通, 学校 |
| 社区特征 | School Bus |
| 设备类型 | 热水器 |
| 特征 | Conservation/green Belt, Sump Pump |
| 总车位 | 3 |
| 租赁设备类型 | 热水器 |
| 结构 | Deck, Patio(s), Porch, 棚 |
详 情
| 浴室 | 2 |
| 地上卧房 | 3 |
| 总卧房 | 3 |
| 家电类 | Water Softener, Water Treatment, 烘干机, Alarm System, 洗衣机 |
| 地下室类型 | Full |
| Ceiling Type | Suspended Ceiling |
| 施工种类 | 独立屋 |
| 空调 | 中央空调 |
| 外墙 | 砖, 乙烯基壁板 |
| Fire Protection | Security System |
| Flooring Type | Carpeted, Tile, Hardwood |
| 地基类型 | 混凝土 |
| 客人卫生间(不包含洗浴) | 1 |
| 供暖方式 | 天然气 |
| 供暖类型 | 压力热风 |
| 储存空间 | 2 |
| 内部尺寸 | 1500 - 2000 Sqft |
| 类型 | 独立屋 |
| 设备间 | 市政供水 |
车 位
| 附加车库 | |
| Garage |
土地
| 英亩数 | 无 |
| 土地便利设施 | 公共交通, 学校 |
| 污水道 | Sanitary Sewer |
| 土地深度 | 101 Ft ,3 In |
| 土地宽度 | 45 Ft |
| 不规则大小 | 45 X 101.3 Ft |
| 规划描述 | 住宅 |
房 间
| 楼 层 | 类 型 | 长 度 | 宽 度 | 面 积 |
|---|---|---|---|---|
| 二楼 | 卧室 | 3.66 m | 3.05 m | 3.66 m x 3.05 m |
| 二楼 | 第二卧房 | 3.96 m | 4.57 m | 3.96 m x 4.57 m |
| 二楼 | 主卧 | 3.96 m | 6.71 m | 3.96 m x 6.71 m |
| 二楼 | 浴室 | 3.96 m | 2 m | 3.96 m x 2 m |
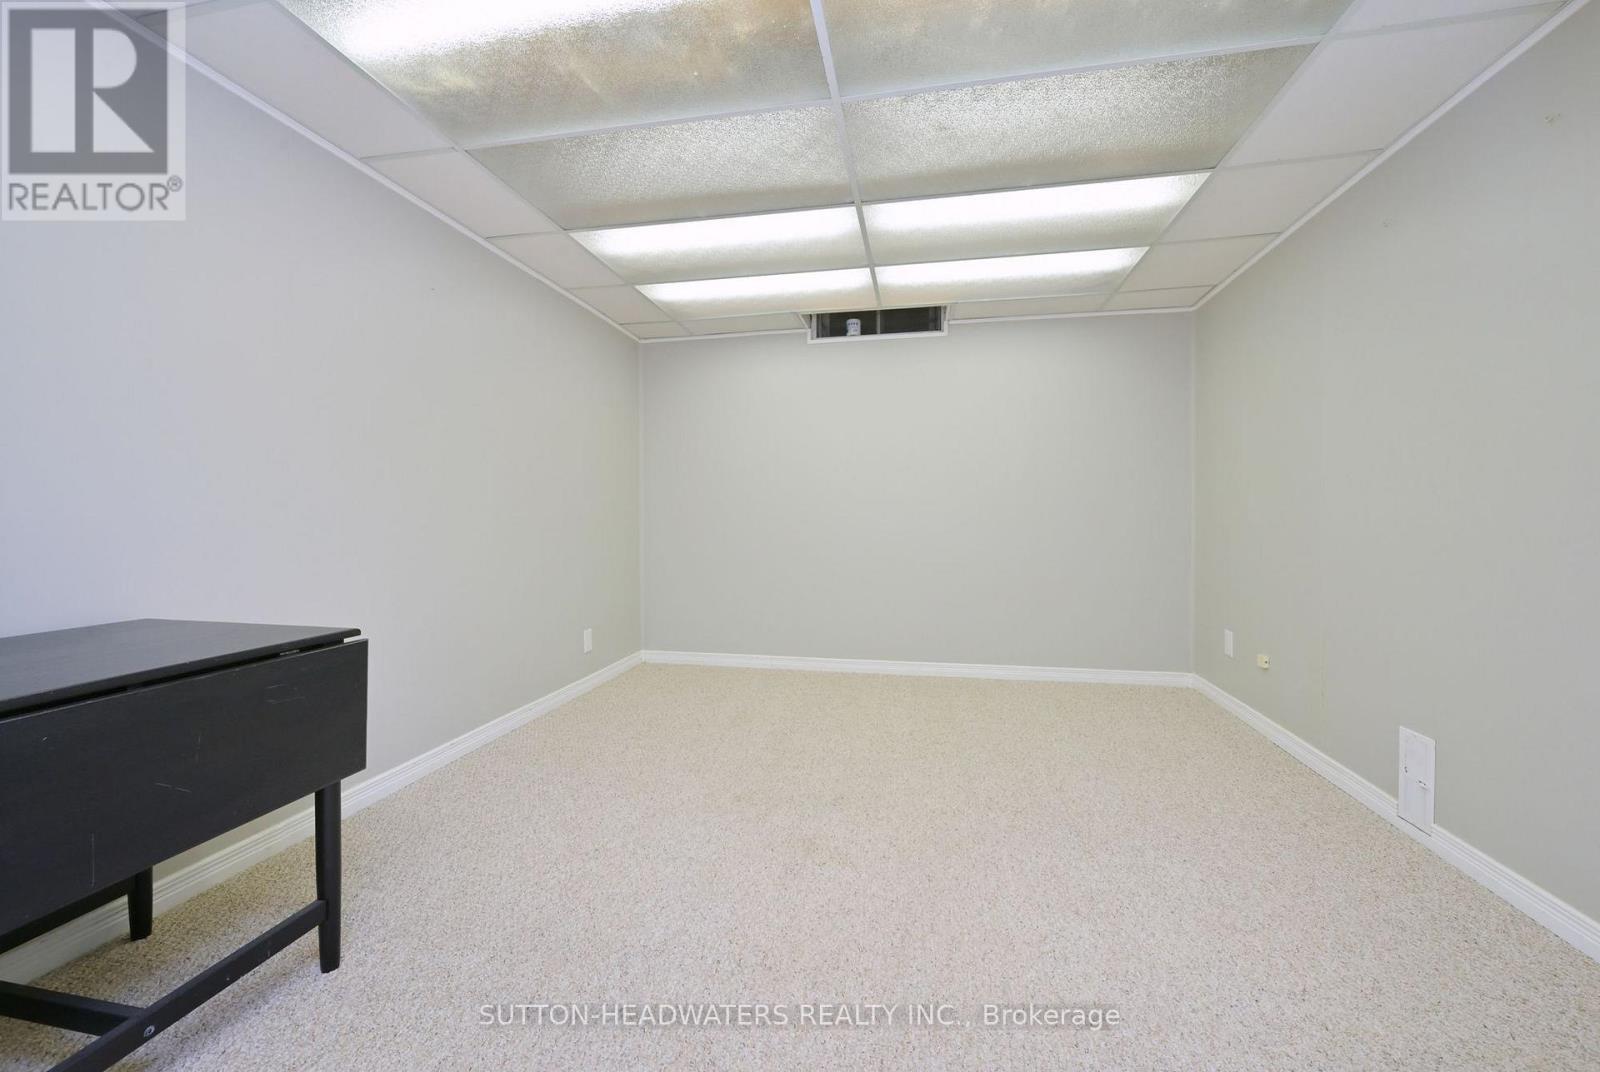
| 地下室 | Games Room | 3.96 m | 5.18 m | 3.96 m x 5.18 m |
| 地下室 | 设备间 | 2.5 m | 5 m | 2.5 m x 5 m |
| 地下室 | 娱乐,游戏房 | 4.27 m | 3.96 m | 4.27 m x 3.96 m |
| 一楼 | 客厅 | 4.57 m | 4.88 m | 4.57 m x 4.88 m |
| 一楼 | 餐厅 | 3.66 m | 3.35 m | 3.66 m x 3.35 m |
| 一楼 | 厨房 | 7.32 m | 2.74 m | 7.32 m x 2.74 m |
| 一楼 | 浴室 | 1.3 m | 2 m | 1.3 m x 2 m |
https://www.realtor.ca/real-estate/30464307/1265-dunbar-road-cambridge

The trademarks REALTOR®, REALTORS®, and the REALTOR® logo are controlled by The Canadian Real Estate Association (CREA) and identify real estate professionals who are members of CREA. The trademarks MLS®, Multiple Listing Service® and the associated logos are owned by The Canadian Real Estate Association (CREA) and identify the quality of services provided by real estate professionals who are members of CREA. The trademark DDF® is owned by The Canadian Real Estate Association (CREA) and identifies CREA's Data Distribution Facility (DDF®)
Toronto Real Estate Board
Sutton-Headwaters Realty Inc.
October 31 2026 12:02:08
