
1264 Old #8 Highway Sheffield, Ontario L0R 1Z0


$1,199,900
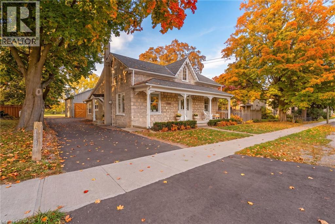
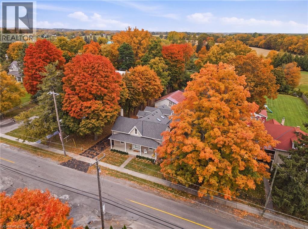
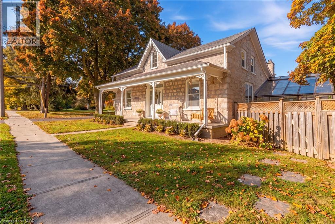
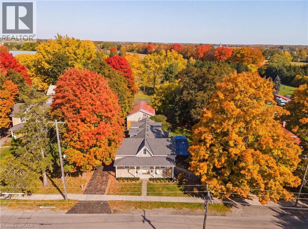
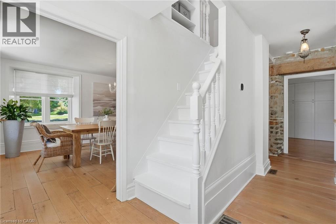
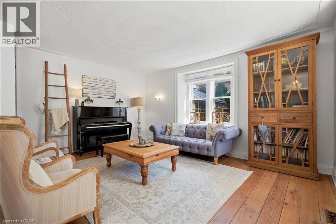
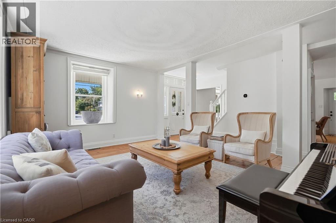
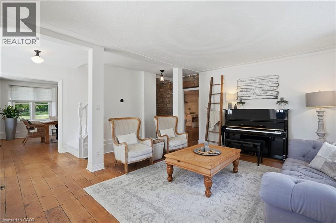
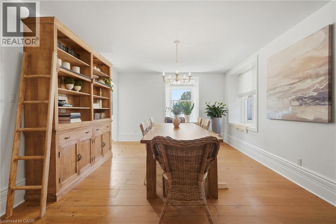
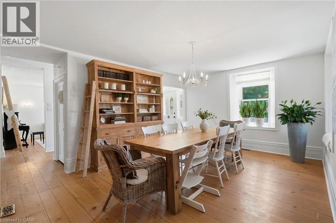
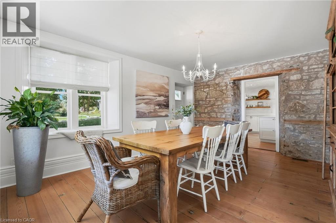
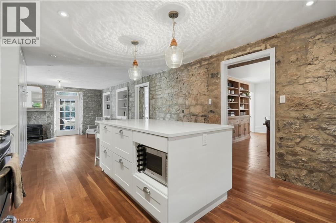
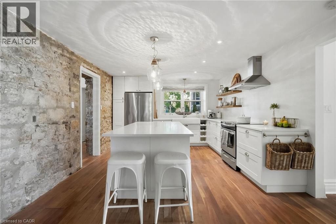
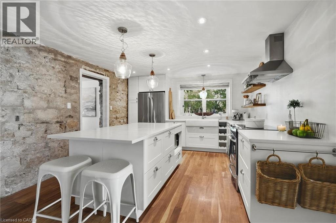
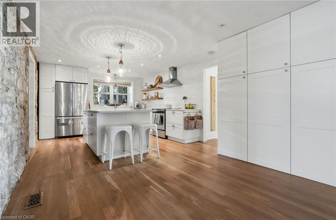
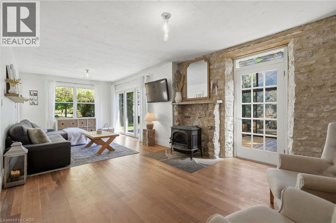
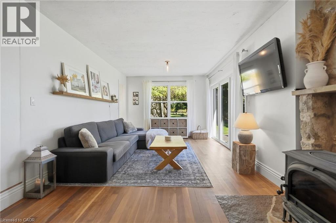
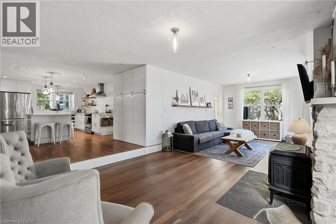
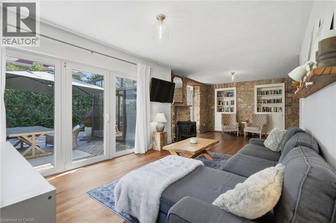
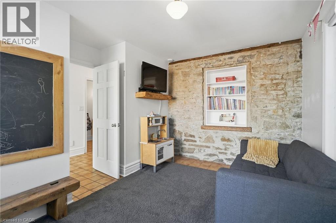
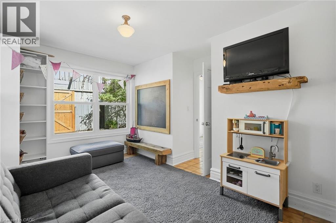
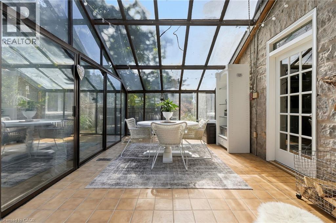
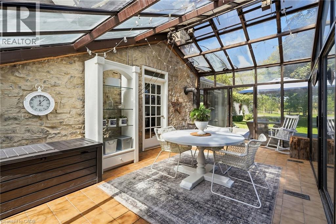
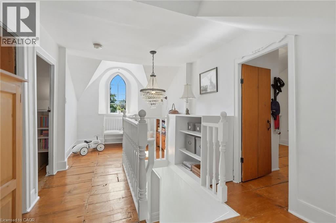
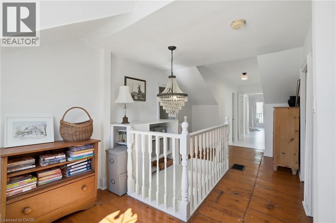
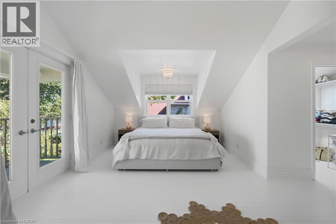
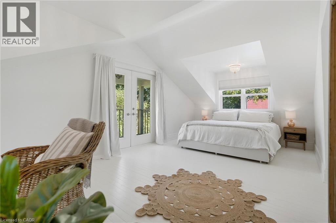
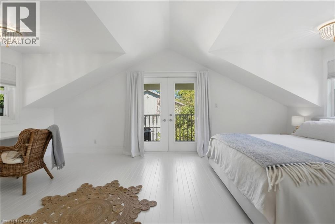
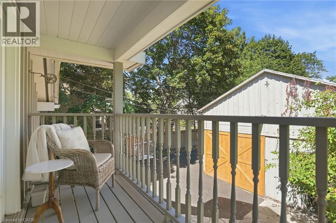
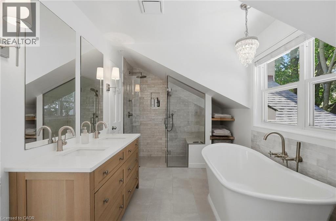
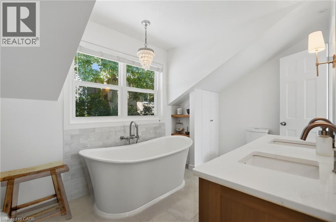
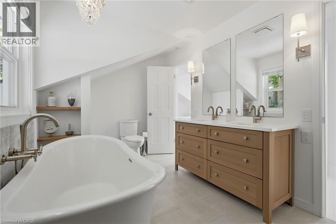
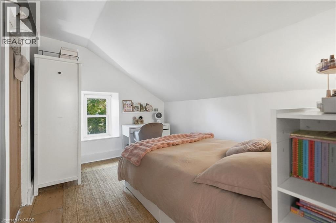
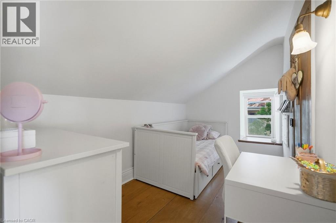
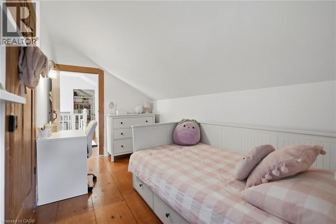
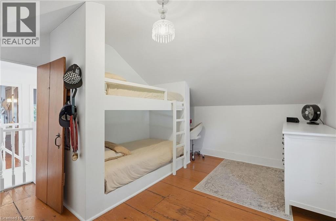
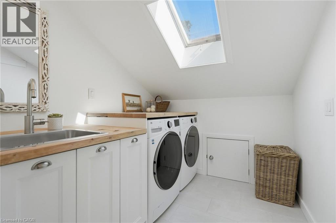
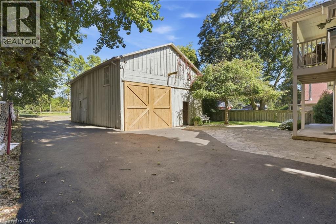
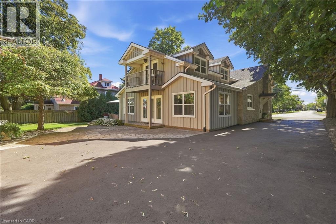
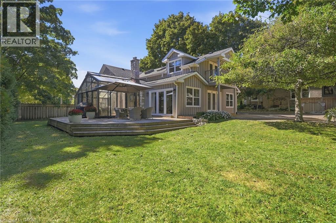
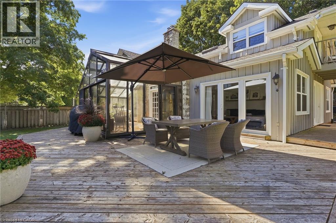
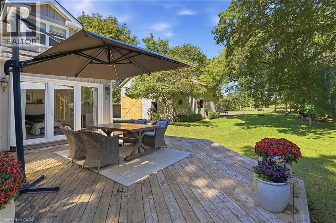
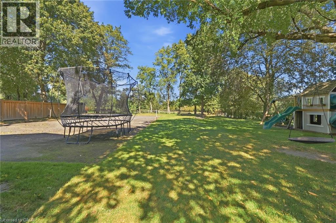
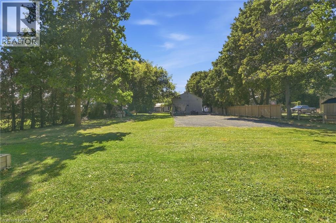
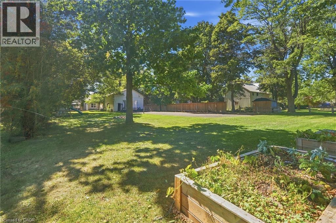
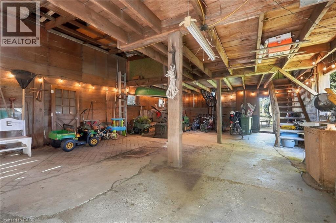
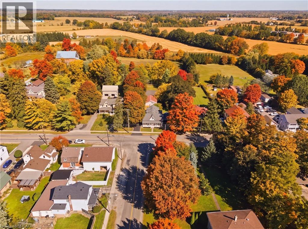
Welcome to a truly special country property, where timeless character meets the effortless beauty of a modern farmhouse. This stunning home has been meticulously transformed into the kind of country retreat people dream about, thoughtfully blending original charm with modern comfort and style. Set on a picturesque 1/2 acre property, the home offers 4 bedrooms and 2 full bathrooms, along with a beautifully designed chef’s kitchen featuring a large island that’s perfect for gathering, entertaining and everyday life. The stunning sunroom is a true highlight, complete with a wood-burning fireplace and views of the surrounding landscape, creating the perfect place to enjoy the tranquility of nature year-round. With numerous recent updates throughout, this home is truly turnkey and ready for its next chapter. Outside, the property continues to impress with a barn/shop (~26'x36') complete with hydro, offering incredible versatility for storage, hobbies, a workshop or whatever country living calls for. Rich in local history and full of character, this is more than just a home—it’s a place where old memories are honoured and new ones are waiting to be made. A rare opportunity to embrace the space, beauty and slower pace of country living, without compromising on modern style and comfort. (id:43681)
房源概要
| MLS® Number | 40873046 |
| 房源类型 | 民宅 |
| 附近的便利设施 | 公园, 礼拜场所 |
| 社区特征 | 安静的区域 |
| 设备类型 | 没有 |
| 特征 | Conservation/green Belt, 铺设车道, Skylight, Country Residential |
| 总车位 | 10 |
| 租赁设备类型 | 没有 |
| 结构 | Workshop |
详 情
| 浴室 | 2 |
| 地上卧房 | 4 |
| 总卧房 | 4 |
| 家电类 | 洗碗机, 烘干机, 冰箱, 炉子, Water Softener, 洗衣机, 窗帘 |
| 建筑风格 | Other |
| 地下室进展 | 已完成 |
| 地下室类型 | Partial (unfinished) |
| 建材 | 木头 Frame |
| 施工种类 | 独立屋 |
| 外墙 | 石, 木头 |
| 壁炉燃料 | 木头 |
| 壁炉 | 有 |
| Fireplace Total | 2 |
| 壁炉类型 | 其他-见备注,other - See Remarks |
| 地基类型 | Unknown |
| 供暖类型 | Forced Air, Heat Pump |
| 储存空间 | 2 |
| 内部尺寸 | 2600 Sqft |
| 类型 | 独立屋 |
| 设备间 | Drilled Well |
车 位
| Open |
土地
| 入口类型 | Road Access |
| 英亩数 | 无 |
| 土地便利设施 | 公园, 宗教场所 |
| 污水道 | Septic System |
| 土地深度 | 267 Ft |
| 土地宽度 | 88 Ft |
| 规划描述 | S1 |
房 间
| 楼 层 | 类 型 | 长 度 | 宽 度 | 面 积 |
|---|---|---|---|---|
| 二楼 | 洗衣房 | 8'2'' x 8'4'' | ||
| 二楼 | 5pc Bathroom | Measurements not available | ||
| 二楼 | 卧室 | 10'7'' x 14'3'' | ||
| 二楼 | 卧室 | 12'8'' x 9'7'' | ||
| 二楼 | 卧室 | 12'8'' x 7'2'' | ||
| 二楼 | 主卧 | 20'9'' x 19'9'' | ||
| 地下室 | 设备间 | 18'0'' x 17'1'' | ||
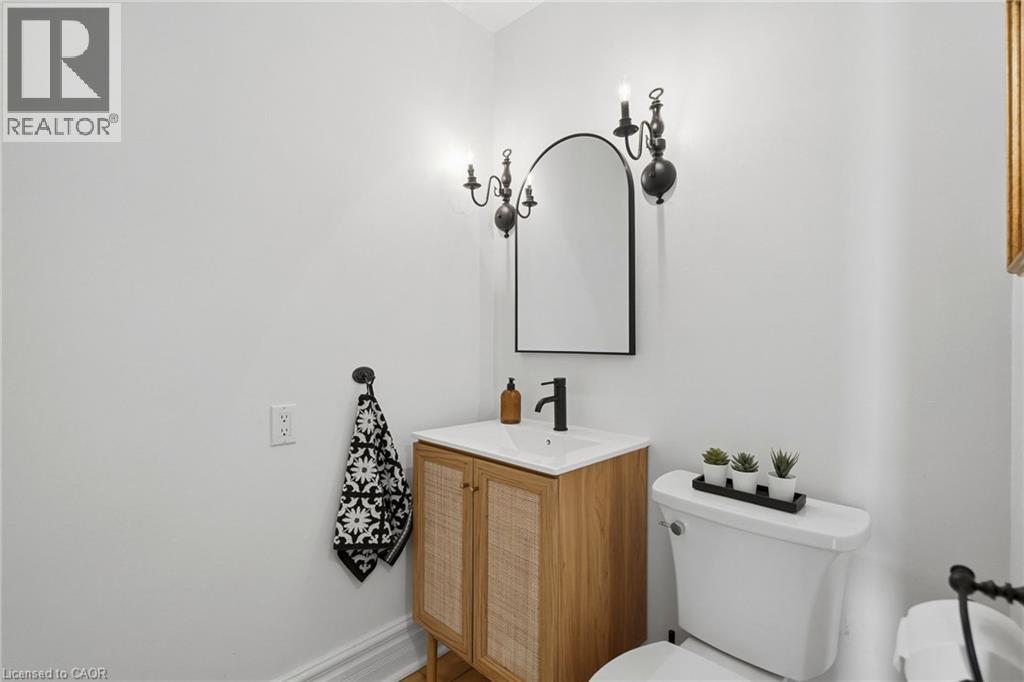
| 一楼 | 三件套卫生间 | Measurements not available | ||
| 一楼 | Office | 11'8'' x 14'2'' | ||
| 一楼 | Sunroom | 12'0'' x 19'2'' | ||
| 一楼 | 家庭房 | 11'10'' x 28'5'' | ||
| 一楼 | 厨房 | 20'11'' x 12'10'' | ||
| 一楼 | 餐厅 | 12'11'' x 17'1'' | ||
| 一楼 | 客厅 | 19'10'' x 17'1'' |
https://www.realtor.ca/real-estate/30431785/1264-old-8-highway-sheffield

The trademarks REALTOR®, REALTORS®, and the REALTOR® logo are controlled by The Canadian Real Estate Association (CREA) and identify real estate professionals who are members of CREA. The trademarks MLS®, Multiple Listing Service® and the associated logos are owned by The Canadian Real Estate Association (CREA) and identify the quality of services provided by real estate professionals who are members of CREA. The trademark DDF® is owned by The Canadian Real Estate Association (CREA) and identifies CREA's Data Distribution Facility (DDF®)
REALTORS® Association of Hamilton-Burlington
Keller Williams Edge Realty
October 22 2026 04:44:44
