
1262 Kelly Road Mississauga (Clarkson), Ontario L5J 3T9


$1,057,880
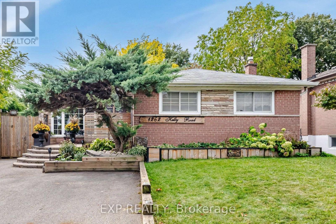
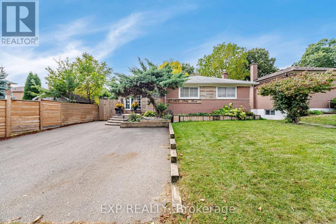
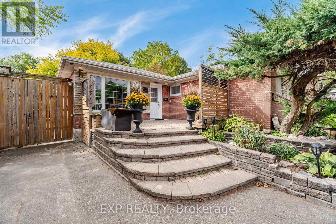
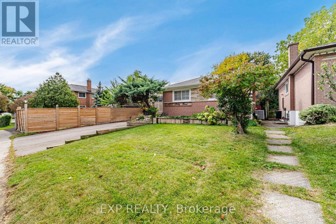
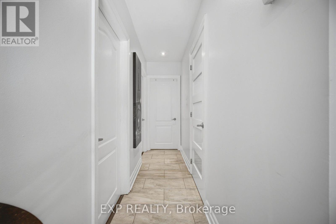
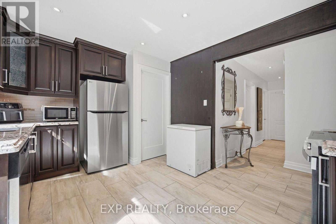
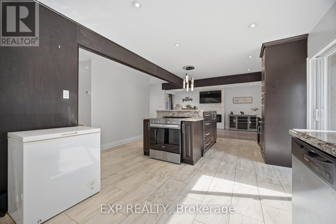
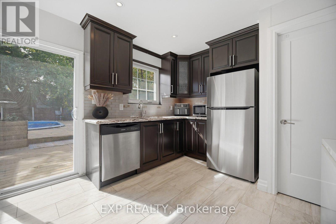
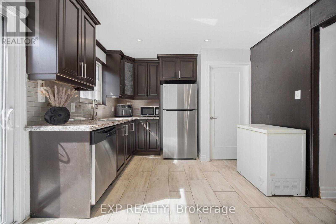
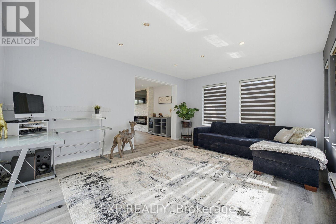
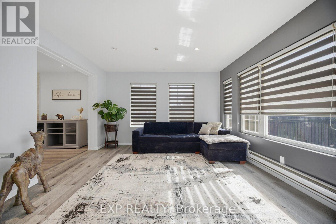
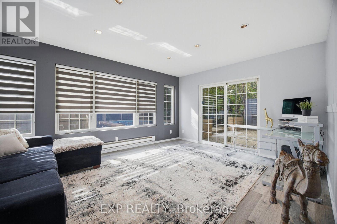
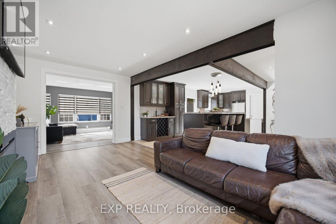
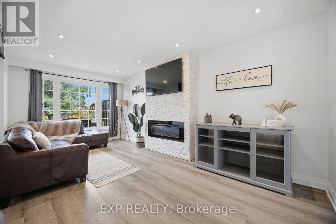
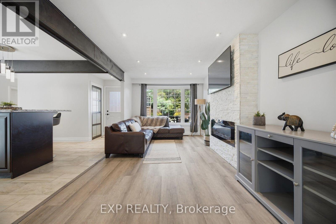
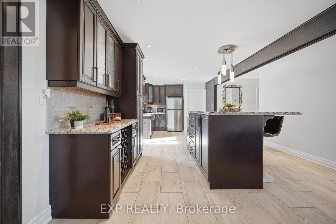
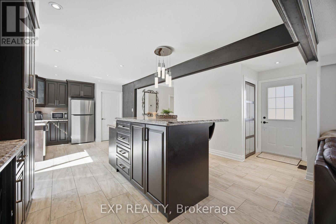
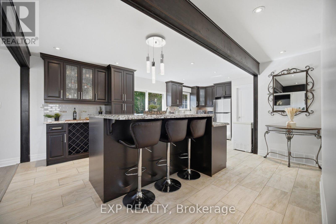
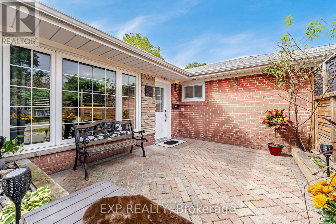
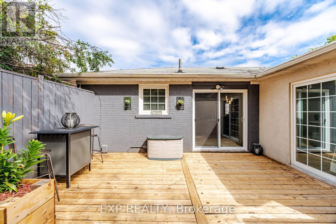
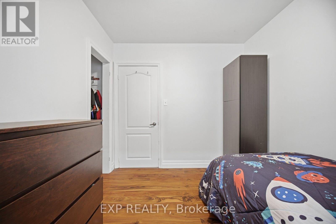
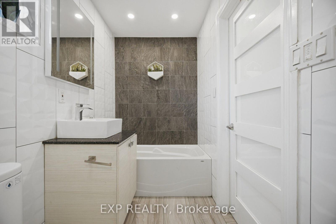
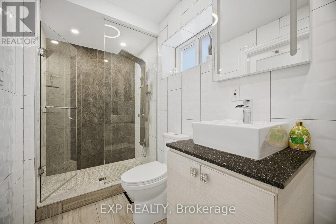
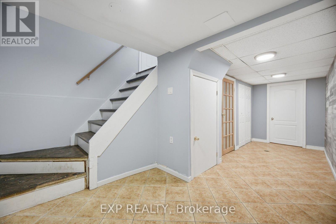
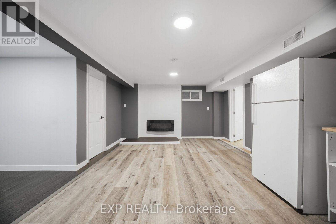
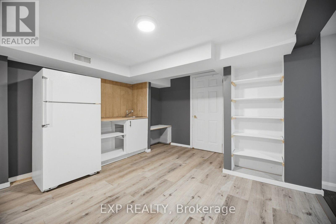
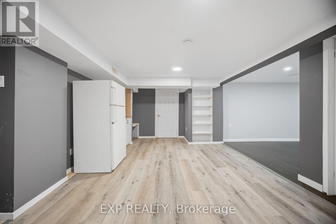
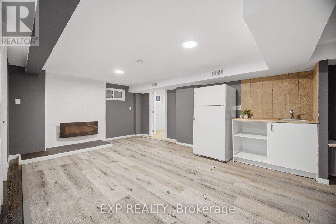
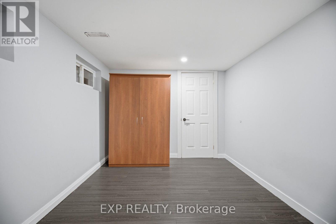
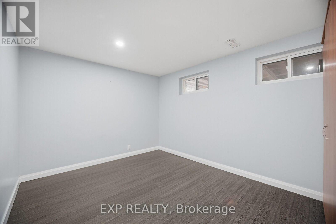
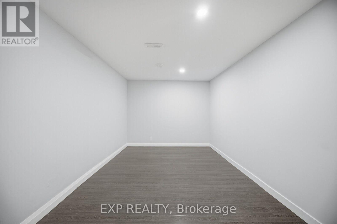
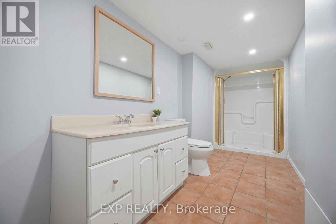
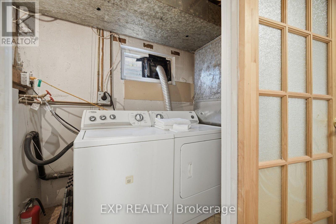
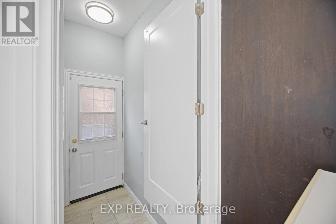
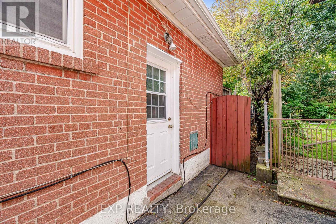
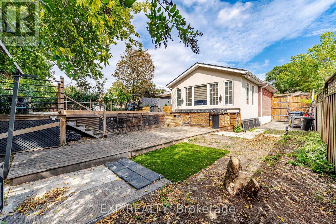
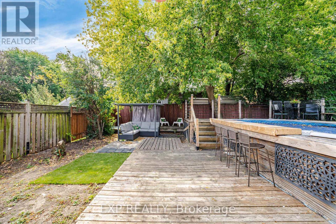
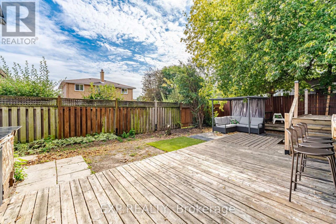
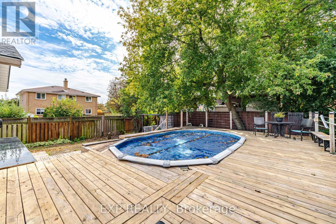
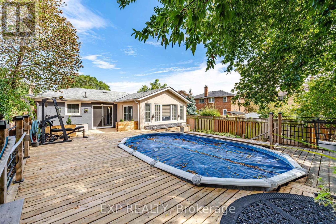
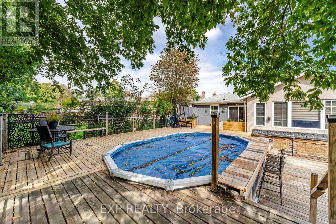
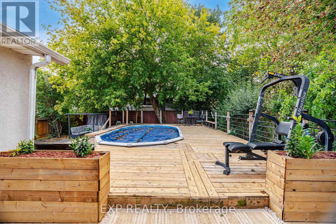
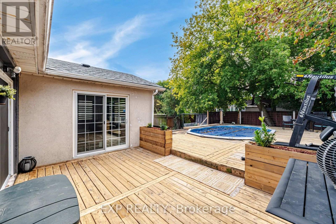
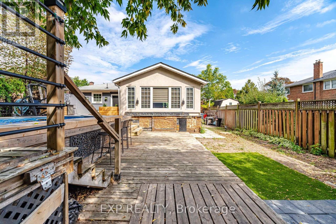
Welcome to 1262 Kelly Rd, Mississauga. Custom kitchen with brand-new appliances, large centre island with extra cabinets and draws, granite countertops and glass tile backsplash, wooden ceiling beams. 4-piece custom spa inspired jetted rainfall shower and separate tub, built-in LED wifi speakers, anti-fog mirror with lights. Feature limestone fireplace wall in living room with Bay window, pot lights throughout, freshly painted. Versatile extension offering flexible use as a dining room or home office with potential to create an additional bedroom and existing additional sliding-door walkout to the backyard deck. Separate side entrance to basement apartment with kitchenette and bathroom for extra income potential. Private driveway with rolling gate that opens for extra parking. The backyard has a large oversized deck with a built-in pool perfect for family entertaining and relaxing. Conveniently located 5 mins to Clarkson GO Station, Walking distance to shopping, top-rated schools, parks, trails and all amenities, close to Lake Ontario and the QEW with access to all Highways. (id:43681)
房源概要
| MLS® Number | W13840634 |
| 房源类型 | 民宅 |
| 社区名字 | Clarkson |
| 附近的便利设施 | 公园, 礼拜场所, 学校 |
| 设备类型 | 热水器 |
| 总车位 | 4 |
| 泳池类型 | Above Ground Pool |
| 租赁设备类型 | 热水器 |
详 情
| 浴室 | 2 |
| 地上卧房 | 3 |
| 地下卧室 | 2 |
| 总卧房 | 5 |
| 家电类 | Blinds, 洗碗机, 烘干机, 炉子, 洗衣机, Whirlpool, 窗帘, Two 冰箱s |
| 建筑风格 | 平房 |
| 地下室功能 | Separate Entrance |
| 地下室类型 | N/a |
| 施工种类 | 独立屋 |
| 空调 | 中央空调 |
| 外墙 | 砖 |
| 壁炉 | 有 |
| Flooring Type | Vinyl, Laminate |
| 地基类型 | 混凝土 |
| 供暖方式 | 电 |
| 供暖类型 | 压力热风 |
| 储存空间 | 1 |
| 内部尺寸 | 1100 - 1500 Sqft |
| 类型 | 独立屋 |
| 设备间 | 市政供水 |
车 位
| 没有车库 |
土地
| 英亩数 | 无 |
| 土地便利设施 | 公园, 宗教场所, 学校 |
| 污水道 | Sanitary Sewer |
| 土地深度 | 125 Ft |
| 土地宽度 | 50 Ft |
| 不规则大小 | 50 X 125 Ft |
房 间
| 楼 层 | 类 型 | 长 度 | 宽 度 | 面 积 |
|---|---|---|---|---|
| 地下室 | Bedroom 5 | 4.48 m | 3.36 m | 4.48 m x 3.36 m |
| 地下室 | 娱乐,游戏房 | 3.96 m | 2.71 m | 3.96 m x 2.71 m |
| 地下室 | 厨房 | 6.38 m | 3.71 m | 6.38 m x 3.71 m |
| 地下室 | Bedroom 4 | 3.72 m | 2.81 m | 3.72 m x 2.81 m |
| 一楼 | 家庭房 | 4.86 m | 4.8 m | 4.86 m x 4.8 m |
| 一楼 | 客厅 | 4.86 m | 4.8 m | 4.86 m x 4.8 m |
| 一楼 | 厨房 | 6.01 m | 4.15 m | 6.01 m x 4.15 m |
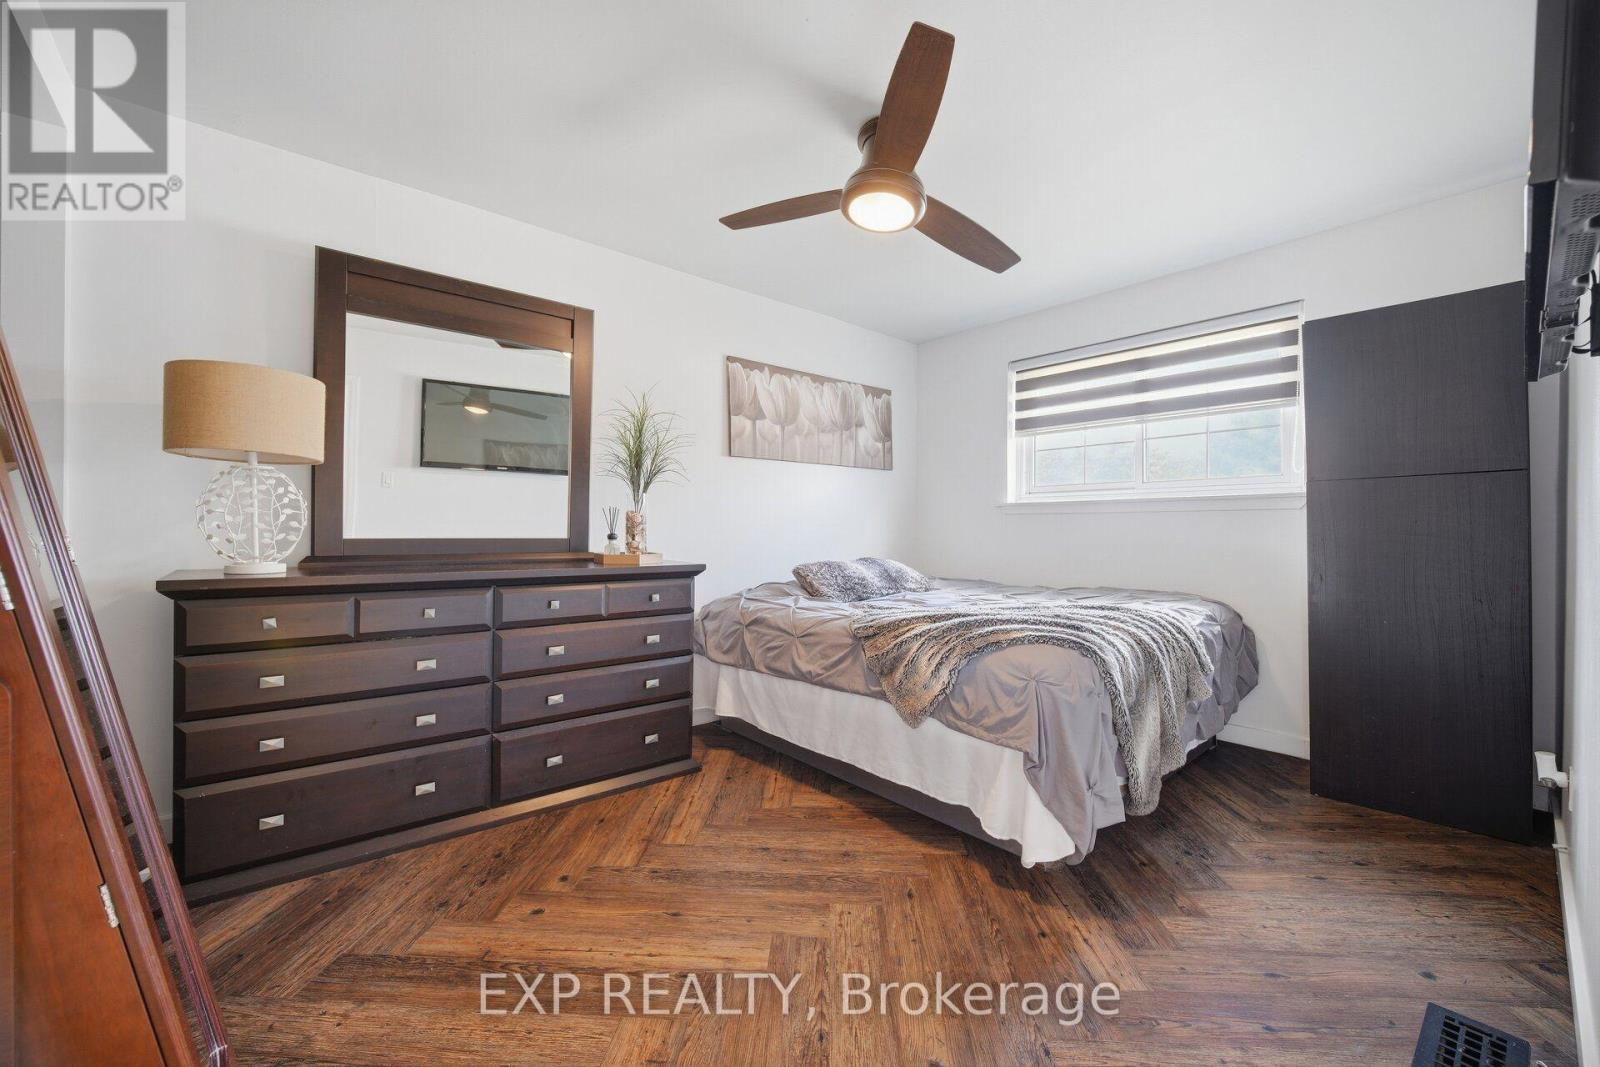
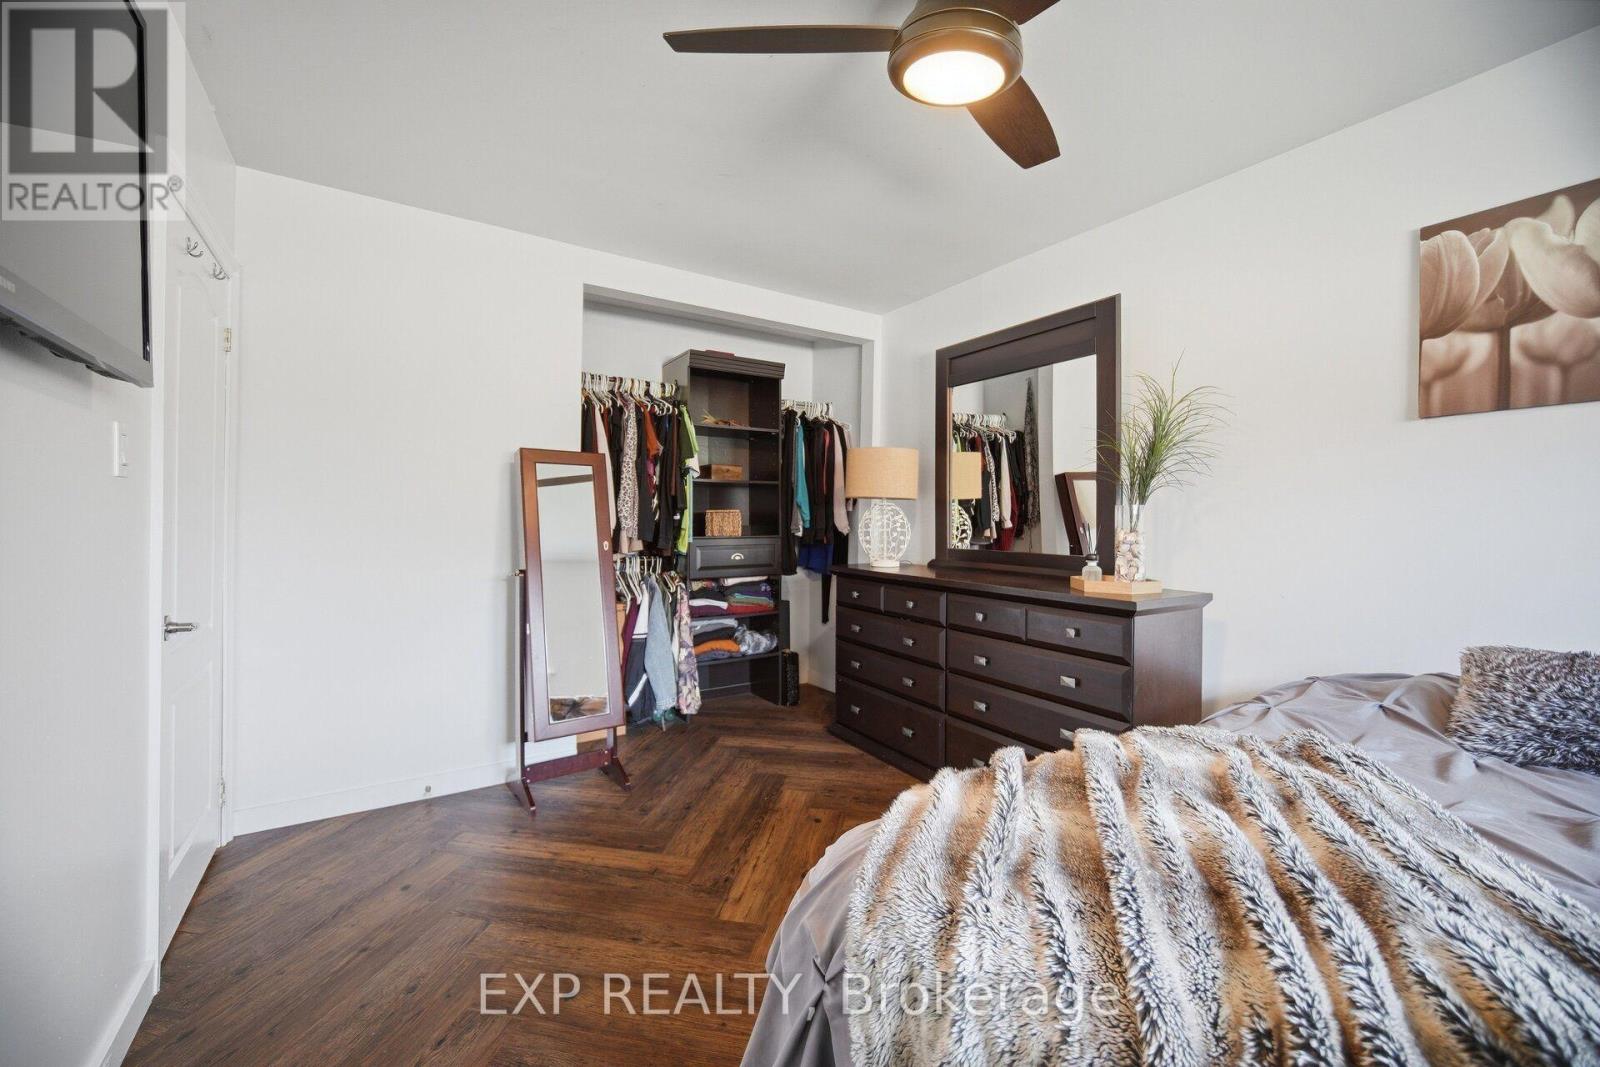
| 一楼 | 主卧 | 4.21 m | 3.11 m | 4.21 m x 3.11 m |
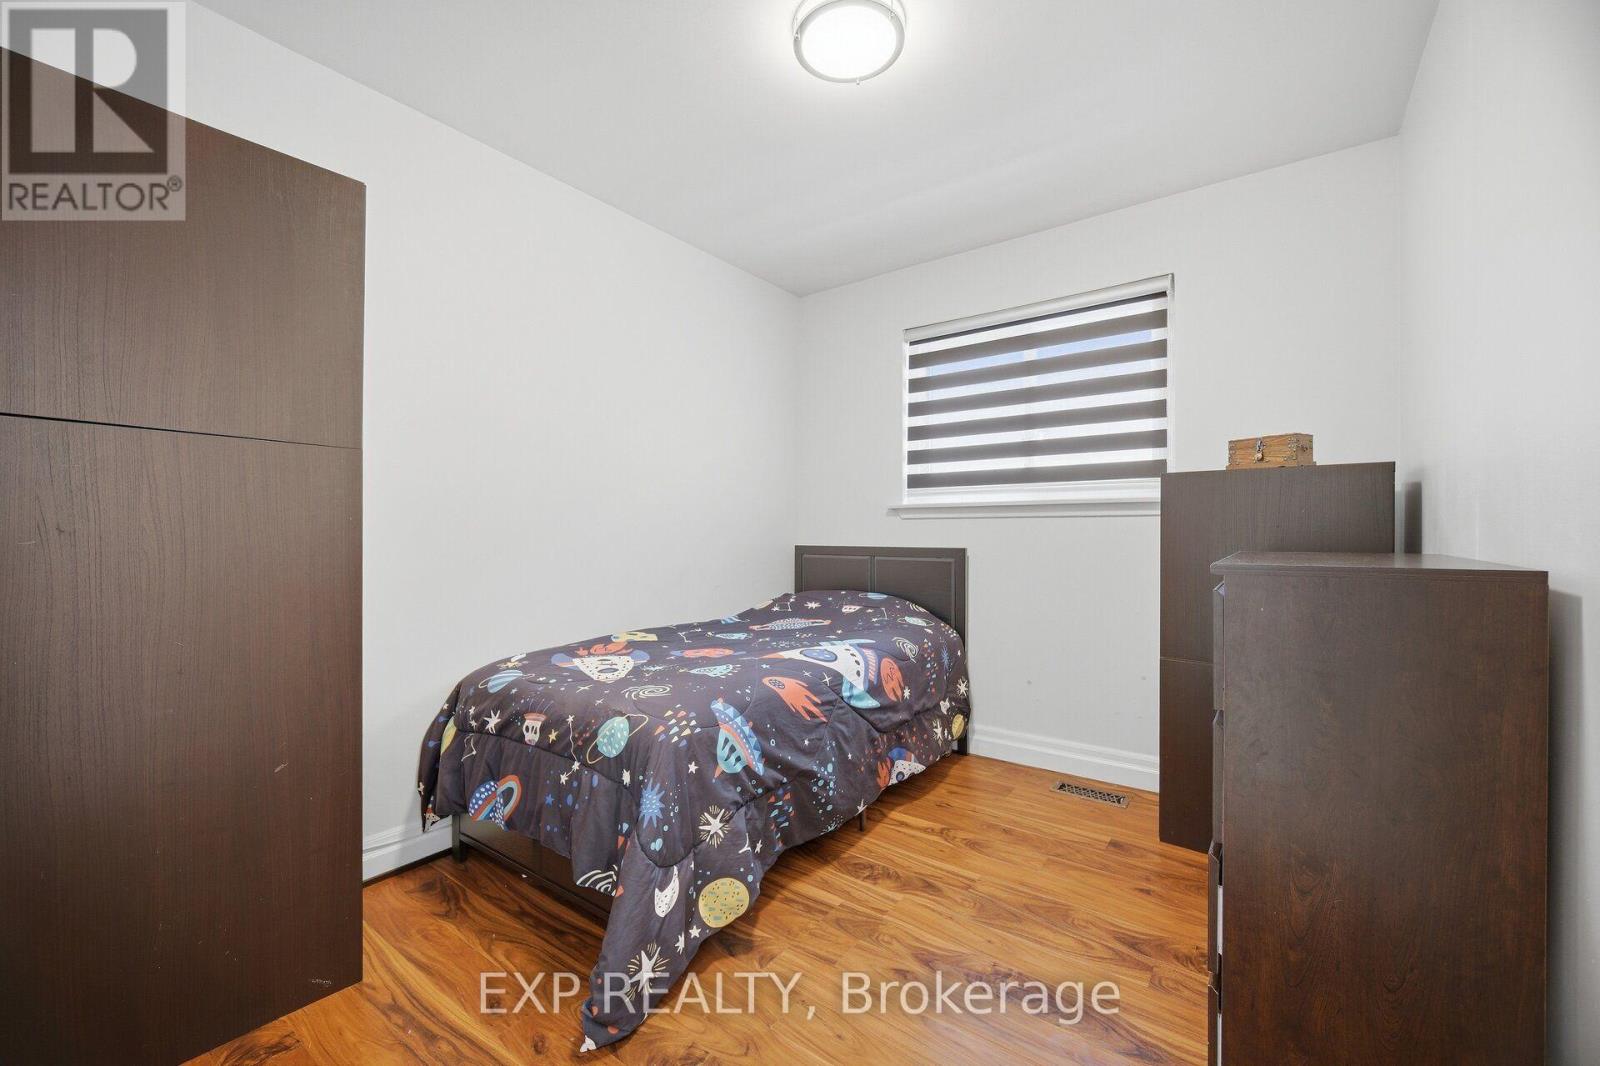
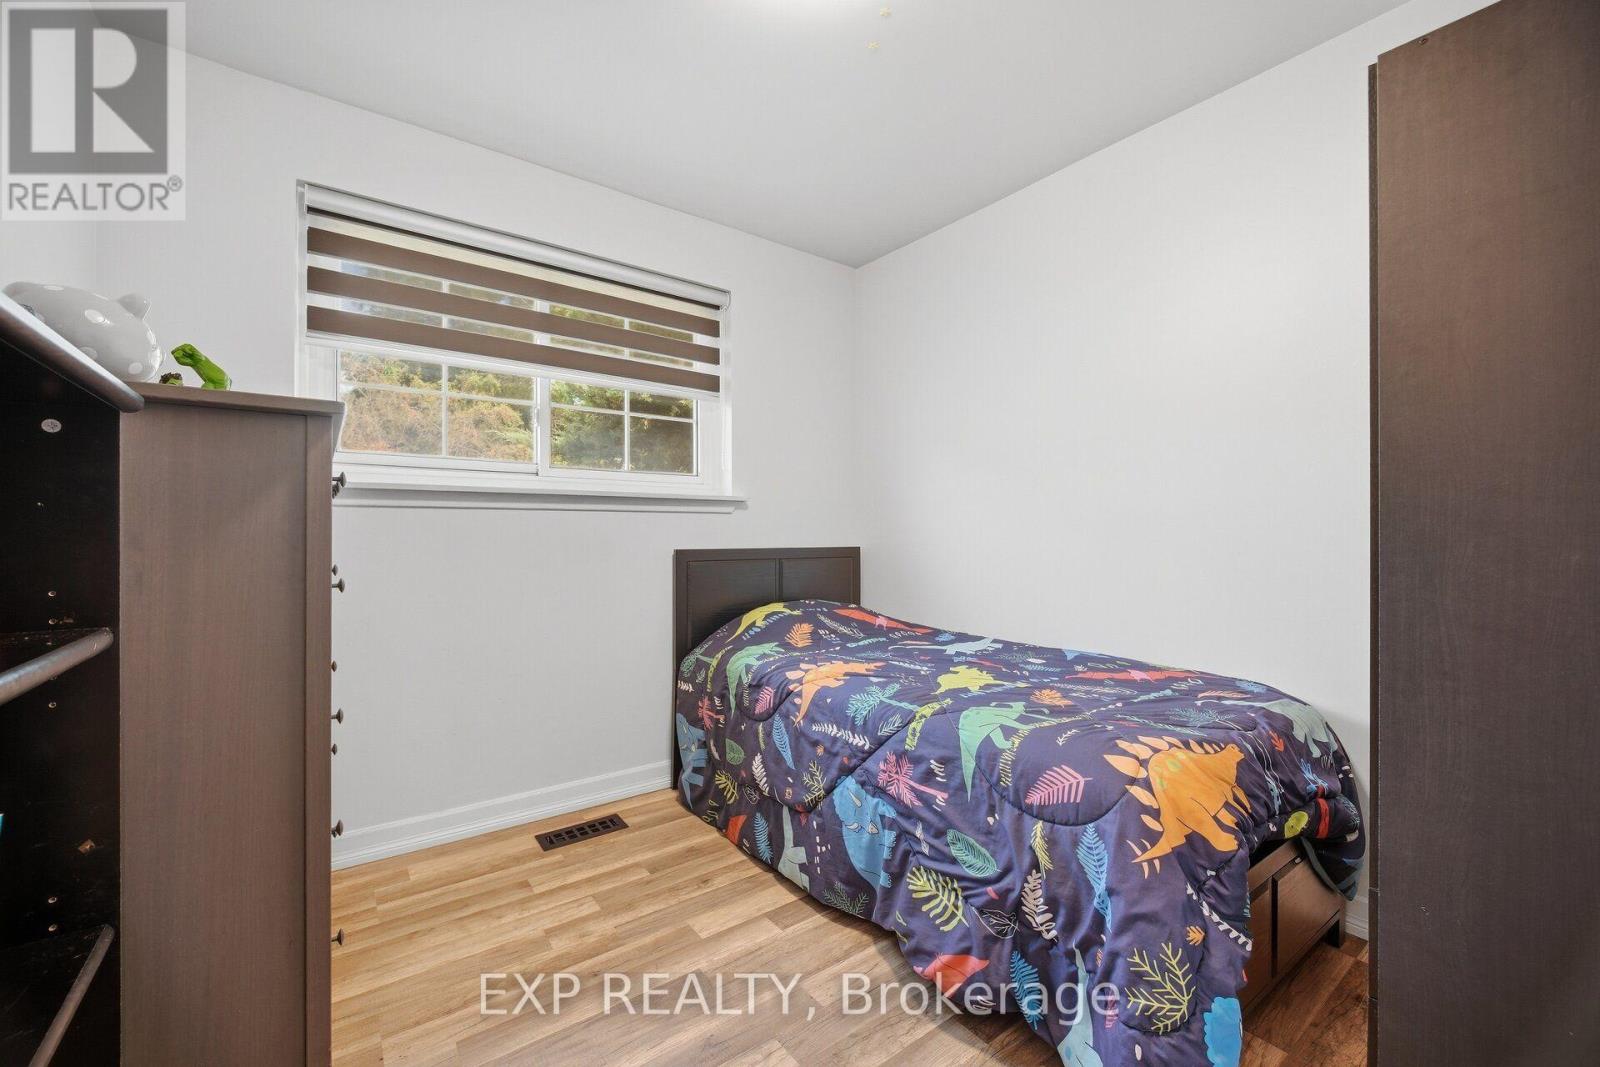
| 一楼 | 第二卧房 | 2.79 m | 2.73 m | 2.79 m x 2.73 m |
| 一楼 | 第三卧房 | 2.61 m | 3.11 m | 2.61 m x 3.11 m |
| 一楼 | 浴室 | 3.55 m | 1.51 m | 3.55 m x 1.51 m |
https://www.realtor.ca/real-estate/30341591/1262-kelly-road-mississauga-clarkson-clarkson

The trademarks REALTOR®, REALTORS®, and the REALTOR® logo are controlled by The Canadian Real Estate Association (CREA) and identify real estate professionals who are members of CREA. The trademarks MLS®, Multiple Listing Service® and the associated logos are owned by The Canadian Real Estate Association (CREA) and identify the quality of services provided by real estate professionals who are members of CREA. The trademark DDF® is owned by The Canadian Real Estate Association (CREA) and identifies CREA's Data Distribution Facility (DDF®)
Toronto Real Estate Board
Exp Realty
November 03 2026 08:04:10
