4 卧室
3 浴室
700 - 1100 sqft
平房
壁炉
None
电加热器取暖
面积
$1,699,000
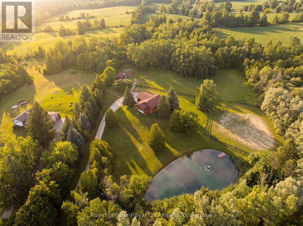
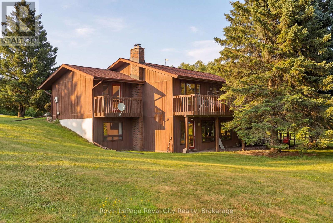
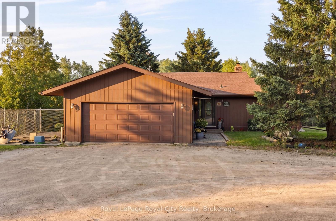
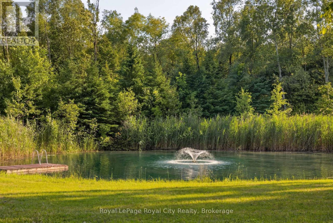
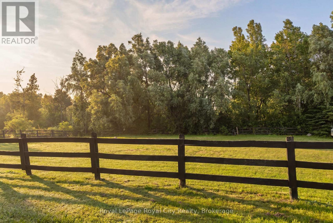
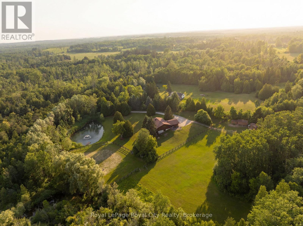
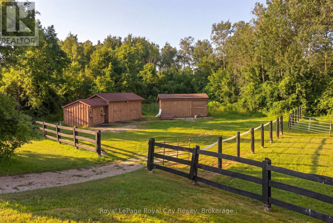
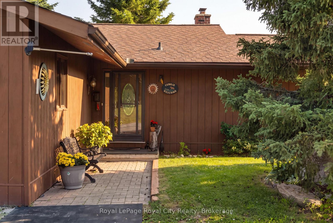
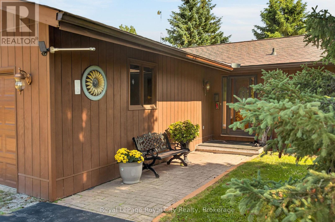
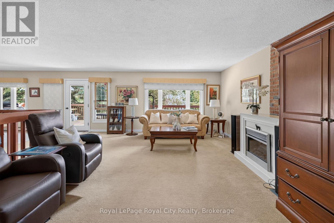
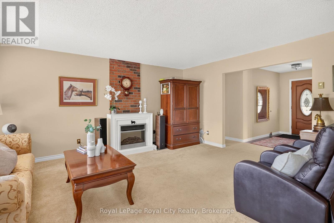
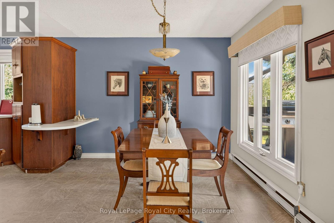
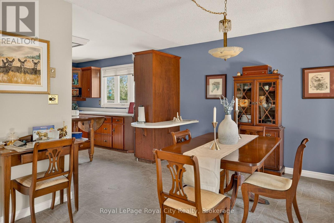
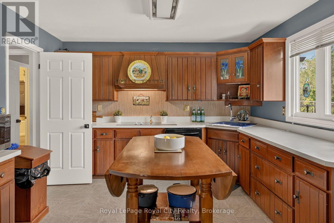
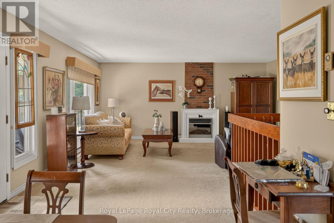
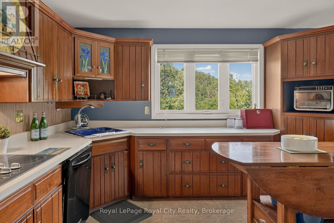
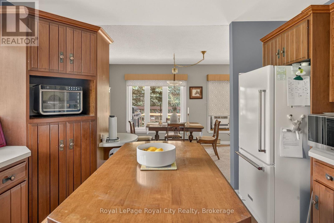
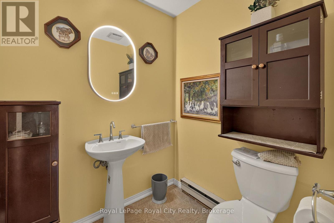
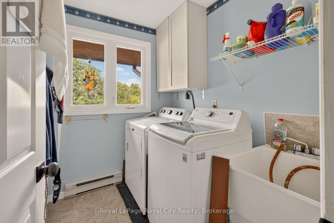
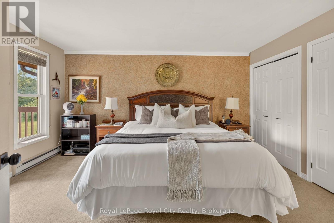
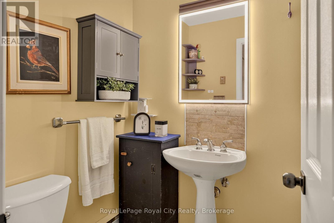
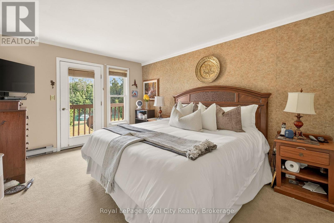
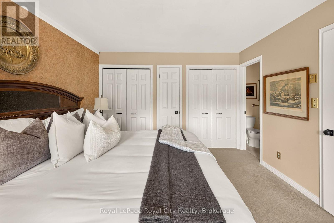
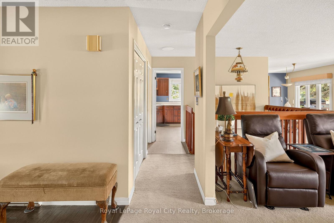
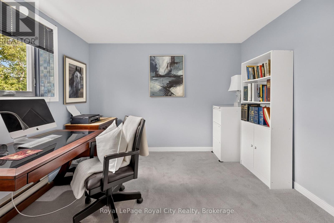
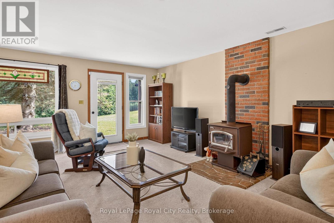
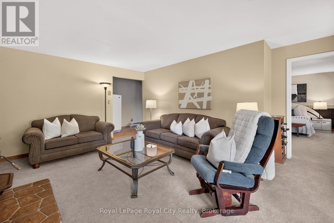
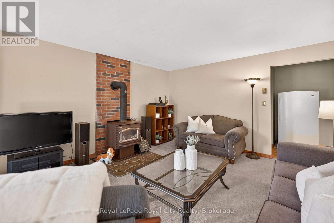
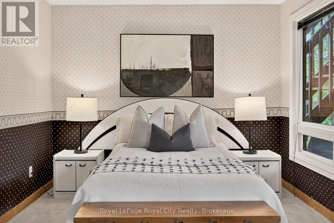
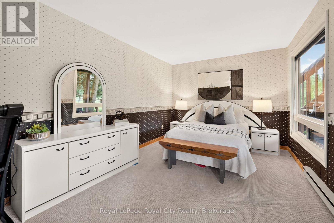
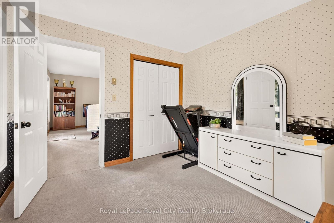
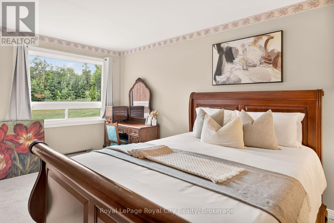
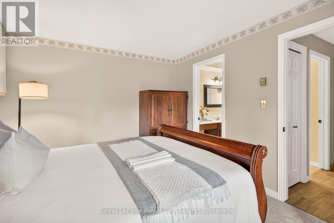
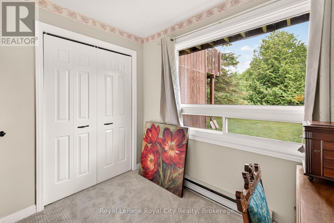
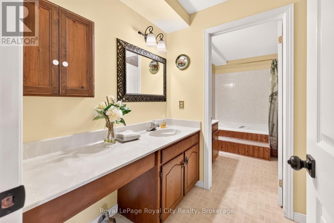
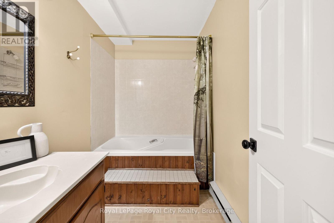
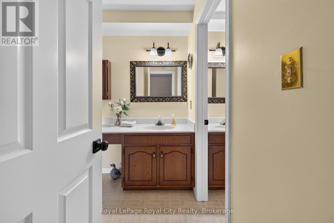
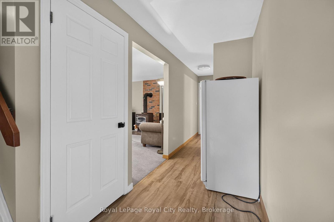
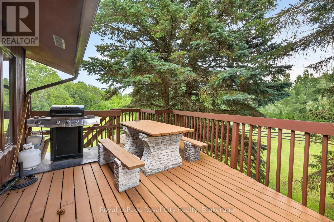
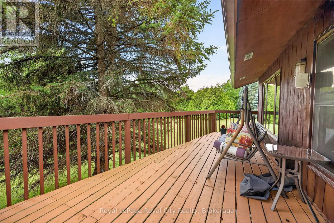
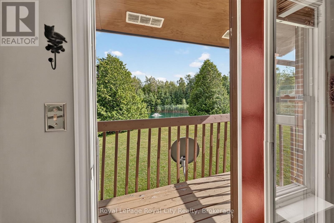
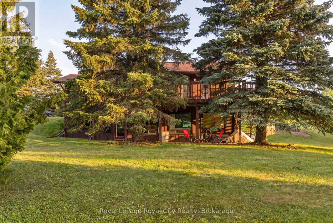
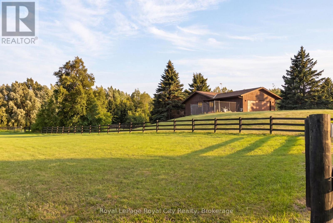
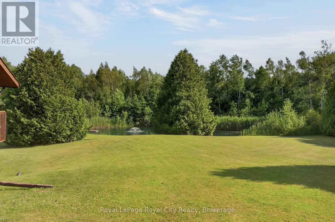
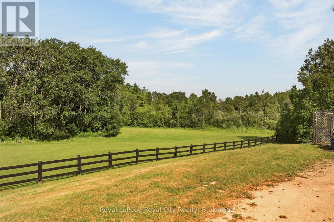
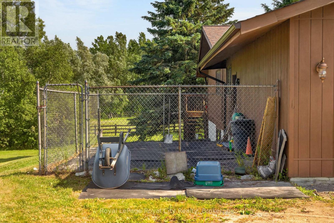
12613 Second Line is a home that speaks to quality craftsmanship and thoughtful preservation. A long private driveway slows the pace of life, setting the tone for the peaceful country retreat that awaits. Rich wood siding creates contrast between the home and the surrounding nature. Inside, the unique layout features a center stairwell that's open to the living and dining room. The kitchen offers ample space for cooking and entertaining, with plenty of cabinetry and a center island for prep. Just off this, a half bathroom and designated laundry room complete the shared living spaces. The primary bedroom is conveniently located on the mainfloor, ideal for generational living, and complete with its own ensuite bathroom. On the lower level, find three additional bedrooms, walk-out access, a five-piece ensuite bathroom, and a large recreational room with large windows overlooking the yard and pond. The upper balcony and lower patio are ideal for indoor-outdoor entertaining and are accessed off the main living room and lower rec room. Families and outdoorsy buyers will appreciate the hidden trails woven in the forest and the beauty of nature around them, with deer, blue herons, ducks, hawks, and other wildlife making frequent visits to the property. Estately in its nature, yet warm and cozy, this home is the perfect home for mature families or retirees looking for an accessible living setup with room for their grandkids. This thoughtfully equipped property has practical, well-planned amenities for equestrian endeavors and hobby farming, including fenced grass paddocks, a spacious, fenced riding arena, a dedicated wash station, and three storage sheds for tack, feed, and equipment. Completing the setting is a picturesque spring-fed pond with a floating dock, offering both natural beauty and utility. This home provides buyers with the peace, tranquility and flexibility that's only found in a rural setting. (id:43681)
房源概要
|
MLS® Number
|
W13578896 |
|
房源类型
|
民宅 |
|
社区名字
|
1041 - NA Rural Nassagaweya |
|
设备类型
|
热水器 |
|
特征
|
树木繁茂的地区 |
|
总车位
|
6 |
|
租赁设备类型
|
热水器 |
|
结构
|
Paddocks/corralls, 棚 |
|
View Type
|
View |
详 情
|
浴室
|
3 |
|
地上卧房
|
4 |
|
总卧房
|
4 |
|
公寓设施
|
Fireplace(s) |
|
家电类
|
Garage Door Opener Remote(s), Water Heater, Water Softener, Central Vacuum, All, Garage Door Opener, 窗帘 |
|
建筑风格
|
平房 |
|
地下室进展
|
已装修 |
|
地下室功能
|
Walk Out |
|
地下室类型
|
N/a (finished), Full, N/a |
|
施工种类
|
独立屋 |
|
空调
|
没有 |
|
外墙
|
木头 |
|
壁炉
|
有 |
|
Fireplace Total
|
2 |
|
壁炉类型
|
Roughed In,woodstove |
|
地基类型
|
混凝土 |
|
客人卫生间(不包含洗浴)
|
1 |
|
供暖方式
|
电 |
|
供暖类型
|
Baseboard Heaters |
|
储存空间
|
1 |
|
内部尺寸
|
700 - 1100 Sqft |
|
类型
|
独立屋 |
车 位
土地
|
英亩数
|
有 |
|
围栏类型
|
Fenced Yard |
|
污水道
|
Septic System |
|
土地深度
|
626 Ft |
|
土地宽度
|
350 Ft |
|
不规则大小
|
350 X 626 Ft |
|
规划描述
|
A |
房 间
| 楼 层 |
类 型 |
长 度 |
宽 度 |
面 积 |
|
Lower Level |
第三卧房 |
4.55 m |
2.99 m |
4.55 m x 2.99 m |
|
Lower Level |
Bedroom 4 |
3.21 m |
5.02 m |
3.21 m x 5.02 m |
|
Lower Level |
浴室 |
3.67 m |
1.51 m |
3.67 m x 1.51 m |
|
Lower Level |
其它 |
6.33 m |
1.62 m |
6.33 m x 1.62 m |
|
Lower Level |
娱乐,游戏房 |
5.28 m |
3.26 m |
5.28 m x 3.26 m |
|
Lower Level |
第二卧房 |
3.33 m |
3.84 m |
3.33 m x 3.84 m |
|
一楼 |
门厅 |
2.59 m |
2.63 m |
2.59 m x 2.63 m |
|
一楼 |
客厅 |
5.06 m |
5.26 m |
5.06 m x 5.26 m |
|
一楼 |
厨房 |
3.61 m |
3.3 m |
3.61 m x 3.3 m |
|
一楼 |
洗衣房 |
2.13 m |
1.73 m |
2.13 m x 1.73 m |
|
一楼 |
其它 |
1.36 m |
1.55 m |
1.36 m x 1.55 m |
|
一楼 |
主卧 |
3.51 m |
4.6 m |
3.51 m x 4.6 m |
|
一楼 |
浴室 |
2.2 m |
2.2 m |
2.2 m x 2.2 m |
|
一楼 |
浴室 |
2.9 m |
2.9 m |
2.9 m x 2.9 m |
|
一楼 |
餐厅 |
3.48 m |
3.06 m |
3.48 m x 3.06 m |
设备间
https://www.realtor.ca/real-estate/30050149/12613-second-line-milton-na-rural-nassagaweya-1041-na-rural-nassagaweya