
126 Woodside Drive St. Catharines (Glendale/glenridge), Ontario L2T 1X2


$599,900
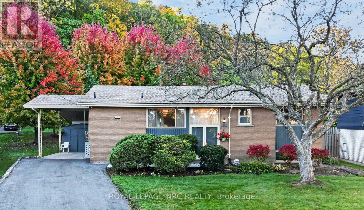
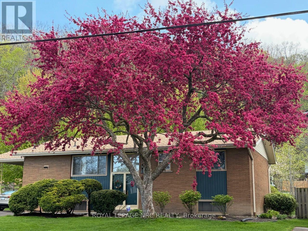
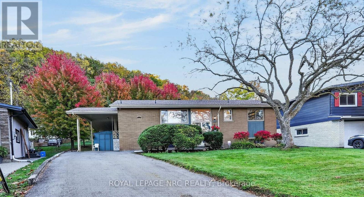
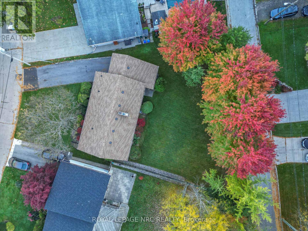
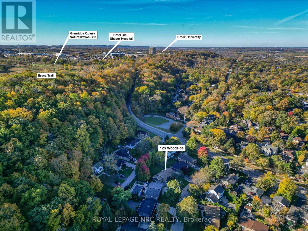
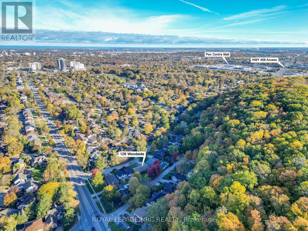
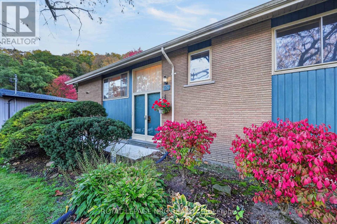
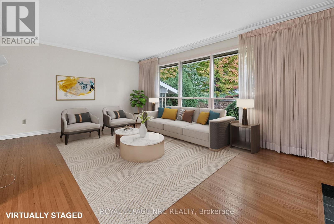
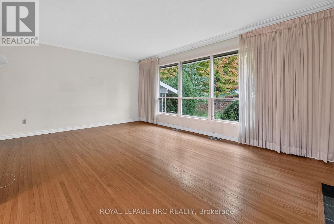
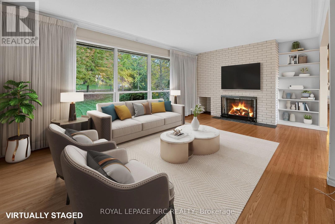
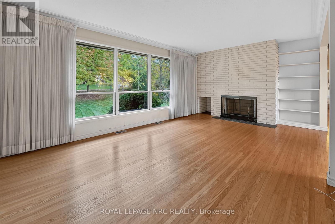
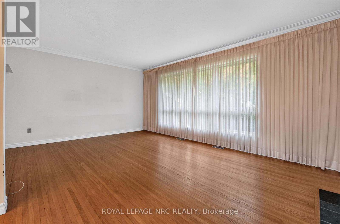
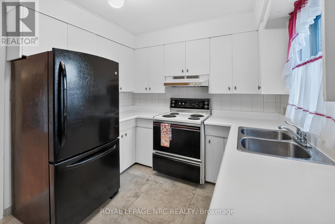
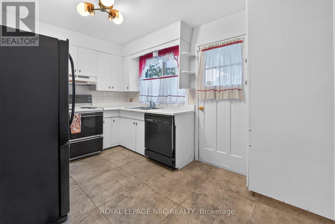
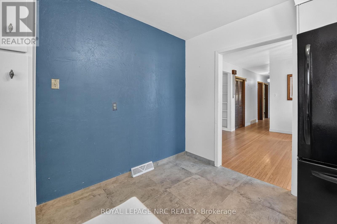
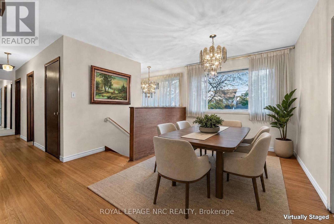
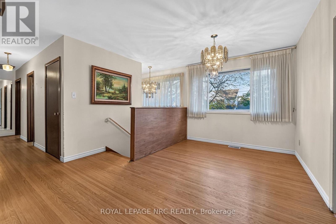
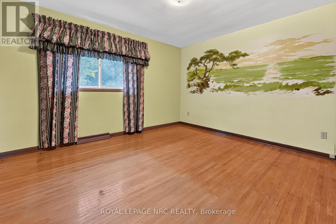
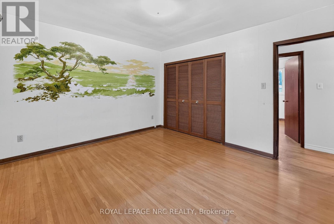
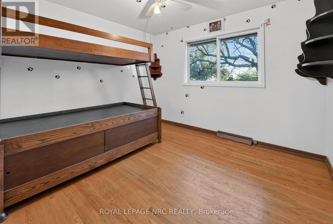
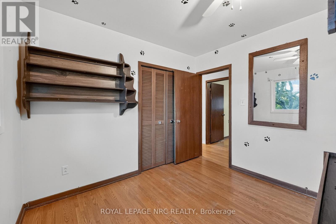
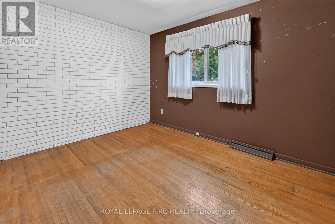
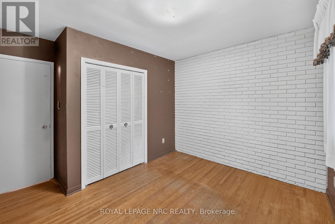
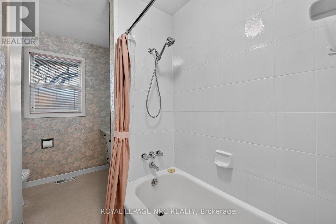
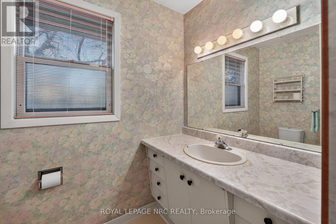
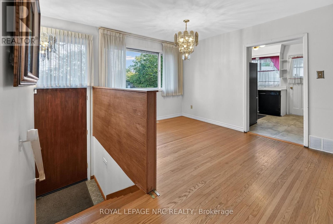
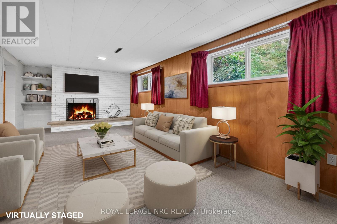
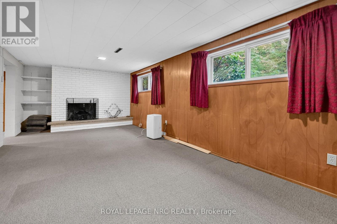
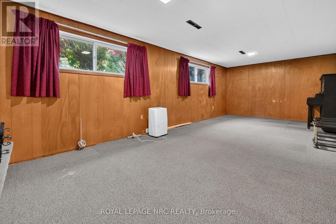
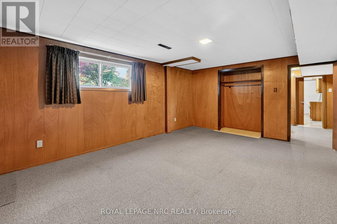
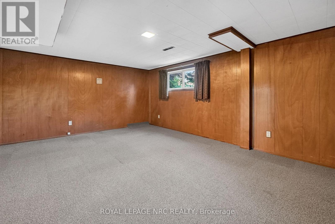
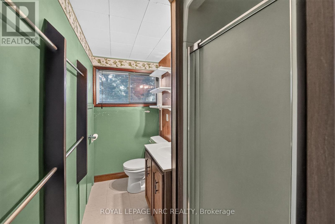
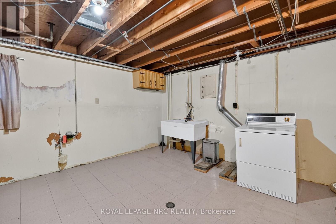
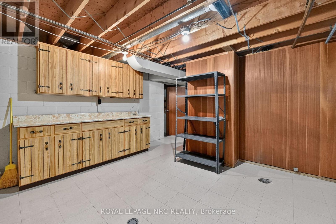
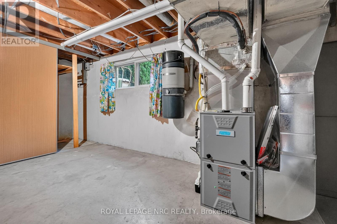
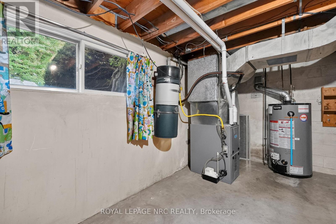
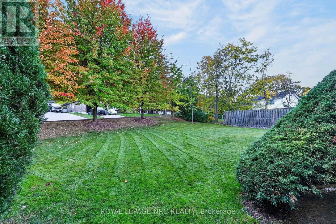
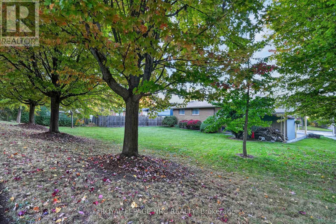
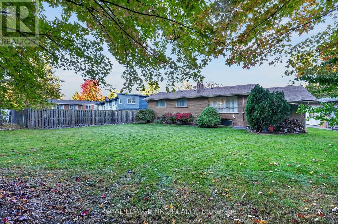
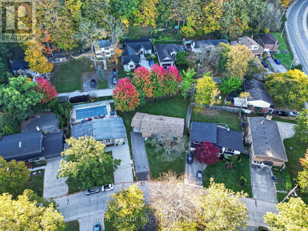
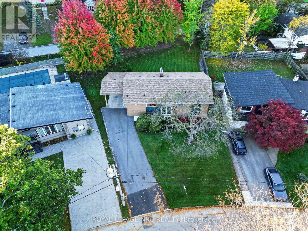
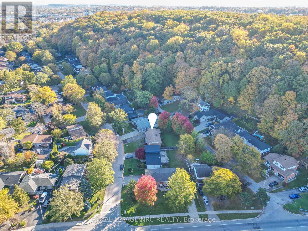
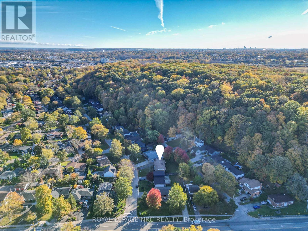
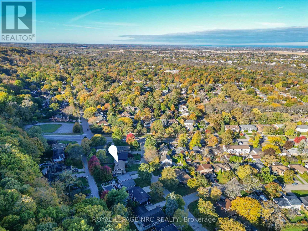
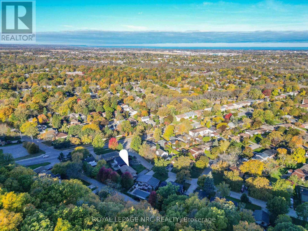
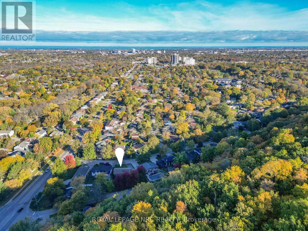
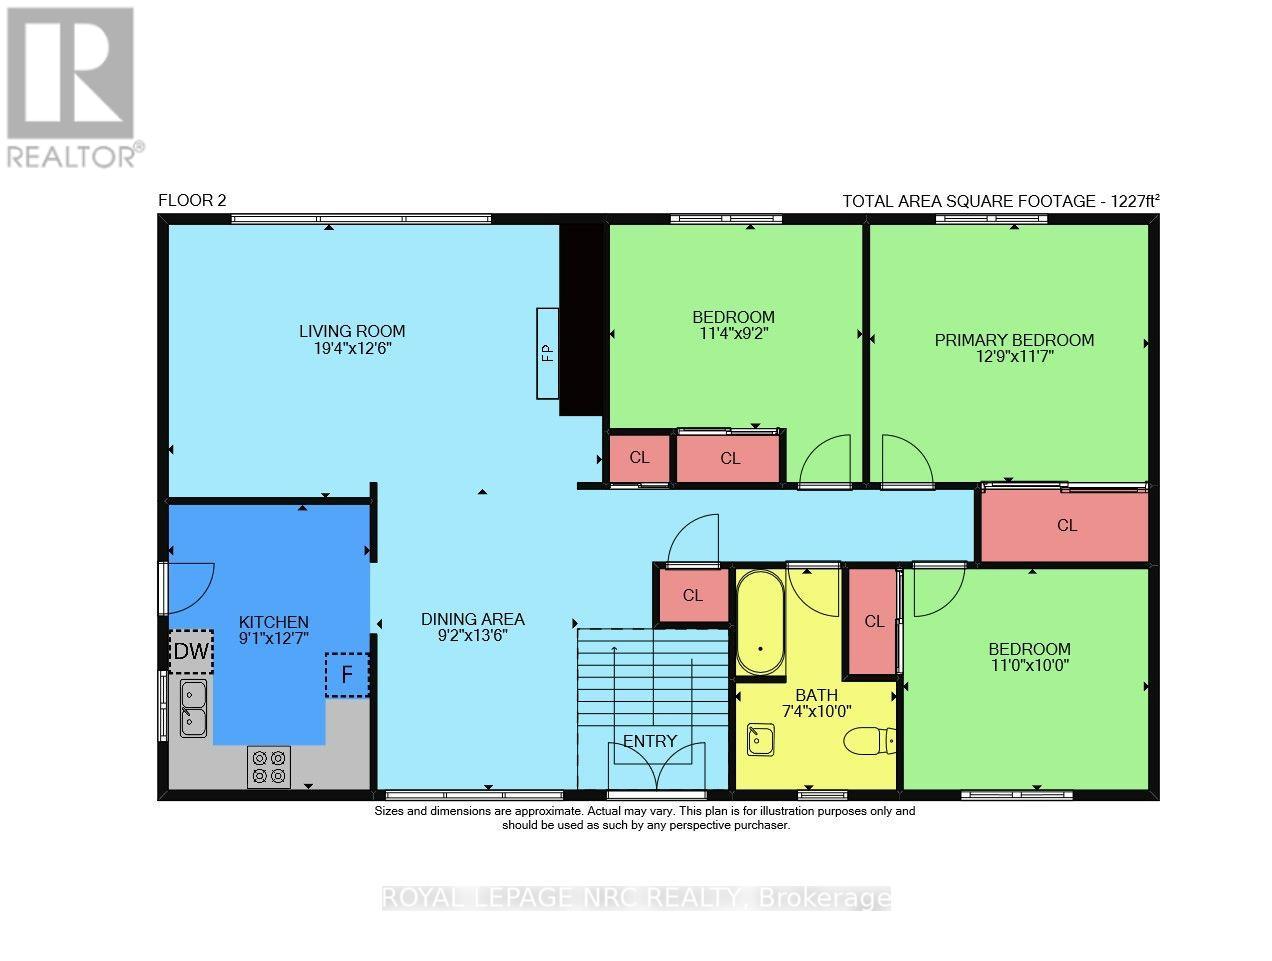
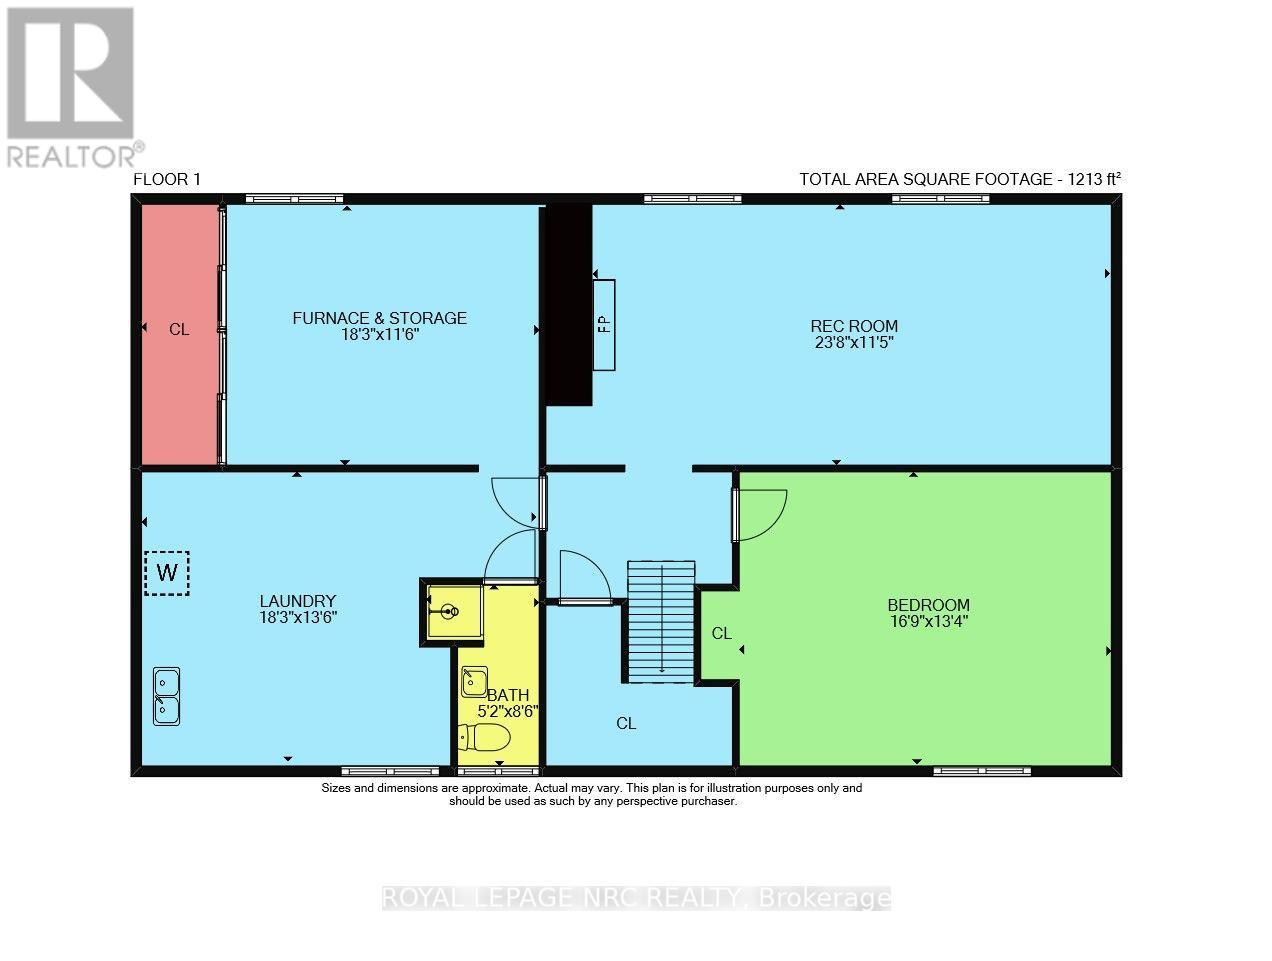
Welcome to this charming +/- 1242 sq ft brick bungalow nestled on a generous PIE SHAPED LOT in a desirable SOUTH END NEIGHBOURHOOD near Brock University, Pen Centre, Hwy 406, and scenic walking trails along the Niagara Escarpment and Glenridge Naturalization Site. Step through the DOUBLE DOOR ENTRY with its transom window and convenient shoe nook into a sunlit layout featuring HARDWOOD FLOORS throughout the main living areas and 3 good sized bedrooms, including one with a built-in bunk bed unit. The spacious living room highlights a cozy FIREPLACE WITH BRICK WALL and a BIG PICTURE WINDOW overlooking a picturesque BACKYARD WITH A LINE OF TREES providing a beautiful backdrop that changes with every season. Enjoy meals in the separate dining room, or meal prep in the functional kitchen with a window over the sink and direct access to the CARPORT WITH CONCRETE PAD, making outdoor BBQs and unloading groceries easier. Downstairs, the finished basement features a sprawling REC ROOM WITH A SECOND FIREPLACE, a 4th bedroom, a 2nd bathroom (3-piece), and a dedicated laundry area complete with CABINETS AND COUNTER SPACE for folding, alongside a furnace room filled with shelving and closet space for lots of storage. With recent improvements already completed-including ROOF SHINGLES (June 2024), REPAVED DRIVEWAY (2025), CONCRETE FRONT WALKWAY (2025), and UPDATED CARPORT SOFFITS (2025)-A BIT OF PERSONAL UPDATING IS ALL IT TAKES TO MAKE THIS AN ABSOLUTELY STUNNING PLACE TO CALL HOME. (id:43681)
Open House
现在这个房屋大家可以去Open House参观了!
2:00 pm
结束于:4:00 pm
房源概要
| MLS® Number | X14117252 |
| 房源类型 | 民宅 |
| 社区名字 | 461 - Glendale/Glenridge |
| 附近的便利设施 | 公共交通, 公园, 学校 |
| 设备类型 | 热水器 - Gas, 热水器 |
| 总车位 | 4 |
| 租赁设备类型 | 热水器 - Gas, 热水器 |
| 结构 | 棚 |
详 情
| 浴室 | 2 |
| 地上卧房 | 3 |
| 地下卧室 | 1 |
| 总卧房 | 4 |
| 公寓设施 | Fireplace(s) |
| 家电类 | Central Vacuum, 洗碗机, 烘干机, 炉子, 冰箱 |
| 建筑风格 | 平房 |
| 地下室进展 | 部分完成 |
| 地下室类型 | 全部完成 |
| 施工种类 | 独立屋 |
| 空调 | 中央空调 |
| 外墙 | 砖 Veneer, 木头 |
| 壁炉 | 有 |
| Fireplace Total | 2 |
| Flooring Type | Hardwood, Ceramic |
| 地基类型 | 混凝土浇筑 |
| 供暖方式 | 天然气 |
| 供暖类型 | 压力热风 |
| 储存空间 | 1 |
| 内部尺寸 | 1100 - 1500 Sqft |
| 类型 | 独立屋 |
| 设备间 | 市政供水 |
车 位
| Carport | |
| 没有车库 |
土地
| 英亩数 | 无 |
| 土地便利设施 | 公共交通, 公园, 学校 |
| 污水道 | Sanitary Sewer |
| 土地深度 | 139 Ft ,8 In |
| 土地宽度 | 54 Ft |
| 不规则大小 | 54 X 139.7 Ft |
房 间
| 楼 层 | 类 型 | 长 度 | 宽 度 | 面 积 |
|---|---|---|---|---|
| 地下室 | 娱乐,游戏房 | 7.188 m | 3.43 m | 7.188 m x 3.43 m |
| 地下室 | Bedroom 4 | 5.11 m | 4.01 m | 5.11 m x 4.01 m |
| 地下室 | 浴室 | 2.54 m | 1.17 m | 2.54 m x 1.17 m |
| 一楼 | 客厅 | 5.37 m | 3.79 m | 5.37 m x 3.79 m |
| 一楼 | 餐厅 | 2.95 m | 2.67 m | 2.95 m x 2.67 m |
| 一楼 | 厨房 | 3.815 m | 2.75 m | 3.815 m x 2.75 m |
| 一楼 | 主卧 | 3.84 m | 3.5 m | 3.84 m x 3.5 m |
| 一楼 | 第二卧房 | 3.44 m | 2.78 m | 3.44 m x 2.78 m |
| 一楼 | 第三卧房 | 3.3 m | 3 m | 3.3 m x 3 m |
| 一楼 | 浴室 | 3 m | 1.52 m | 3 m x 1.52 m |

The trademarks REALTOR®, REALTORS®, and the REALTOR® logo are controlled by The Canadian Real Estate Association (CREA) and identify real estate professionals who are members of CREA. The trademarks MLS®, Multiple Listing Service® and the associated logos are owned by The Canadian Real Estate Association (CREA) and identify the quality of services provided by real estate professionals who are members of CREA. The trademark DDF® is owned by The Canadian Real Estate Association (CREA) and identifies CREA's Data Distribution Facility (DDF®)
Niagara Association of REALTORS®
Royal LePage Nrc Realty
November 13 2026 05:23:45
