
126 Wheat Lane Kitchener, Ontario N2R 1R7


$2,250 Monthly
Insurance
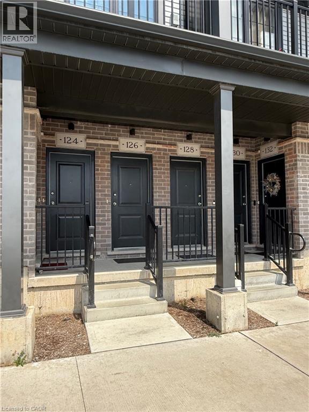
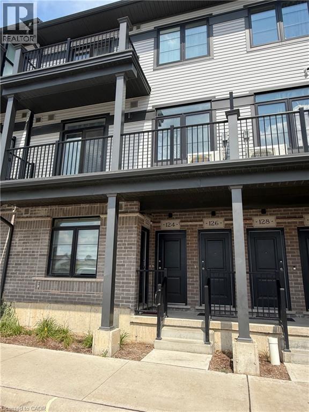
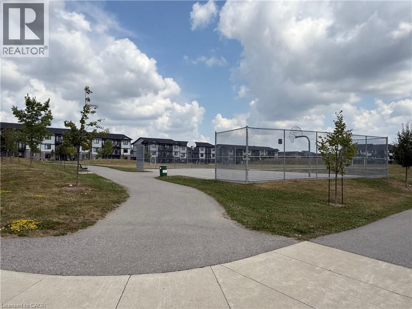
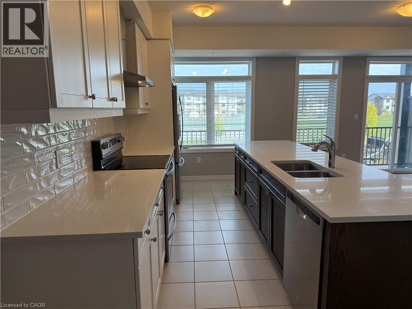
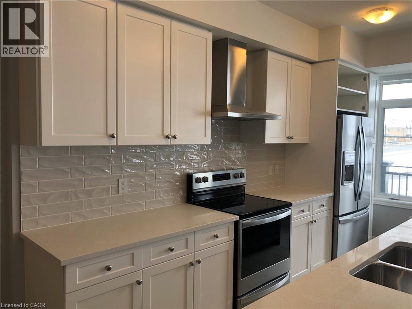
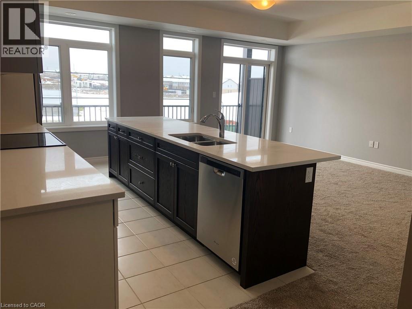
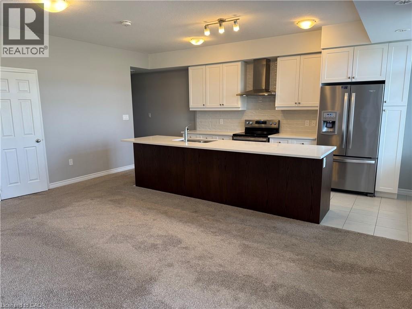
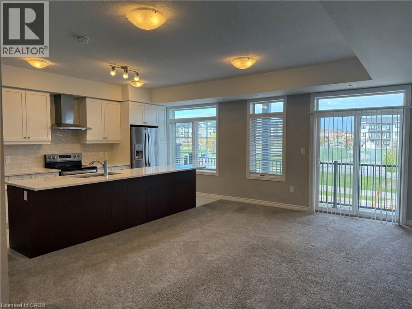
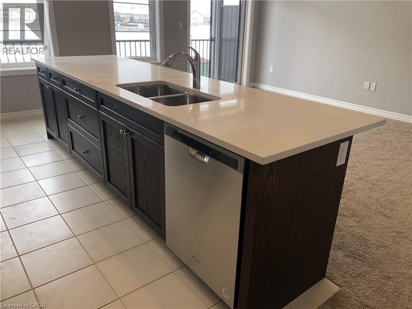
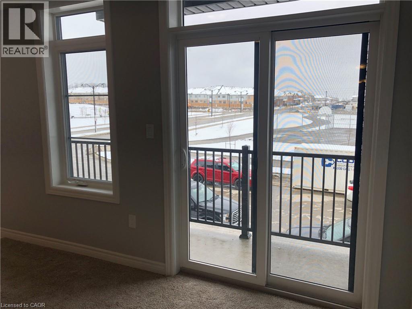
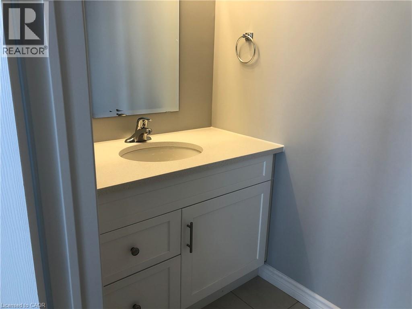
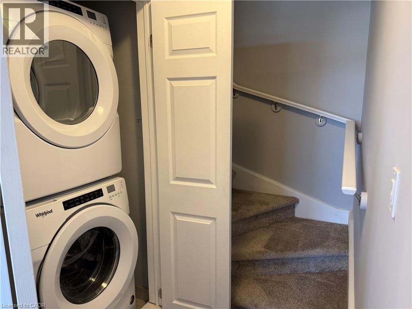
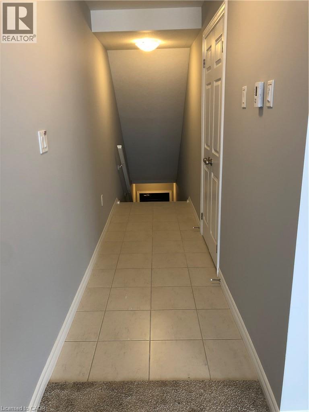
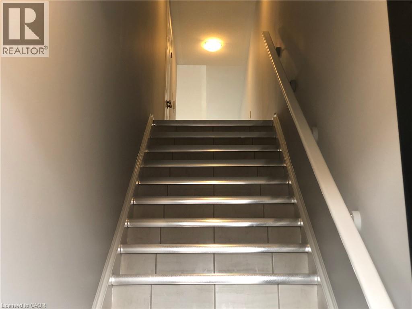
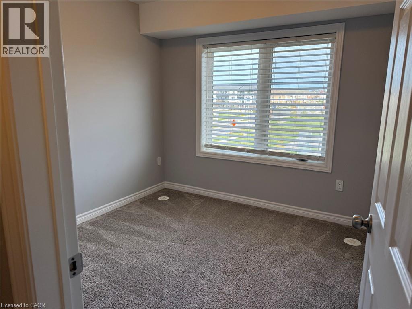
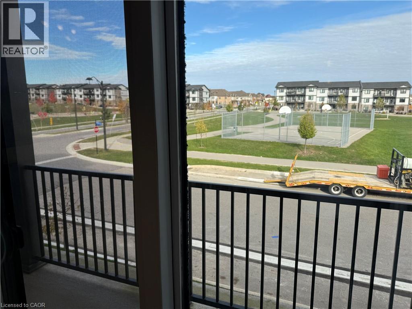
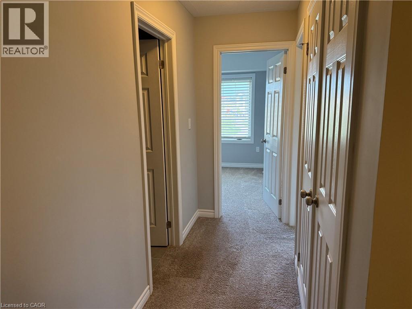
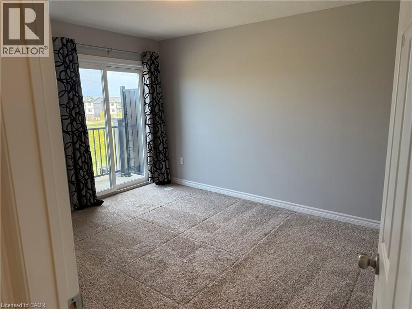
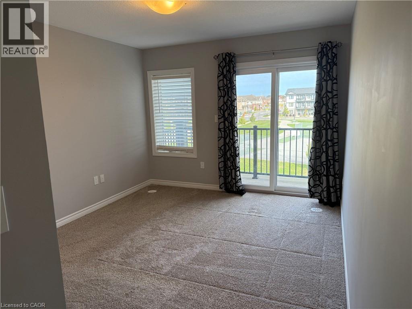
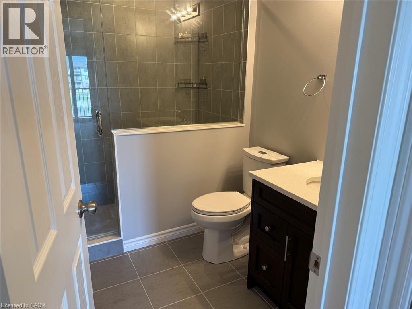
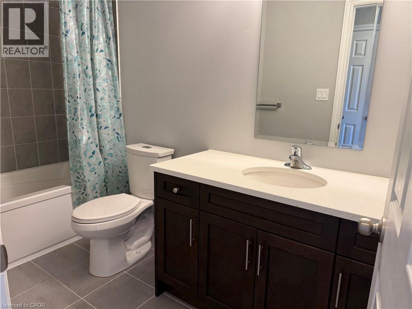
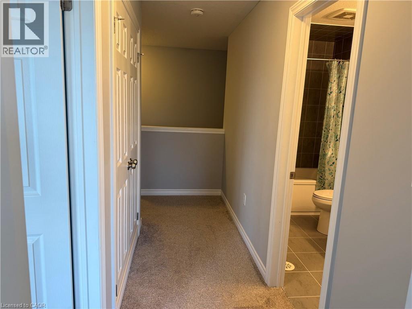
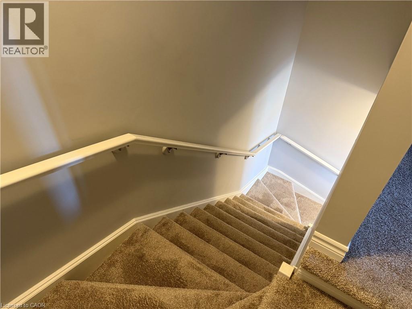
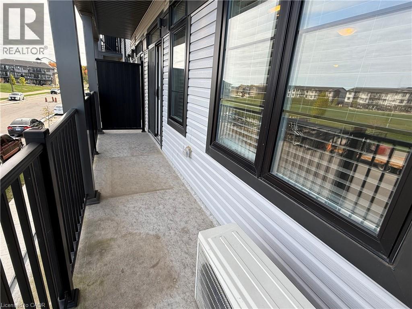
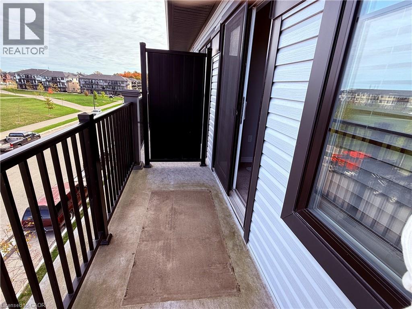
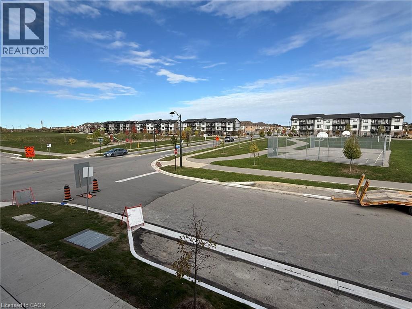
This 2 level townhome is impressive with many upgrades. Urban townhouse condo unit located in Desirable Huron Park! This spacious unit features 1225 sq.ft. on 2 floors with 2 BALCONIES. The main floor is bright and open concept with 9' ceiling height. The white kitchen is impressive with quartz counters, tiled backsplash, HUGE ISLAND with dark cabinets and a flush breakfast bar, stainless steel appliances (fridge with ice maker) & upgraded kitchen faucet with pull out. The living room has access to a large, private balcony that overlooks parkland. Main floor 2piece bathroom and laundry closet with stackable washer/dryer. The upper level is as impressive with 2 bedrooms and 2 bathrooms. The Primary bedroom also has access to the 2nd balcony also with view of parkland. Lots of closet space and the ensuite features a Large tiled WALK IN SHOWER with upgraded glass shower wall/door, nice sized vanity with quartz counters. One parking spot assigned #D63. Walking distance to restaurants , Schlegel park-soccer fields-splash pad-playgrounds, groceries, pharmacy, public transit and schools. (id:43681)
房源概要
| MLS® Number | 40863068 |
| 房源类型 | 民宅 |
| 附近的便利设施 | 公园, 游乐场, 公共交通, 学校, 购物 |
| 社区特征 | 社区活动中心 |
| 特征 | Conservation/green Belt, 阳台, No Pet Home |
| 总车位 | 1 |
详 情
| 浴室 | 3 |
| 地上卧房 | 2 |
| 总卧房 | 2 |
| 家电类 | 洗碗机, 烘干机, 冰箱, 炉子, 洗衣机, Hood 电扇, 窗帘 |
| 地下室类型 | 没有 |
| 施工种类 | 附加的 |
| 空调 | 中央空调 |
| 外墙 | 砖, 乙烯基壁板 |
| 客人卫生间(不包含洗浴) | 1 |
| 供暖方式 | 天然气 |
| 供暖类型 | 压力热风 |
| 储存空间 | 2 |
| 内部尺寸 | 1225 Sqft |
| 类型 | 联排别墅 |
| 设备间 | 市政供水 |
车 位
| Open |
土地
| 英亩数 | 无 |
| 土地便利设施 | 公园, 游乐场, 公共交通, 学校, 购物 |
| 污水道 | 城市污水处理系统 |
| 规划描述 | R8-502r |
房 间
| 楼 层 | 类 型 | 长 度 | 宽 度 | 面 积 |
|---|---|---|---|---|
| 二楼 | 四件套浴室 | 9'0'' x 5'0'' | ||
| 二楼 | 卧室 | 9'6'' x 9'5'' | ||
| 二楼 | 三件套浴室 | 9'0'' x 5'0'' | ||
| 二楼 | 主卧 | 12'10'' x 10'9'' | ||
| 一楼 | 洗衣房 | 4'0'' x 3'0'' | ||
| 一楼 | 两件套卫生间 | 9'0'' x 4'0'' | ||
| 一楼 | 厨房 | 14'6'' x 7'5'' | ||
| 一楼 | 大型活动室 | 18'5'' x 12'10'' |
https://www.realtor.ca/real-estate/30291356/126-wheat-lane-kitchener

The trademarks REALTOR®, REALTORS®, and the REALTOR® logo are controlled by The Canadian Real Estate Association (CREA) and identify real estate professionals who are members of CREA. The trademarks MLS®, Multiple Listing Service® and the associated logos are owned by The Canadian Real Estate Association (CREA) and identify the quality of services provided by real estate professionals who are members of CREA. The trademark DDF® is owned by The Canadian Real Estate Association (CREA) and identifies CREA's Data Distribution Facility (DDF®)
REALTORS® Association of Hamilton-Burlington
RE/MAX Twin City Realty Inc.
September 17 2026 01:08:39
