
126 Vines Place Aurora (Bayview Southeast), Ontario L4G 0R7


$2,350,000
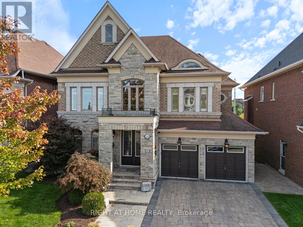
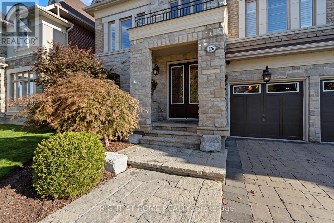
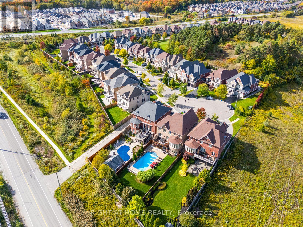
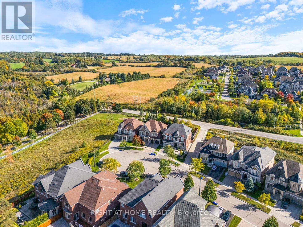
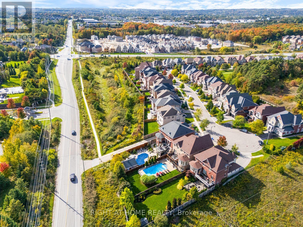
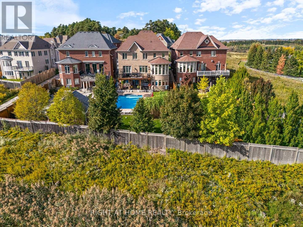
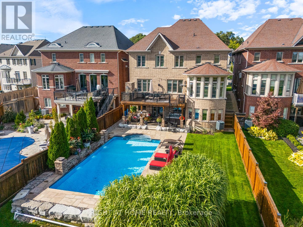
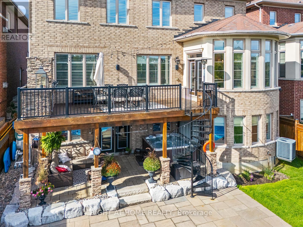
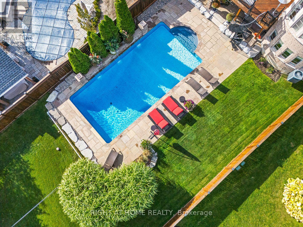
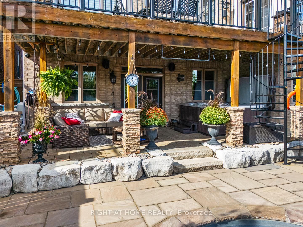
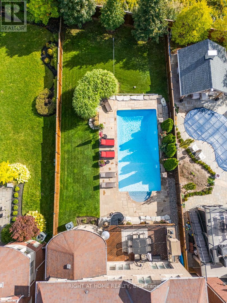
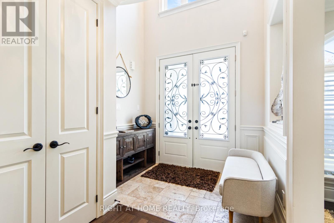
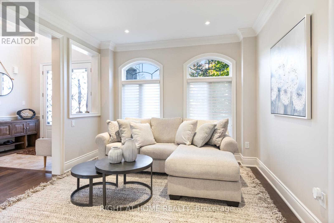
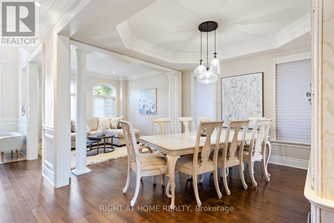
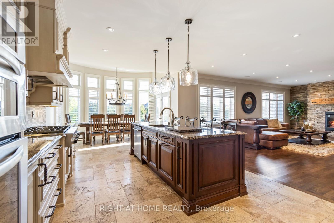
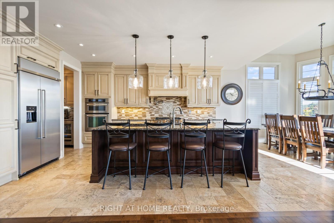
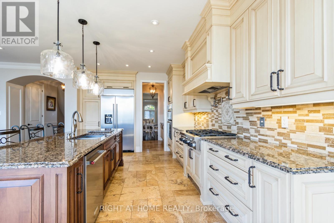
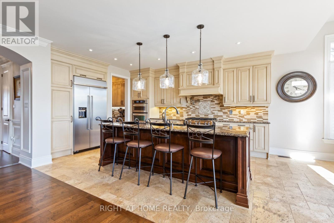
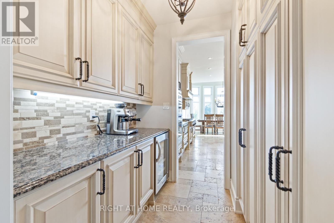
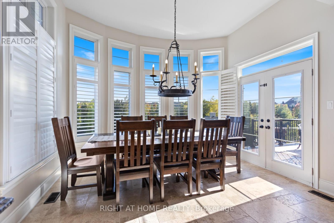
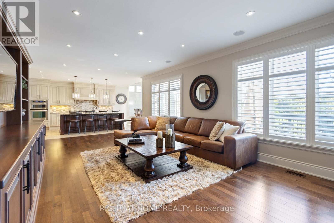
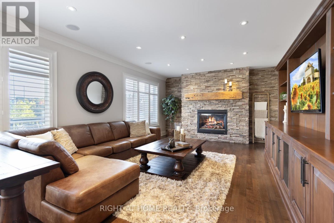
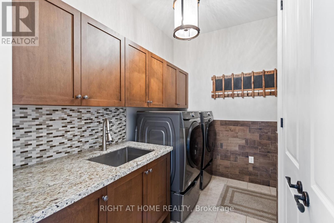
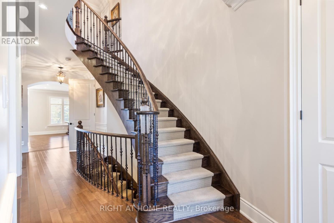
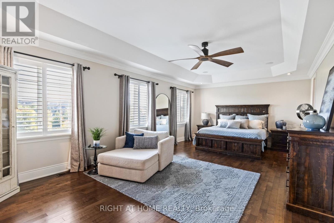
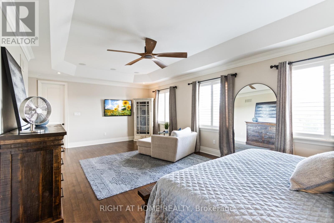
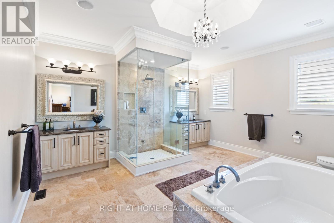
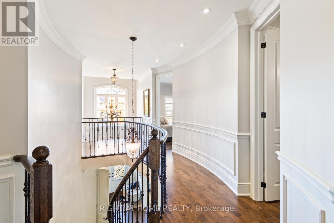
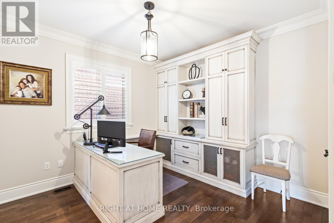
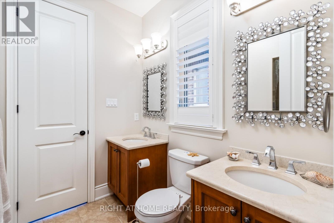
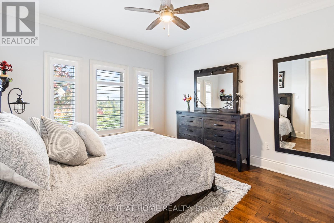
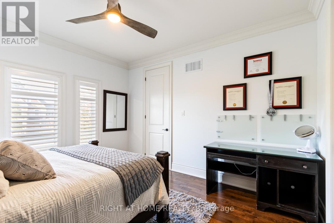
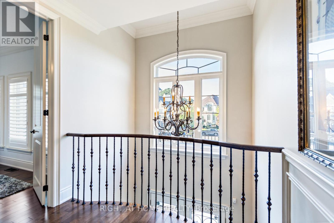
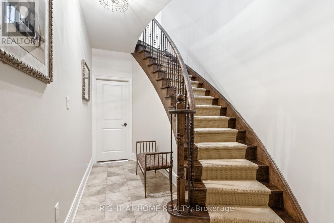
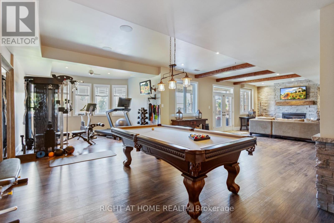
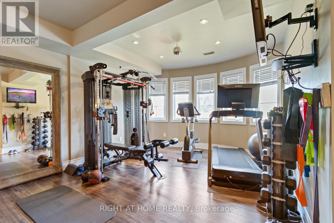
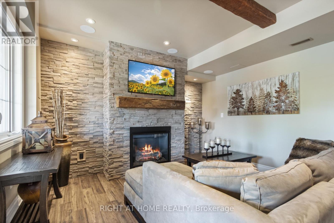
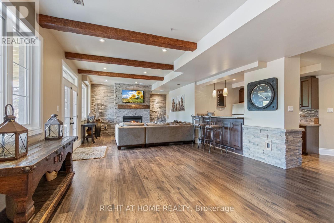
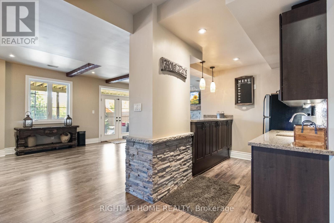
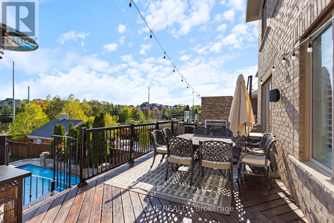
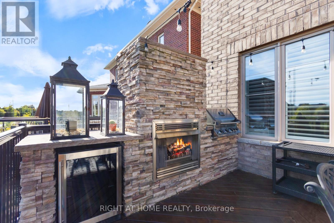
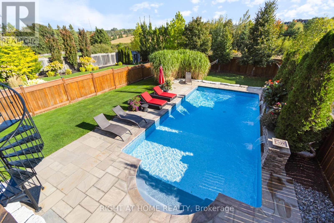
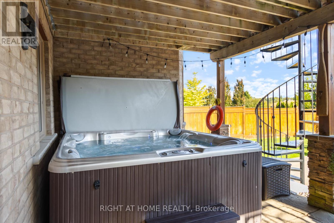
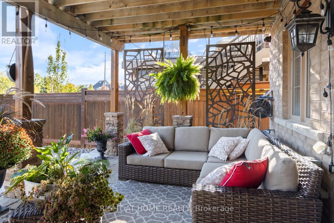
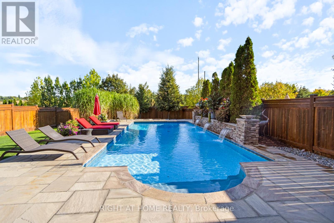
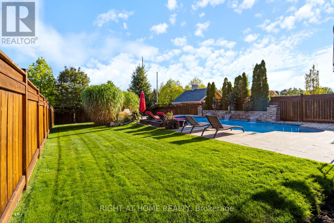
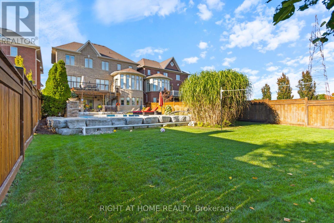
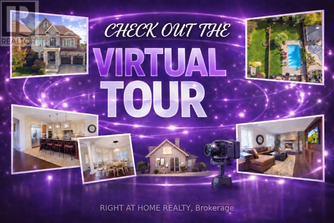
Enjoy resort-style living in South Aurora's prestigious Grand Chateaus, an exclusive community known for quality-built homes and an elegant streetscape. Set on a premium south-facing lot, this meticulously maintained original-owner home offers approx. 3,517 sq. ft. plus a finished walkout basement. A sweeping circular staircase makes a striking first impression, while the spacious, beautifully appointed kitchen with butler's pantry opens to generous living areas filled with natural light. The family room features custom built-ins and a stunning custom stone fireplace. Main floor laundry room. Step outside to a private backyard retreat with a saltwater pool with waterfall and fire features, flagstone surround, landscape lighting, and green space. The upper deck is made for entertaining with a built-in Napoleon BBQ, fridge and custom stone fireplace. The lower patio features a new Bullfrog 7 hot tub with lights and waterfall. New 2026 pool liner, safety mesh pool cover & garage doors. 8-foot front core door with extensive lock system (42 inch), and 8-foot solid core back door, both of which will be installed in October. Upstairs, the primary retreat offers a spa-inspired ensuite and walk-in closet, with ensuite access for all bedrooms and a custom home office. The finished walkout basement adds a family room with a custom stone fireplace, bar, games and fitness areas, bedroom and bathroom-ideal for guests or extended family. Additional highlights include a rare tandem 3-car garage, 8-ft solid-core doors, upgraded 7" baseboards and crown molding, custom built-ins, interlock drive/walkway, irrigation system, security and speaker systems. Minutes to St. Andrew's College, St. Anne's School and Magna Golf Club. Enjoy Aurora's vibrant community lifestyle with trails, parks, farmers' markets, outdoor skating, Ribfest, concerts, movies in the park, parades and seasonal celebrations. An exceptional home, setting and lifestyle. Seller may include some furniture. (id:43681)
Open House
现在这个房屋大家可以去Open House参观了!
2:00 pm
结束于:4:00 pm
2:00 pm
结束于:4:00 pm
房源概要
| MLS® Number | N13779042 |
| 房源类型 | 民宅 |
| 社区名字 | Bayview Southeast |
| 附近的便利设施 | 医院, 公共交通, 学校 |
| 社区特征 | 社区活动中心 |
| 设备类型 | 热水器 |
| 特征 | Cul-de-sac, Flat Site, Lighting, 无地毯 |
| 总车位 | 5 |
| Pool Features | Salt Water Pool |
| 泳池类型 | Inground Pool |
| 租赁设备类型 | 热水器 |
| 结构 | Deck, 棚 |
详 情
| 浴室 | 5 |
| 地上卧房 | 4 |
| 地下卧室 | 1 |
| 总卧房 | 5 |
| 公寓设施 | Fireplace(s) |
| 家电类 | Barbeque, Hot Tub, Garage Door Opener Remote(s), Central Vacuum, Range, Water Meter, Cooktop, 洗碗机, 烘干机, Garage Door Opener, 微波炉, 烤箱, Alarm System, 洗衣机, 窗帘, 冰箱 |
| 地下室进展 | 已装修 |
| 地下室功能 | Walk Out |
| 地下室类型 | N/a (finished) |
| 施工种类 | 独立屋 |
| 空调 | 中央空调 |
| 外墙 | 砖, 石 |
| Fire Protection | Smoke Detectors, Security System |
| 壁炉 | 有 |
| Fireplace Total | 3 |
| Flooring Type | Tile, Laminate, Hardwood |
| 地基类型 | 混凝土浇筑 |
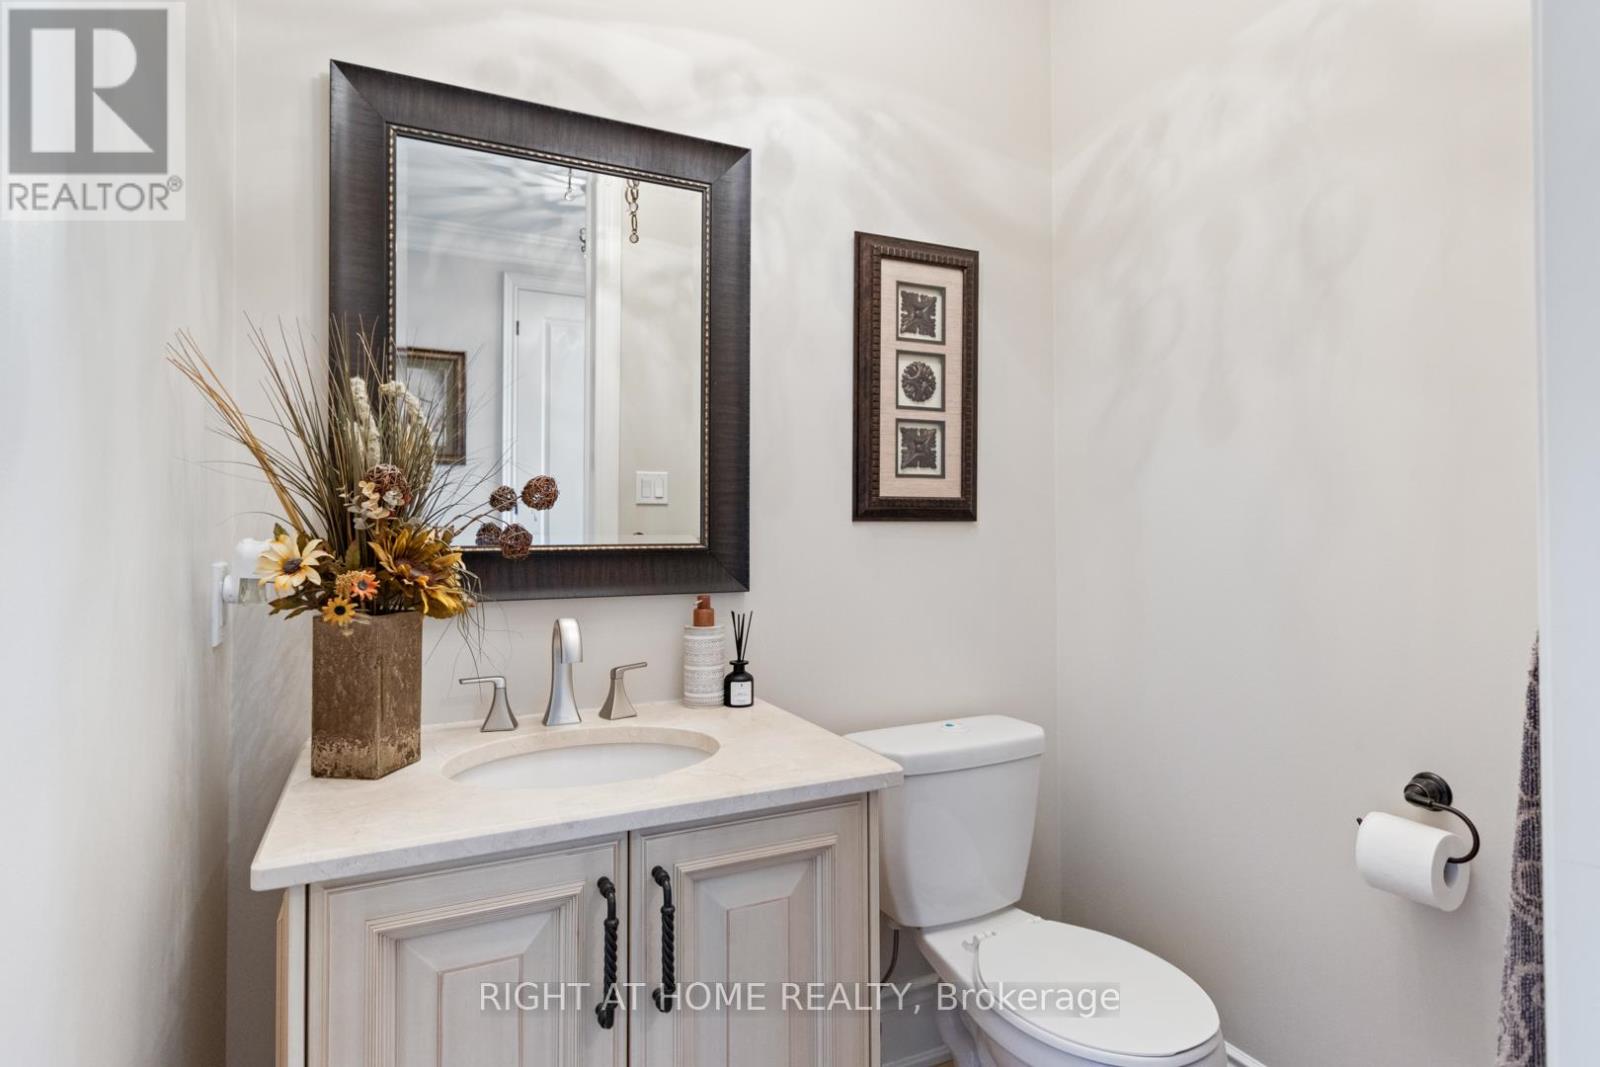
| 客人卫生间(不包含洗浴) | 1 |
| 供暖方式 | 天然气 |
| 供暖类型 | 压力热风 |
| 储存空间 | 2 |
| 内部尺寸 | 3500 - 5000 Sqft |
| 类型 | 独立屋 |
| 设备间 | 市政供水 |
车 位
| Garage |
土地
| 英亩数 | 无 |
| 围栏类型 | Fully Fenced, Fenced Yard |
| 土地便利设施 | 医院, 公共交通, 学校 |
| Landscape Features | Landscaped, Lawn Sprinkler |
| 污水道 | Sanitary Sewer |
| 土地深度 | 188 Ft ,2 In |
| 土地宽度 | 51 Ft ,1 In |
| 不规则大小 | 51.1 X 188.2 Ft ; 188.15ft. X 9.39ft. X 9.39ft. X 9.39ft. |
| 规划描述 | Ru |
房 间
| 楼 层 | 类 型 | 长 度 | 宽 度 | 面 积 |
|---|---|---|---|---|
| 二楼 | 主卧 | 5.03 m | 8.08 m | 5.03 m x 8.08 m |
| 二楼 | 第二卧房 | 3.74 m | 3.67 m | 3.74 m x 3.67 m |
| 二楼 | 第三卧房 | 3.95 m | 3.5 m | 3.95 m x 3.5 m |
| 二楼 | Office | 3.57 m | 3.35 m | 3.57 m x 3.35 m |
| Lower Level | 客厅 | 4.27 m | 3.3 m | 4.27 m x 3.3 m |
| Lower Level | Exercise Room | 3.01 m | 3.7 m | 3.01 m x 3.7 m |
| Lower Level | Games Room | 5.73 m | 8.21 m | 5.73 m x 8.21 m |
| Lower Level | Bedroom 4 | 3.97 m | 3.29 m | 3.97 m x 3.29 m |
| 一楼 | 厨房 | 4.94 m | 3.97 m | 4.94 m x 3.97 m |
| 一楼 | 餐厅 | 3.81 m | 3.97 m | 3.81 m x 3.97 m |
| 一楼 | 家庭房 | 5.15 m | 8.01 m | 5.15 m x 8.01 m |
| 一楼 | 客厅 | 3.41 m | 3.38 m | 3.41 m x 3.38 m |
| 一楼 | 餐厅 | 3.92 m | 3.38 m | 3.92 m x 3.38 m |
| 一楼 | 洗衣房 | 2.35 m | 2.9 m | 2.35 m x 2.9 m |
设备间
| 有线电视 | 已安装 |
| 配电箱 | 已安装 |
| 污水道 | 已安装 |

The trademarks REALTOR®, REALTORS®, and the REALTOR® logo are controlled by The Canadian Real Estate Association (CREA) and identify real estate professionals who are members of CREA. The trademarks MLS®, Multiple Listing Service® and the associated logos are owned by The Canadian Real Estate Association (CREA) and identify the quality of services provided by real estate professionals who are members of CREA. The trademark DDF® is owned by The Canadian Real Estate Association (CREA) and identifies CREA's Data Distribution Facility (DDF®)
Toronto Real Estate Board
Right At Home Realty
September 14 2026 03:58:01
