
126 Victoria Avenue Haldimand (Dunnville), Ontario N1A 1A5


$575,000
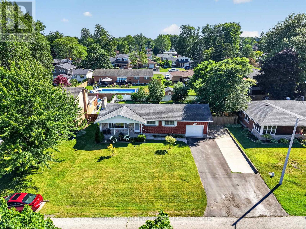
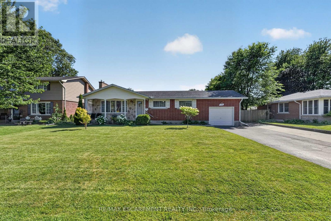
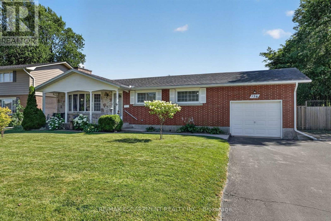
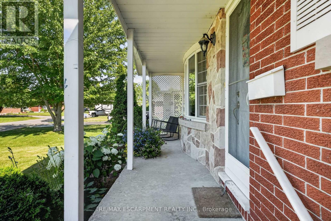
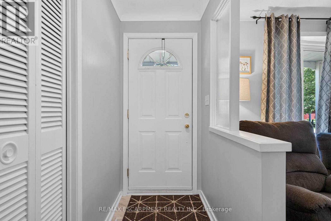
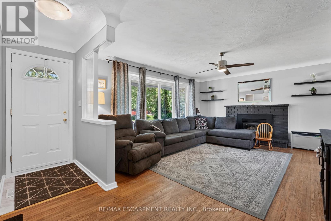
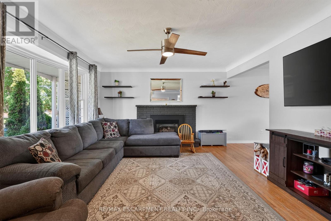
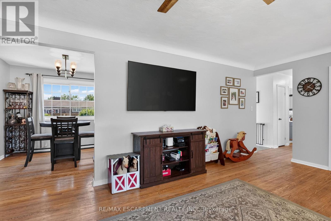
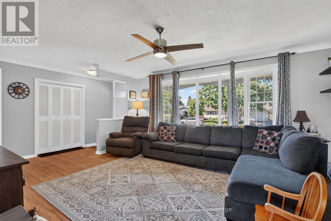
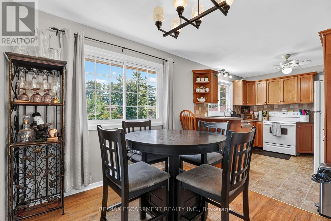
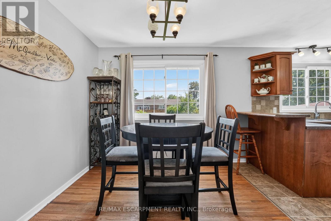
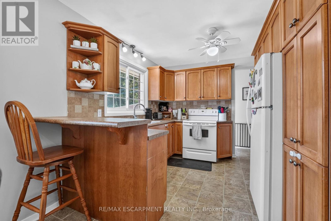
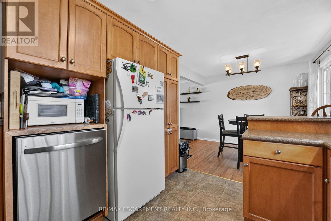
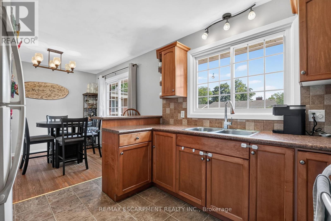
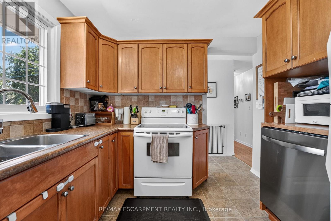
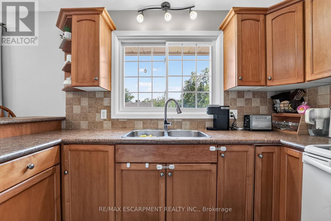
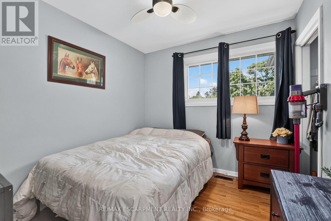
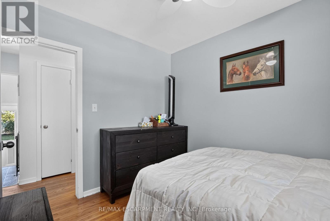
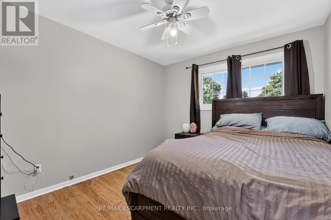
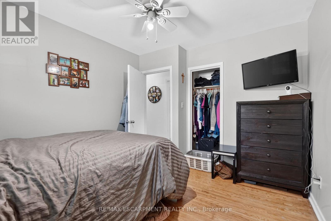
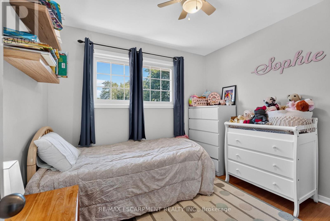
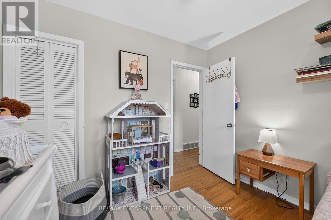
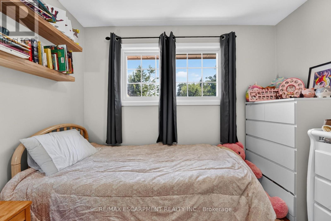
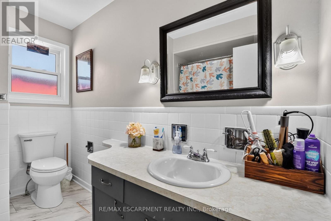
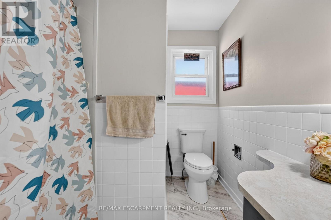
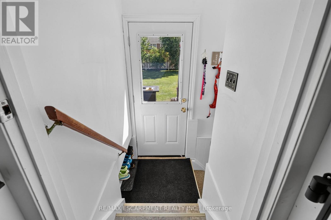
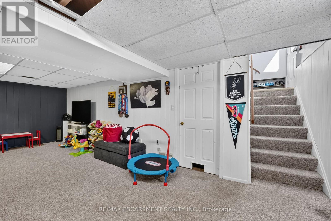
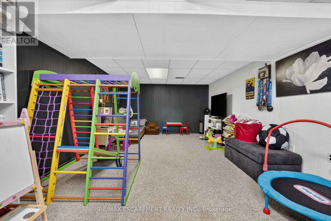
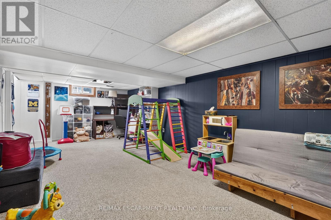
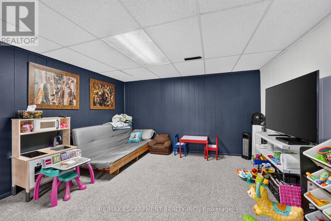
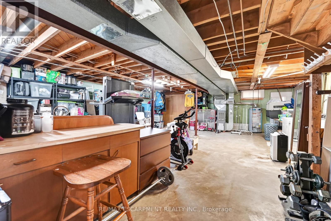
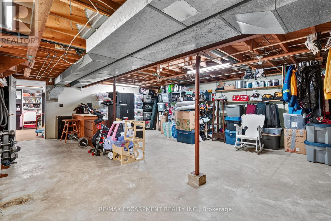
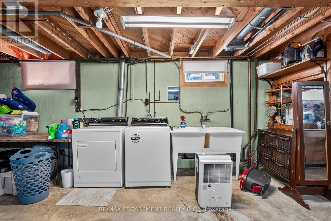
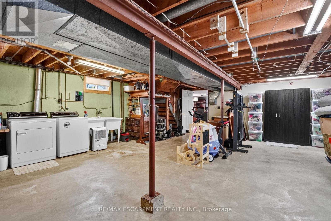
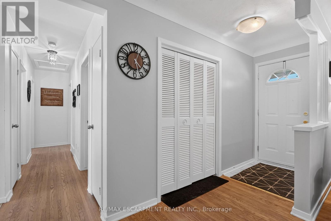
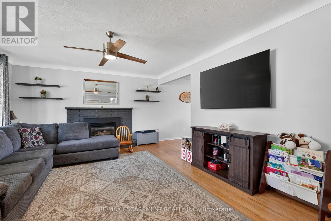
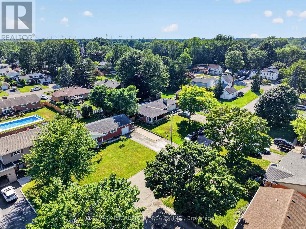
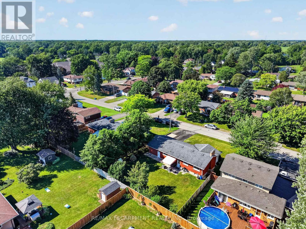
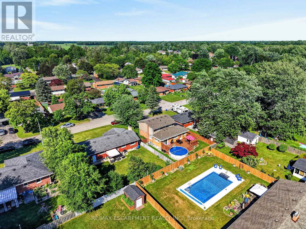
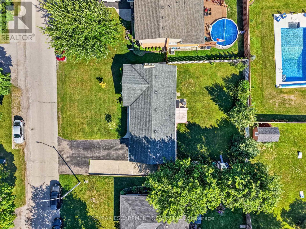
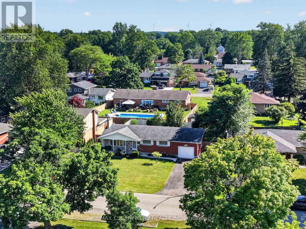
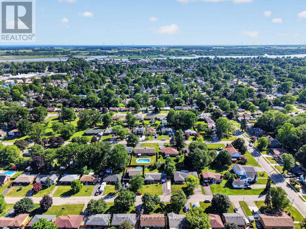
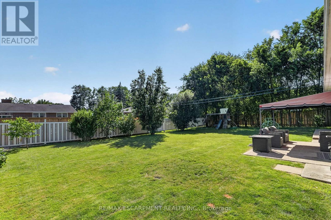
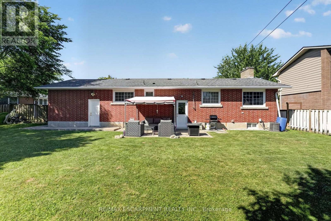
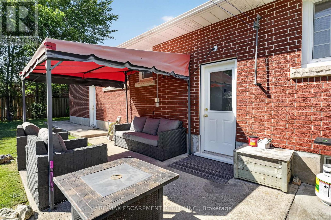
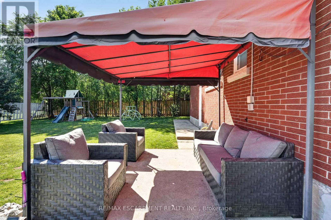
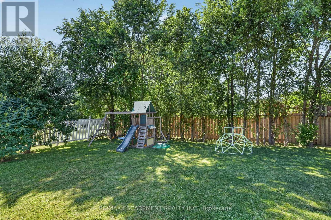
'Bulletproof' bungalow (1148sf of living space) sits on a generous 80' wide lot in desired interior street in Dunnville. A timeless product, this 3 bedroom brick home is 'move-in ready' for your family or savvy downsizers! Curb appeal shines with double wide paved driveway & a welcoming covered front porch! Entering into foyer area you're greeted by a large living room featuring hardwood floors, cozy gas f/p, and large window framing front yard views. This space leads seamlessly to a defined dining area with direct access to highly functional kitchen boasting rich maple cabinets, convenient peninsula island, and a window overlooking fenced-in rear yard. The west wing of the home has 3 spacious bedrooms, with hardwood floors & closets, all serviced by a clean 4pc main bath. Lower level offers more space in the form of a massive rec-room - while the remainder of basement is reserved for practical storage/utility space. Rear yard is all fenced in, has mature trees for privacy, 10x16 patio with gazebo, and access to attached single garage (13x23). Note: no rentals, gas f/air furnace, A/C, 100AMP breakers, vinyl windows, copper plumbing, etc! Footsteps to new school, parks, arena, & town core! Ultimate setting to raise a family or to wind down in a quiet setting in a peaceful community! (id:43681)
房源概要
| MLS® Number | X13545912 |
| 房源类型 | 民宅 |
| 社区名字 | Dunnville |
| 附近的便利设施 | 公园, 礼拜场所 |
| 社区特征 | 社区活动中心 |
| 特征 | Level Lot, Sump Pump |
| 总车位 | 5 |
| 结构 | Patio(s), Porch |
详 情
| 浴室 | 1 |
| 地上卧房 | 3 |
| 总卧房 | 3 |
| 公寓设施 | Fireplace(s) |
| 家电类 | Garage Door Opener Remote(s), Water Heater |
| 建筑风格 | 平房 |
| 地下室进展 | 部分完成 |
| 地下室类型 | 全部完成 |
| 施工种类 | 独立屋 |
| 空调 | 中央空调 |
| 外墙 | 砖, 石 |
| 壁炉 | 有 |
| 地基类型 | 混凝土浇筑 |
| 供暖方式 | 天然气 |
| 供暖类型 | 压力热风 |
| 储存空间 | 1 |
| 内部尺寸 | 700 - 1100 Sqft |
| 类型 | 独立屋 |
| 设备间 | 市政供水 |
车 位
| 附加车库 | |
| Garage |
土地
| 英亩数 | 无 |
| 围栏类型 | Fenced Yard |
| 土地便利设施 | 公园, 宗教场所 |
| Landscape Features | Landscaped |
| 污水道 | Sanitary Sewer |
| 土地深度 | 105 Ft |
| 土地宽度 | 80 Ft |
| 不规则大小 | 80 X 105 Ft |
房 间
| 楼 层 | 类 型 | 长 度 | 宽 度 | 面 积 |
|---|---|---|---|---|
| 地下室 | 娱乐,游戏房 | 3.66 m | 7.06 m | 3.66 m x 7.06 m |
| 地下室 | 其它 | Measurements not available | ||
| 一楼 | 门厅 | Measurements not available | ||
| 一楼 | 客厅 | 4.11 m | 6.07 m | 4.11 m x 6.07 m |
| 一楼 | 餐厅 | 3.02 m | 2.87 m | 3.02 m x 2.87 m |
| 一楼 | 厨房 | 3.05 m | 2.87 m | 3.05 m x 2.87 m |
| 一楼 | 浴室 | Measurements not available | ||
| 一楼 | 卧室 | 3 m | 3.43 m | 3 m x 3.43 m |
| 一楼 | 第二卧房 | 2.87 m | 3.02 m | 2.87 m x 3.02 m |
| 一楼 | 主卧 | 3.05 m | 2.67 m | 3.05 m x 2.67 m |
https://www.realtor.ca/real-estate/30014315/126-victoria-avenue-haldimand-dunnville-dunnville

The trademarks REALTOR®, REALTORS®, and the REALTOR® logo are controlled by The Canadian Real Estate Association (CREA) and identify real estate professionals who are members of CREA. The trademarks MLS®, Multiple Listing Service® and the associated logos are owned by The Canadian Real Estate Association (CREA) and identify the quality of services provided by real estate professionals who are members of CREA. The trademark DDF® is owned by The Canadian Real Estate Association (CREA) and identifies CREA's Data Distribution Facility (DDF®)
Toronto Real Estate Board
RE/MAX Escarpment Realty Inc.
July 09 2026 09:38:58
