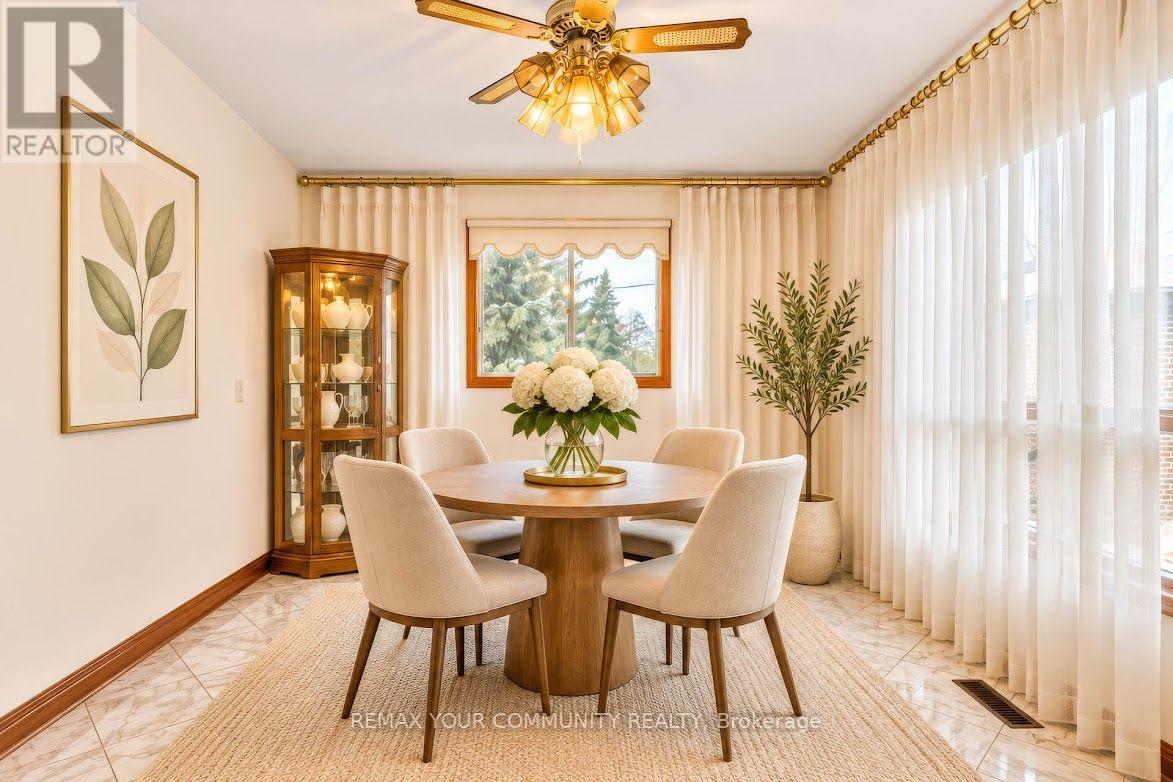
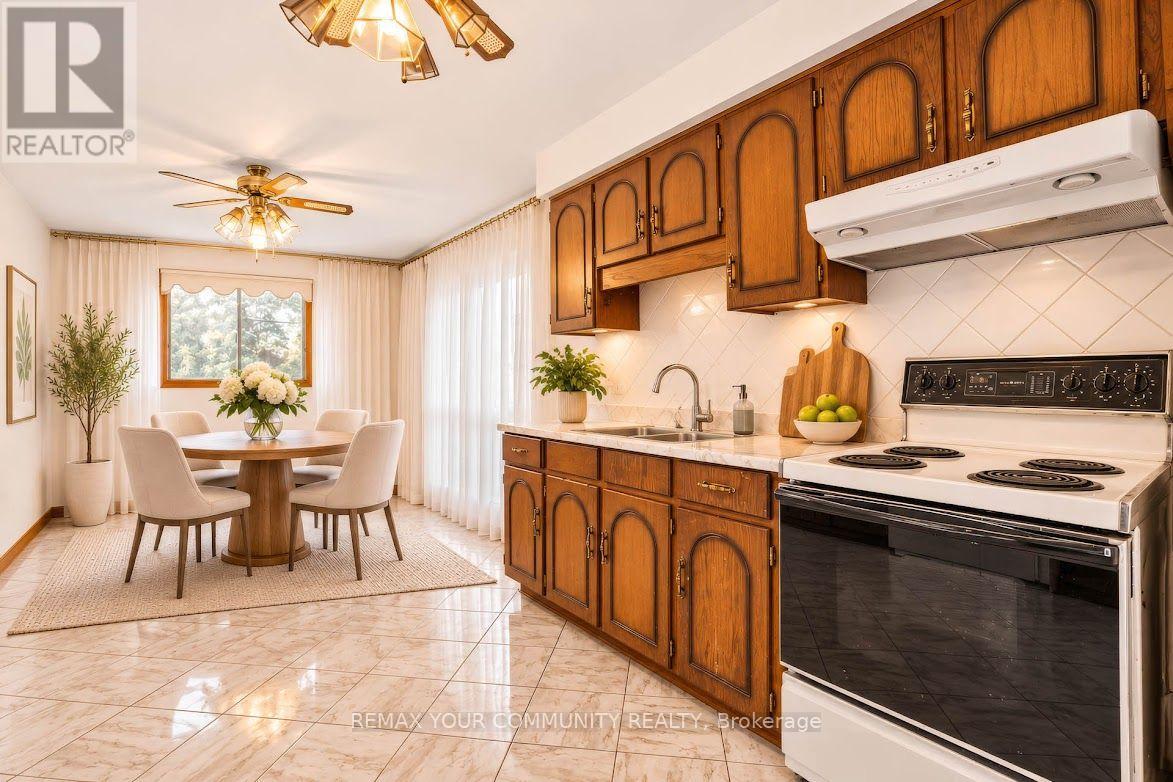
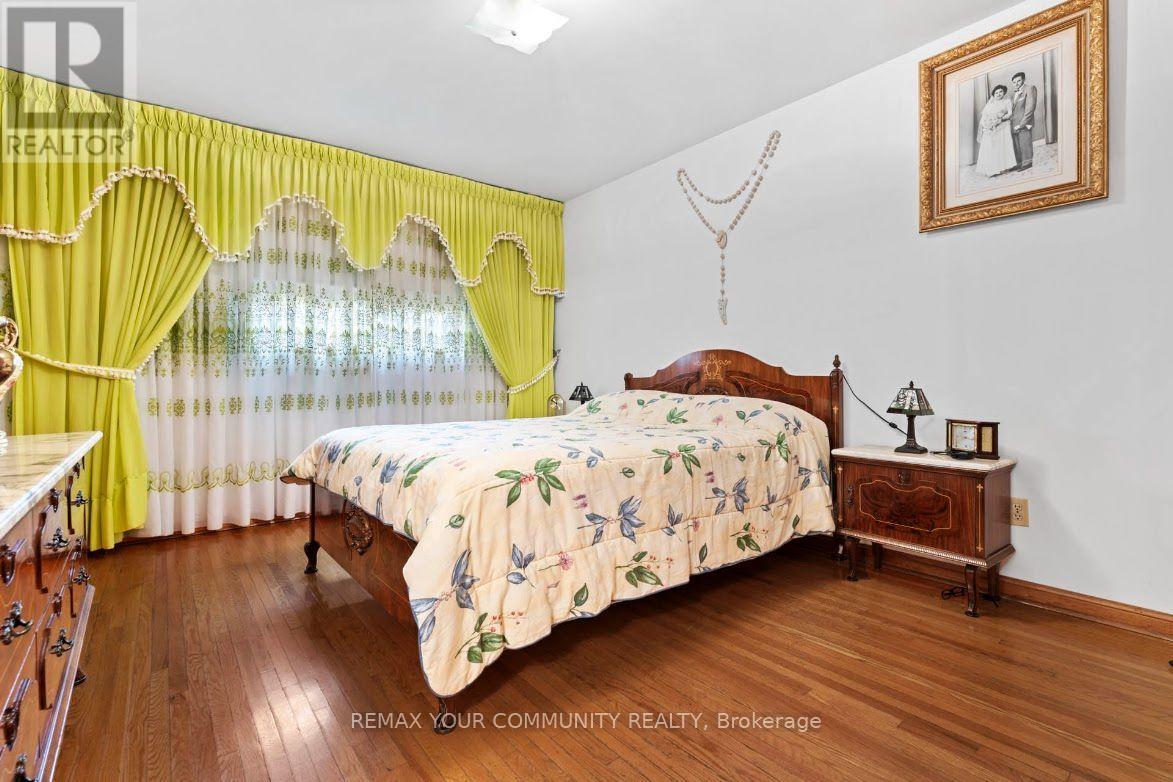
4 卧室
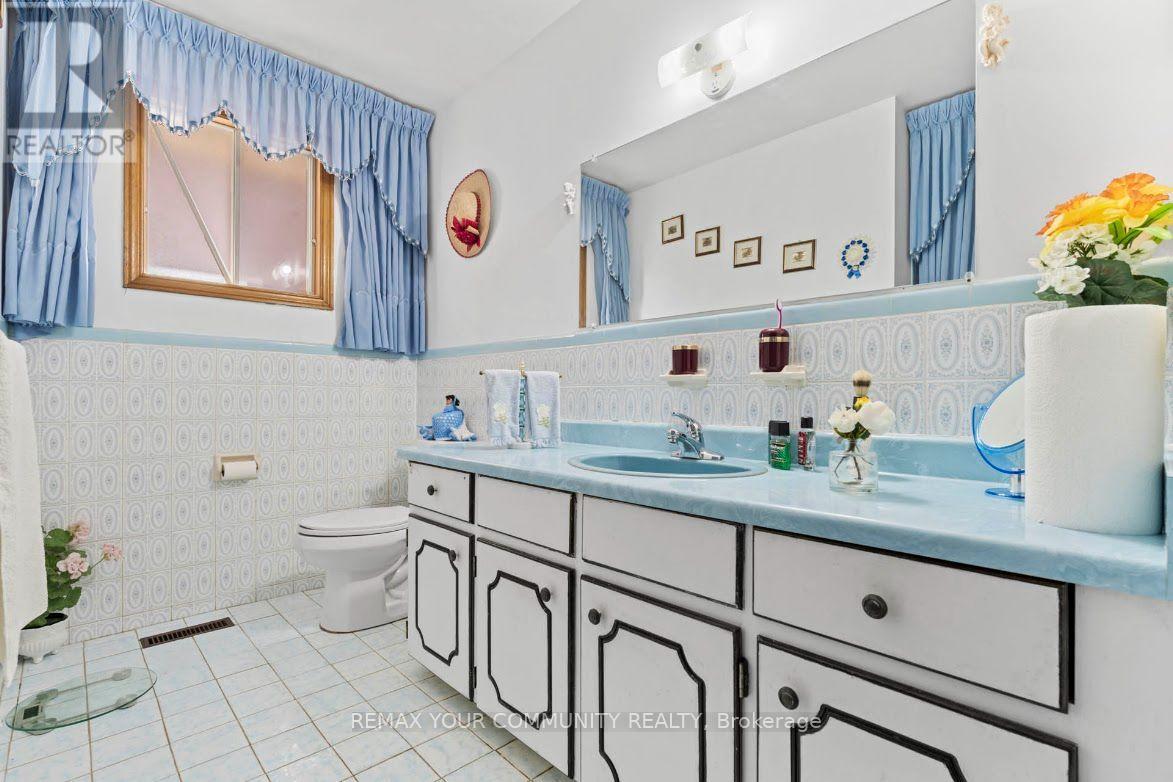
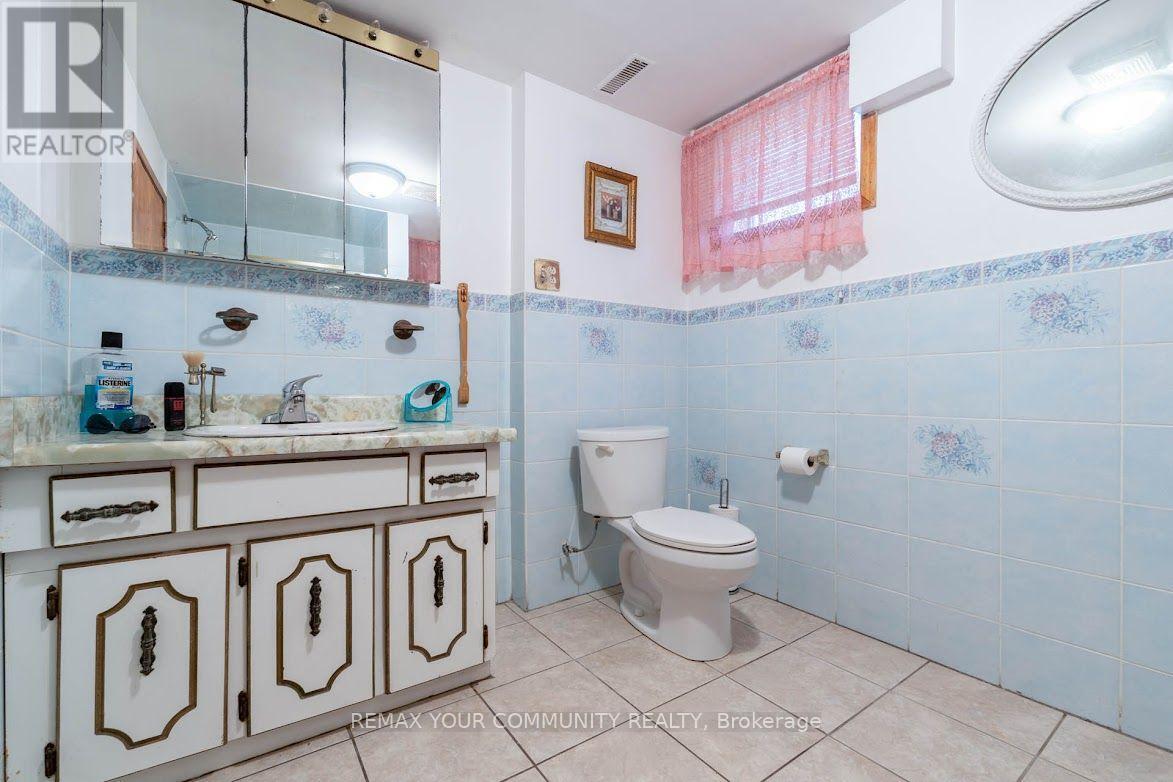
3 浴室
1100 - 1500 sqft
Raised 平房
壁炉
中央空调
风热取暖
$1,890,000
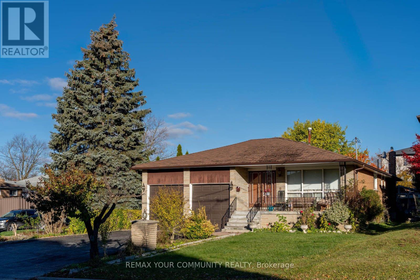
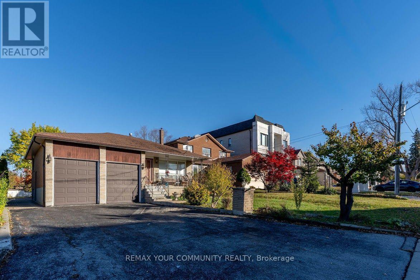
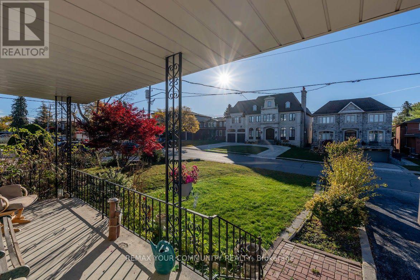
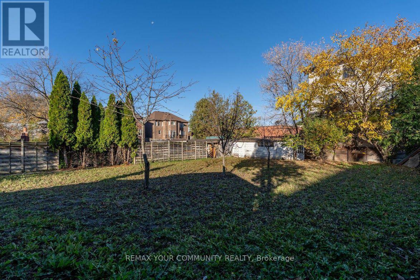
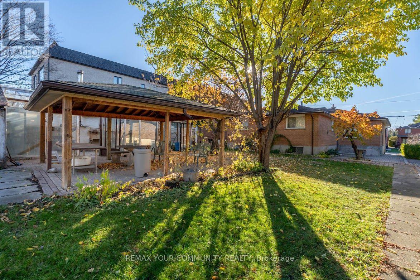
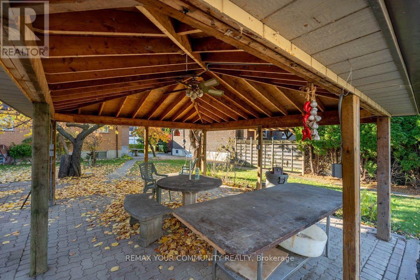
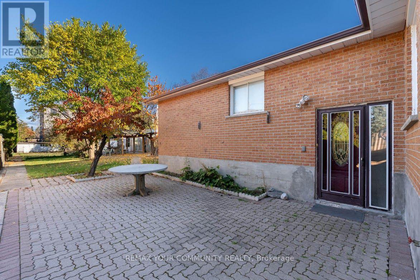
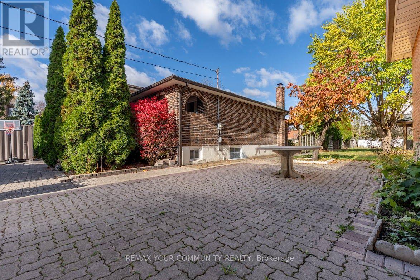
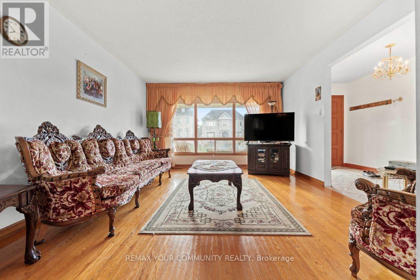
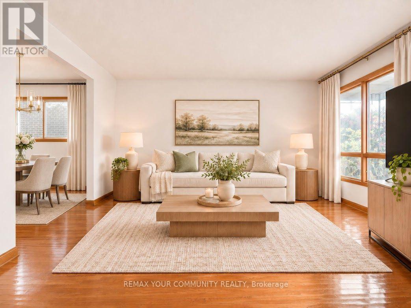
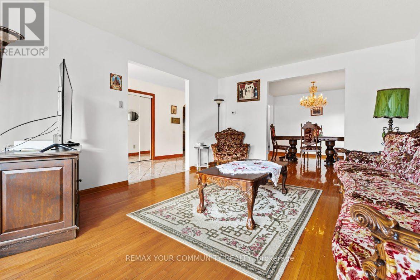
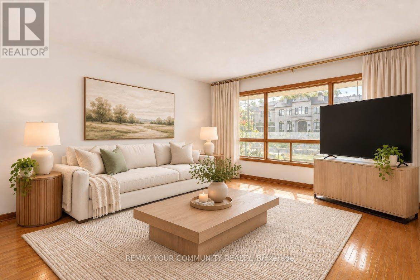
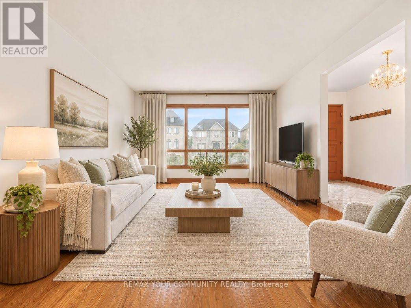
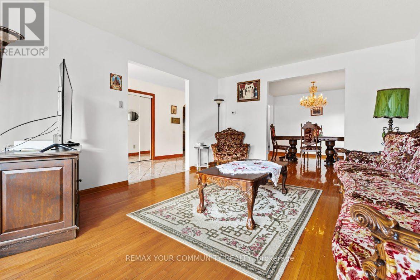
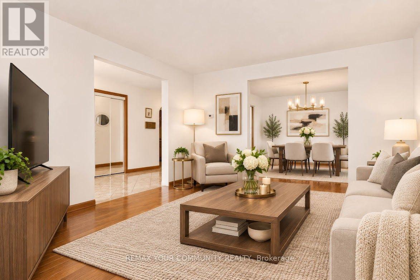
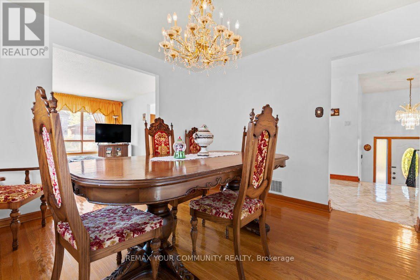
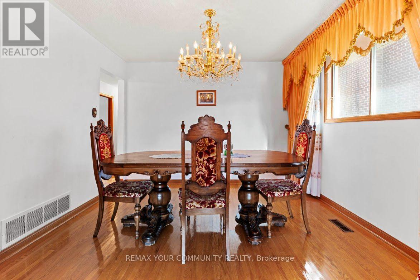
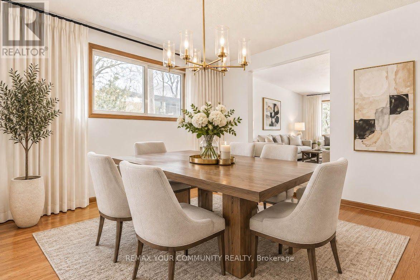
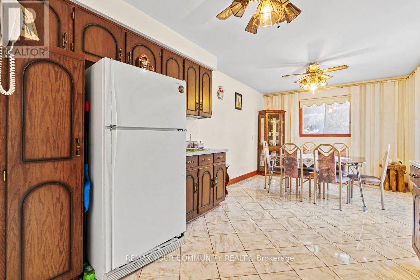
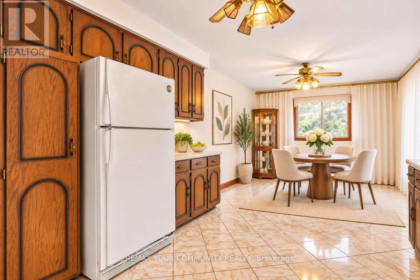
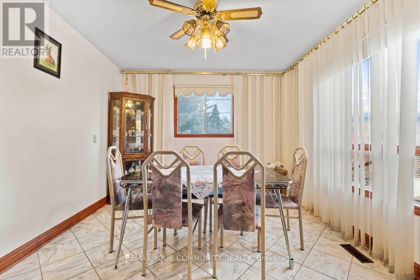
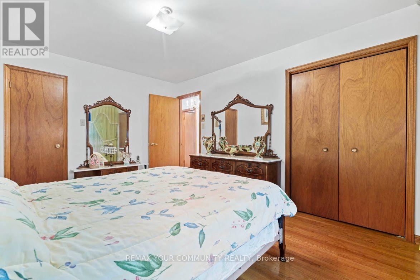
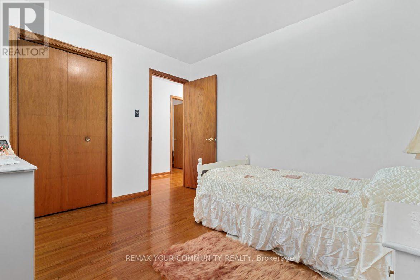
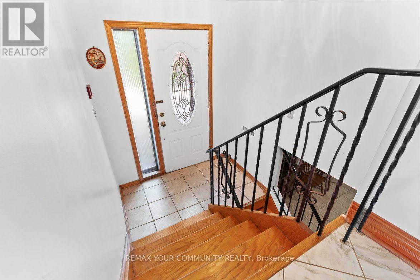
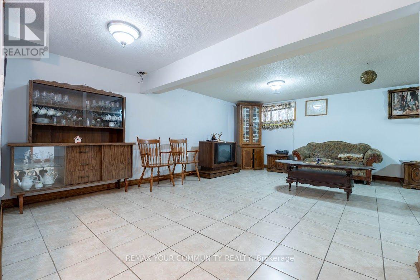
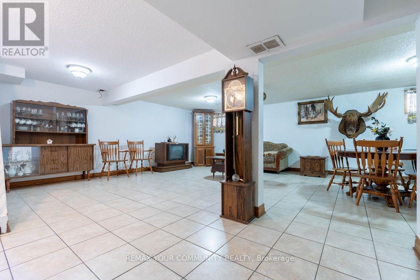
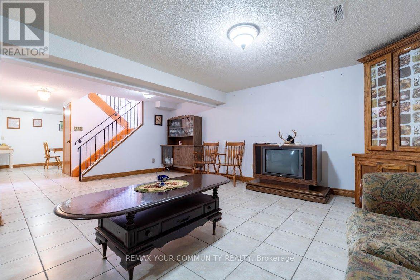
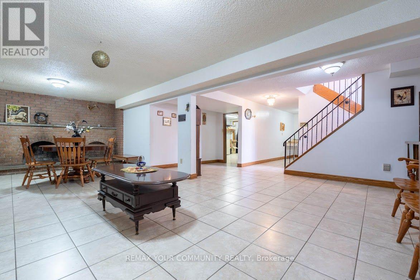
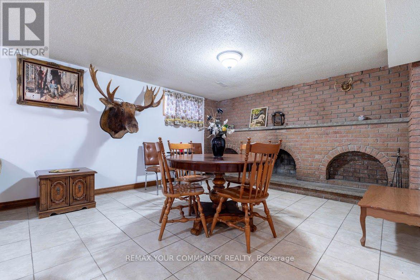
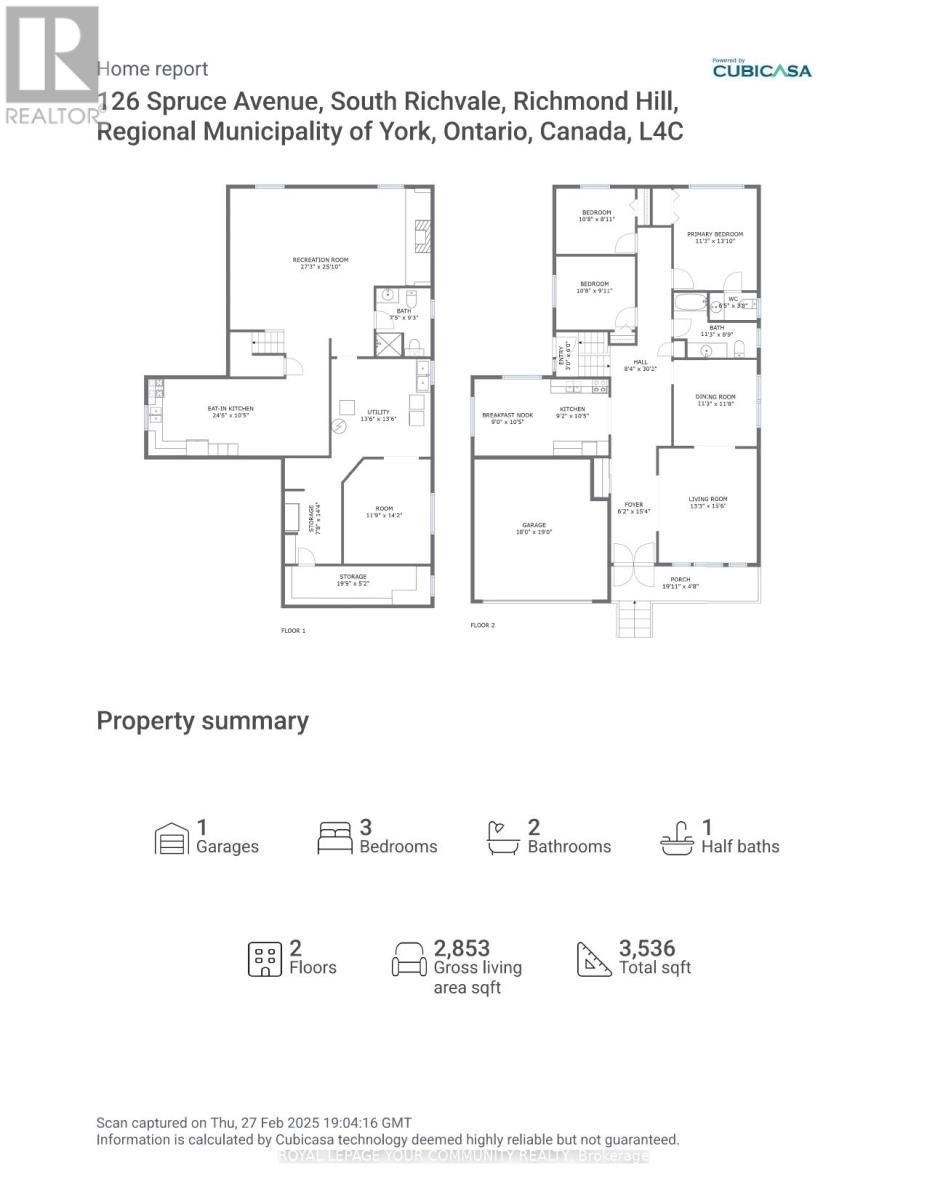
Endless Potential in South Richvale! Huge 50'x241' Deep Lot | 2 Kitchens | Walk-Out Basement. Rare dual opportunity for premium builders, investors, & families in Richmond Hill's most prestigious pocket, surrounded by multi-million dollar estates. Meticulously maintained by the original owner, this solid home features nearly 3,000 sq ft of finished living space. Excellent multi-gen or income layout boasting a lower level with a separate entrance, full 2nd kitchen, and a bright walk-out. Builders: enjoy an ultra-deep, flat lot lined with mature trees-the perfect canvas for a custom luxury estate. Live in, rent out for high holding income, or build your dream home. New price structure in place. Highly motivated seller-bring an offer today! (id:43681)
房源概要
|
MLS® Number
|
N14137378 |
|
房源类型
|
民宅 |
|
社区名字
|
South Richvale |
|
附近的便利设施
|
公共交通, 学校, 公园 |
|
社区特征
|
社区活动中心 |
|
特征
|
Level |
|
总车位
|
8 |
|
结构
|
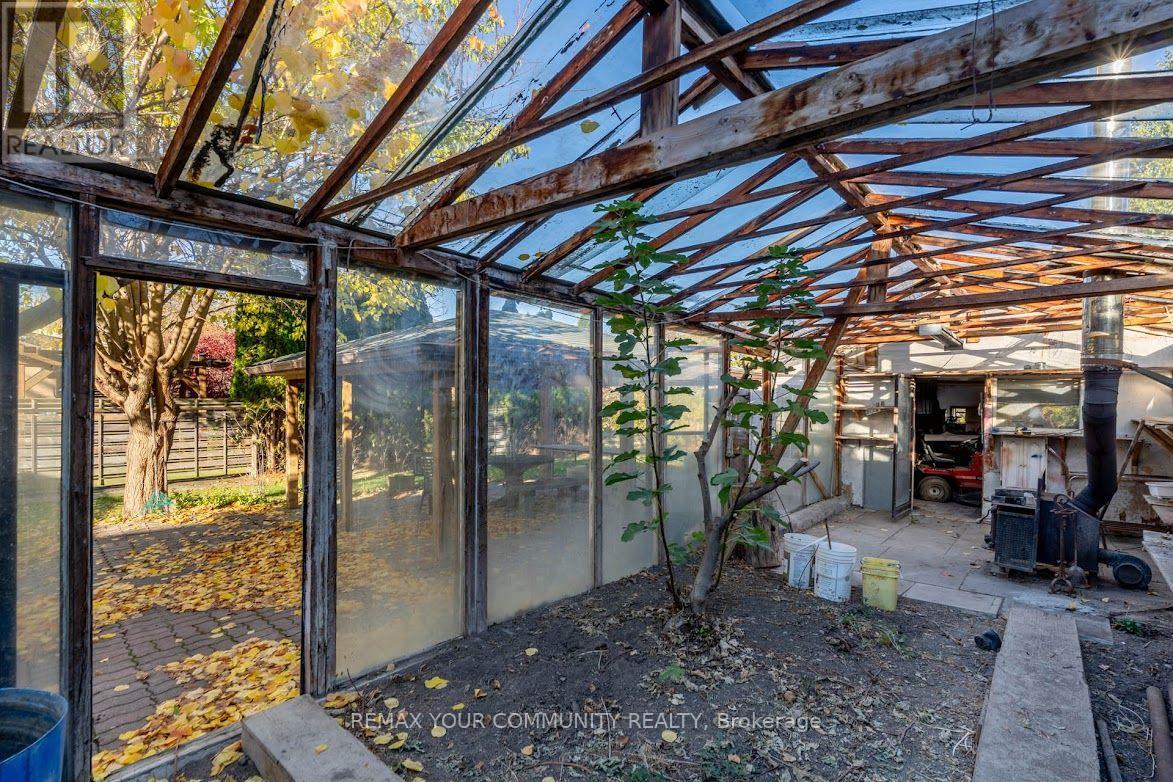
Greenhouse, 棚 |
详 情
|
浴室
|
3 |
|
地上卧房
|
3 |
|
地下卧室
|
1 |
|
总卧房
|
4 |
|
公寓设施
|
Fireplace(s) |
|
家电类
|
Garage Door Opener Remote(s), Central Vacuum |
|
建筑风格
|
Raised Bungalow |
|
地下室进展
|
已装修 |
|
地下室功能
|
Separate Entrance |
|
地下室类型
|
N/a (finished), N/a |
|
施工种类
|
独立屋 |
|
空调
|
中央空调 |
|
外墙
|
砖 |
|
壁炉
|
有 |
|
Fireplace Total
|
1 |
|
Flooring Type
|
Hardwood, Ceramic |
|
地基类型
|
混凝土 |
|
客人卫生间(不包含洗浴)
|
1 |
|
供暖方式
|
天然气 |
|
供暖类型
|
压力热风 |
|
储存空间
|
1 |
|
内部尺寸
|
1100 - 1500 Sqft |
|
类型
|
独立屋 |
|
设备间
|
市政供水 |
车 位
土地
|
英亩数
|
无 |
|
土地便利设施
|
公共交通, 学校, 公园 |
|
污水道
|
Sanitary Sewer |
|
土地深度
|
241 Ft ,9 In |
|
土地宽度
|
50 Ft |
|
不规则大小
|
50 X 241.8 Ft |
|
规划描述
|
住宅 |
房 间
| 楼 层 |
类 型 |
长 度 |
宽 度 |
面 积 |
|
Lower Level |
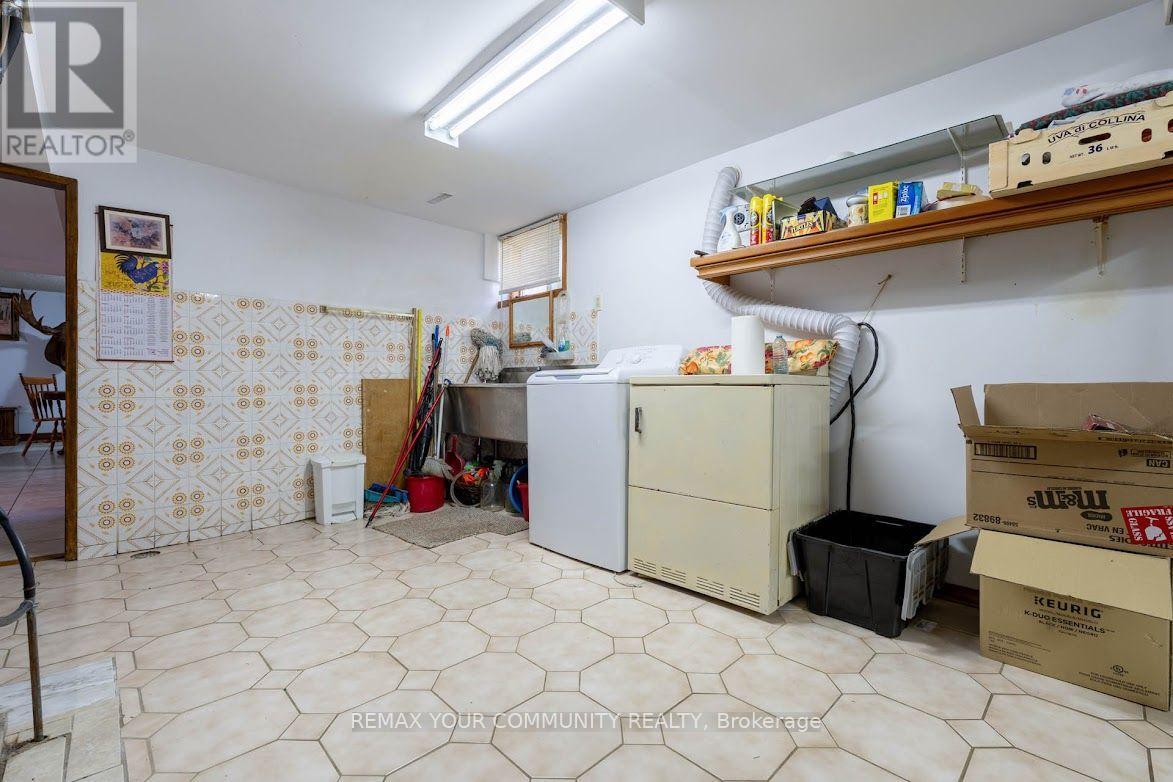
洗衣房 |
4.11 m |
4.11 m |
4.11 m x 4.11 m |
|
Lower Level |
娱乐,游戏房 |
8.31 m |
7.9 m |
8.31 m x 7.9 m |
|
Lower Level |
厨房 |
7.47 m |
3.2 m |
7.47 m x 3.2 m |
|
Lower Level |
其它 |
4.33 m |
3.61 m |
4.33 m x 3.61 m |
|
一楼 |
客厅 |
4.73 m |
4.05 m |
4.73 m x 4.05 m |
|
一楼 |
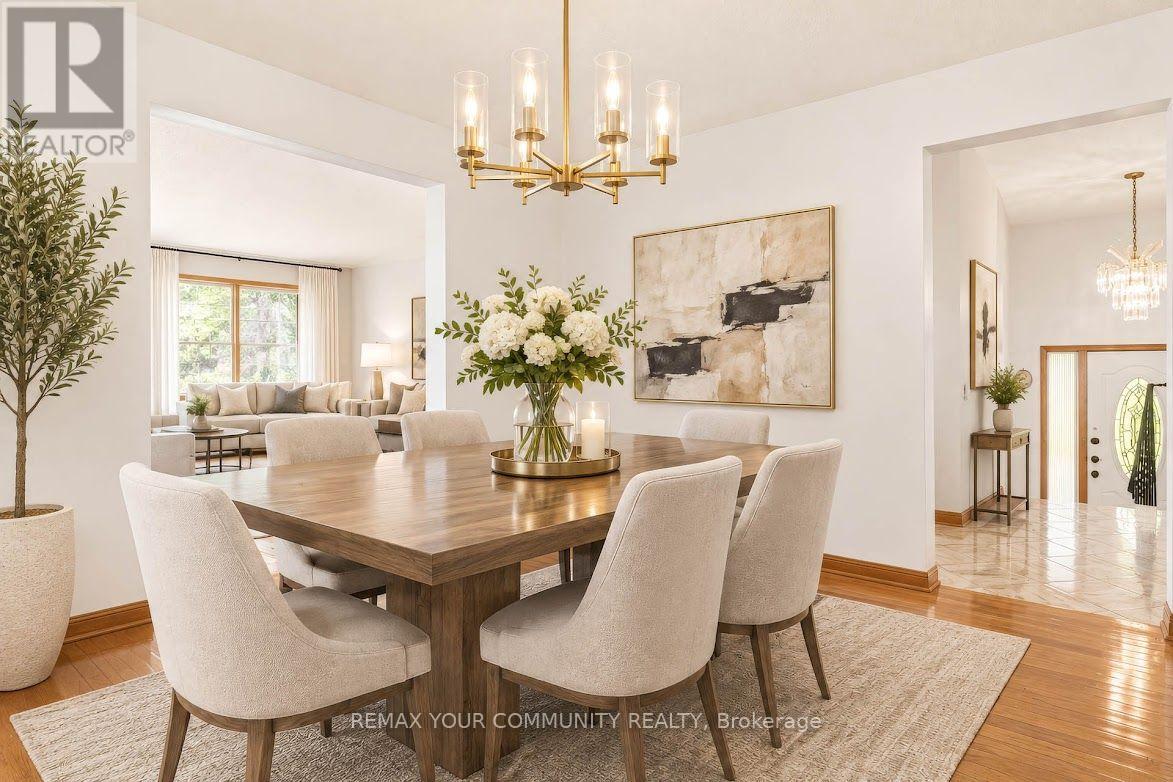
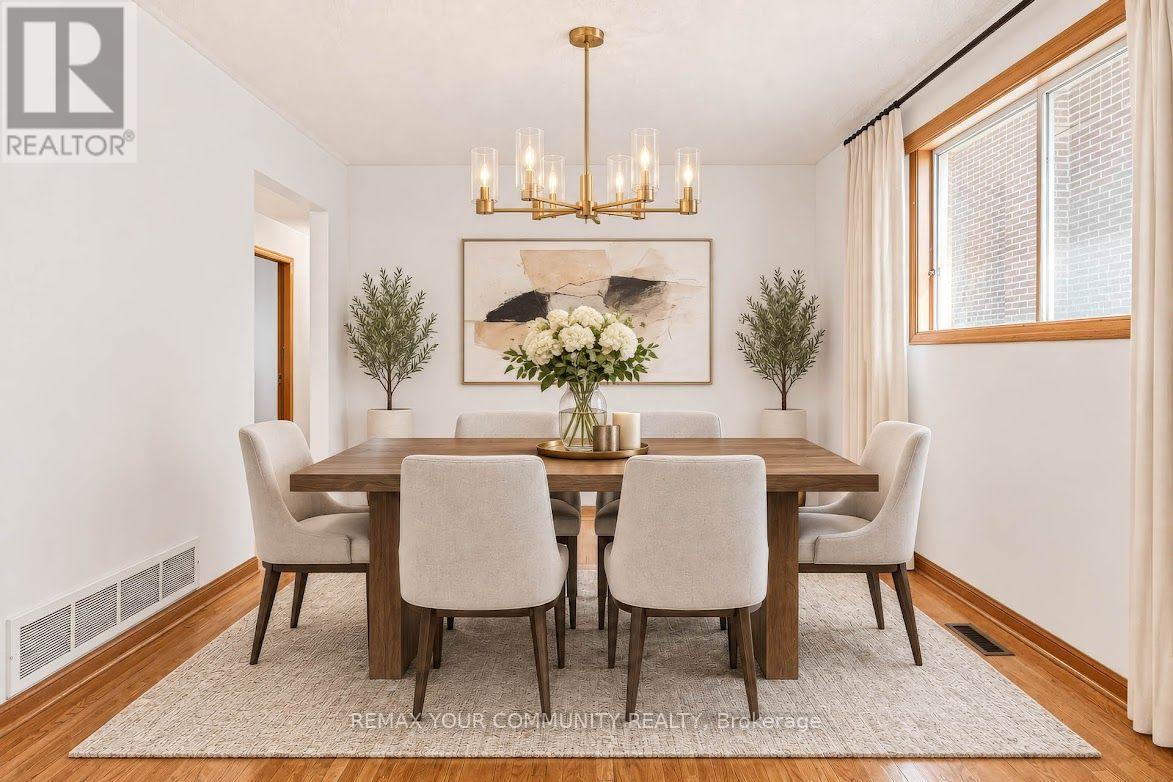
餐厅 |
3.55 m |
3.43 m |
3.55 m x 3.43 m |
|
一楼 |
厨房 |
3.21 m |
2.81 m |
3.21 m x 2.81 m |
|
一楼 |
Eating Area |
3.21 m |
2.75 m |
3.21 m x 2.75 m |
|
一楼 |
主卧 |
4.28 m |
3.43 m |
4.28 m x 3.43 m |
|
一楼 |
第二卧房 |
3.25 m |
3.05 m |
3.25 m x 3.05 m |
|
一楼 |
第三卧房 |
3.25 m |
2.74 m |
3.25 m x 2.74 m |
设备间
https://www.realtor.ca/real-estate/30466531/126-spruce-avenue-richmond-hill-south-richvale-south-richvale