5 卧室
3 浴室
2000 - 2500 sqft
平房
壁炉
Inground Pool
中央空调
风热取暖
Landscaped, Lawn Sprinkler
$1,699,900
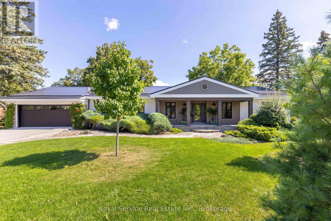
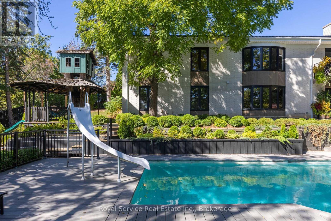
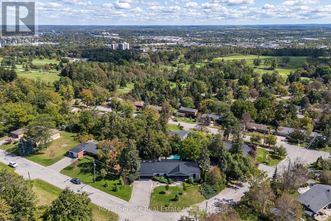
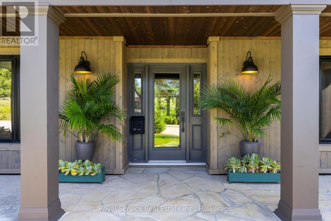
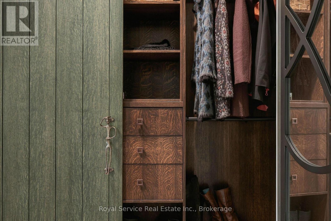
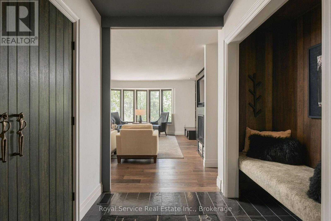
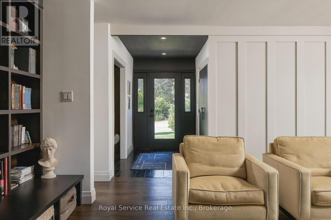
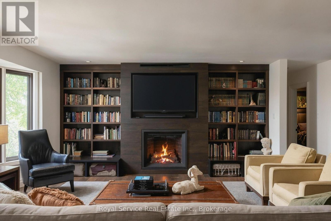
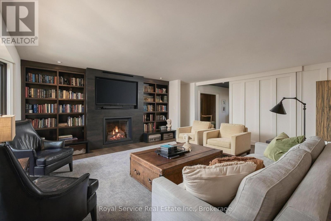
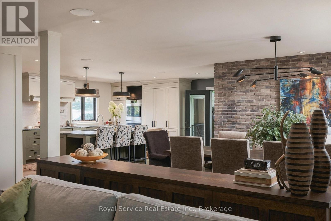
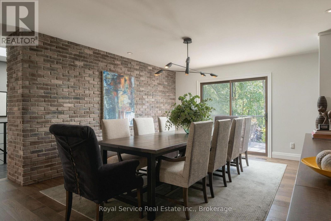
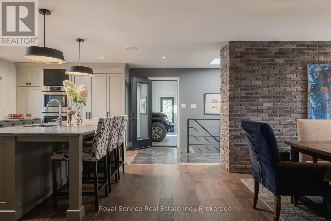
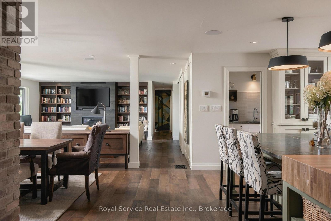
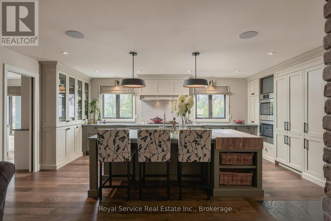
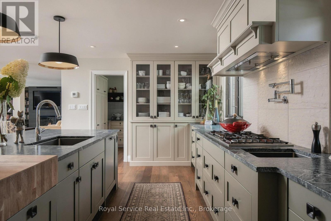
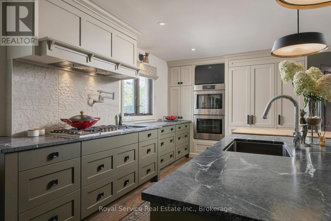
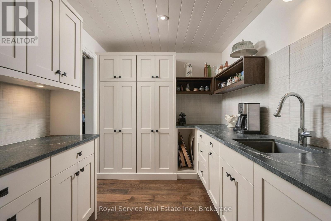
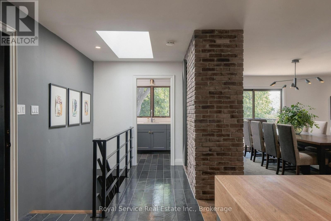
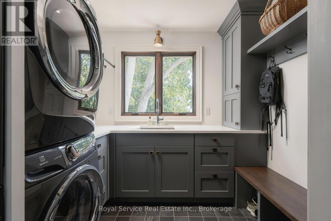
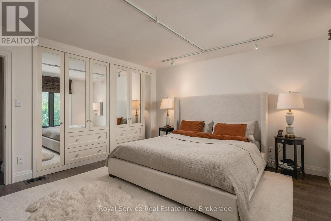
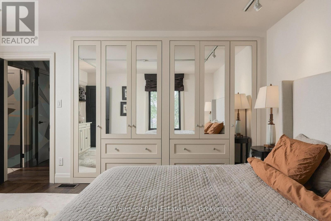
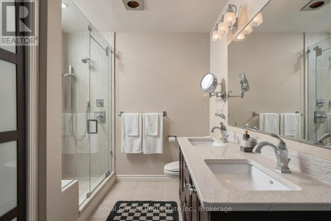
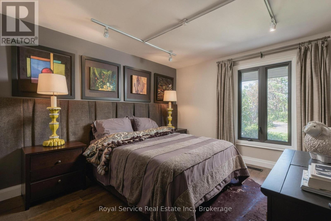
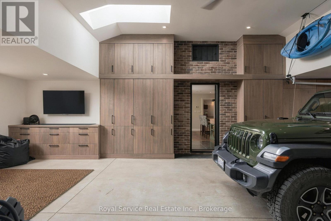
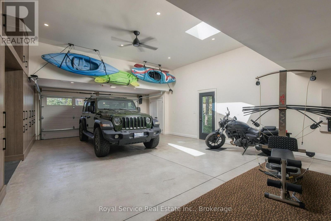
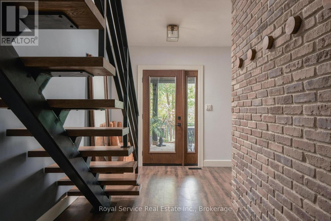
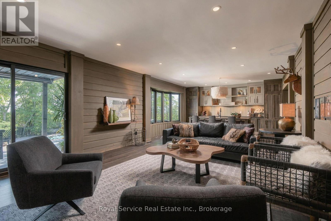
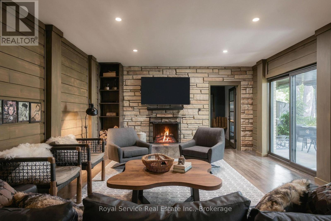
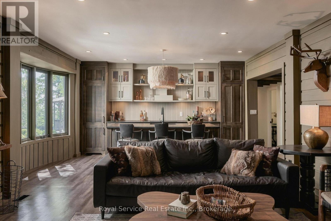
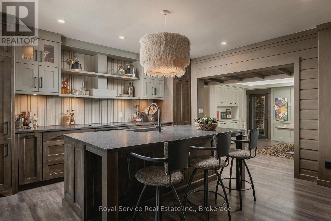
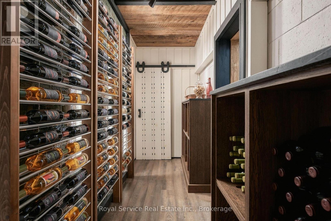
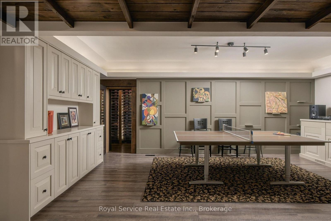
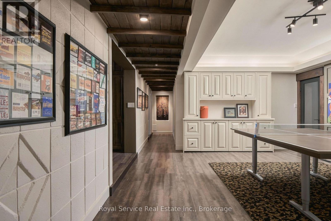
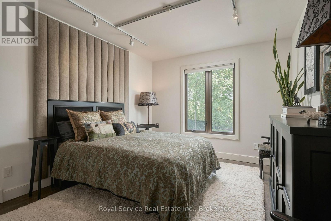
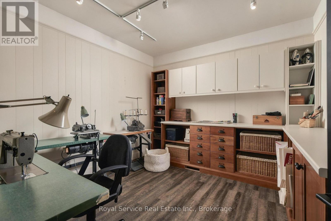
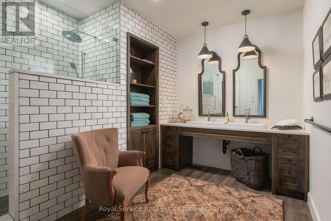
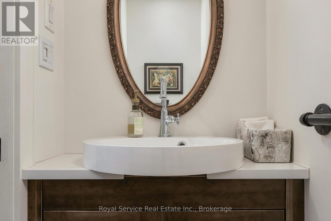
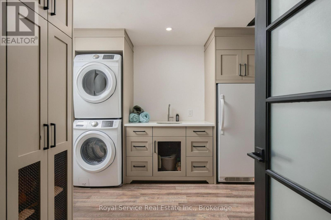
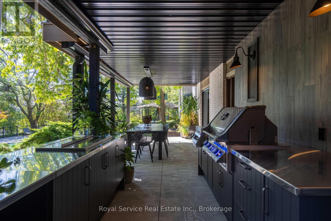
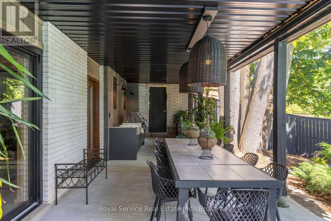
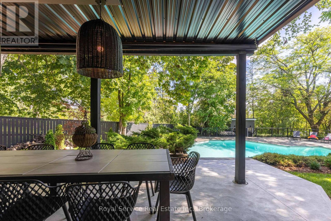
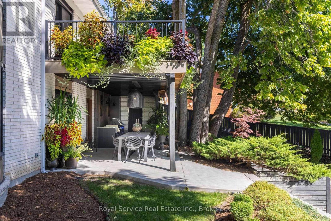
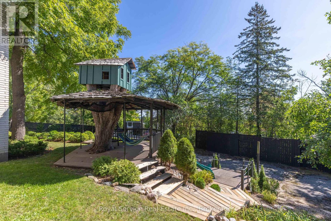
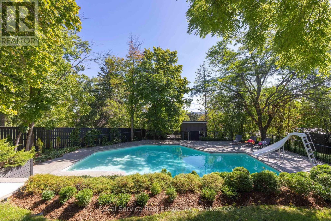
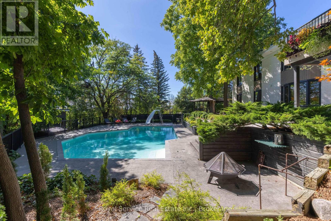
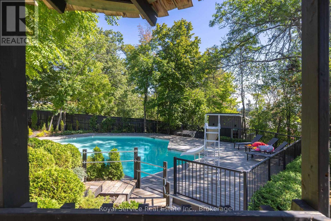
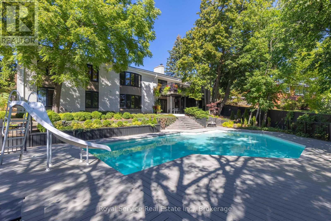
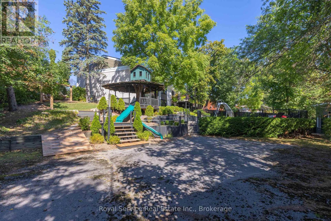
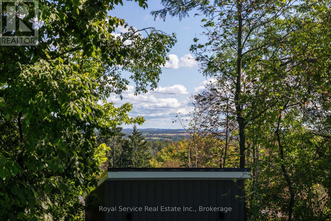
Nestled in Peterborough's prestigious West End, this custom-built Hillside Mid-Century Modern Bungalow, desiged specially for its oversized, sloping, corner lot offers sweeping easterly views of the city. With over 4,000 sq ft of impeccably updated living space, this home is a showstopper inside & out. Professionally landscaped private grounds feature mature trees & shrubs, flagstone front entry, inground sprinkler, steel roof, outdoor kitchen, gigantic inground pool, new modern shed, charming treehouse and "aged" tennis court that could be repurposed as a pickle ball court, extra parking/storage or potential outbuilding. Walk-out lower level functions as a full nanny suite, complete with wood burning fireplace, full kitchen with leathered granite counters, two bedrooms, office/sewing room, ping pong/game room plus wine cellar. Luxurious designer interior showcases custom cabinetry and built-ins throughout, engineered hardwood and slate tile flooring, Sonos sound system & upscale lighting. Garage reno includes gas heat, vaulted ceiling, sky lights, floor to ceiling built-ins, space for gym equipment & toys. Covered entryway with walk-in closet, built in bench nook & sliding mirrored privacy door. Elegant open concept living/dining room includes custom floor to ceiling shelving surrounding the new gas fireplace. Built-in credenza unit visually separates the two spaces. Huge bay window with terrific city view & sliding glass doors to composite deck with pool and garden view. Incredible newly updated kitchen impresses with soapstone counters, large centre island, double wall ovens, gas cooktop and all the bells & whistles. Soapstone counters continue in the walk-in pantry. Primary suite includes built-in wardrobe & 4 piece ensuite with stand up shower. Two further bedrooms with double closests complete the main floor. Laundry rooms on both levels. This home needs to be experienced to truly appreciate its craftsmanship, character & exceptional level of finish. (id:43681)
房源概要
|
MLS® Number
|
X13789436 |
|
房源类型
|
民宅 |
|
社区名字
|
Monaghan Ward 2 |
|
附近的便利设施
|
医院, 公园, 礼拜场所, 公共交通 |
|
特征
|
无地毯, 亲戚套间 |
|
总车位
|
6 |
|
泳池类型
|
Inground Pool |
|
结构
|
Deck, Porch, 棚 |
|
View Type
|
View, City View |
详 情
|
浴室
|
3 |
|
地上卧房
|
3 |
|
地下卧室
|
2 |
|
总卧房
|
5 |
|
Age
|
51 To 99 Years |
|
公寓设施
|
Fireplace(s) |
|
家电类
|
Barbeque, Garage Door Opener Remote(s), 烤箱 - Built-in, Range, Furniture, 窗帘 |
|
建筑风格
|
平房 |
|
地下室进展
|
已装修 |
|
地下室功能
|
Walk Out, Separate Entrance |
|
地下室类型
|
N/a (finished), N/a |
|
施工种类
|
独立屋 |
|
空调
|
中央空调 |
|
外墙
|
砖 Veneer |
|
壁炉
|
有 |
|
Fireplace Total
|
2 |
|
Flooring Type
|
Slate, Hardwood |
|
地基类型
|
水泥 |
|
供暖方式
|
天然气 |
|
供暖类型
|
压力热风 |
|
储存空间
|
1 |
|
内部尺寸
|
2000 - 2500 Sqft |
|
类型
|
独立屋 |
|
设备间
|
市政供水 |
车 位
土地
|
英亩数
|
无 |
|
围栏类型
|
Fully Fenced, Fenced Yard |
|
土地便利设施
|
医院, 公园, 宗教场所, 公共交通 |
|
Landscape Features
|
Landscaped, Lawn Sprinkler |
|
污水道
|
Sanitary Sewer |
|
土地深度
|
179 Ft ,7 In |
|
土地宽度
|
107 Ft ,7 In |
|
不规则大小
|
107.6 X 179.6 Ft ; Irregular |
|
规划描述
|
R1 |
房 间
| 楼 层 |
类 型 |
长 度 |
宽 度 |
面 积 |
|
Lower Level |
厨房 |
4.27 m |
4.09 m |
4.27 m x 4.09 m |
|
Lower Level |
Games Room |
6.38 m |
4.6 m |
6.38 m x 4.6 m |
|
Lower Level |
其它 |
4.8 m |
1.42 m |
4.8 m x 1.42 m |
|
Lower Level |
Office |
4.6 m |
3.35 m |
4.6 m x 3.35 m |
|
Lower Level |
Bedroom 4 |
4.62 m |
3.33 m |
4.62 m x 3.33 m |
|
Lower Level |
Bedroom 5 |
4.62 m |
3.3 m |
4.62 m x 3.3 m |
|
Lower Level |
洗衣房 |
3.35 m |
3.2 m |
3.35 m x 3.2 m |
|
Lower Level |
家庭房 |
5.89 m |
4.27 m |
5.89 m x 4.27 m |
|
一楼 |
门厅 |
3.66 m |
2.74 m |
3.66 m x 2.74 m |
|
一楼 |
客厅 |
6.05 m |
5.97 m |
6.05 m x 5.97 m |
|
一楼 |
餐厅 |
3.73 m |
5.97 m |
3.73 m x 5.97 m |
|
一楼 |
厨房 |
6.25 m |
3.61 m |
6.25 m x 3.61 m |
|
一楼 |
Pantry |
3.48 m |
2.39 m |
3.48 m x 2.39 m |
|
一楼 |
主卧 |
4.32 m |
3.94 m |
4.32 m x 3.94 m |
|
一楼 |
第二卧房 |
3.68 m |
3.53 m |
3.68 m x 3.53 m |
|
一楼 |
第三卧房 |
3.68 m |
3.33 m |
3.68 m x 3.33 m |
|
一楼 |
洗衣房 |
2.62 m |
2.01 m |
2.62 m x 2.01 m |
设备间
https://www.realtor.ca/real-estate/30284989/126-ridgewood-road-peterborough-monaghan-ward-2-monaghan-ward-2