
126 Parkinson Crescent Orangeville, Ontario L9W 6X3


$679,900
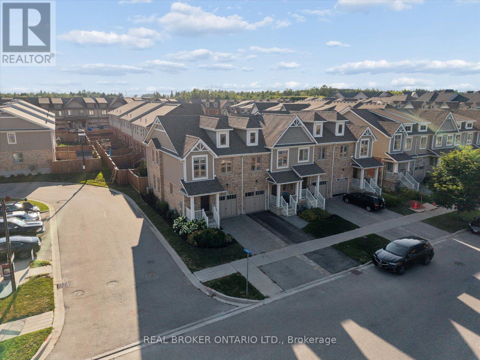
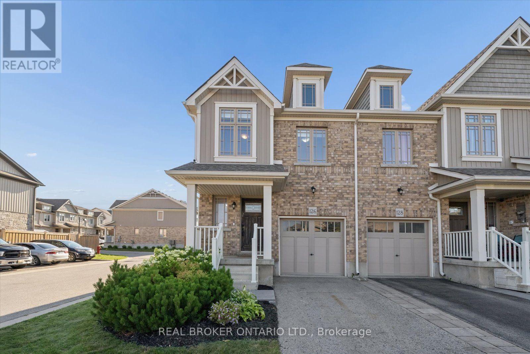
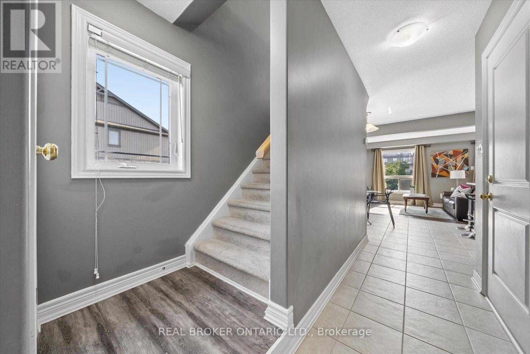
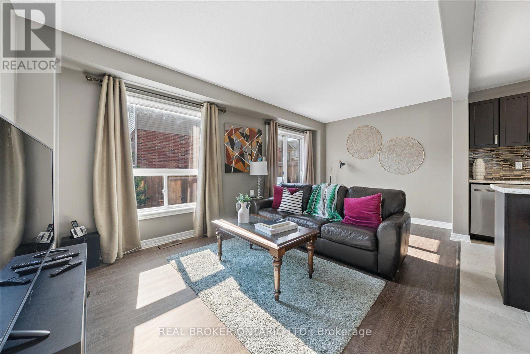
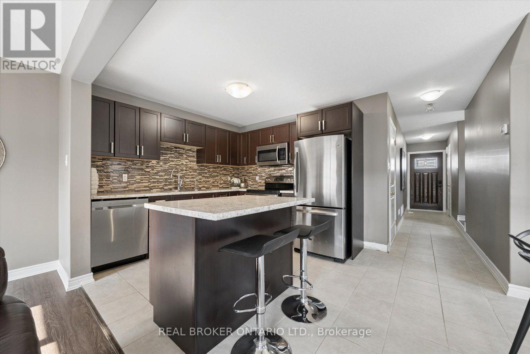
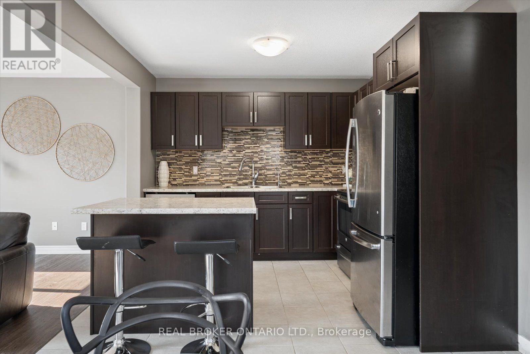
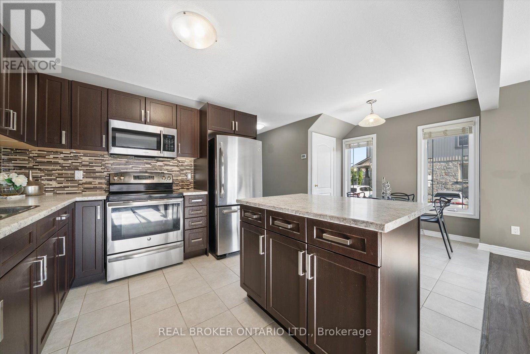
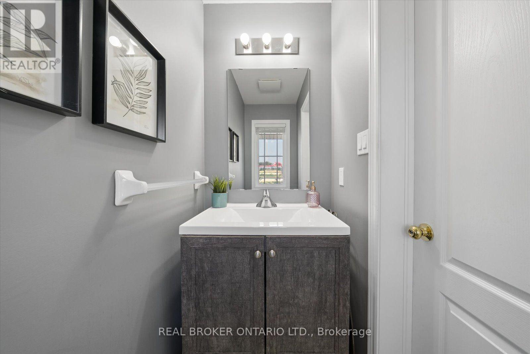
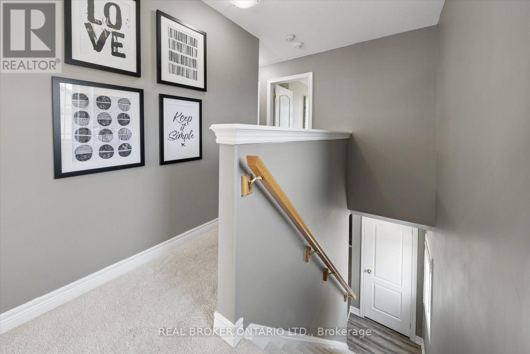
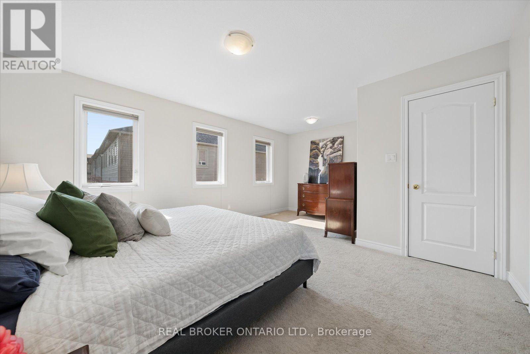
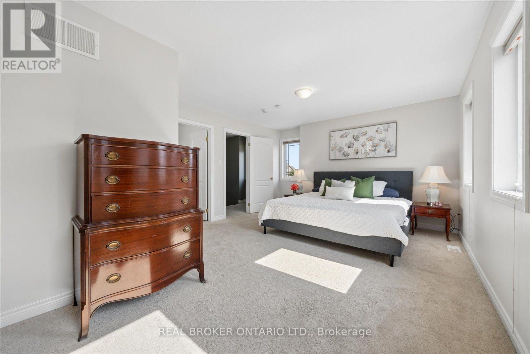
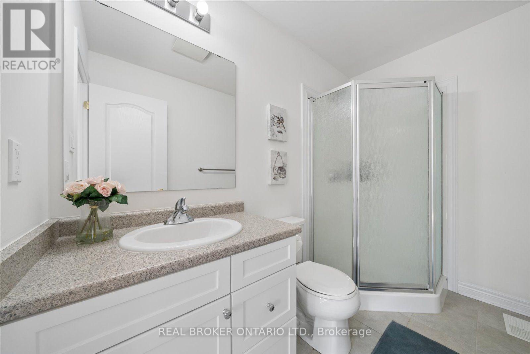
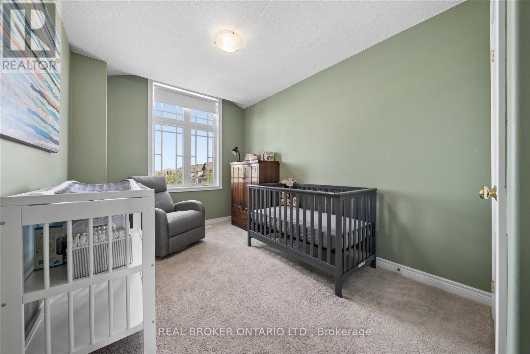
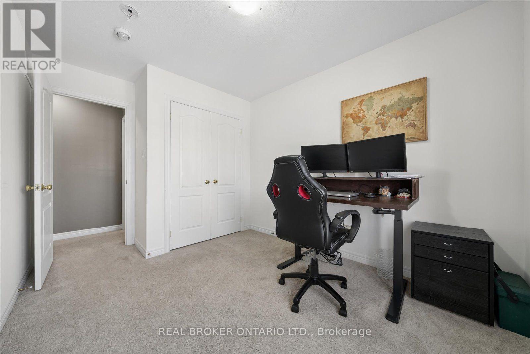
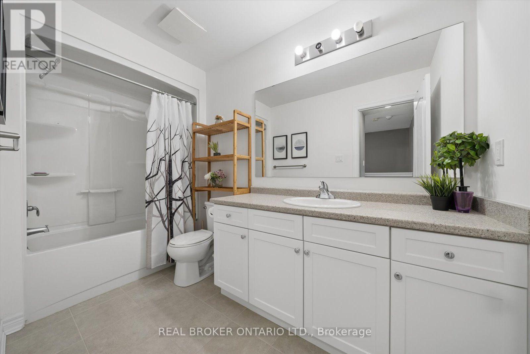
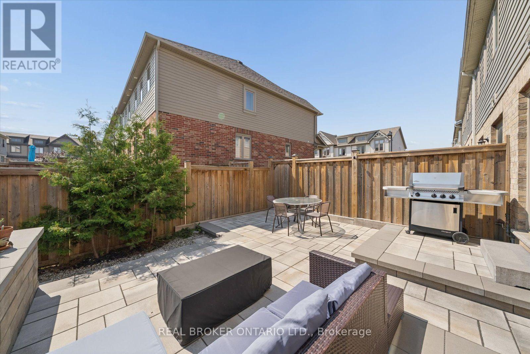
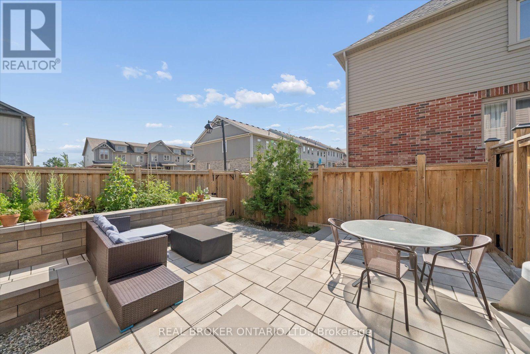
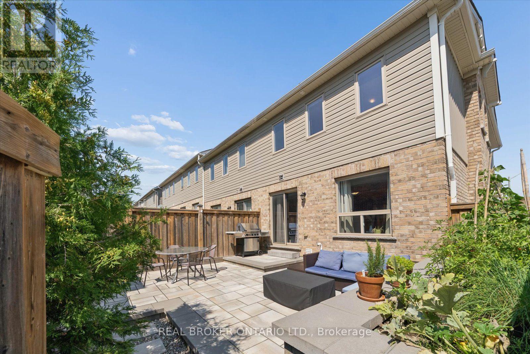
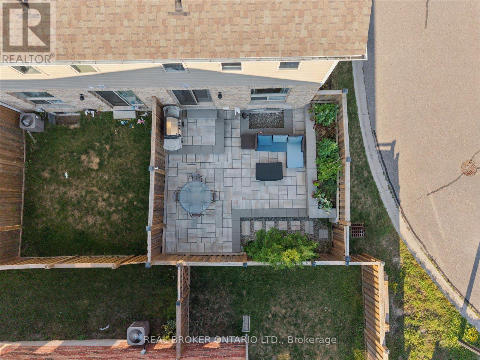
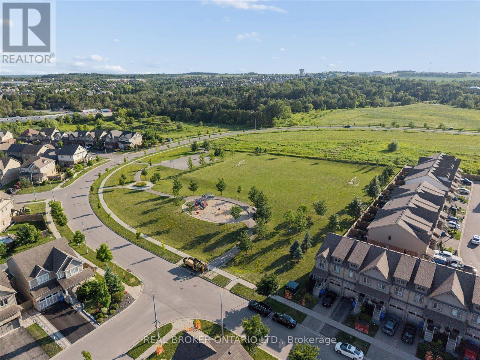
Welcome to the heart of the Meadowlands! This beautifully maintained end-unit freehold townhome offers the space and feel of a semi, with no maintenance fees and a fantastic family-friendly location. The bright, open-concept main floor is designed for both everyday living and entertaining, with a spacious living and dining area flowing into a modern kitchen featuring stainless steel appliances, a functional centre island and a dedicated drinking water filtration system. Step outside to your private backyard retreat, where a patio completed in 2023 extends the living space outdoors. Enjoy a natural gas fire pit, raised garden bed, plenty of room for outdoor dining and lounging, and a natural gas BBQ rough-in-perfect for summer evenings with family and friends. Upstairs, the expansive primary bedroom offers a true retreat with a generous sitting area, walk-in closet and private 3-piece ensuite. Two additional bedrooms provide excellent space, double-door closets and plenty of natural light. The basement offers excellent future potential, with a large window providing abundant natural light and a rough-in for a future bathroom. The home also includes rough-ins for two indoor natural gas fireplaces, providing additional options for future customization. Just a one-minute walk from a neighbourhood park and scenic walking trails, this home is ideally located close to schools, shopping, fitness facilities and a new dog park under construction at the entrance to the community. Nearby snowmobile, ATV and cycling trails offer even more ways to enjoy the outdoors. Move-in ready, thoughtfully maintained and ideally situated in one of Orangeville's sought-after communities, this is a wonderful opportunity to enjoy freehold living in the Meadowlands. (id:43681)
房源概要
| MLS® Number | W13817028 |
| 房源类型 | 民宅 |
| 社区名字 | Orangeville |
| 设备类型 | 热水器 |
| 特征 | Irregular Lot Size, Flat Site |
| 总车位 | 2 |
| 租赁设备类型 | 热水器 |
| 结构 | Patio(s) |
详 情
| 浴室 | 3 |
| 地上卧房 | 3 |
| 总卧房 | 3 |
| 家电类 | Central Vacuum, Water Heater, Garage Door Opener Remote(s), Water Meter, Water Softener, Water Treatment, Water Purifier, 洗碗机, 微波炉, 炉子, 窗帘, 冰箱 |
| 地下室进展 | 已完成 |
| 地下室类型 | Full (unfinished) |
| 施工种类 | 附加的 |
| 空调 | 中央空调 |
| 外墙 | 砖 Veneer, 乙烯基壁板 |
| 壁炉 | 有 |
| 壁炉类型 | Roughed In |
| Flooring Type | Ceramic, Carpeted |
| 地基类型 | 混凝土浇筑 |
| 客人卫生间(不包含洗浴) | 1 |
| 供暖方式 | 天然气 |
| 供暖类型 | 压力热风 |
| 储存空间 | 2 |
| 内部尺寸 | 1100 - 1500 Sqft |
| 类型 | 联排别墅 |
| 设备间 | 市政供水 |
车 位
| Garage |
土地
| 英亩数 | 无 |
| Landscape Features | Landscaped |
| 污水道 | Sanitary Sewer |
| 土地深度 | 79 Ft ,7 In |
| 土地宽度 | 27 Ft ,1 In |
| 不规则大小 | 27.1 X 79.6 Ft |
| 规划描述 | Rm1 |
房 间
| 楼 层 | 类 型 | 长 度 | 宽 度 | 面 积 |
|---|---|---|---|---|
| 二楼 | 主卧 | 5.68 m | 3.93 m | 5.68 m x 3.93 m |
| 二楼 | 第二卧房 | 2.2 m | 3.96 m | 2.2 m x 3.96 m |
| 二楼 | 第三卧房 | 3.18 m | 3.96 m | 3.18 m x 3.96 m |
| 地下室 | 设备间 | 5.46 m | 11.46 m | 5.46 m x 11.46 m |
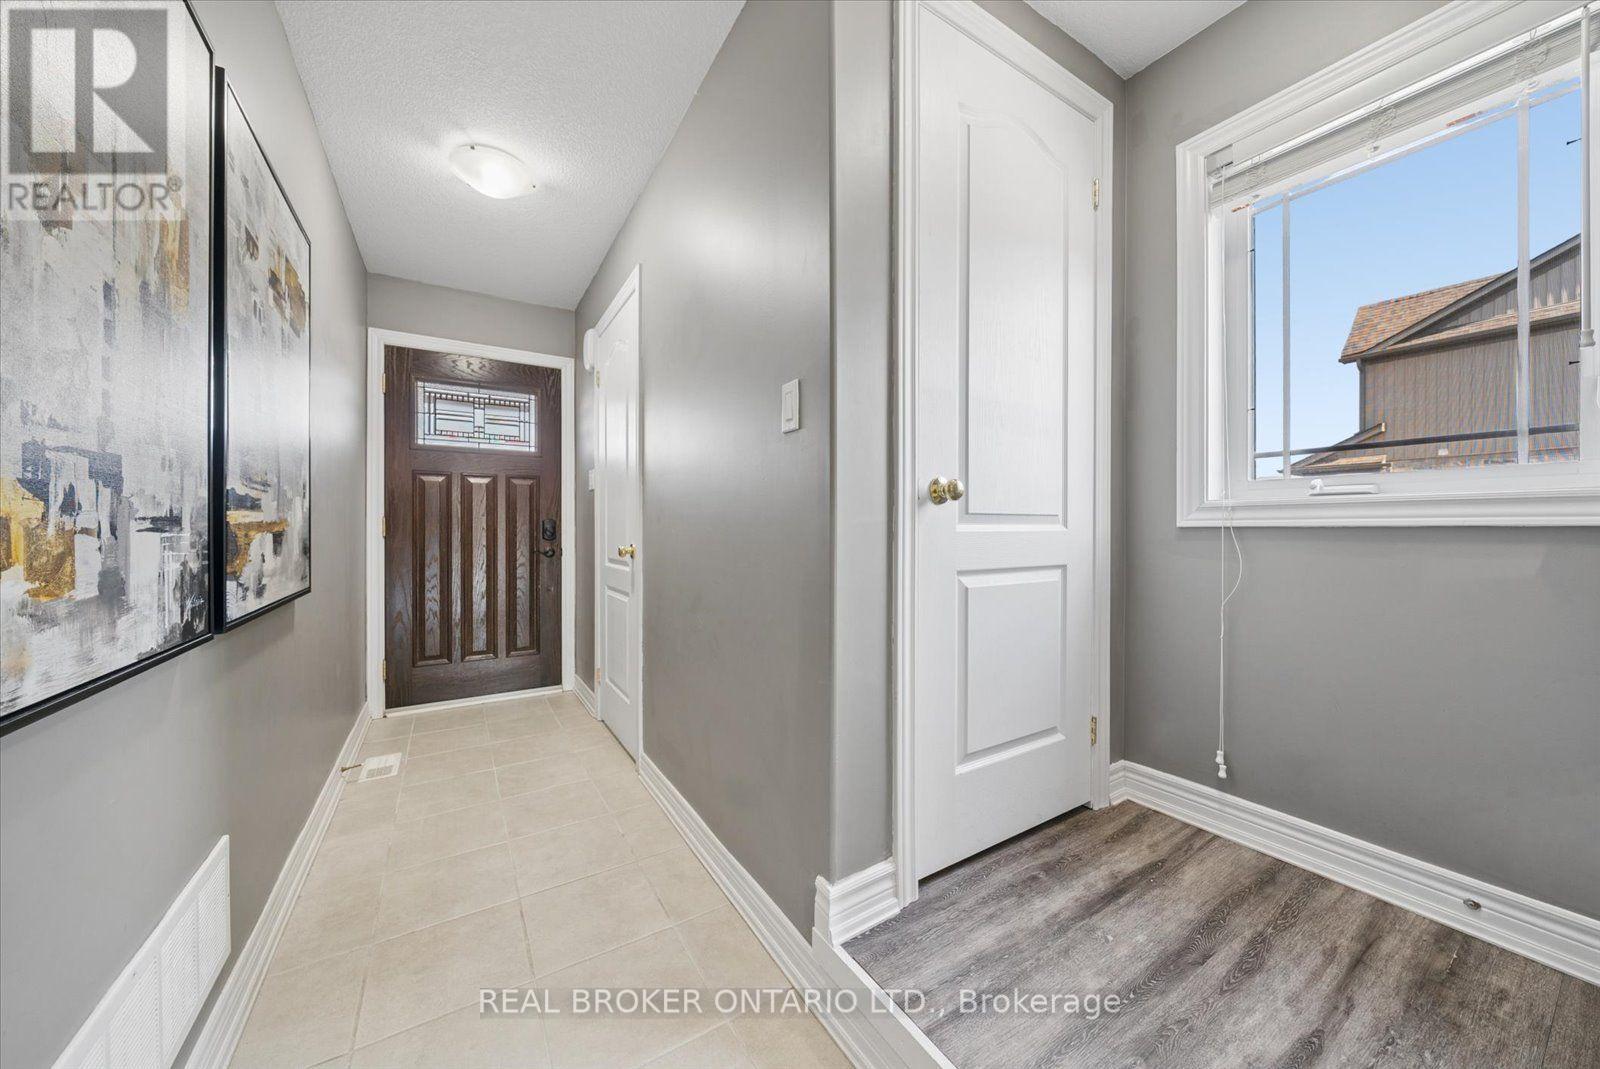
| 一楼 | 门厅 | 1.15 m | 5.32 m | 1.15 m x 5.32 m |
| 一楼 | 厨房 | 3.17 m | 3.17 m | 3.17 m x 3.17 m |
| 一楼 | 餐厅 | 2.3 m | 3.16 m | 2.3 m x 3.16 m |
| 一楼 | 客厅 | 5.21 m | 2.96 m | 5.21 m x 2.96 m |
设备间
| 有线电视 | 已安装 |
| 配电箱 | 已安装 |
| 污水道 | 已安装 |
https://www.realtor.ca/real-estate/30315137/126-parkinson-crescent-orangeville-orangeville

The trademarks REALTOR®, REALTORS®, and the REALTOR® logo are controlled by The Canadian Real Estate Association (CREA) and identify real estate professionals who are members of CREA. The trademarks MLS®, Multiple Listing Service® and the associated logos are owned by The Canadian Real Estate Association (CREA) and identify the quality of services provided by real estate professionals who are members of CREA. The trademark DDF® is owned by The Canadian Real Estate Association (CREA) and identifies CREA's Data Distribution Facility (DDF®)
Toronto Real Estate Board
Real Broker Ontario Ltd.
September 23 2026 02:32:42
