
126 Elgin Drive Brampton (Brampton South), Ontario L6Y 2E8


$989,000
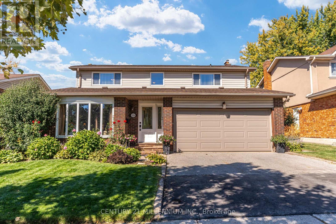
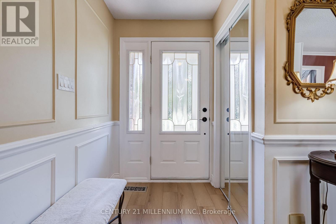
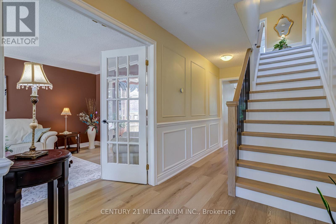
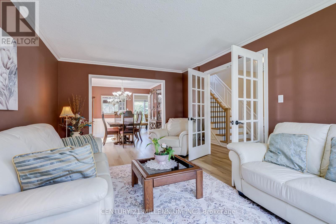
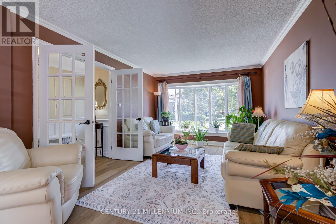
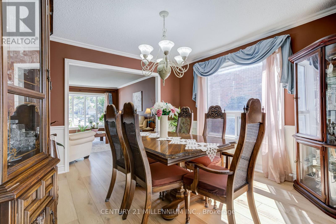
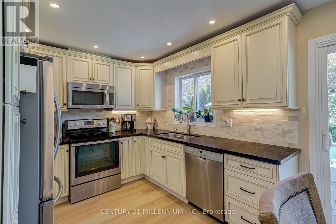
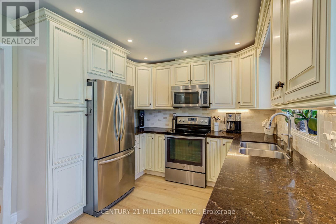
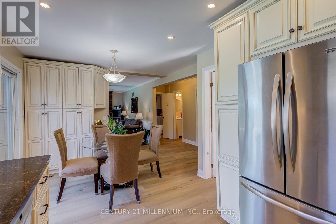
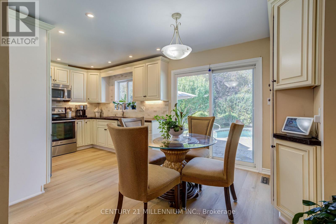
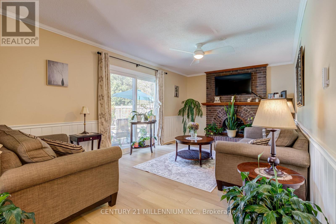
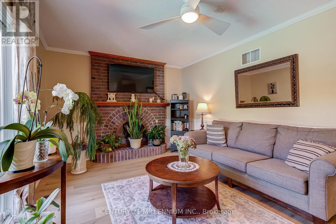
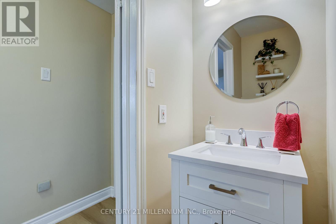
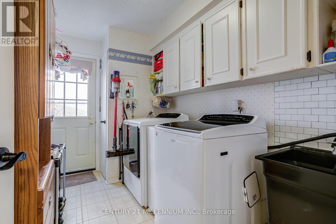
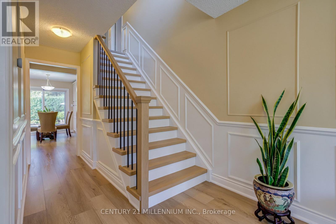
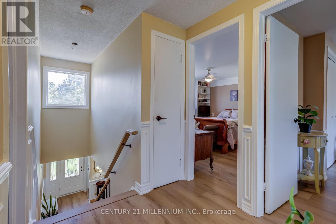
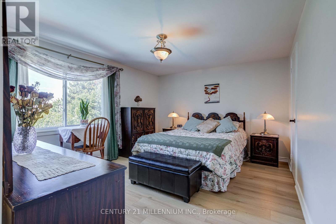
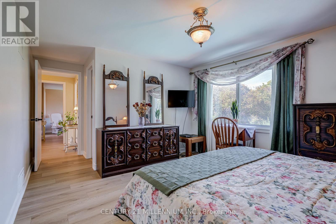
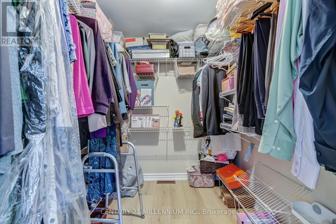
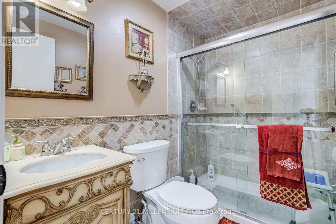
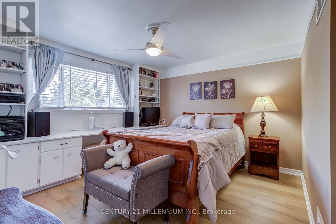
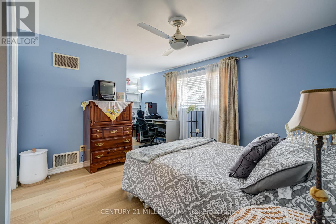
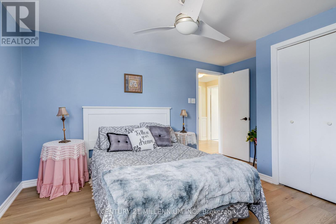
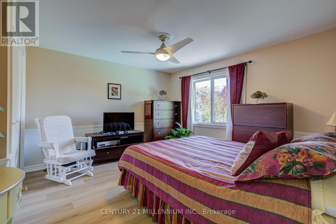
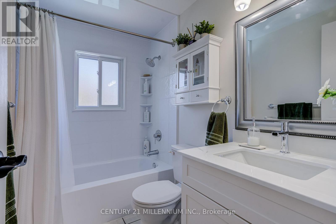
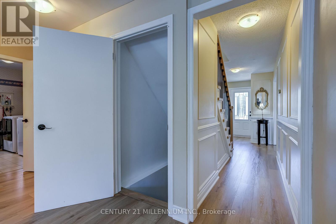
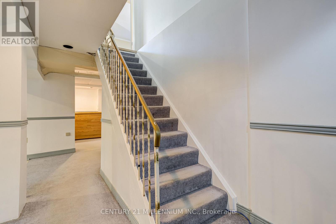
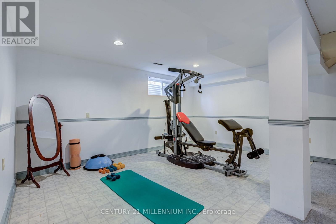
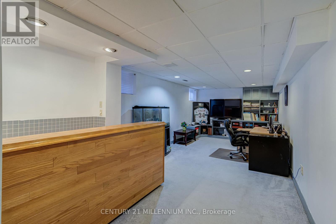
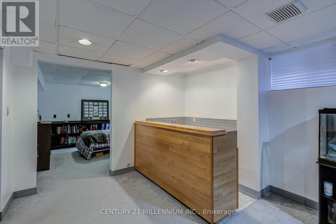
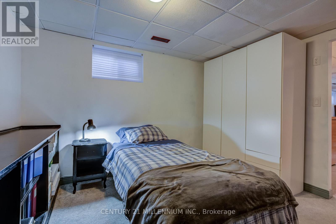
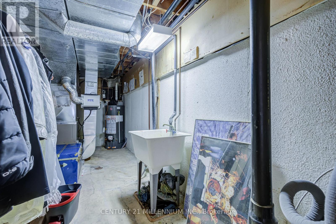
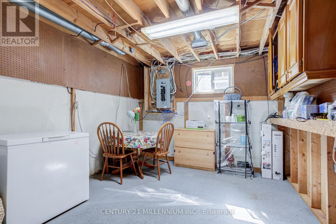
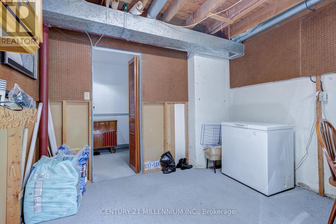
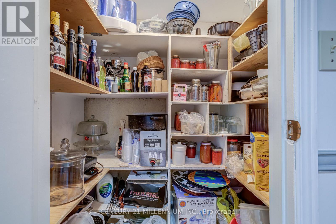
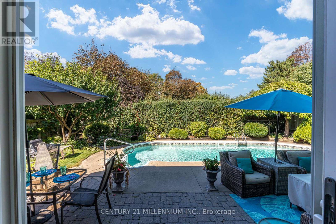
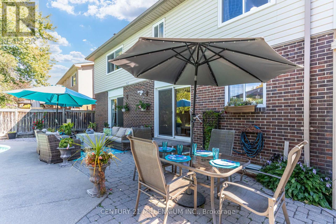
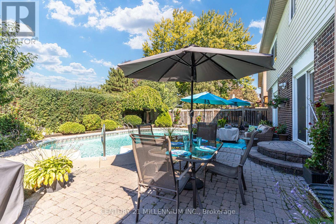
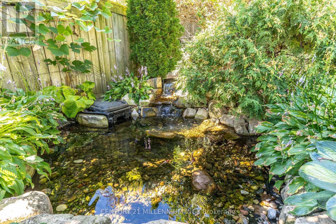
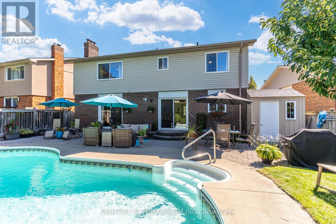
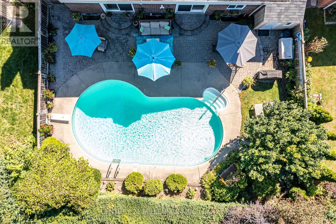
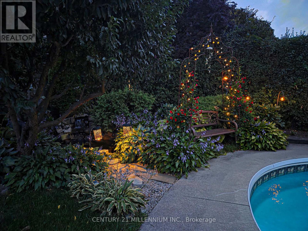
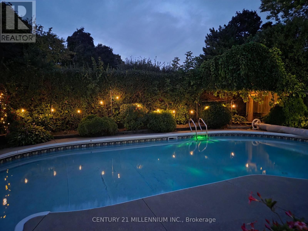
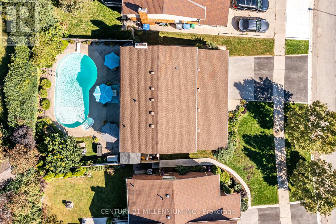
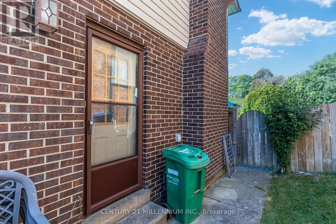
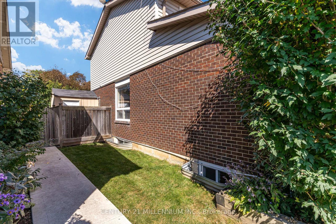
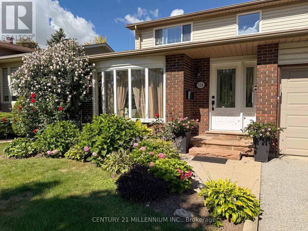
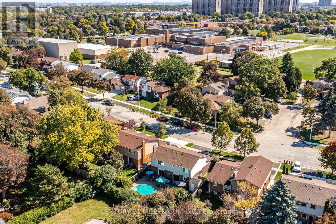
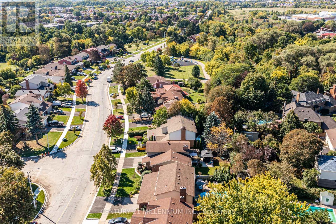
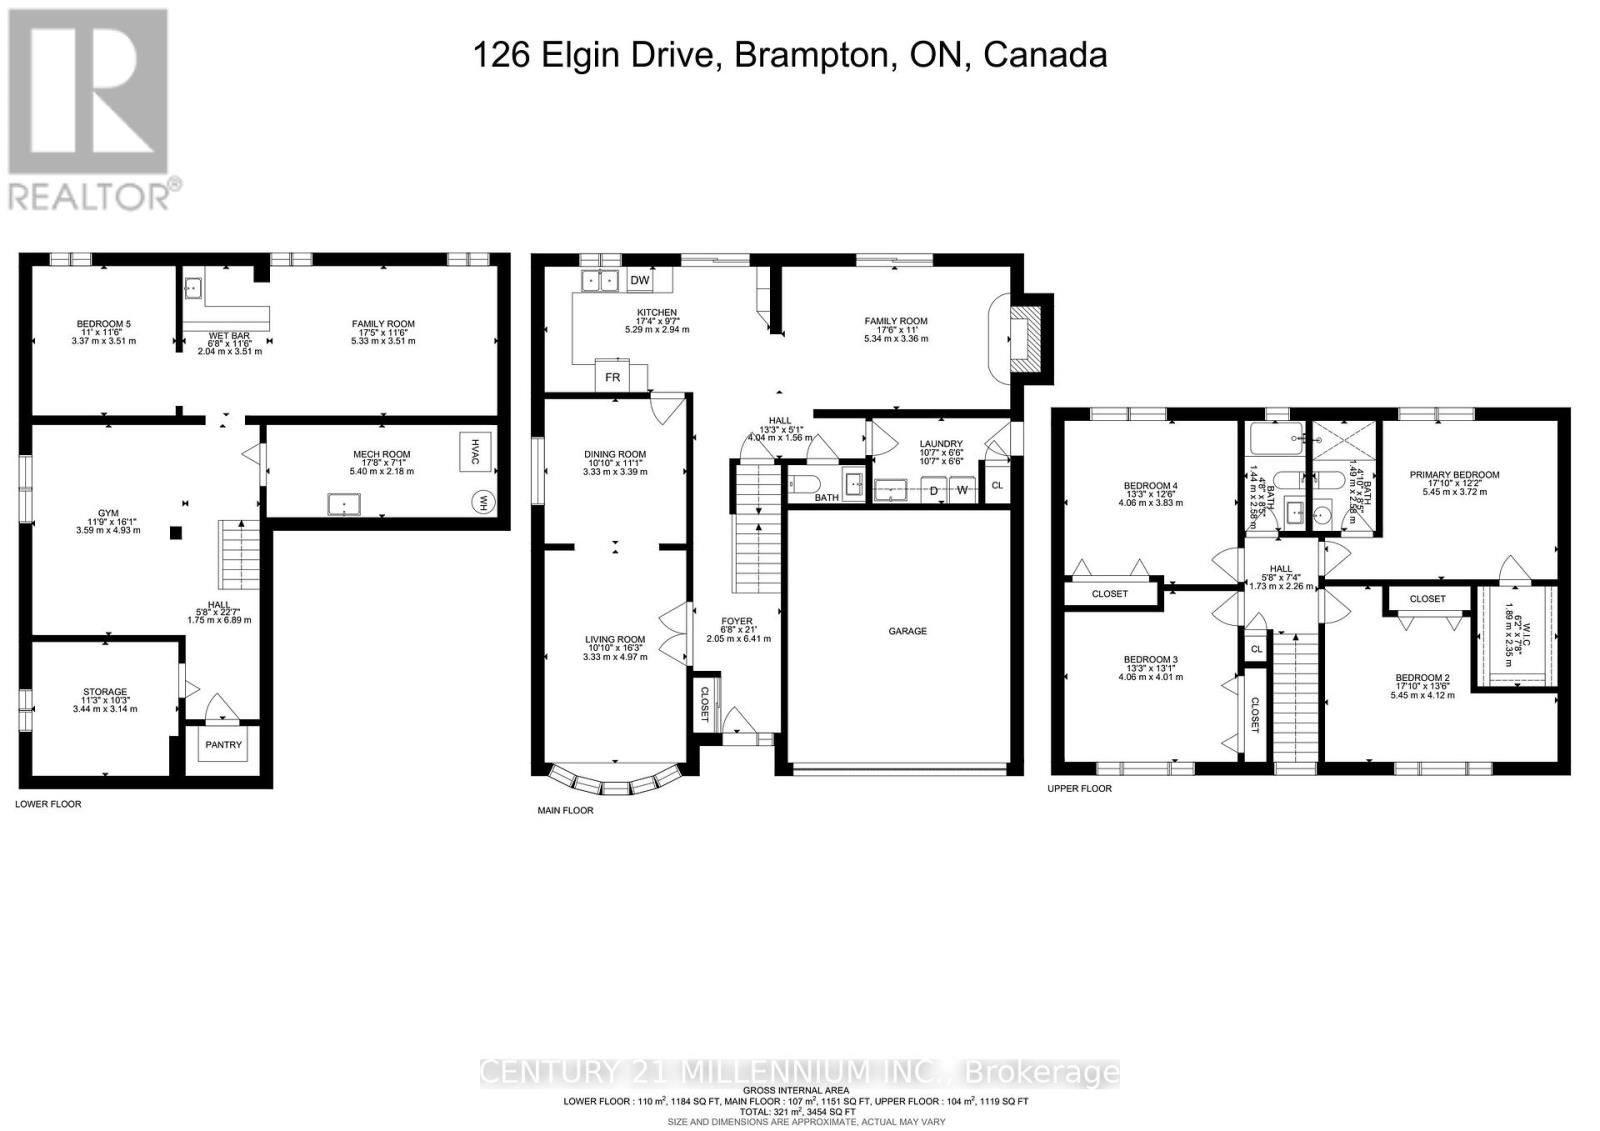
Welcome to 126 Elgin Drive! This Spacious & Well-Maintained 4+1 Bedroom, 3-Bathroom Detached Home Offers Approx. 2,100 Sq. Ft. of Living Space Plus a Finished Basement, Providing Plenty of Room for the Entire Family. The Main Level Features Generous Living & Dining Rooms, an Updated Kitchen, Separate Family Room with Fireplace & Convenient Main-Floor Laundry. Updated Flooring Throughout the Main & Upper Levels Along with a Beautifully Redone Staircase, All Completed Approx. 2-3 Years Ago, Give the Home a Fresh, Updated Feel. Upstairs You'll Find 4 Generously Sized Bedrooms, Including a Spacious Primary Bedroom with Walk-In Closet. The Finished Basement Adds Even More Versatile Living Space with a Family/Rec Room, Wet Bar, Gym Area, 5th Bedroom, Cold Cellar & Plenty of Storage. Step Outside to Your Own Backyard Retreat Featuring an Inground Saltwater Pool & Patio-Perfect for Summer Entertaining, Relaxing & Family Fun! Situated on a 48.92' x 97.85' Lot with a Double-Car Garage & Parking for 4 Vehicles. Enjoy a Family-Friendly Location Just a Short Walk to a Children's Park, Nature Paths & Community Centre, While Being Just Minutes to Shoppers World, Shopping, Restaurants, Transit & Everyday Amenities. A Fantastic Family Home Offering Generous Living Space, Recent Updates, a Great Backyard & a Location That Brings (id:43681)
房源概要
| MLS® Number | W14162426 |
| 房源类型 | 民宅 |
| 社区名字 | Brampton South |
| 附近的便利设施 | 公园, 学校 |
| 社区特征 | 社区活动中心 |
| 设备类型 | 热水器 |
| 特征 | Irregular Lot Size |
| 总车位 | 4 |
| Pool Features | Salt Water Pool |
| 泳池类型 | Inground Pool |
| 租赁设备类型 | 热水器 |
| 结构 | Patio(s), 棚 |
详 情
| 浴室 | 3 |
| 地上卧房 | 4 |
| 地下卧室 | 1 |
| 总卧房 | 5 |
| Age | 31 To 50 Years |
| 家电类 | Garage Door Opener Remote(s), Central Vacuum, 洗碗机, 烘干机, Freezer, 微波炉, 炉子, 洗衣机, 冰箱 |
| 地下室类型 | Full |
| 施工种类 | 独立屋 |
| 空调 | 中央空调 |
| 外墙 | 砖, 乙烯基壁板 |
| 壁炉 | 有 |
| Flooring Type | Laminate, Carpeted |
| 地基类型 | 混凝土 |
| 客人卫生间(不包含洗浴) | 1 |
| 供暖方式 | 天然气 |
| 供暖类型 | 压力热风 |
| 储存空间 | 2 |
| 内部尺寸 | 2000 - 2500 Sqft |
| 类型 | 独立屋 |
| 设备间 | 市政供水 |
车 位
| 附加车库 | |
| Garage |
土地
| 英亩数 | 无 |
| 围栏类型 | Fenced Yard |
| 土地便利设施 | 公园, 学校 |
| Landscape Features | Landscaped |
| 污水道 | Sanitary Sewer |
| 土地深度 | 97 Ft ,10 In |
| 土地宽度 | 48 Ft ,10 In |
| 不规则大小 | 48.9 X 97.9 Ft ; 97.98ft. X 54.75ft. X 103.66ft. X 48.9ft |
房 间
| 楼 层 | 类 型 | 长 度 | 宽 度 | 面 积 |
|---|---|---|---|---|
| Lower Level | 娱乐,游戏房 | 5.33 m | 3.51 m | 5.33 m x 3.51 m |
| Lower Level | 其它 | 4.93 m | 3.59 m | 4.93 m x 3.59 m |
| Lower Level | 设备间 | 3.44 m | 3.14 m | 3.44 m x 3.14 m |
| Lower Level | Furnace | 5.4 m | 2.18 m | 5.4 m x 2.18 m |
| Lower Level | 卧室 | 3.51 m | 3.33 m | 3.51 m x 3.33 m |
| 一楼 | 门厅 | 6.41 m | 2.05 m | 6.41 m x 2.05 m |
| 一楼 | 洗衣房 | 3.23 m | 1.98 m | 3.23 m x 1.98 m |
| 一楼 | 客厅 | 4.97 m | 3.33 m | 4.97 m x 3.33 m |
| 一楼 | 餐厅 | 3.39 m | 3.33 m | 3.39 m x 3.33 m |
| 一楼 | 厨房 | 5.29 m | 2.94 m | 5.29 m x 2.94 m |
| 一楼 | 家庭房 | 5.34 m | 3.36 m | 5.34 m x 3.36 m |
| Upper Level | 主卧 | 5.45 m | 3.72 m | 5.45 m x 3.72 m |
| Upper Level | 第二卧房 | 5.45 m | 4.12 m | 5.45 m x 4.12 m |
| Upper Level | 第三卧房 | 4.06 m | 4.01 m | 4.06 m x 4.01 m |
| Upper Level | Bedroom 4 | 4.06 m | 3.83 m | 4.06 m x 3.83 m |
设备间
| 有线电视 | 可用 |
| 配电箱 | 已安装 |
| 污水道 | 已安装 |
https://www.realtor.ca/real-estate/30493834/126-elgin-drive-brampton-brampton-south-brampton-south

The trademarks REALTOR®, REALTORS®, and the REALTOR® logo are controlled by The Canadian Real Estate Association (CREA) and identify real estate professionals who are members of CREA. The trademarks MLS®, Multiple Listing Service® and the associated logos are owned by The Canadian Real Estate Association (CREA) and identify the quality of services provided by real estate professionals who are members of CREA. The trademark DDF® is owned by The Canadian Real Estate Association (CREA) and identifies CREA's Data Distribution Facility (DDF®)
Toronto Real Estate Board
Century 21 Millennium Inc.
November 09 2026 04:05:45
