5 卧室
3 浴室
1500 - 2000 sqft
Raised 平房
壁炉
On Ground Pool
中央空调
风热取暖
Landscaped, Lawn Sprinkler
$1,129,000
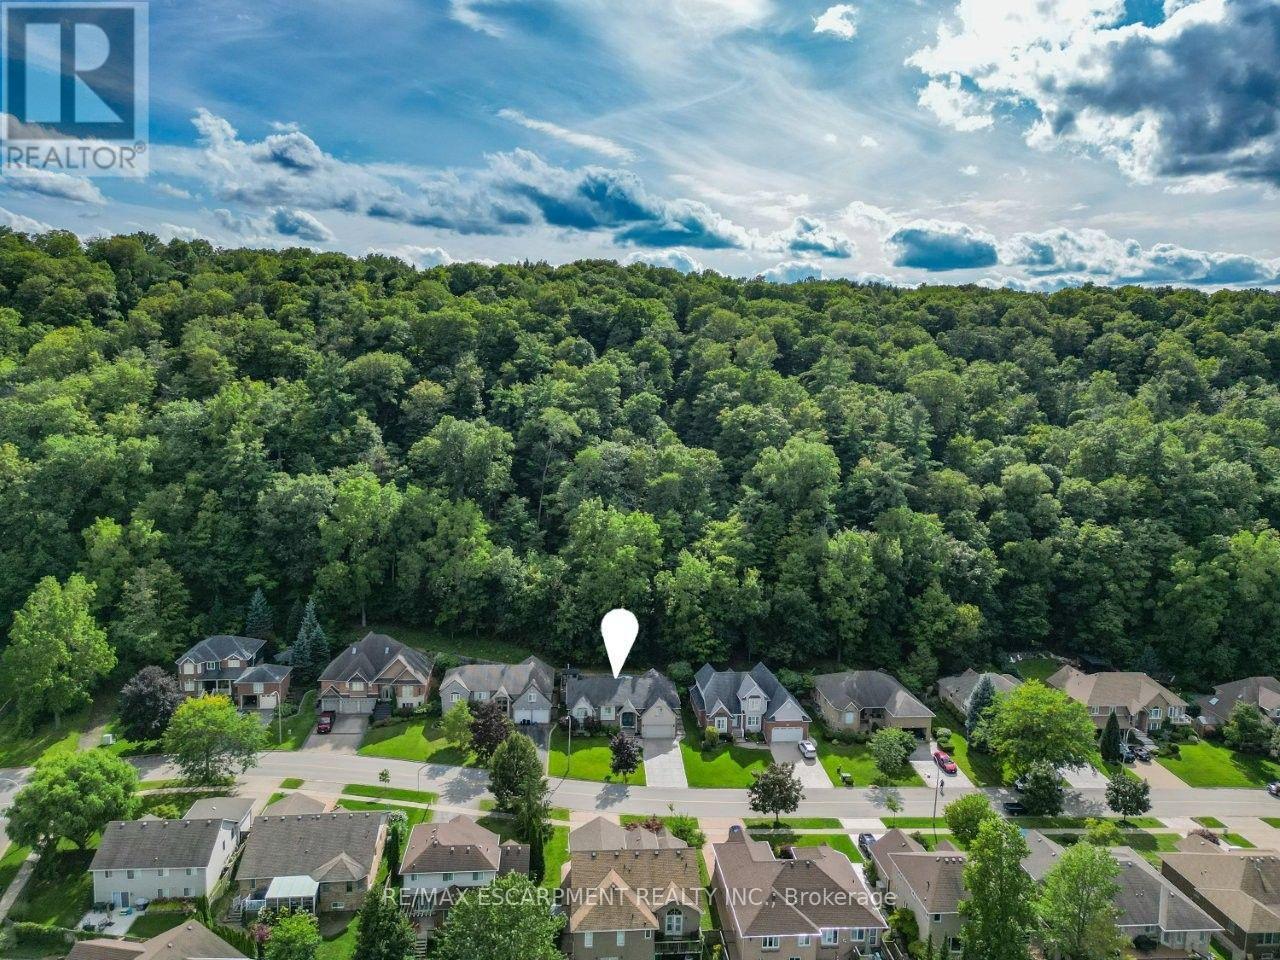
ESCARPMENT LIVING WITH A RESORT FEEL ... Why book a getaway when home feels this good? Set along the Grimsby Escarpment, 126 Dorchester Drive combines beautifully updated interiors, flexible living space and a backyard made for enjoying life at home. With 4+ BEDROOMS, a FULLY FINISHED LOWER LEVEL & OVER $100,000 IN UPDATES, there's room to gather, entertain and unwind in this RAISED BUNGALOW. Inside, the bright OPEN-CONCEPT design features soaring VAULTED CEILINGS, engineered hardwood and plenty of natural light. The updated kitchen is the heart of the home with QUARTZ COUNTERS, a generous island, stainless steel appliances and ample cabinetry, flowing seamlessly into the dining and living areas. Patio doors lead directly outside for an effortless indoor-outdoor connection. Your PRIVATE BACKYARD RETREAT is ready for summer with a HEATED SALTWATER ON-GROUND POOL, patio and plenty of space to relax, entertain or spend evenings under the stars. The primary bedroom adds another escape with a renovated ensuite featuring a luxurious WET-ROOM STYLE SHOWER & SOAKER TUB. Both bathrooms have been beautifully renovated. Downstairs, the bright FULLY FINISHED LOWER LEVEL features a spacious recreation/media area with PROJECTOR & SCREEN, plus additional finished rooms ideal for bedrooms, office, gym or hobbies. An attached DOUBLE GARAGE and exposed aggregate concrete drive/walkway complete the package. Updates incl irrigation '24, windows '22, concrete '22, appliances '22, furnace & A/C '21, owned HWT '21 & MORE. Resort-inspired living right at home! Close to the hospital, schools, parks, all amenities and just a few minutes to QEW access. CLICK ON MULTIMEDIA for virtual tour, drone photos, floor plans & more. (id:43681)
房源概要
|
MLS® Number
|
X13773912 |
|
房源类型
|
民宅 |
|
社区名字
|
542 - Grimsby East |
|
附近的便利设施
|
医院, 礼拜场所, 学校 |
|
社区特征
|
社区活动中心 |
|
特征
|
树木繁茂的地区, Irregular Lot Size |
|
总车位
|
6 |
|
Pool Features
|
Salt Water Pool |
|
泳池类型
|
On Ground Pool |
|
结构
|
Deck, Porch, 棚 |
详 情
|
浴室
|
3 |
|
地上卧房
|
4 |
|
地下卧室
|
1 |
|
总卧房
|
5 |
|
Age
|
16 To 30 Years |
|
公寓设施
|
Fireplace(s) |
|
家电类
|
Garage Door Opener Remote(s), Water Heater, Central Vacuum, 洗碗机, 烘干机, Freezer, Garage Door Opener, 微波炉, Gas 炉子(s), 洗衣机, 窗帘, 冰箱 |
|
建筑风格
|
Raised Bungalow |
|
地下室进展
|
已装修 |
|
地下室类型
|
全完工 |
|
施工种类
|
独立屋 |
|
空调
|
中央空调 |
|
外墙
|
砖, 灰泥 |
|
壁炉
|
有 |
|
地基类型
|
混凝土浇筑 |
|
供暖方式
|
天然气 |
|
供暖类型
|
压力热风 |
|
储存空间
|
1 |
|
内部尺寸
|
1500 - 2000 Sqft |
|
类型
|
独立屋 |
|
设备间
|
市政供水 |
车 位
土地
|
英亩数
|
无 |
|
土地便利设施
|
医院, 宗教场所, 学校 |
|
Landscape Features
|
Landscaped, Lawn Sprinkler |
|
污水道
|
Sanitary Sewer |
|
土地深度
|
110 Ft |
|
土地宽度
|
70 Ft ,7 In |
|
不规则大小
|
70.6 X 110 Ft |
|
规划描述
|
Rd2 |
房 间
| 楼 层 |
类 型 |
长 度 |
宽 度 |
面 积 |
|
地下室 |
娱乐,游戏房 |
5.54 m |
9.22 m |
5.54 m x 9.22 m |
|
地下室 |
Bedroom 5 |
3.43 m |
3.45 m |
3.43 m x 3.45 m |
|
地下室 |
洗衣房 |
5.03 m |
2.97 m |
5.03 m x 2.97 m |
|
地下室 |
浴室 |
1.91 m |
2.21 m |
1.91 m x 2.21 m |
|
地下室 |
其它 |
2.13 m |
4.04 m |
2.13 m x 4.04 m |
|
地下室 |
Pantry |
1.96 m |
4.04 m |
1.96 m x 4.04 m |
|
一楼 |
门厅 |
2.59 m |
2.08 m |
2.59 m x 2.08 m |
|
一楼 |
厨房 |
3.63 m |
3.76 m |
3.63 m x 3.76 m |
|
一楼 |
餐厅 |
3.38 m |
5.56 m |
3.38 m x 5.56 m |
|
一楼 |
客厅 |
6.22 m |
3.81 m |
6.22 m x 3.81 m |
|
一楼 |
主卧 |
5.54 m |
4.6 m |
5.54 m x 4.6 m |
|
一楼 |
浴室 |
3.68 m |
1.83 m |
3.68 m x 1.83 m |
|
一楼 |
第二卧房 |
3.43 m |
3.48 m |
3.43 m x 3.48 m |
|
一楼 |
第三卧房 |
3.81 m |
3.28 m |
3.81 m x 3.28 m |
|
一楼 |
浴室 |
2.41 m |
1.73 m |
2.41 m x 1.73 m |
|
一楼 |
Bedroom 4 |
3.48 m |
3.4 m |
3.48 m x 3.4 m |
设备间
https://www.realtor.ca/real-estate/30267852/126-dorchester-drive-grimsby-grimsby-east-542-grimsby-east