
126 Dinison Crescent Kitchener, Ontario N2E 2V2


$630,000
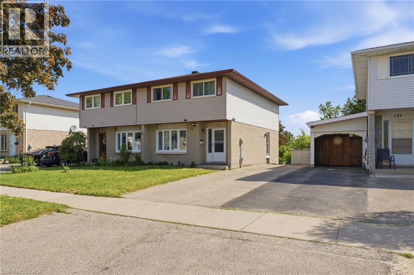
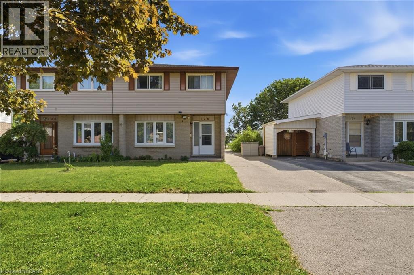
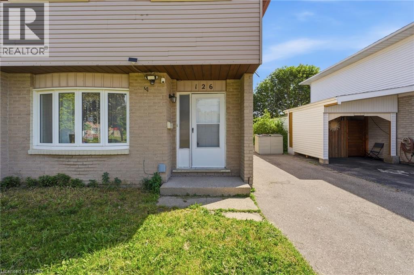
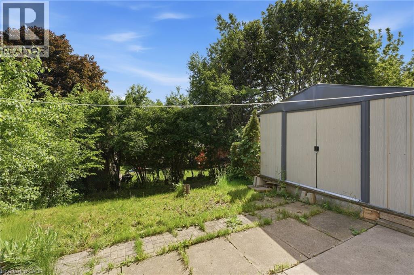
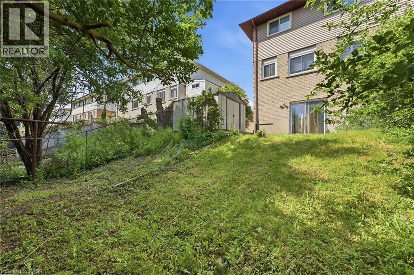
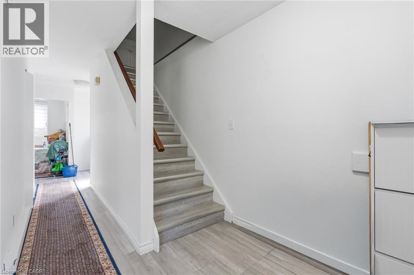
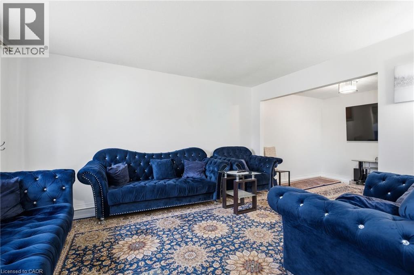
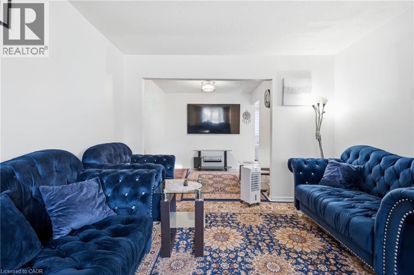
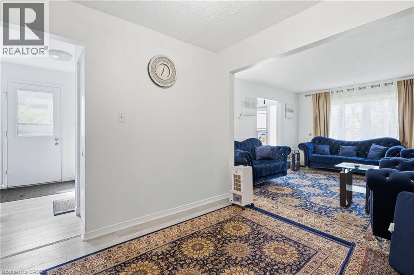
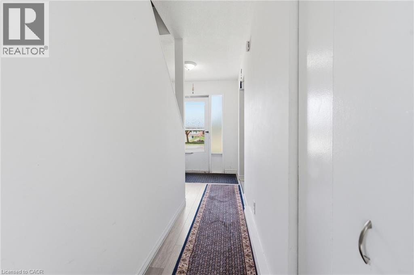
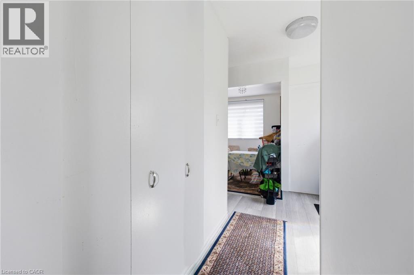
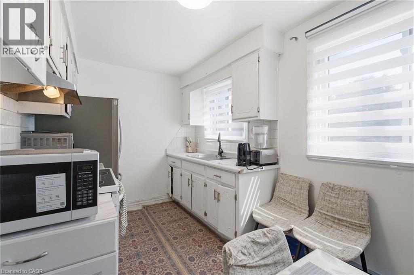
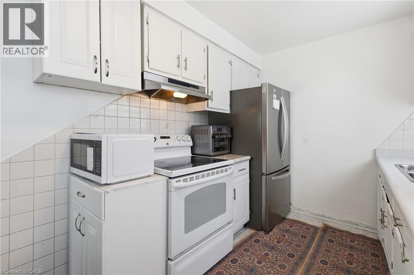
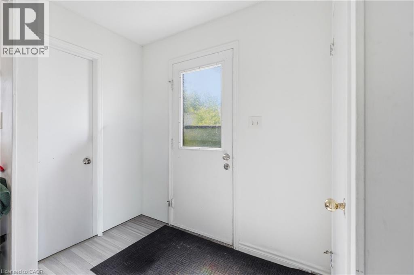
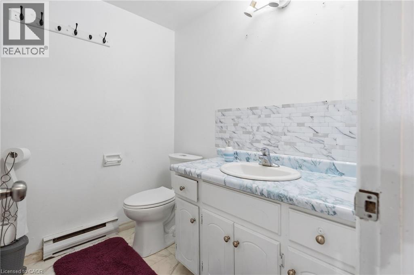
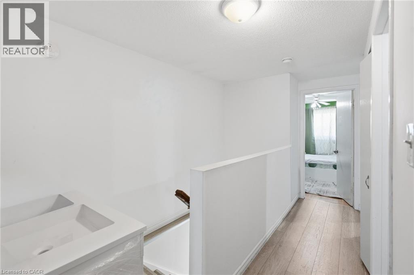
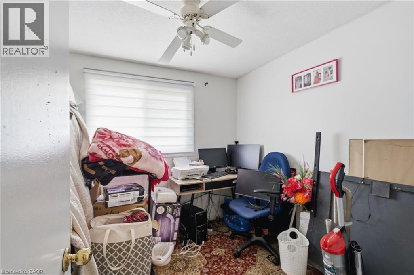
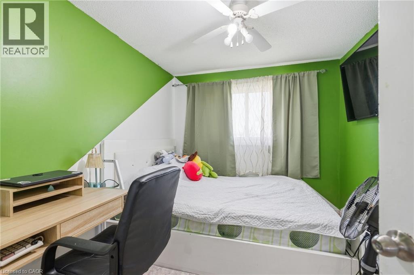
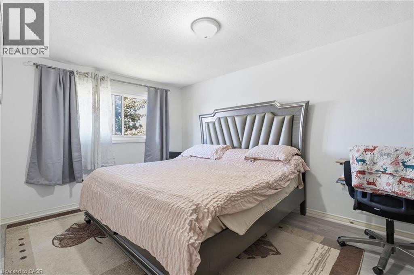
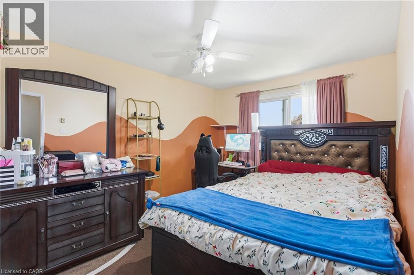
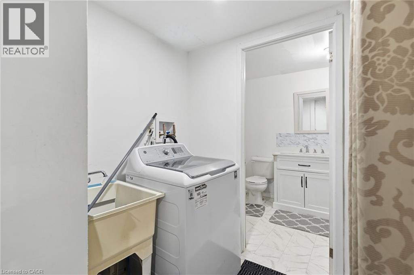
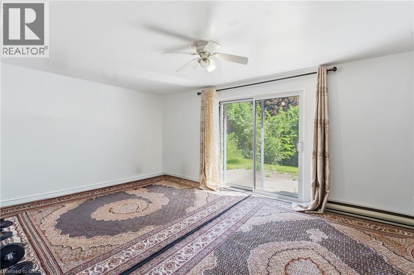
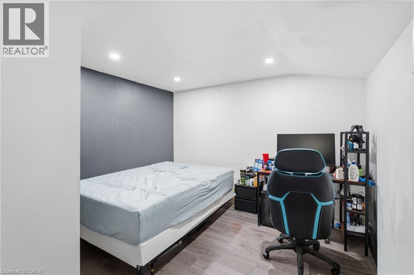
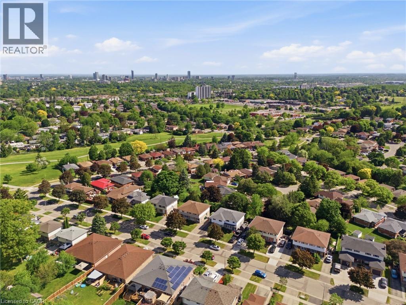
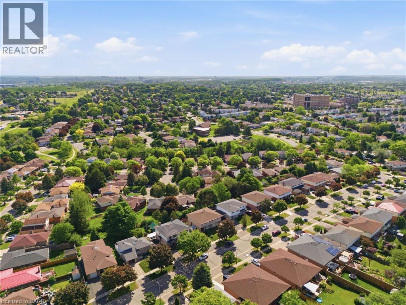
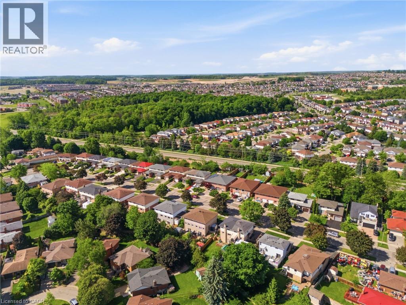
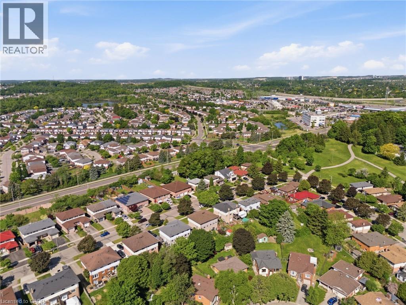
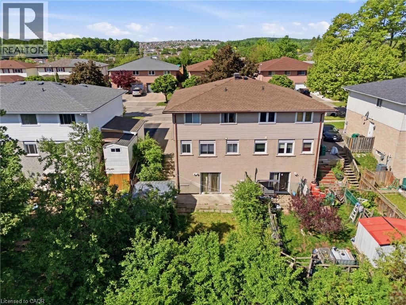
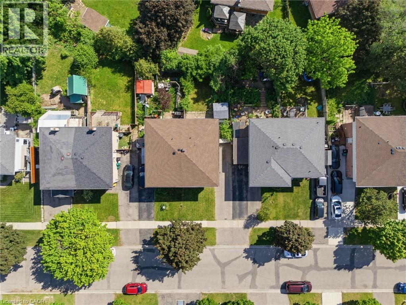
Welcome to 126 Dinison Crescent, a rare 4-bedroom semi-detached home in a desirable, family-friendly neighbourhood. Offering 4 bedrooms, 3 bathrooms, a finished walk-out basement, and excellent in-law potential, this home is a great opportunity for growing families, investors, or buyers looking for flexible living space. The main floor features a functional layout with a bright living area, eat-in kitchen, and convenient access to the upper level and lower level. Upstairs, you will find four bedrooms, providing plenty of space for family, guests, or a home office. The finished basement offers additional living space, a bathroom, laundry area, and walk-out access to the backyard, creating great potential for extended family or a separate living setup. Additional features include new windows, a newer roof, some updated flooring, a separate side entrance, and a private backyard. Located within walking distance to Sunrise Centre, close to shopping, schools, parks, public transit, Highway 7/8, and Highway 401, this home offers both convenience and value. Don’t miss this rare opportunity to own a 4-bedroom semi with a finished walk-out basement in a well-connected location! (id:43681)
房源概要
| MLS® Number | 40837813 |
| 房源类型 | 民宅 |
| 附近的便利设施 | 公园, 学校, 购物 |
| 总车位 | 3 |
详 情
| 浴室 | 3 |
| 地上卧房 | 4 |
| 总卧房 | 4 |
| 地下室进展 | 已装修 |
| 地下室类型 | 全完工 |
| 施工种类 | Semi-detached |
| 空调 | 没有 |
| 外墙 | 砖, 乙烯基壁板 |
| 地基类型 | 混凝土浇筑 |
| 客人卫生间(不包含洗浴) | 1 |
| 供暖方式 | 电 |
| 供暖类型 | Baseboard Heaters |
| 储存空间 | 2 |
| 内部尺寸 | 2118 Sqft |
| 类型 | 独立屋 |
| 设备间 | 市政供水 |
土地
| 英亩数 | 无 |
| 土地便利设施 | 公园, 学校, 购物 |
| 污水道 | 城市污水处理系统 |
| 土地深度 | 100 Ft |
| 土地宽度 | 31 Ft |
| 规划描述 | R2b |
房 间
| 楼 层 | 类 型 | 长 度 | 宽 度 | 面 积 |
|---|---|---|---|---|
| 二楼 | 四件套浴室 | 6'4'' x 7'8'' | ||
| 二楼 | 卧室 | 8'9'' x 10'6'' | ||
| 二楼 | 卧室 | 9'7'' x 8'7'' | ||
| 二楼 | 卧室 | 9'1'' x 12'1'' | ||
| 二楼 | 主卧 | 10'0'' x 14'11'' | ||
| 地下室 | 洗衣房 | 5'4'' x 9'4'' | ||
| 地下室 | 四件套浴室 | 5'9'' x 9'3'' | ||
| 地下室 | Storage | 11'8'' x 10'11'' | ||
| 地下室 | 娱乐室 | 18'1'' x 11'2'' | ||
| 一楼 | 两件套卫生间 | 4'2'' x 6'3'' | ||
| 一楼 | 厨房 | 14'0'' x 8'0'' | ||
| 一楼 | 餐厅 | 9'2'' x 9'2'' | ||
| 一楼 | 客厅 | 11'6'' x 14'7'' |
https://www.realtor.ca/real-estate/29887914/126-dinison-crescent-kitchener

The trademarks REALTOR®, REALTORS®, and the REALTOR® logo are controlled by The Canadian Real Estate Association (CREA) and identify real estate professionals who are members of CREA. The trademarks MLS®, Multiple Listing Service® and the associated logos are owned by The Canadian Real Estate Association (CREA) and identify the quality of services provided by real estate professionals who are members of CREA. The trademark DDF® is owned by The Canadian Real Estate Association (CREA) and identifies CREA's Data Distribution Facility (DDF®)
REALTORS® Association of Hamilton-Burlington
Real Broker Ontario Ltd.
June 27 2026 05:20:49
