
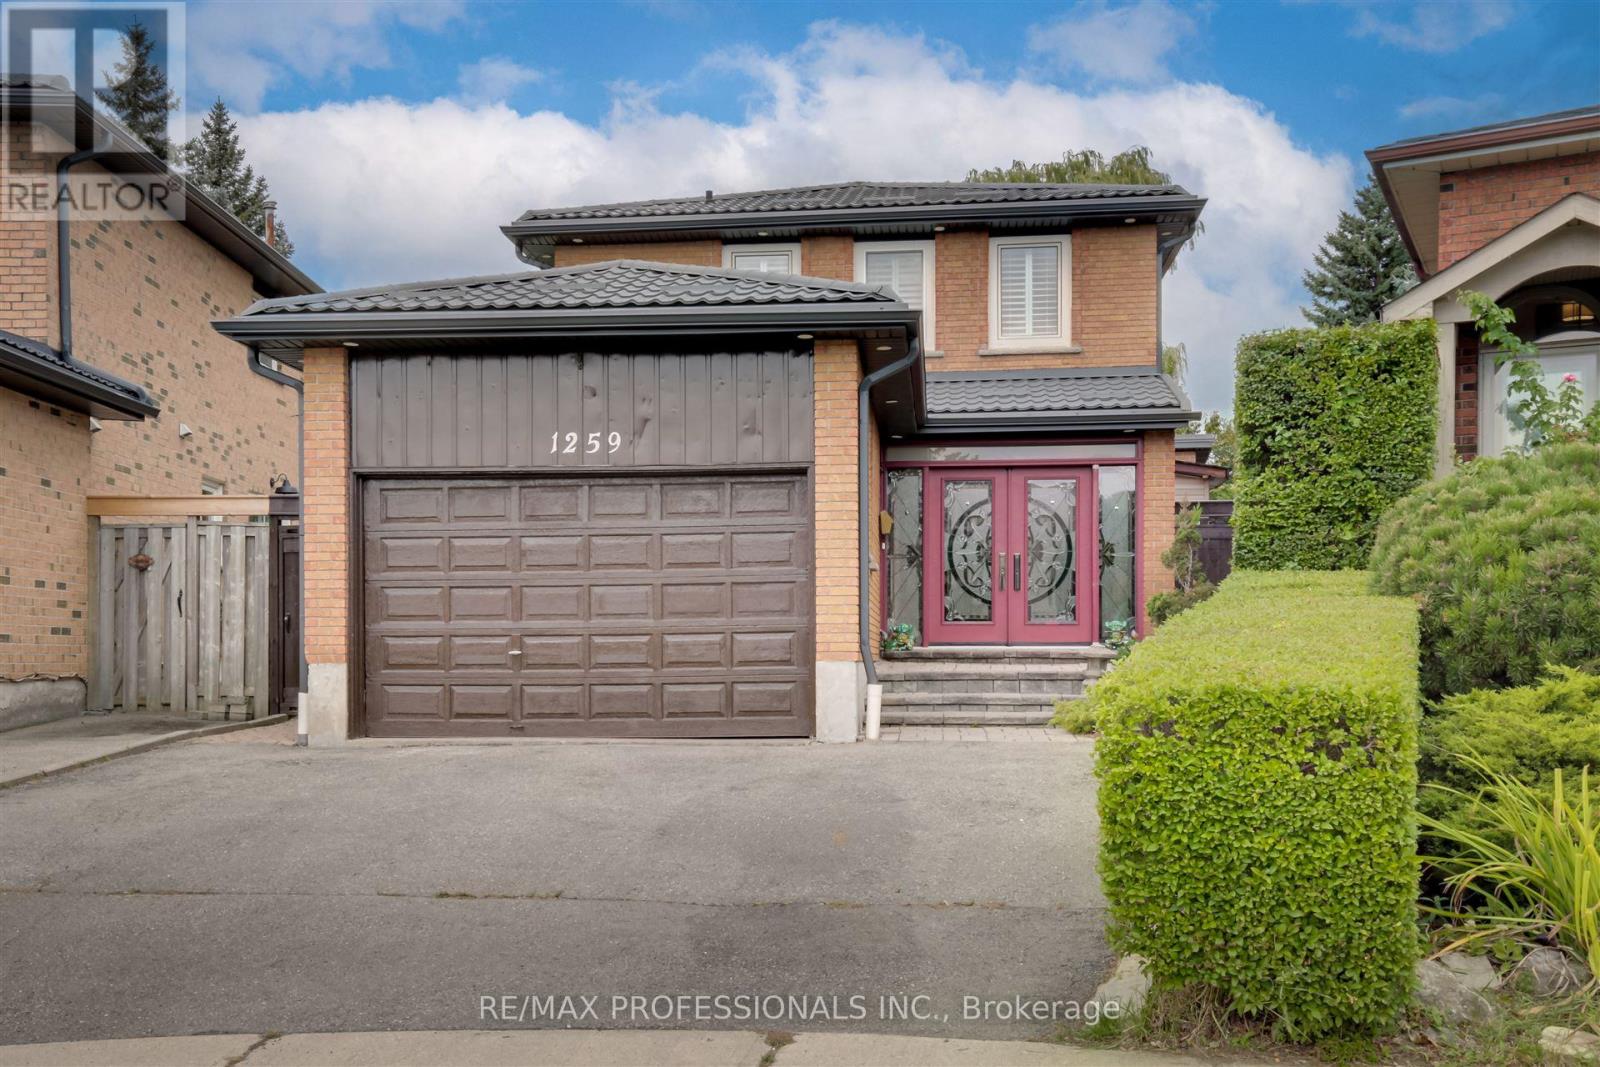
1259 Underwood Drive Mississauga (Rathwood), Ontario L4W 3M9



$1,388,000
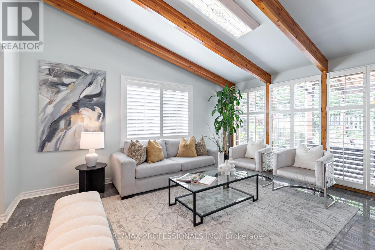
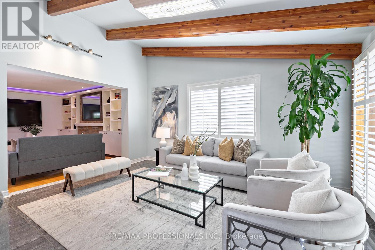
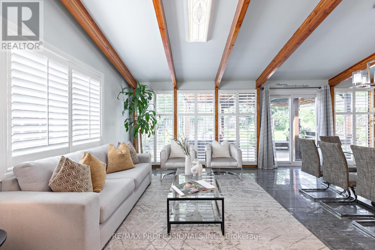
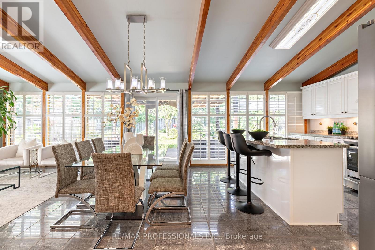
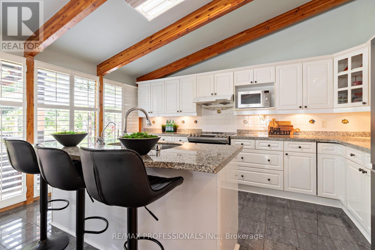
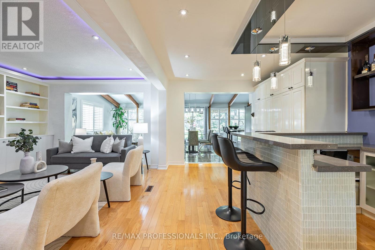
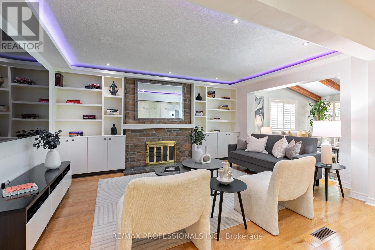
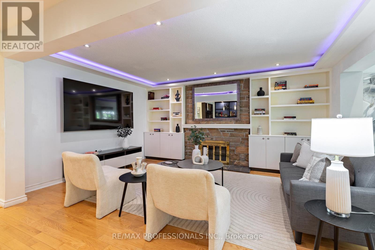
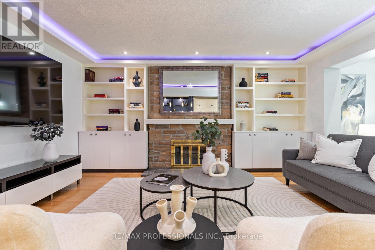
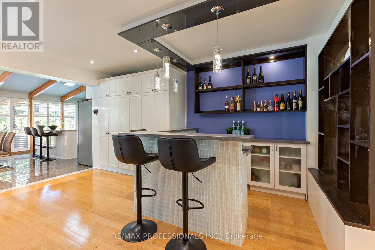
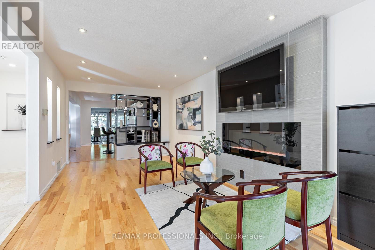
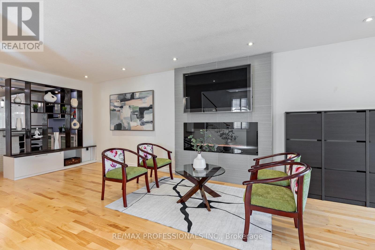
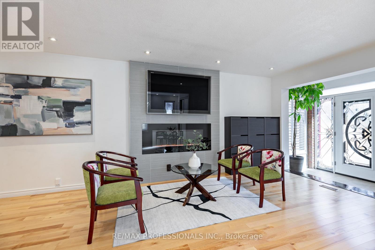
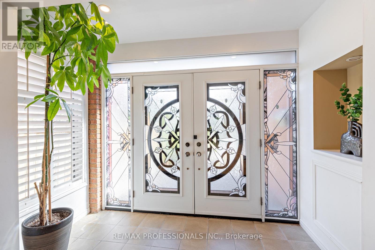
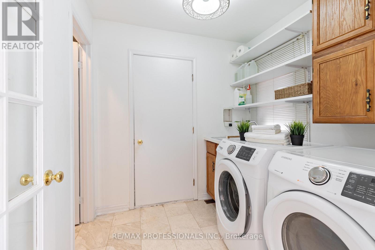
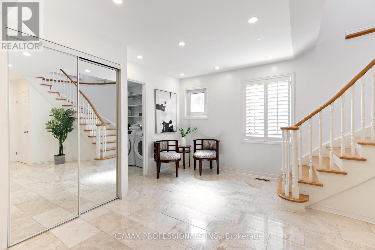
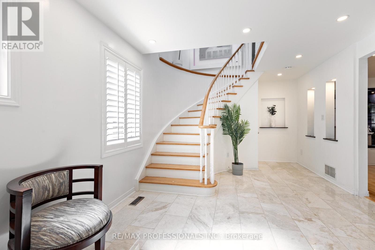
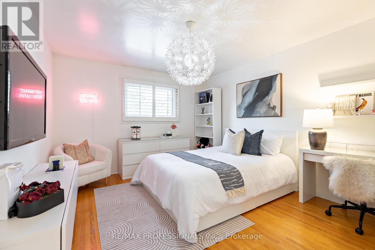
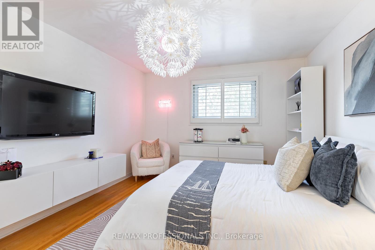
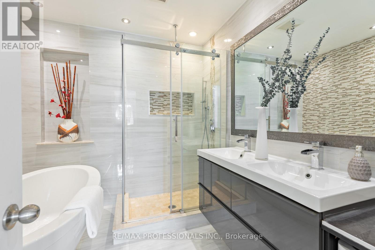
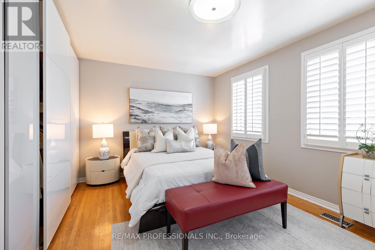
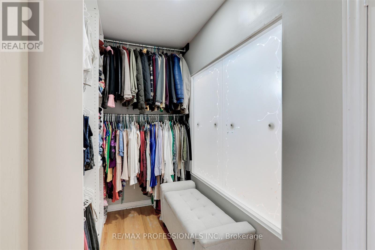
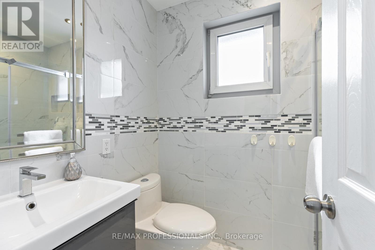
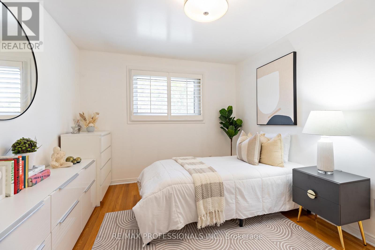
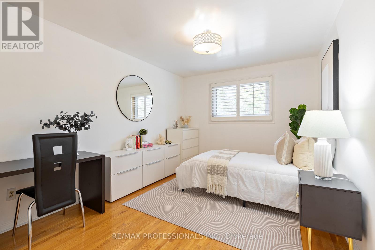
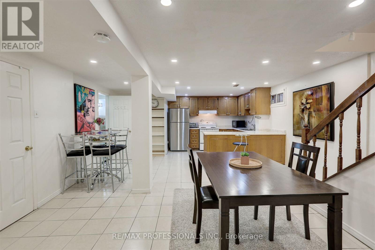
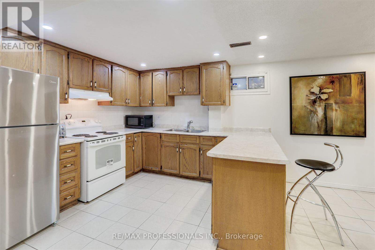
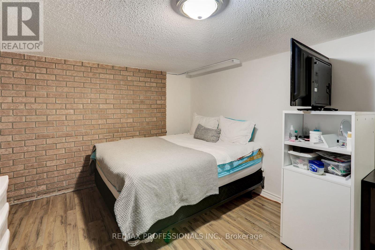
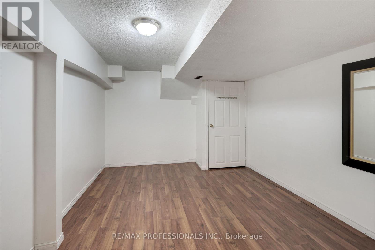
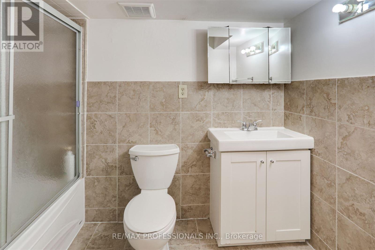
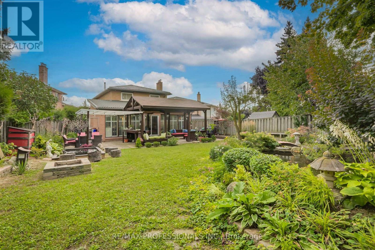
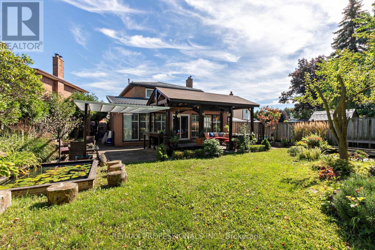
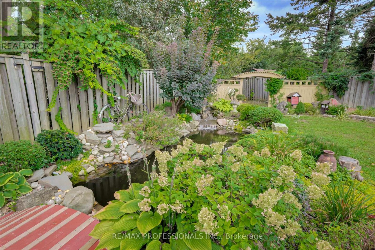
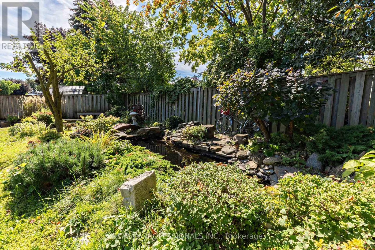
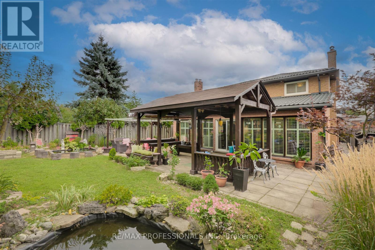
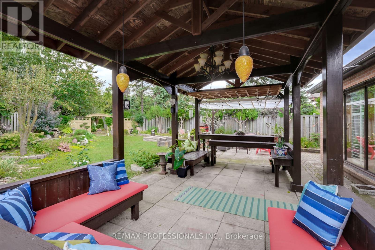
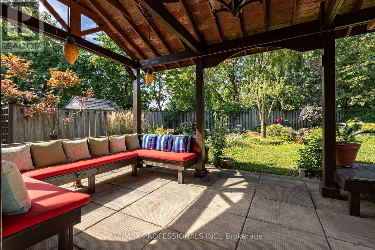
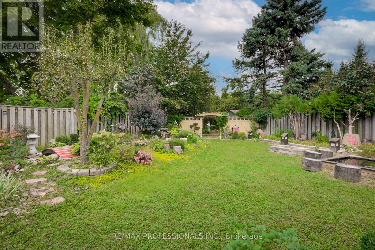
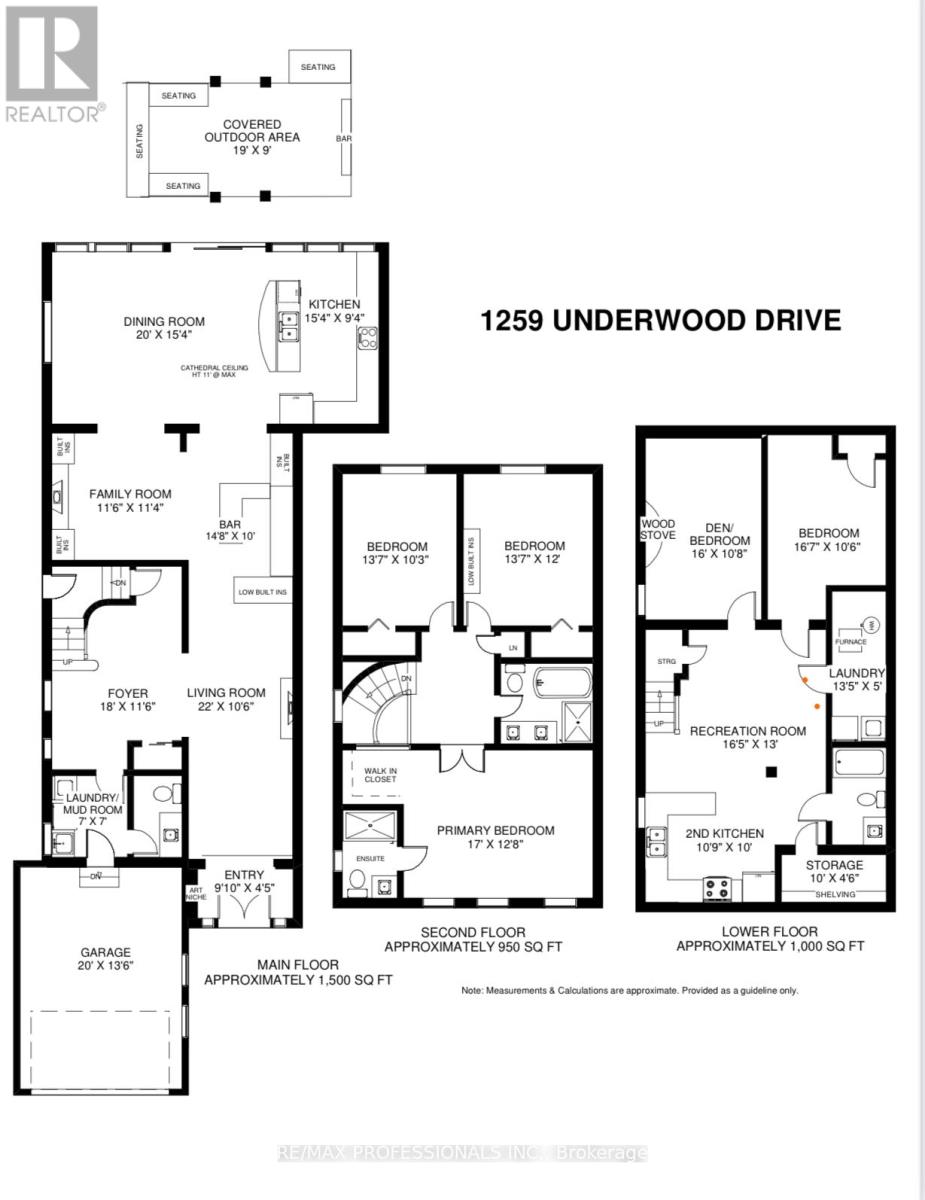
Stunning 2 Storey Detached Home on a Large Pie Shaped Lot with Backyard Oasis. Situated in a quiet, family friendly and just steps away from the beautiful Applewood Hills Greenbelt Trail. Set on a large pie shaped lot, this home features an incredible backyard oasis with a spacious gazebo, tranquil zen inspired gardens, and two beautiful ponds. A truly special outdoor space for entertaining, relaxing, and enjoying the warmer months. The main floor has been thoughtfully extended with the proper building permit, creating an exceptionally spacious layout with more living space than typically found in the neighbourhood. The extension allowed for a stunning open concept kitchen and dining area with soaring cathedral ceilings, creating a bright and open gathering space. The main floor also features a generous family room with a cozy fireplace, recessed lighting, pot lights, and built in bar, as well as a separate living room with a sleek electric fireplace. Laundry room provides direct access to the garage. Upstairs, the spacious primary bedroom features a walk in closet and 3 piece ensuite. Two additional bedrooms offer generous space and peaceful views of the beautifully landscaped backyard. California shutters throughout add style, privacy, and convenience.The fully finished basement offers a separate 2 bedroom suite with its own entrance, kitchen, laundry, and 1 bathroom, providing excellent flexibility for extended family, guests, or potential rental income.Recent upgrades include a brand new water heater in 2024 and durable metal roof. Conveniently located close to parks, shopping, schools, and major highways. A wonderful opportunity to own a spacious detached home with beautiful extension in the back, large pie shaped lot, and one of the area's most unique backyard settings. (id:43681)
Open House
现在这个房屋大家可以去Open House参观了!
2:00 pm
结束于:4:00 pm
2:00 pm
结束于:4:00 pm
房源概要
| MLS® Number | W13789050 |
| 房源类型 | 民宅 |
| 社区名字 | Rathwood |
| 特征 | Irregular Lot Size, 亲戚套间 |
| 总车位 | 4 |
| 结构 | 棚 |
详 情
| 浴室 | 4 |
| 地上卧房 | 3 |
| 地下卧室 | 2 |
| 总卧房 | 5 |
| 家电类 | Central Vacuum, Water Heater, 洗碗机, 烘干机, Hood 电扇, Two 炉子s, Two 洗衣机s, Two 冰箱s |
| 地下室功能 | Apartment In Basement, Separate Entrance |
| 地下室类型 | N/a, N/a |
| 施工种类 | 独立屋 |
| 空调 | 中央空调 |
| 外墙 | 砖 |
| 壁炉 | 有 |
| Flooring Type | Hardwood, Ceramic |
| 地基类型 | 混凝土 |
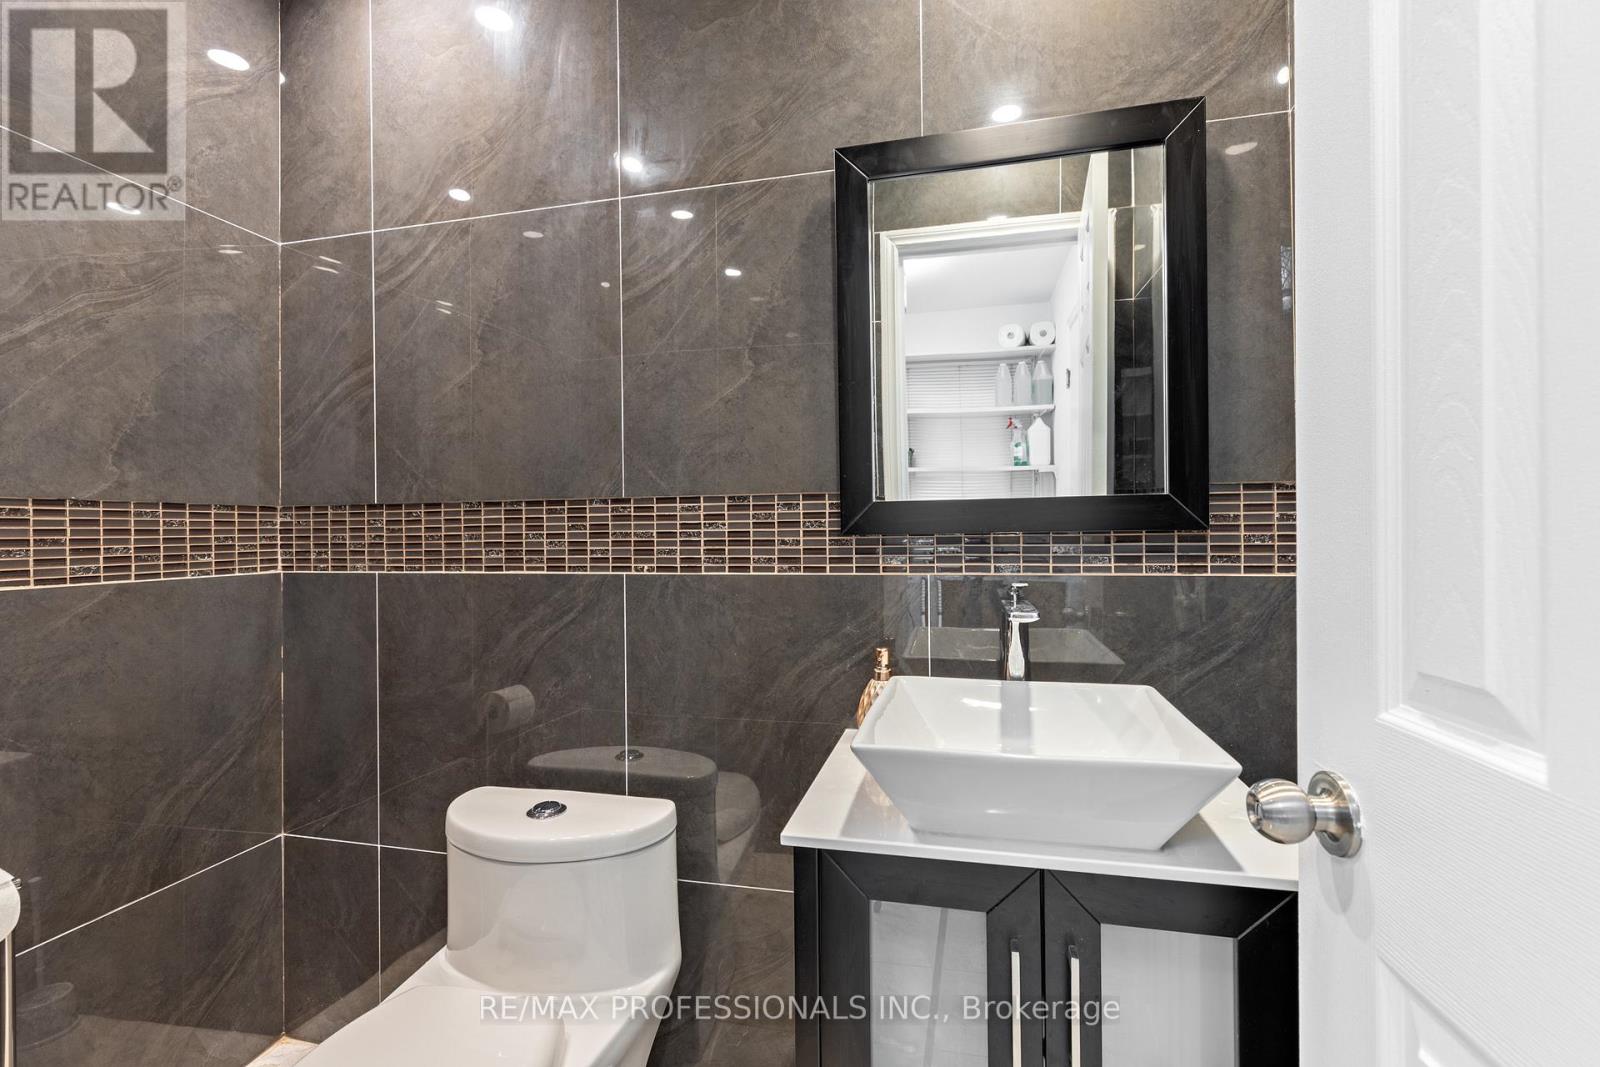
| 客人卫生间(不包含洗浴) | 1 |
| 供暖方式 | 天然气 |
| 供暖类型 | 压力热风 |
| 储存空间 | 2 |
| 内部尺寸 | 2000 - 2500 Sqft |
| 类型 | 独立屋 |
| 设备间 | 市政供水 |
车 位
| 附加车库 | |
| Garage |
土地
| 英亩数 | 无 |
| 污水道 | Sanitary Sewer |
| 土地深度 | 138 Ft ,7 In |
| 土地宽度 | 24 Ft ,9 In |
| 不规则大小 | 24.8 X 138.6 Ft ; Rear 78' North 184' |
房 间
| 楼 层 | 类 型 | 长 度 | 宽 度 | 面 积 |
|---|---|---|---|---|
| 二楼 | 主卧 | 5.18 m | 3.89 m | 5.18 m x 3.89 m |
| 二楼 | 第二卧房 | 4.14 m | 3.12 m | 4.14 m x 3.12 m |
| 二楼 | 第三卧房 | 4.14 m | 3.66 m | 4.14 m x 3.66 m |
| 地下室 | 卧室 | 5.05 m | 3.2 m | 5.05 m x 3.2 m |
| 地下室 | 卧室 | 4.88 m | 3.25 m | 4.88 m x 3.25 m |
| 地下室 | 娱乐,游戏房 | 5 m | 3.96 m | 5 m x 3.96 m |
| 地下室 | 厨房 | 3.28 m | 3.05 m | 3.28 m x 3.05 m |
| 一楼 | 客厅 | 6.71 m | 3.2 m | 6.71 m x 3.2 m |
| 一楼 | 家庭房 | 3.51 m | 3.45 m | 3.51 m x 3.45 m |
| 一楼 | 餐厅 | 6.1 m | 4.67 m | 6.1 m x 4.67 m |
| 一楼 | 厨房 | 4.67 m | 2.84 m | 4.67 m x 2.84 m |
| 一楼 | 洗衣房 | 2.13 m | 2.13 m | 2.13 m x 2.13 m |
https://www.realtor.ca/real-estate/30284700/1259-underwood-drive-mississauga-rathwood-rathwood

The trademarks REALTOR®, REALTORS®, and the REALTOR® logo are controlled by The Canadian Real Estate Association (CREA) and identify real estate professionals who are members of CREA. The trademarks MLS®, Multiple Listing Service® and the associated logos are owned by The Canadian Real Estate Association (CREA) and identify the quality of services provided by real estate professionals who are members of CREA. The trademark DDF® is owned by The Canadian Real Estate Association (CREA) and identifies CREA's Data Distribution Facility (DDF®)
Toronto Real Estate Board
RE/MAX Professionals Inc.
September 16 2026 03:30:42
