
1259 Davenport Road Toronto (Dovercourt-Wallace Emerson-Junction), Ontario M6H 2H2


$1,095,000
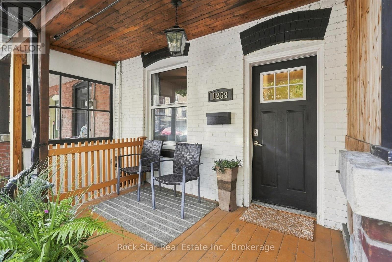
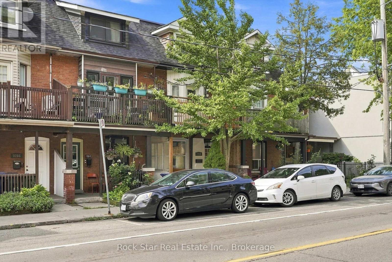
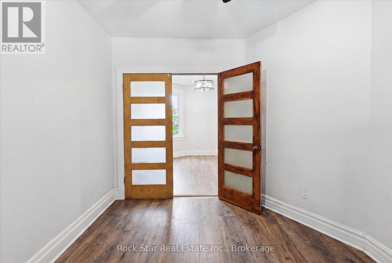
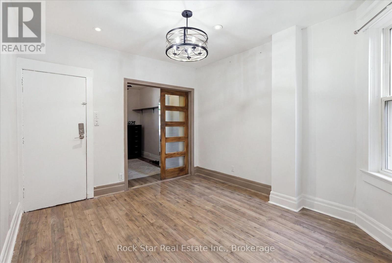
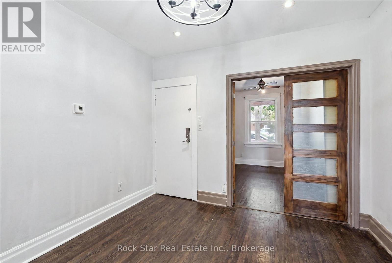
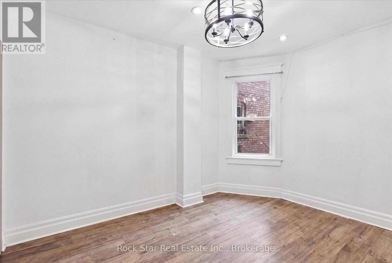
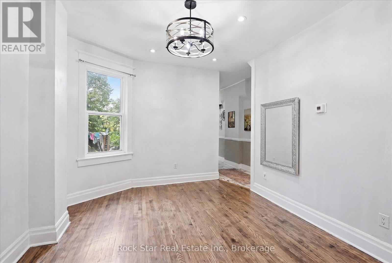
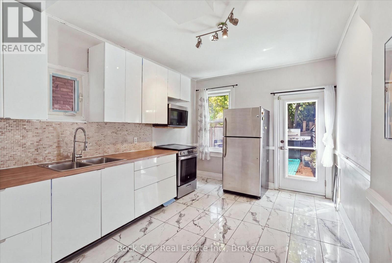
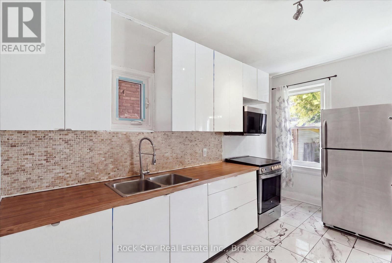
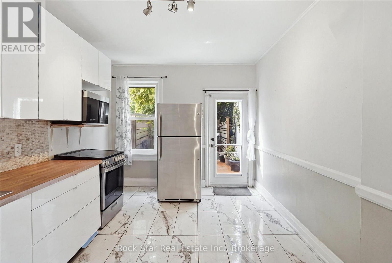
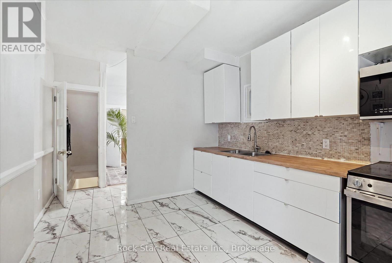
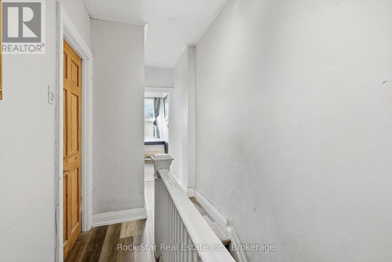
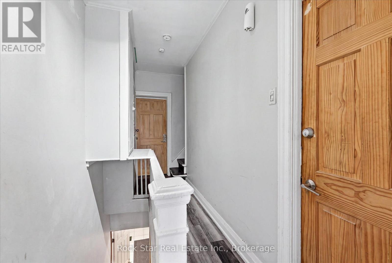
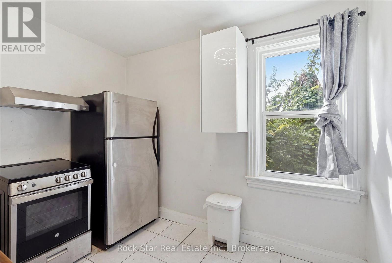
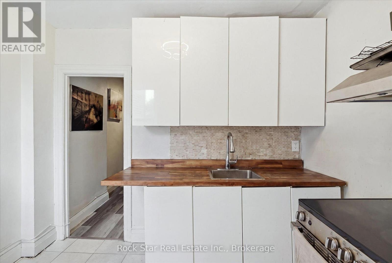
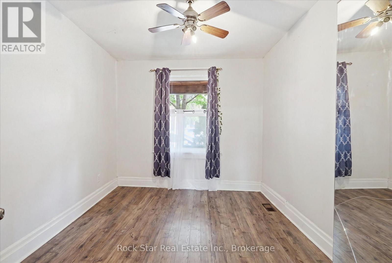
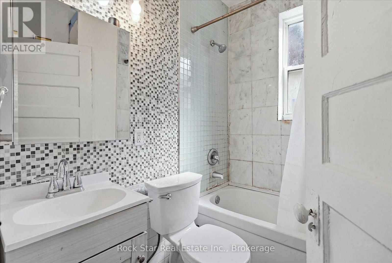
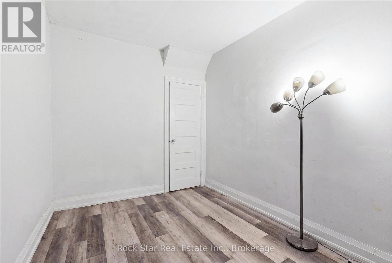
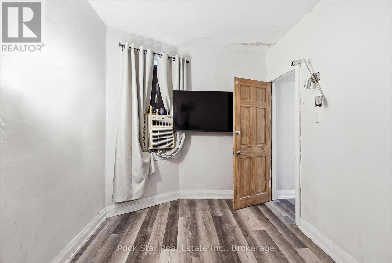
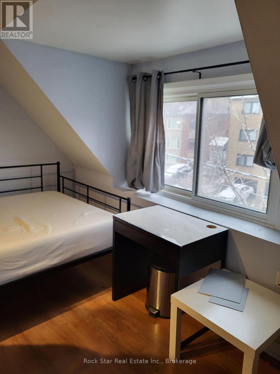
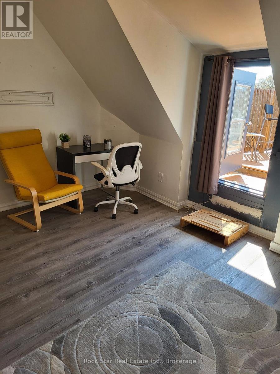
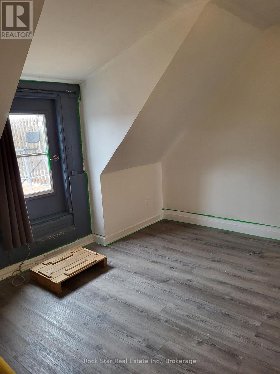
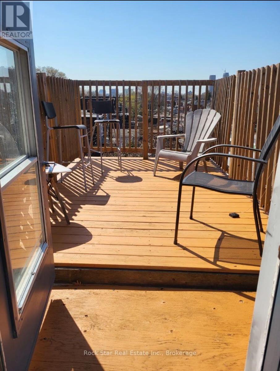
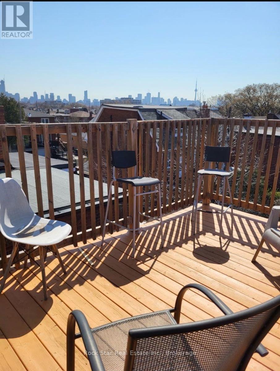
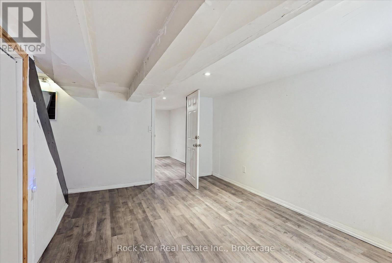
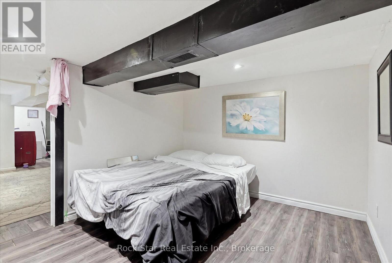
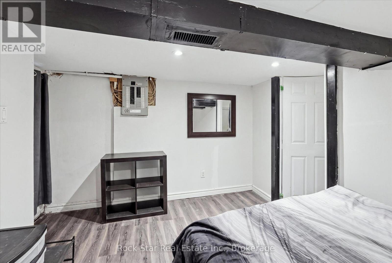
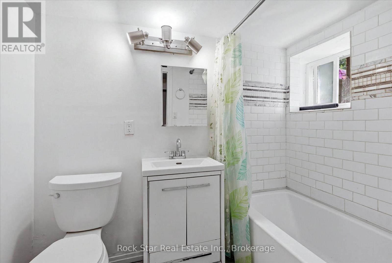
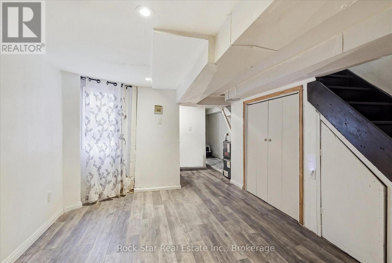
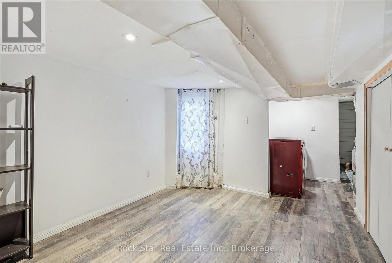
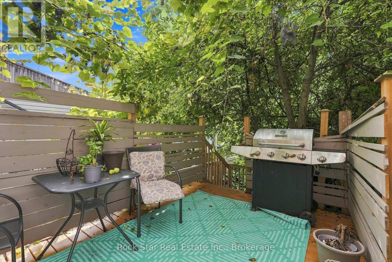
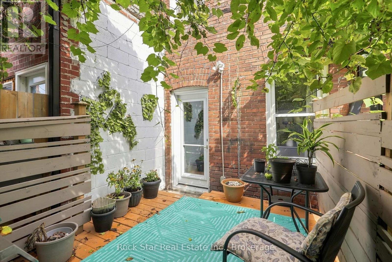
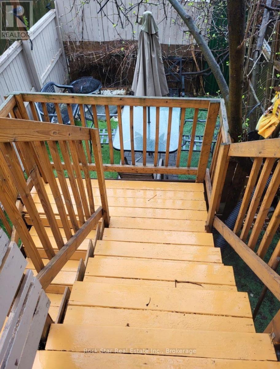
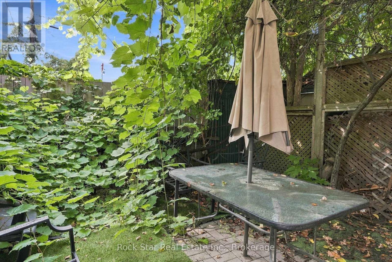
A Two-Unit Property Opportunity in Toronto! Investors and house hackers, discover 1259 Davenport Rd, a substantial 3-storey freehold townhome offering over 2,000 sq. ft. of living space and the potential to generate approximately $6,000/month in rental income. This recently updated home features 5+1 bedrooms, 2 kitchens, multiple private decks and two separate basement entrances, creating an ideal setup for investors seeking strong income potential or buyers looking to house hack and significantly reduce their monthly cost of living. Live in one portion while generating rental income from the additional living spaces, or maximize the property's income potential as an investment. The standout feature is the spacious rooftop deck with unobstructed panoramic views of the downtown Toronto skyline and CN Tower. Ideally located just steps from the Geary Avenue revitalization and future Galleria on the Park, with Ossington, St. Clair West and Bloor all nearby, along with an incredible selection of restaurants, bars, breweries, entertainment and transit. A rare opportunity to secure a flexible, high-income property in one of Toronto's most dynamic and rapidly transforming neighbourhoods. (id:43681)
房源概要
| MLS® Number | W13815862 |
| 房源类型 | 民宅 |
| 社区名字 | Dovercourt-Wallace Emerson-Junction |
| 附近的便利设施 | 公共交通, 学校, 礼拜场所 |
| 结构 | Deck |
| View Type | City View |
详 情
| 浴室 | 2 |
| 地上卧房 | 5 |
| 地下卧室 | 1 |
| 总卧房 | 6 |
| Age | 100+ Years |
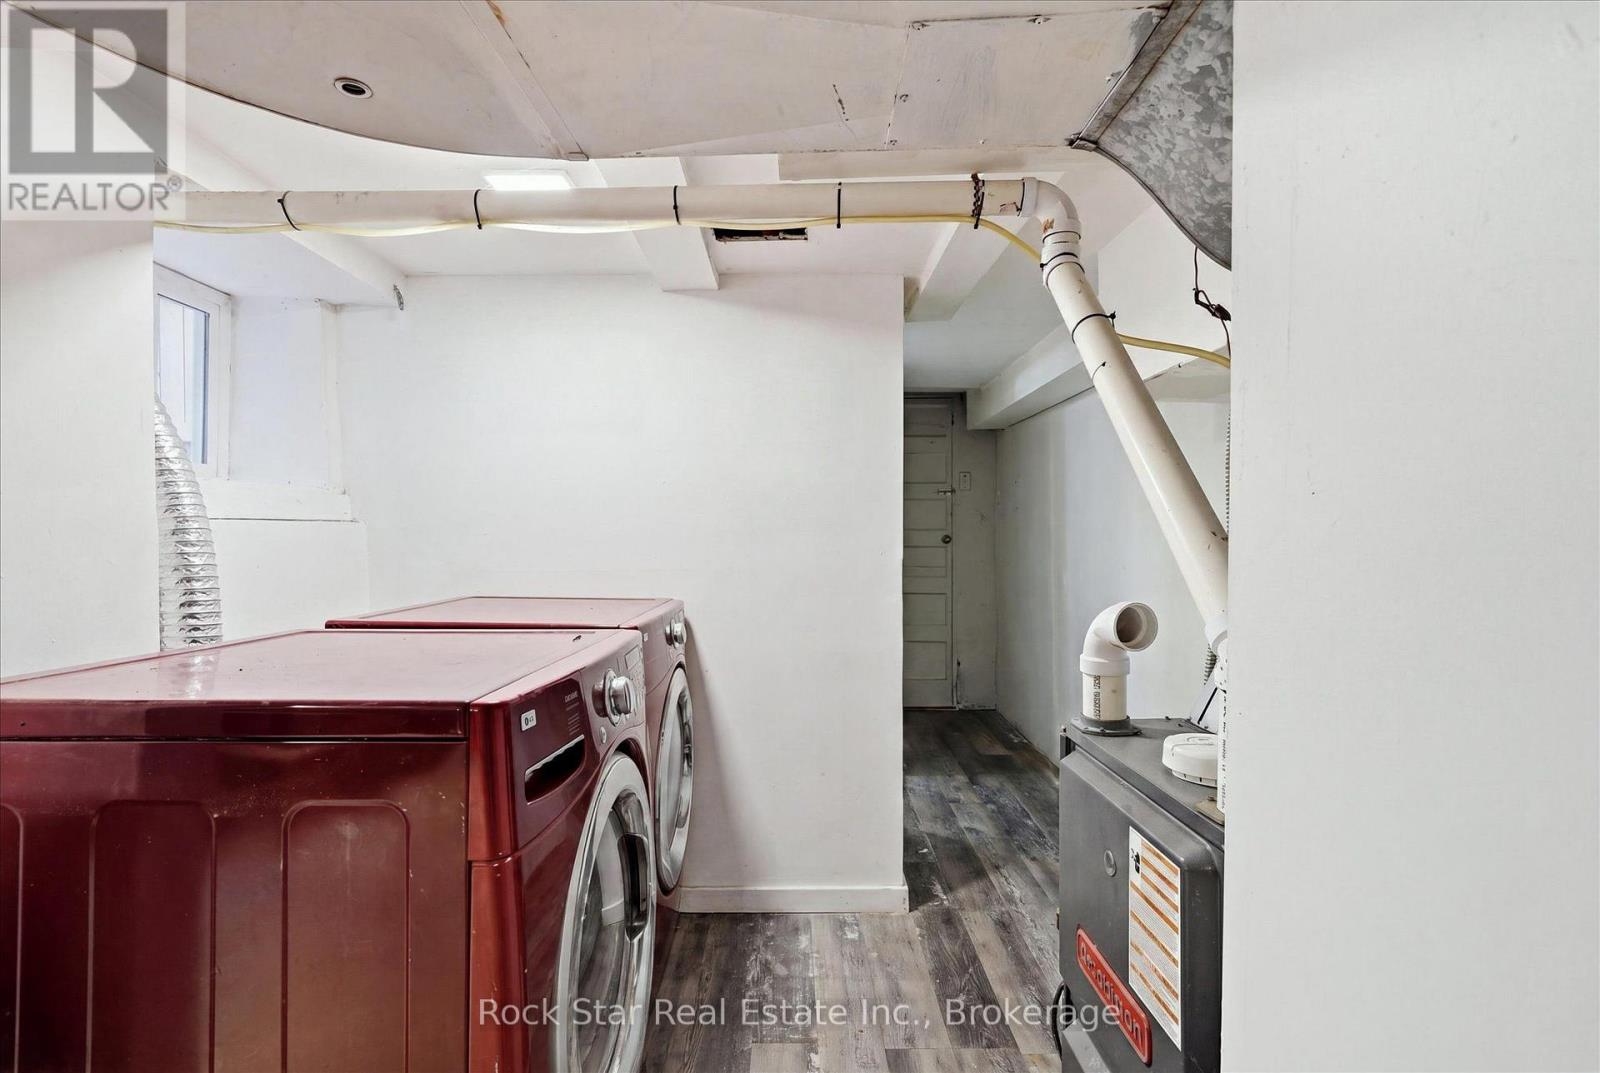
| 家电类 | Water Heater, 洗碗机, 烘干机, 微波炉, Two 炉子s, 洗衣机, Two 冰箱s |
| 地下室进展 | 已装修 |
| 地下室功能 | Separate Entrance |
| 地下室类型 | Full, N/a (finished), N/a |
| 施工种类 | 附加的 |
| 空调 | Window Air Conditioner |
| 外墙 | 砖 |
| 地基类型 | Unknown |
| 供暖方式 | 天然气 |
| 供暖类型 | 压力热风 |
| 储存空间 | 3 |
| 内部尺寸 | 1500 - 2000 Sqft |
| 类型 | 联排别墅 |
| 设备间 | 市政供水 |
车 位
| 没有车库 |
土地
| 英亩数 | 无 |
| 土地便利设施 | 公共交通, 学校, 宗教场所 |
| 污水道 | Sanitary Sewer |
| 土地深度 | 77 Ft |
| 土地宽度 | 14 Ft ,3 In |
| 不规则大小 | 14.3 X 77 Ft |
房 间
| 楼 层 | 类 型 | 长 度 | 宽 度 | 面 积 |
|---|---|---|---|---|
| 二楼 | 厨房 | 3.01 m | 2.59 m | 3.01 m x 2.59 m |
| 二楼 | 卧室 | 4.07 m | 3.43 m | 4.07 m x 3.43 m |
| 二楼 | 卧室 | 2.45 m | 3.73 m | 2.45 m x 3.73 m |
| 三楼 | 卧室 | 3.98 m | 3.53 m | 3.98 m x 3.53 m |
| 三楼 | 卧室 | 3.98 m | 3.05 m | 3.98 m x 3.05 m |
| 地下室 | 卧室 | 3.78 m | 3.23 m | 3.78 m x 3.23 m |
| 一楼 | 客厅 | 2.91 m | 3.79 m | 2.91 m x 3.79 m |
| 一楼 | 厨房 | 3.09 m | 4.18 m | 3.09 m x 4.18 m |
| 一楼 | 卧室 | 3.04 m | 3.04 m | 3.04 m x 3.04 m |

The trademarks REALTOR®, REALTORS®, and the REALTOR® logo are controlled by The Canadian Real Estate Association (CREA) and identify real estate professionals who are members of CREA. The trademarks MLS®, Multiple Listing Service® and the associated logos are owned by The Canadian Real Estate Association (CREA) and identify the quality of services provided by real estate professionals who are members of CREA. The trademark DDF® is owned by The Canadian Real Estate Association (CREA) and identifies CREA's Data Distribution Facility (DDF®)
Oakville, Milton & District Real Estate Board
Rock Star Real Estate Inc., Brokerage
October 02 2026 01:54:41
