4 卧室
3 浴室
3500 - 5000 sqft
壁炉
None
风热取暖
湖景区 On Lake
面积
$4,000,000
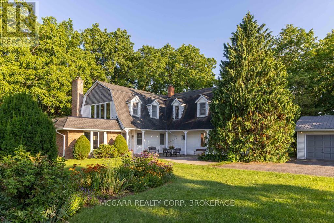
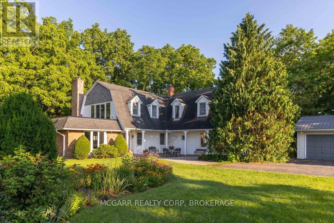
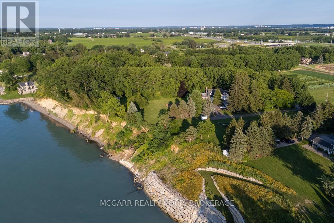
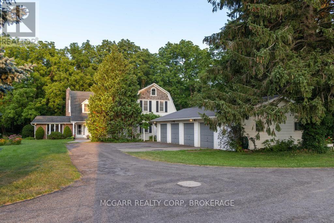
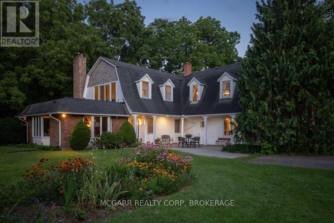
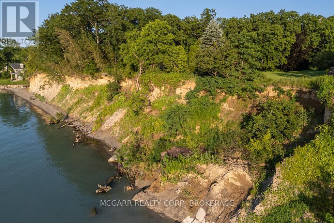
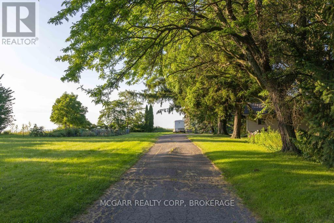
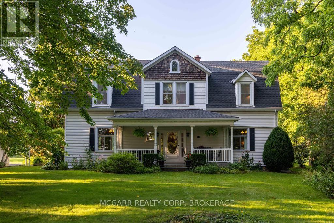
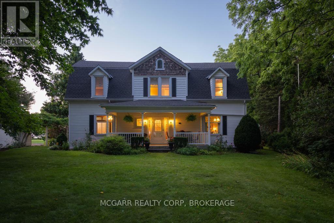
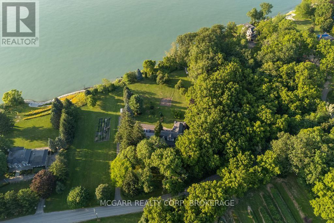
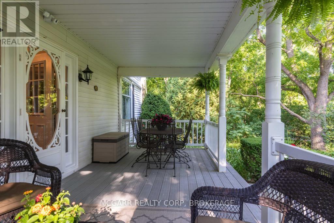
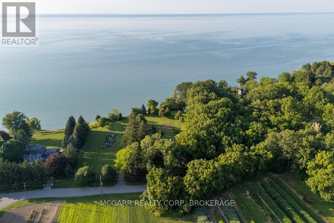
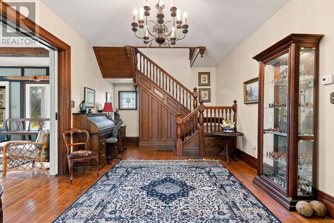
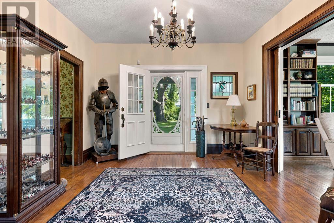
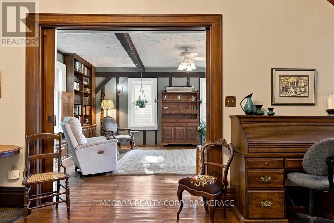
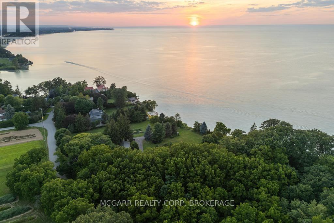
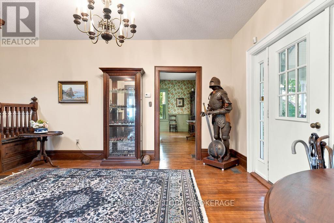
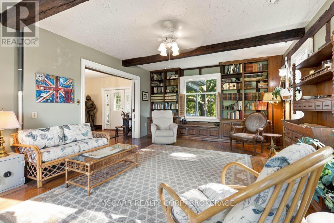
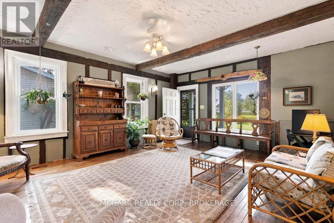
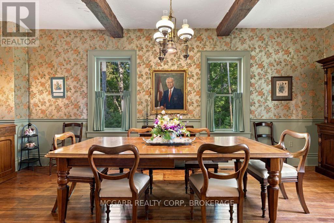
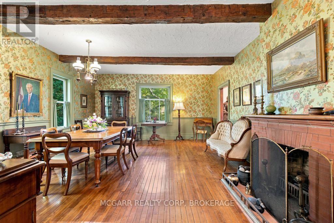
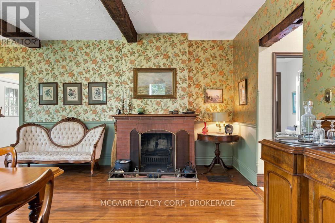
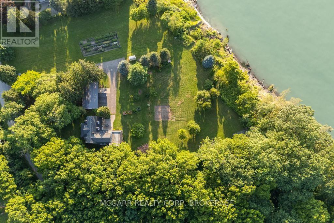
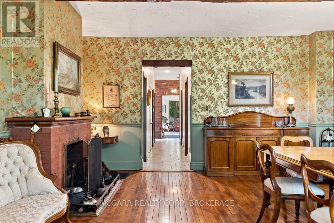
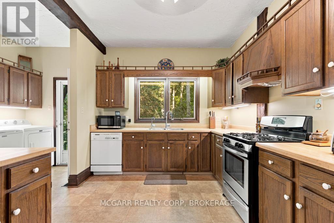
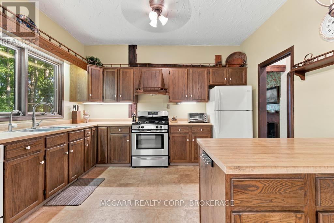
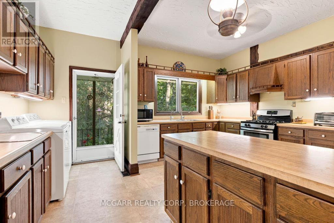
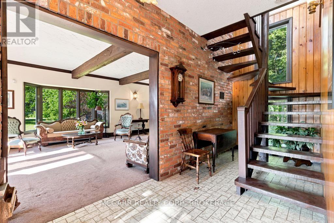
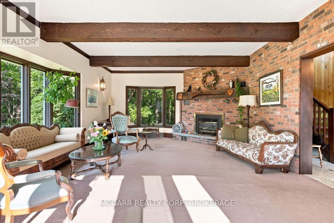
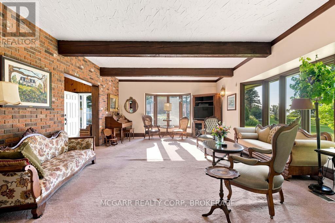
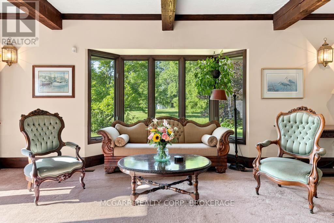
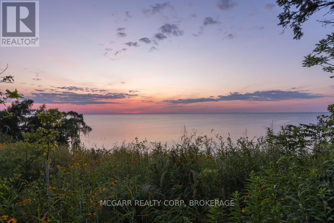
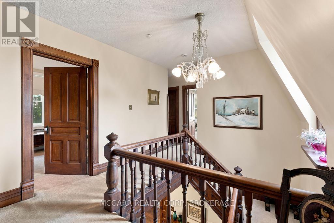
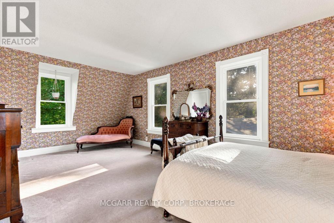
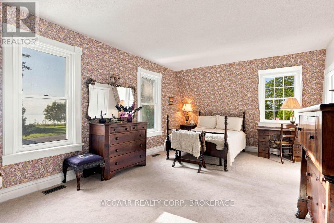
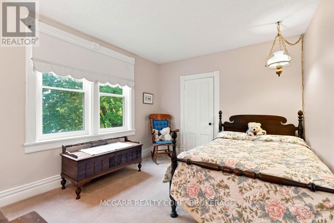
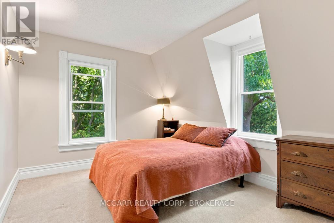
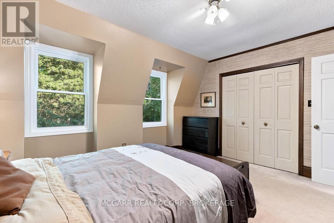
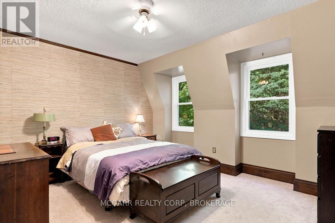
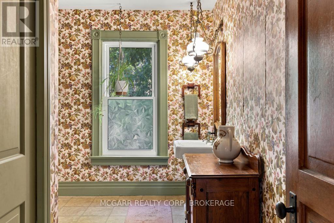
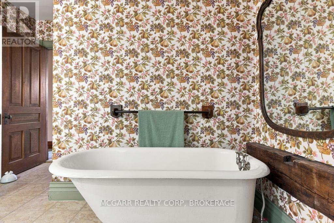
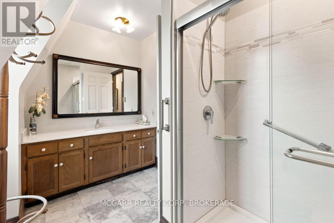
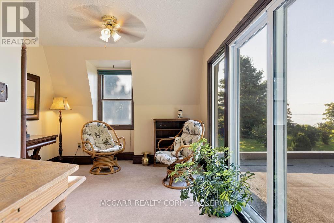
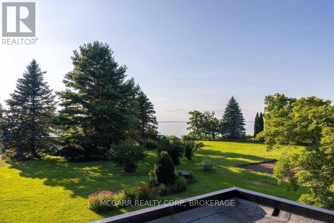
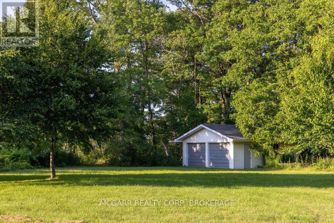
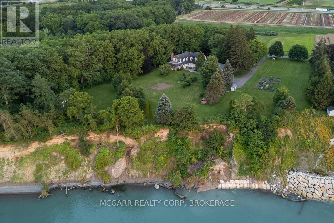
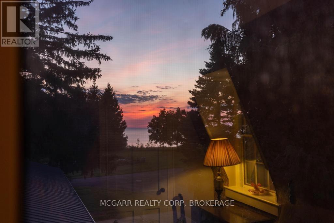
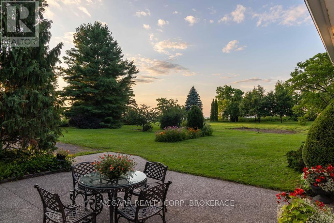
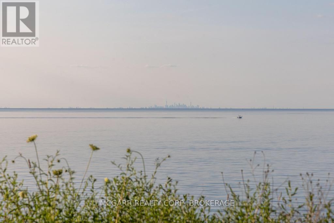
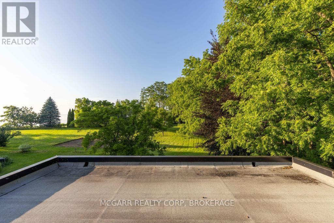
Let your heart sing and your mind wander as you embrace the essence of this very rare 6-acre lakefront property, and the mystical homestead lovingly enjoyed by the same renowned family for 50 years. With 500 ft right on Lake Ontario you have open views along the lake and to the Toronto skyline. Hidden away from the busyness of subdivisions but still only minutes away from all you need. History buffs will be awed with the front part of the home built in the late 1700's by Corporal Schram for his family of 6 children and passed down to family until the current family purchased in 1976. Very solidly built with original wood staircase and huge black walnut beams. Dark maple floors still glow after 200 years. The main floor has a sun-filled parlour with many windows and the formal dining room is rustic and elegant at the same time. An addition was done in the 70's to include a large kitchen with laundry, 2 pc and a 27x17 family room with gas fireplace. Another stairway leads you to the upper level with 2 bathrooms, 4 large bedrooms and a sitting room. Numerous windows view the lake, gardens and the East side valley. An extensive basement allows for lots of storage. The 4-car garage is a bonus, as is the lakefront 2-car garage. Indeed it is rare to find a 6-acre, 500 ft lakefront property, amazing privacy, solidly built homestead that has stood the test of time and all within city limits and close to the hospital, major shopping, and the Q.E.W. Come for a visit and stay for your lifetime. (id:43681)
房源概要
|
MLS® Number
|
X13596748 |
|
房源类型
|
民宅 |
|
社区名字
|
440 - Rural Port |
|
附近的便利设施
|
Beach, 医院, 码头 |
|
Farm Type
|
Market Gardening |
|
特征
|
树木繁茂的地区, Irregular Lot Size, Backs On Greenbelt, Open Space, Flat Site, Level |
|
总车位
|
10 |
|
结构
|
Porch, Drive 棚 |
|
View Type
|
View, Lake View, Valley View, Direct Water View |
|
Water Front Name
|
Lake Ontario |
|
湖景类型
|
Waterfront On Lake |
详 情
|
浴室
|
3 |
|
地上卧房
|
4 |
|
总卧房
|
4 |
|
公寓设施
|
Fireplace(s) |
|
家电类
|
All, 窗帘 |
|
地下室进展
|
已完成 |
|
地下室类型
|
Full (unfinished) |
|
施工种类
|
独立屋 |
|
空调
|
没有 |
|
外墙
|
砖, 乙烯基壁板 |
|
Fire Protection
|
Smoke Detectors |
|
壁炉
|
有 |
|
Fireplace Total
|
2 |
|
Flooring Type
|
Hardwood, Tile, Carpeted |
|
地基类型
|
混凝土, 石 |
|
客人卫生间(不包含洗浴)
|
1 |
|
供暖方式
|
天然气 |
|
供暖类型
|
压力热风 |
|
储存空间
|
2 |
|
内部尺寸
|
3500 - 5000 Sqft |
|
类型
|
独立屋 |
|
设备间
|
Cistern, Drilled Well |
车 位
土地
|
入口类型
|
Public Road, Year-round Access, 码头 Docking |
|
英亩数
|
有 |
|
土地便利设施
|
Beach, 医院, 码头 |
|
污水道
|
Septic System |
|
土地深度
|
475 Ft |
|
土地宽度
|
496 Ft |
|
不规则大小
|
496 X 475 Ft ; 湖泊 Frontage + West Side |
|
规划描述
|
A1, G1 |
房 间
| 楼 层 |
类 型 |
长 度 |
宽 度 |
面 积 |
|
二楼 |
Bedroom 4 |
4.14 m |
3.35 m |
4.14 m x 3.35 m |
|
二楼 |
浴室 |
3.35 m |
1.82 m |
3.35 m x 1.82 m |
|
二楼 |
Sunroom |
4.57 m |
3.23 m |
4.57 m x 3.23 m |
|
二楼 |
卧室 |
6.37 m |
3.74 m |
6.37 m x 3.74 m |
|
二楼 |
第二卧房 |
3.68 m |
3.13 m |
3.68 m x 3.13 m |
|
二楼 |
第三卧房 |
3.65 m |
3.04 m |
3.65 m x 3.04 m |
|
二楼 |
浴室 |
3.71 m |
3.1 m |
3.71 m x 3.1 m |
|
一楼 |
门厅 |
6.27 m |
3.59 m |
6.27 m x 3.59 m |
|
一楼 |
客厅 |
6.33 m |
4.66 m |
6.33 m x 4.66 m |
|
一楼 |
餐厅 |
6.09 m |
4.87 m |
6.09 m x 4.87 m |
|
一楼 |
厨房 |
4.26 m |
3.96 m |
4.26 m x 3.96 m |
|
一楼 |
门厅 |
6.09 m |
2.13 m |
6.09 m x 2.13 m |
|
一楼 |
家庭房 |
8.22 m |
5.18 m |
8.22 m x 5.18 m |
设备间
|
配电箱
|
已安装 |
|
Wireless
|
可用 |
|
Electricity Connected
|
Connected |
|
Natural Gas Available
|
可用 |
|
Telephone
|
Nearby |
https://www.realtor.ca/real-estate/30069522/1258-lakeshore-road-w-st-catharines-rural-port-440-rural-port