
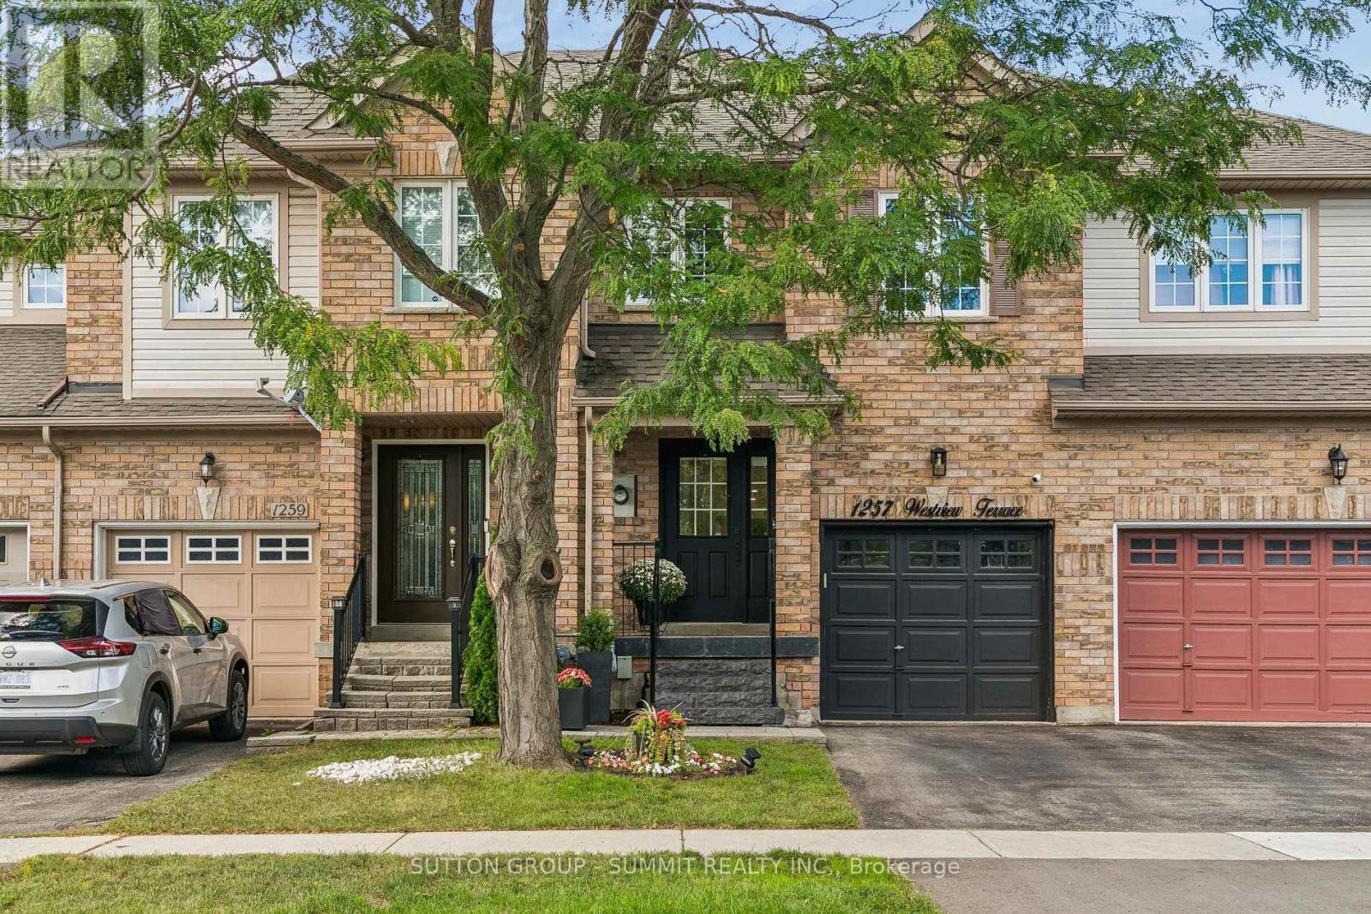
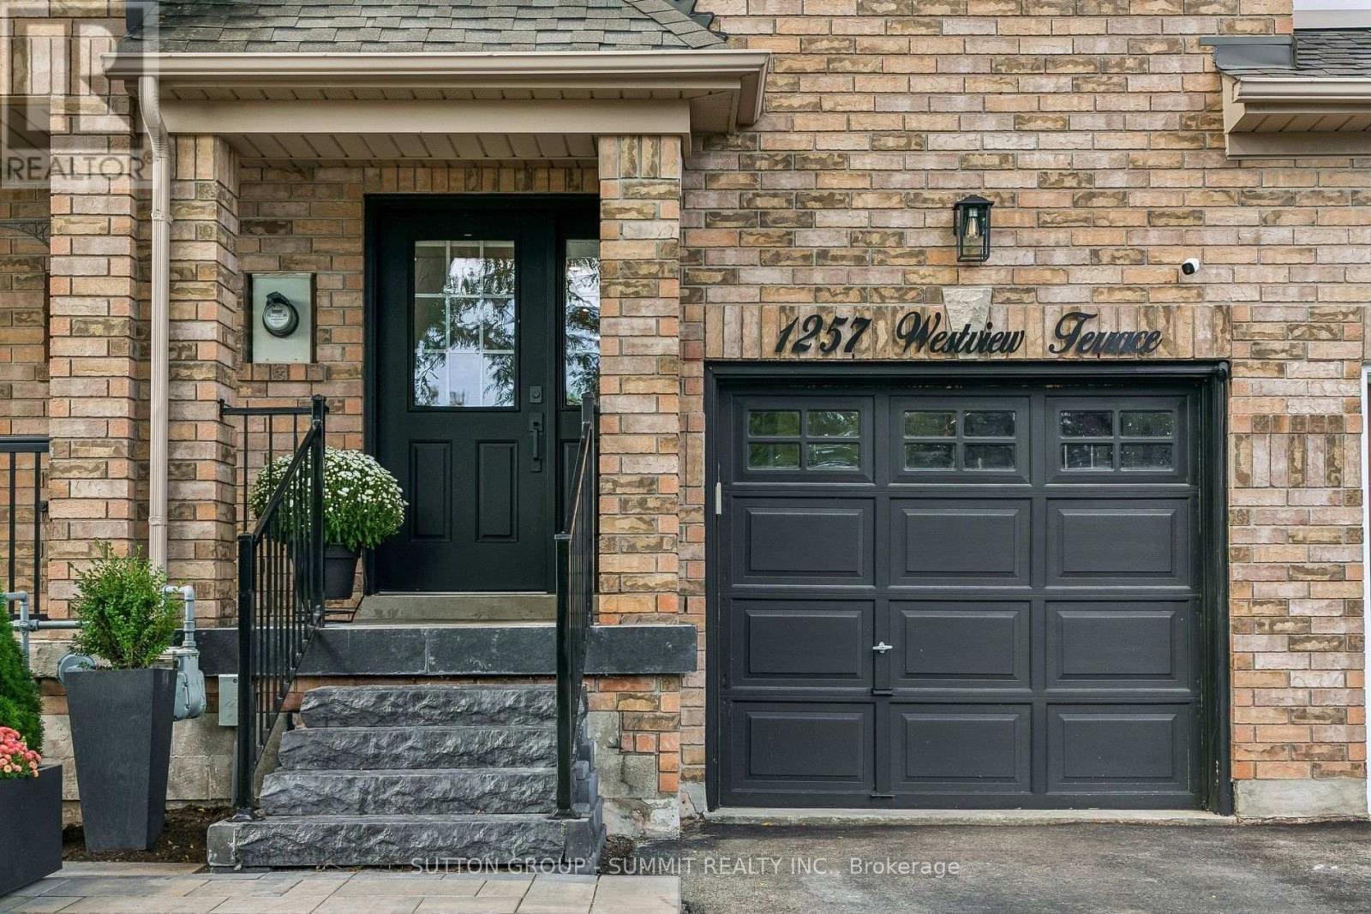
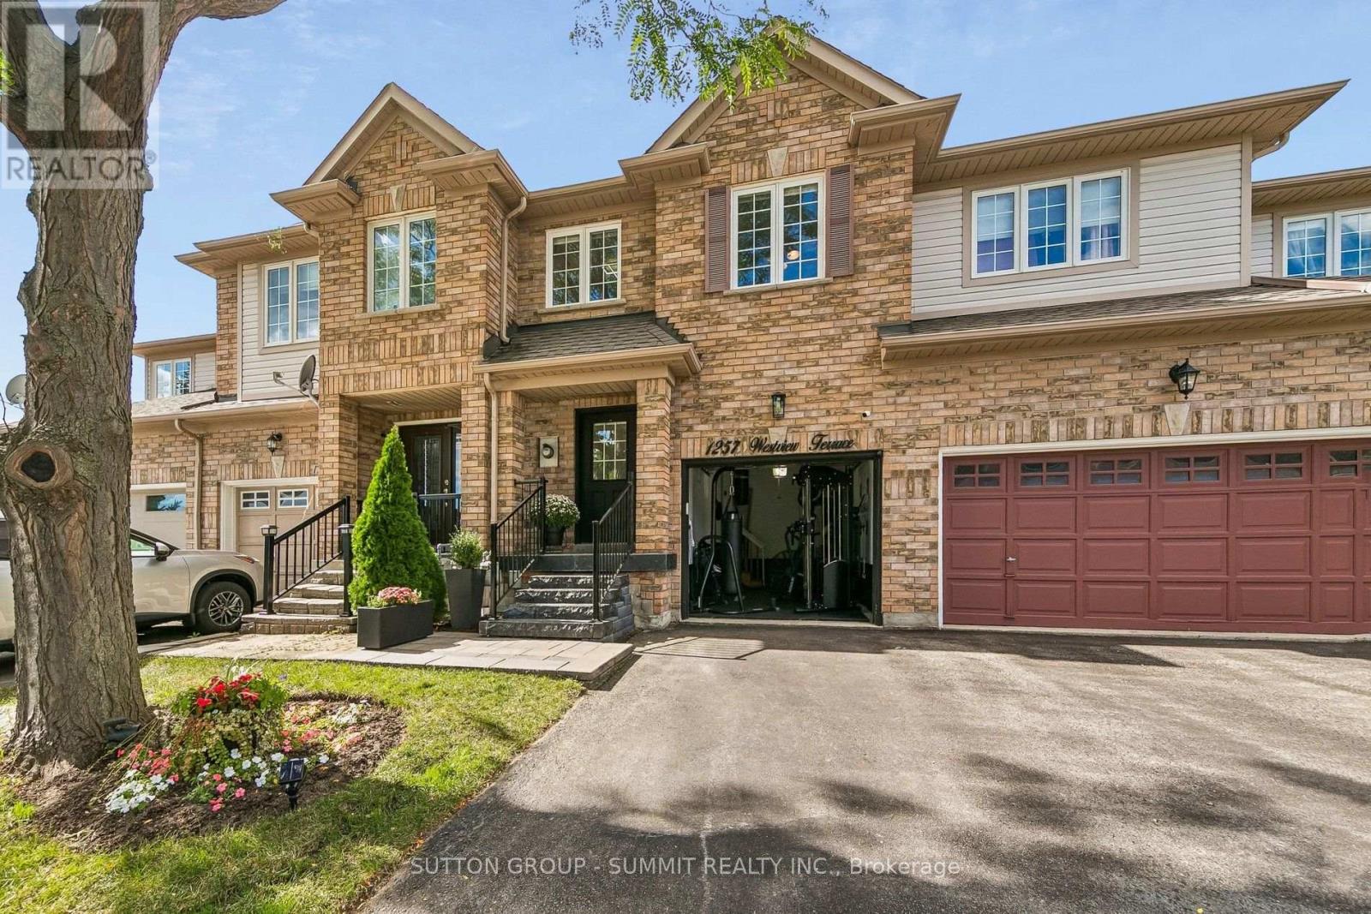
1257 Westview Terrace Oakville (Wt West Oak Trails), Ontario L6M 4B4


$999,999
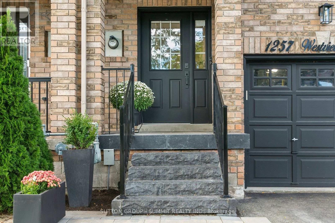
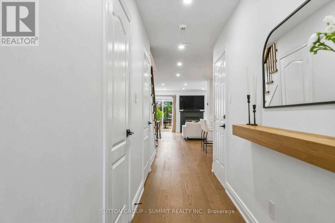
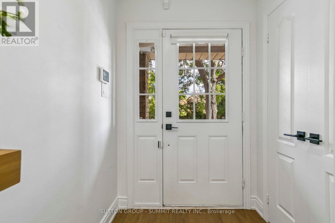
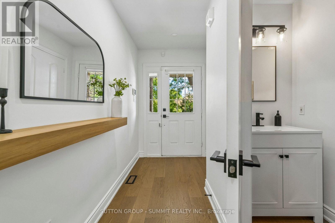
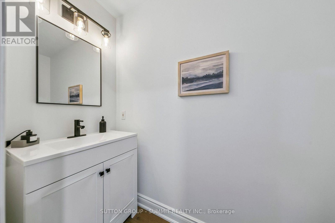
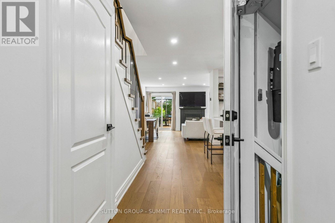
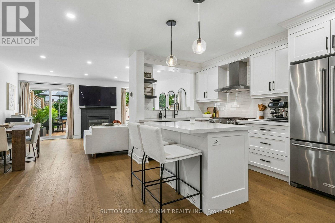
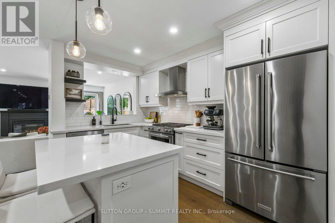
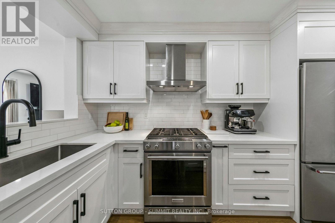
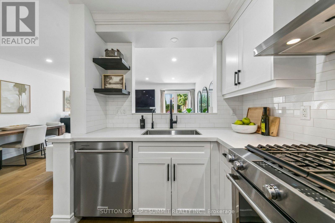
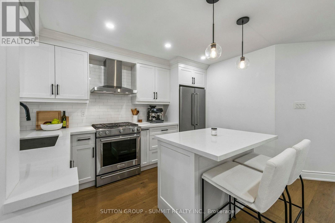
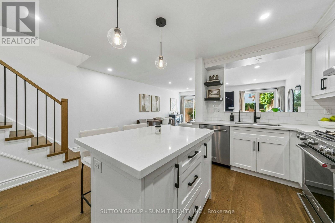
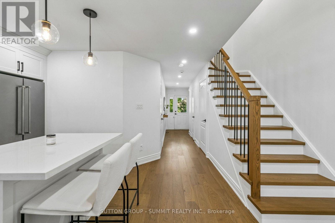
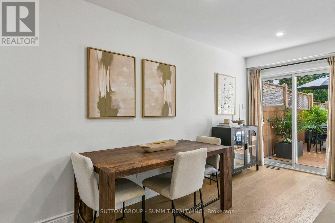
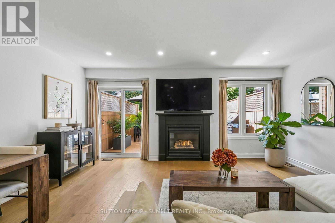
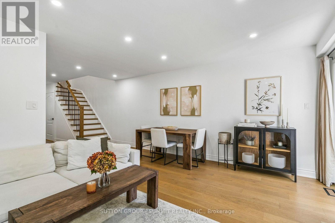
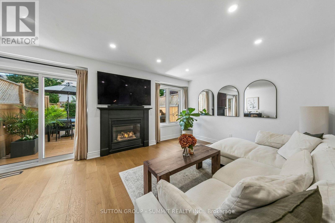
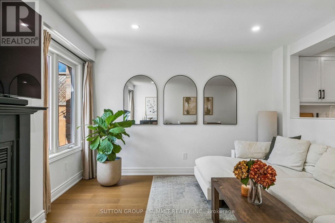
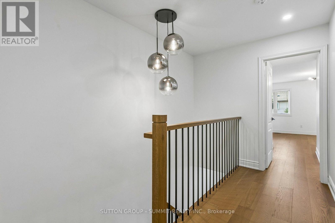
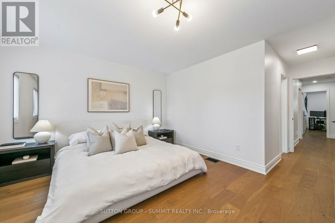
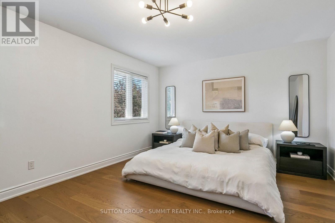
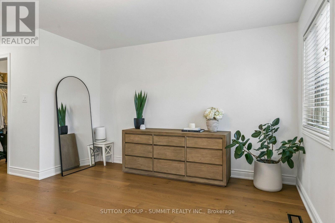
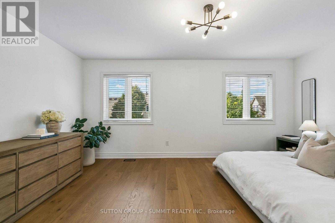
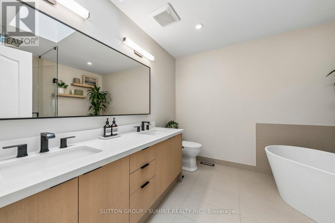
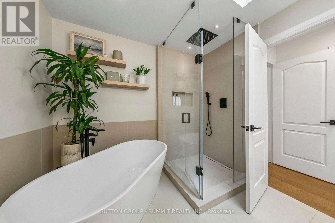
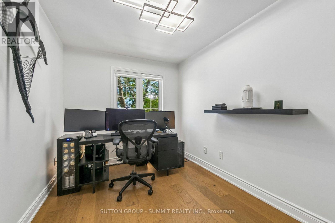
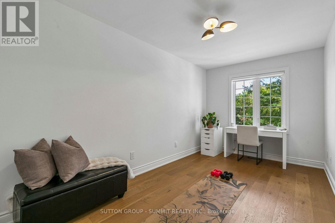
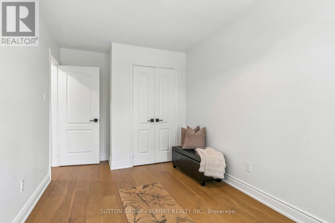
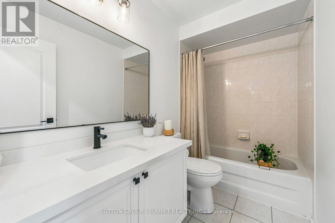
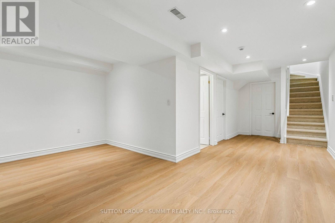
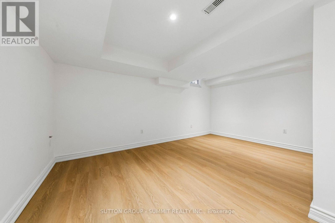
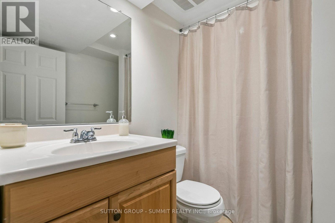
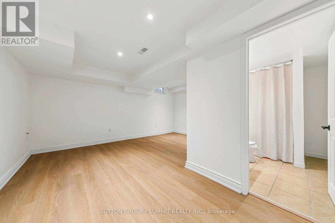
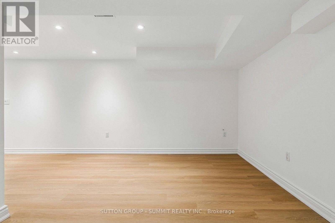
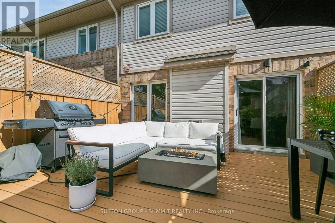
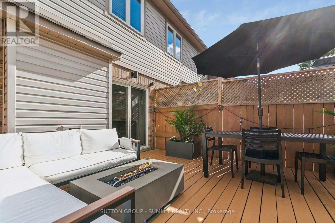
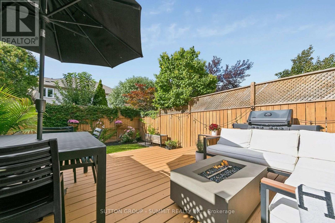
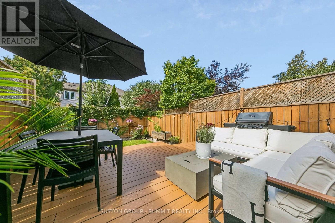
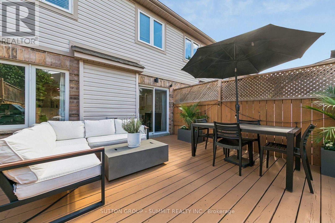
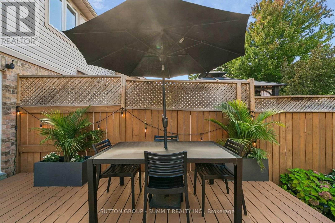
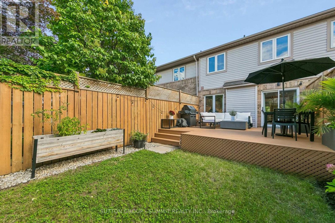
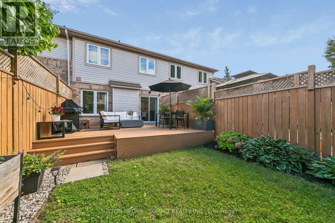
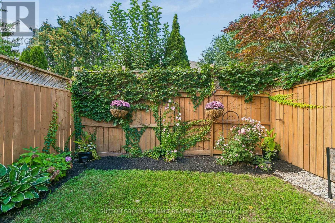
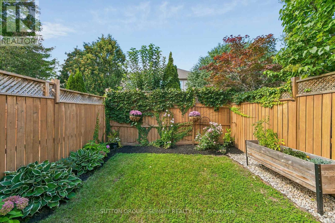
Turn-Key, Top-to-Bottom Renovated Family Home in a Premium School District! Welcome to this beautifully renovated family home, ideally situated on a quiet, family-friendly street just steps from parks, walking trails, and some of the area's most sought-after schools. Zoned for Forest Trail French Immersion, rated 10/10 by the Fraser Institute, as well as West Oak Public School, this home offers an exceptional combination of location, style, and functionality.Property Highlights: Modern, Stylish Design Throughout - Bright and spacious open-concept living and dining areas featuring beautiful hardwood flooring and a cozy gas fireplace. Stunning Renovated Kitchen - Designed for both everyday living and entertaining, with quartz countertops, custom tile backsplash, stainless steel appliances, and ample cabinetry.Spacious Upper Level - Three generous bedrooms with newly installed hardwood flooring. The impressive primary suite features a luxurious 5-piece designer ensuite, complete with arelaxing soaker tub and skylight. Renovated Lower Level - A large, newly renovated recreation room provides an excellent space for family gatherings, entertaining, or a home office, along with a 3-piece bathroom, Private Backyard Oasis - Beautifully landscaped gardens, a spacious deck, and a convenient natural gas BBQ hookup create the perfect setting for outdoor entertaining and summer gatherings. Ample Parking - Generous driveway, With extensive renovations, beautiful finishes, and a fantastic family-oriented location close to schools, parks, trails, and amenities, this move-in-ready home truly has it all. Don't miss the opportunity to make this spectacular property your own! (id:43681)
房源概要
| MLS® Number | W13788484 |
| 房源类型 | 民宅 |
| 社区名字 | 1022 - WT West Oak Trails |
| 设备类型 | 热水器 |
| 总车位 | 2 |
| 租赁设备类型 | 热水器 |
| 结构 | Deck |
详 情
| 浴室 | 4 |
| 地上卧房 | 3 |
| 总卧房 | 3 |
| 家电类 | Garage Door Opener Remote(s) |
| 地下室进展 | 已装修 |
| 地下室类型 | N/a (finished) |
| 施工种类 | 附加的 |
| 空调 | 中央空调 |
| 外墙 | 砖 |
| 壁炉 | 有 |
| Flooring Type | Hardwood, Tile, Laminate |
| 地基类型 | 混凝土浇筑 |
| 客人卫生间(不包含洗浴) | 1 |
| 供暖方式 | 天然气 |
| 供暖类型 | 压力热风 |
| 储存空间 | 2 |
| 内部尺寸 | 1500 - 2000 Sqft |
| 类型 | 联排别墅 |
| 设备间 | 市政供水 |
车 位
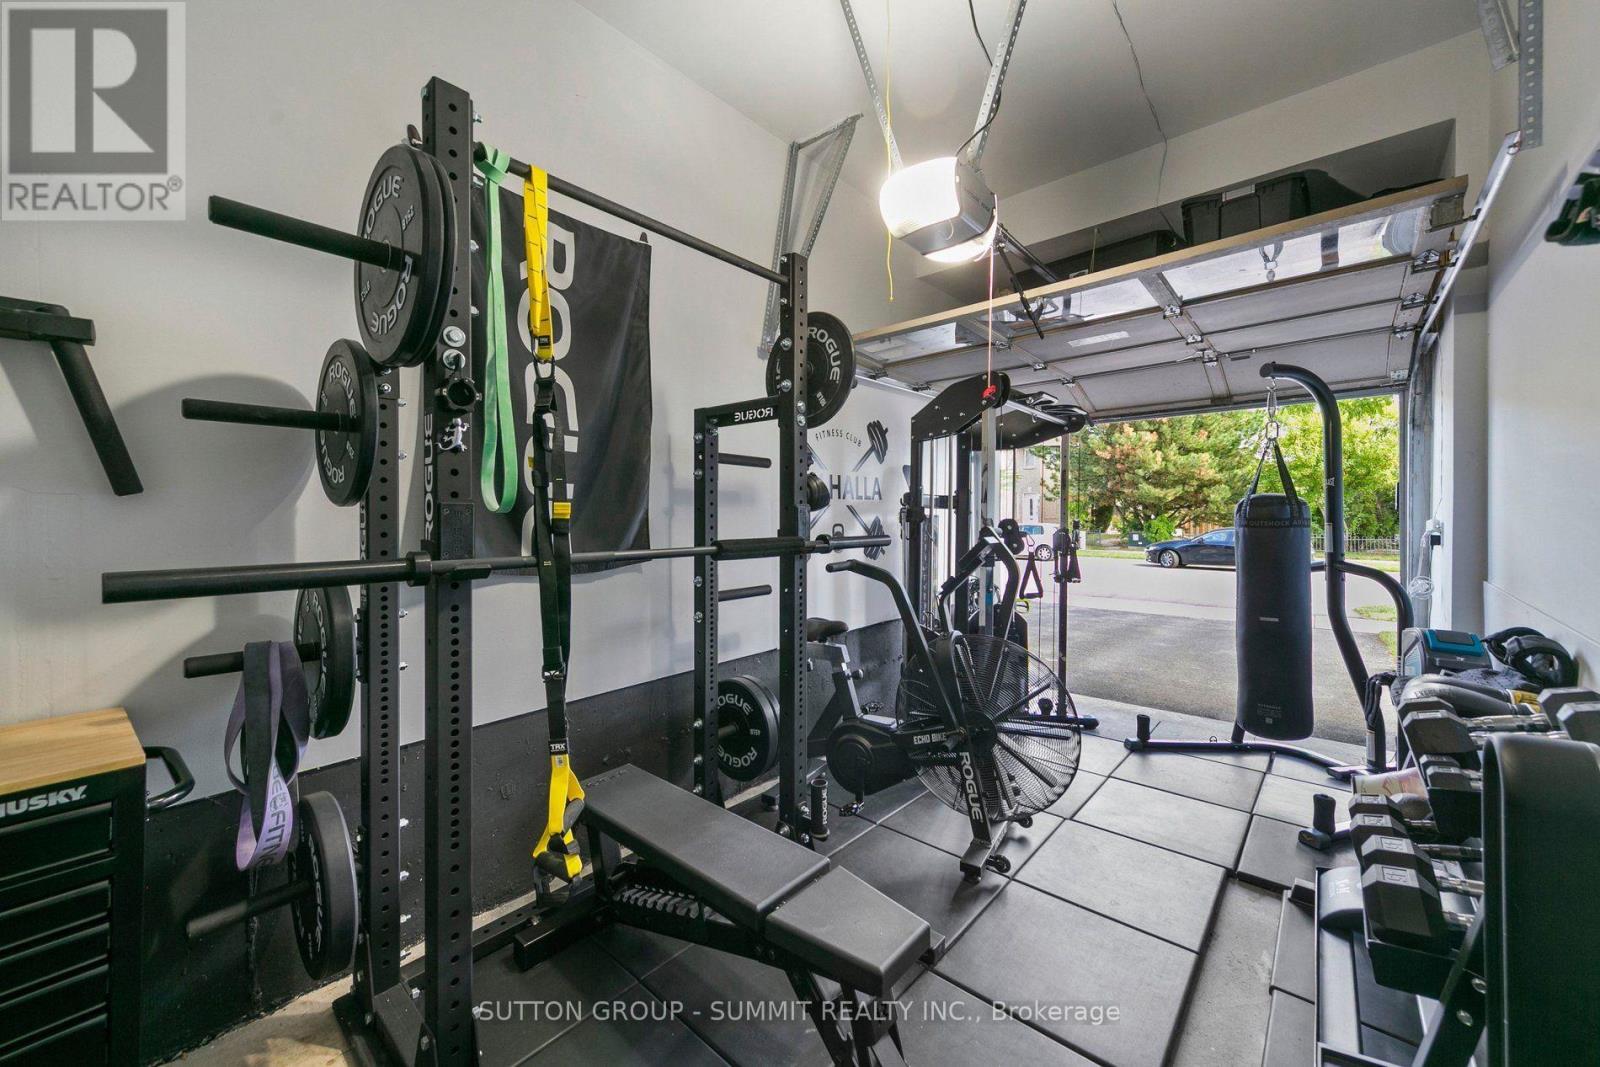
| Garage |
土地
| 英亩数 | 无 |
| Landscape Features | Landscaped |
| 污水道 | Sanitary Sewer |
| 土地深度 | 101 Ft ,8 In |
| 土地宽度 | 18 Ft |
| 不规则大小 | 18 X 101.7 Ft |
房 间
| 楼 层 | 类 型 | 长 度 | 宽 度 | 面 积 |
|---|---|---|---|---|
| 二楼 | 主卧 | 5.25 m | 3.8 m | 5.25 m x 3.8 m |
| 二楼 | 第二卧房 | 3.9 m | 3.72 m | 3.9 m x 3.72 m |
| 二楼 | 第三卧房 | 3.95 m | 3.75 m | 3.95 m x 3.75 m |
| 地下室 | 浴室 | 3 m | 2.9 m | 3 m x 2.9 m |
| 地下室 | 娱乐,游戏房 | 6.1 m | 5 m | 6.1 m x 5 m |
| 地下室 | 洗衣房 | 4.7 m | 3.2 m | 4.7 m x 3.2 m |
| 一楼 | 厨房 | 3.95 m | 3.75 m | 3.95 m x 3.75 m |
| 一楼 | 餐厅 | 3.05 m | 2 m | 3.05 m x 2 m |
| 一楼 | 客厅 | 4.2 m | 3.7 m | 4.2 m x 3.7 m |
| 一楼 | 浴室 | 2.7 m | 1.94 m | 2.7 m x 1.94 m |

The trademarks REALTOR®, REALTORS®, and the REALTOR® logo are controlled by The Canadian Real Estate Association (CREA) and identify real estate professionals who are members of CREA. The trademarks MLS®, Multiple Listing Service® and the associated logos are owned by The Canadian Real Estate Association (CREA) and identify the quality of services provided by real estate professionals who are members of CREA. The trademark DDF® is owned by The Canadian Real Estate Association (CREA) and identifies CREA's Data Distribution Facility (DDF®)
Toronto Real Estate Board
Sutton Group - Summit Realty Inc.
September 15 2026 11:01:54
