
1254 Bramblewood Lane Mississauga (Lorne Park), Ontario L5H 1M1


$3,499,000
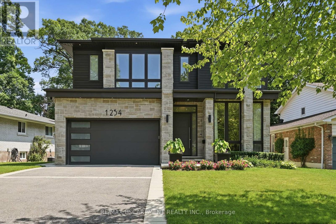
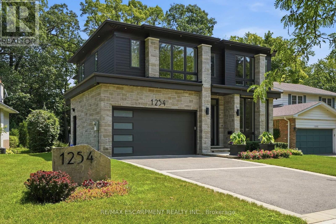
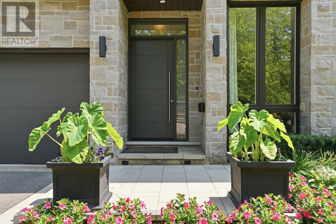
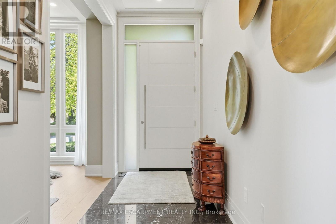
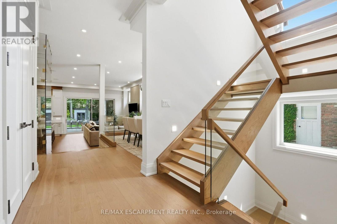
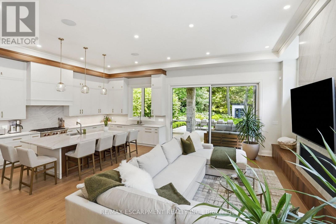
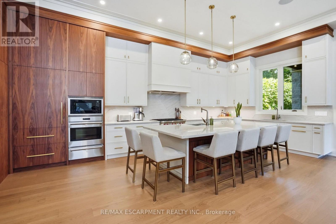
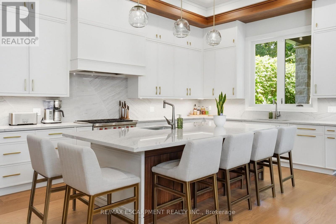
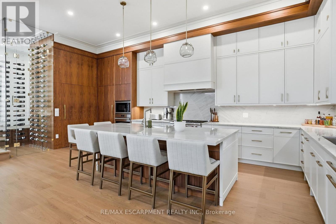
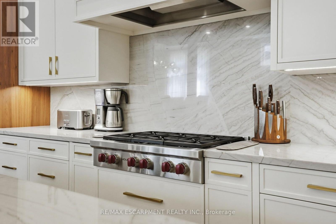
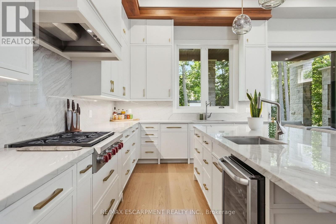
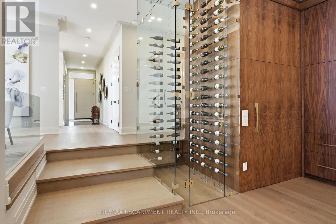
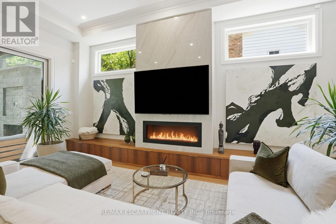
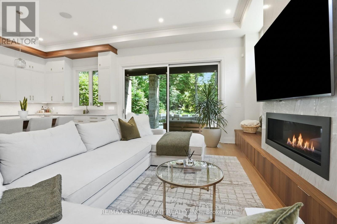
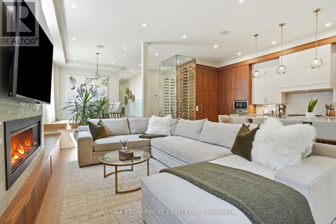
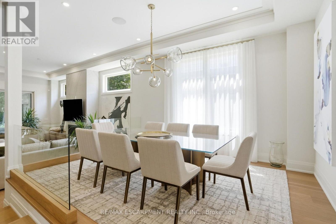
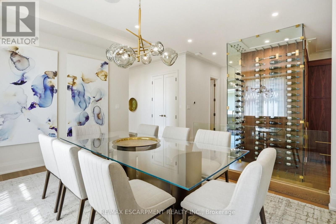
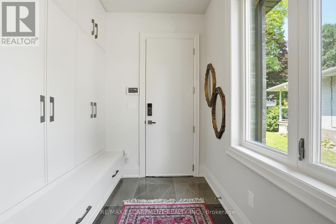
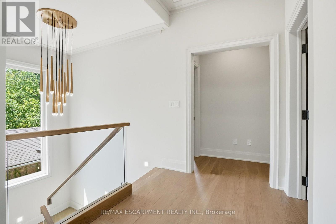
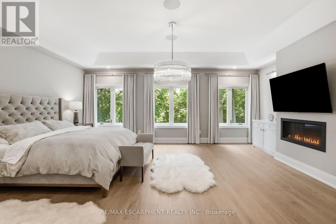
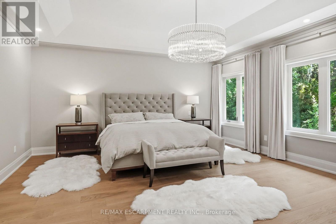
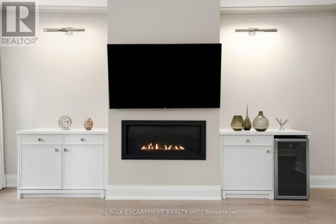
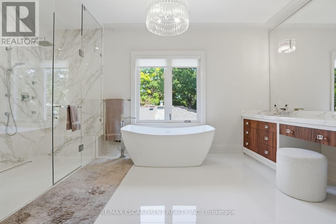
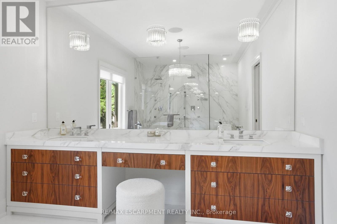
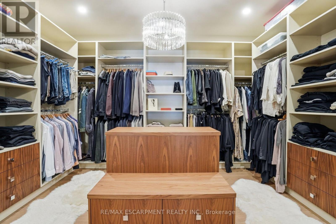
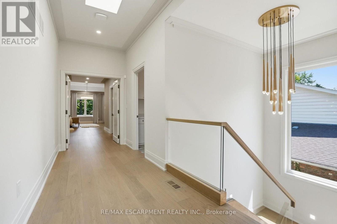
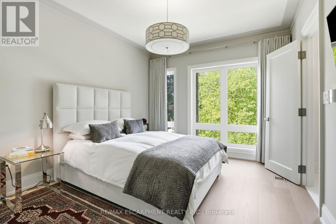
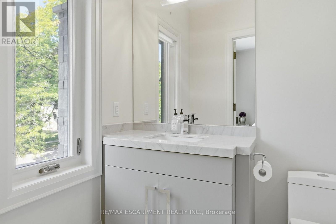
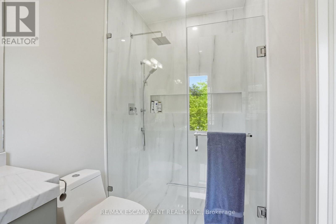
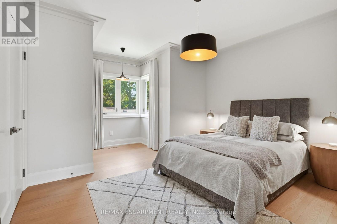
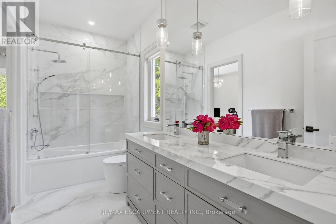
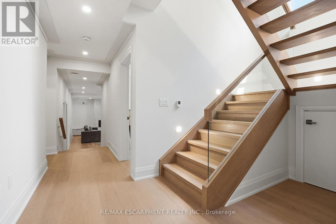
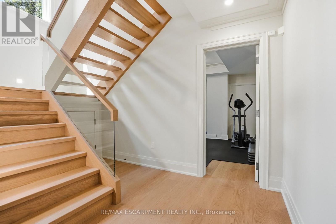
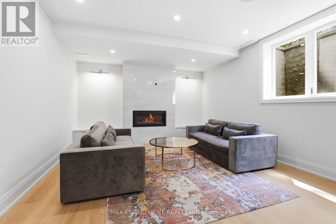
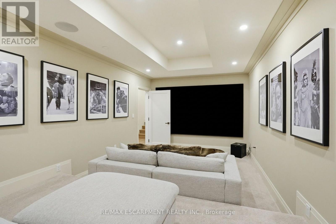
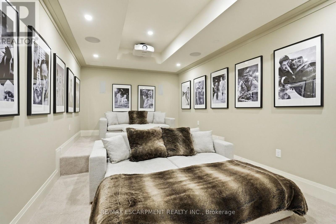
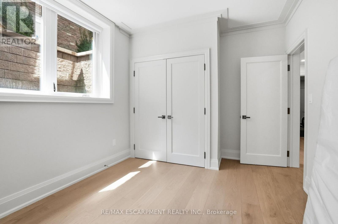
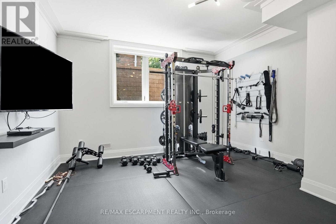
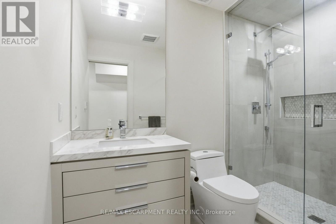
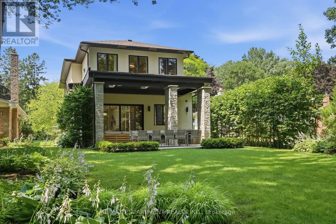
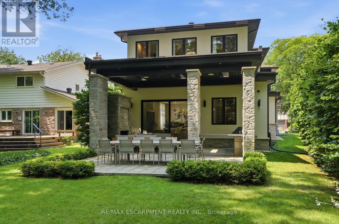
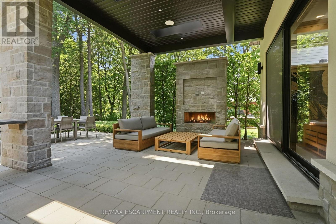
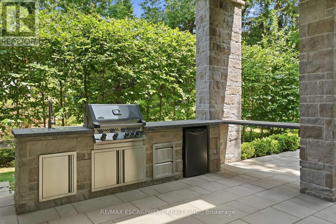
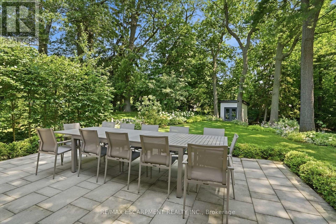
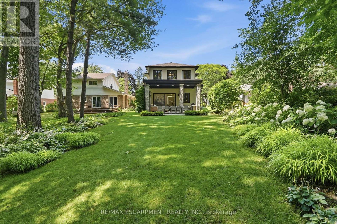
Welcome to this extraordinary custom-built contemporary residence where exceptional craftsmanship, refined finishes, and thoughtful design come together in one of Mississauga's most coveted neighbourhoods. Set on a beautifully landscaped, tree-lined lot, this stunning home features soaring 10' ceilings on the main and upper levels, 12' ceilings throughout the principal living areas, engineered wide-plank white oak flooring, and seamless indoor-outdoor living. The chef's kitchen showcases premium Wolf appliances, custom floor-to-ceiling cabinetry with walnut detailing, a quartzite island, concealed pantry, and a striking glass-enclosed wine room. The adjoining living room is anchored by a dramatic floor-to-ceiling quartzite fireplace and opens through a 13' x 10' sliding glass wall to a covered outdoor living space with skylights, an outdoor kitchen, fireplace, TV, and multiple entertaining areas overlooking the private backyard. The upper level offers four spacious bedrooms, including a luxurious primary retreat with a fireplace, boutique-inspired walk-in closet, and spa-inspired ensuite with a freestanding soaker tub and book matched porcelain slab shower. The three additional bedrooms each feature their own ensuite or semi-ensuite with heated floors, offering comfort and convenience. The fully finished lower level features individually zoned radiant in-floor heating, a home gym, guest bedroom, full bath, recreation room with a porcelain slab fireplace, and a private theatre with a 10' x 6' projection screen and premium surround sound. Complete with EV charging, smart home automation, and exceptional attention to detail throughout. This stunning luxury home offers an unbeatable location, just minutes from top public and private schools, picturesque waterfront trails, and the lively dining and shopping scene of Port Credit. With easy access to the QEW and nearby GO stations, commuting to downtown Toronto is effortless. Luxury Certified. (id:43681)
Open House
现在这个房屋大家可以去Open House参观了!
4:00 pm
结束于:8:00 pm
房源概要
| MLS® Number | W13840898 |
| 房源类型 | 民宅 |
| 社区名字 | Lorne Park |
| 附近的便利设施 | 公园 |
| 特征 | 树木繁茂的地区, Lighting, Sump Pump |
| 总车位 | 6 |
| 结构 | Patio(s), 棚 |
详 情
| 浴室 | 5 |
| 地上卧房 | 4 |
| 地下卧室 | 1 |
| 总卧房 | 5 |
| 公寓设施 | Fireplace(s) |
| 家电类 | Garage Door Opener Remote(s), Central Vacuum |
| 地下室进展 | 已装修 |
| 地下室类型 | 全完工 |
| 施工种类 | 独立屋 |
| 空调 | 中央空调 |
| 外墙 | 石, 灰泥 |
| 壁炉 | 有 |
| Fireplace Total | 4 |
| Flooring Type | Hardwood, Carpeted, Tile, Porcelain Tile |
| 地基类型 | 混凝土浇筑 |
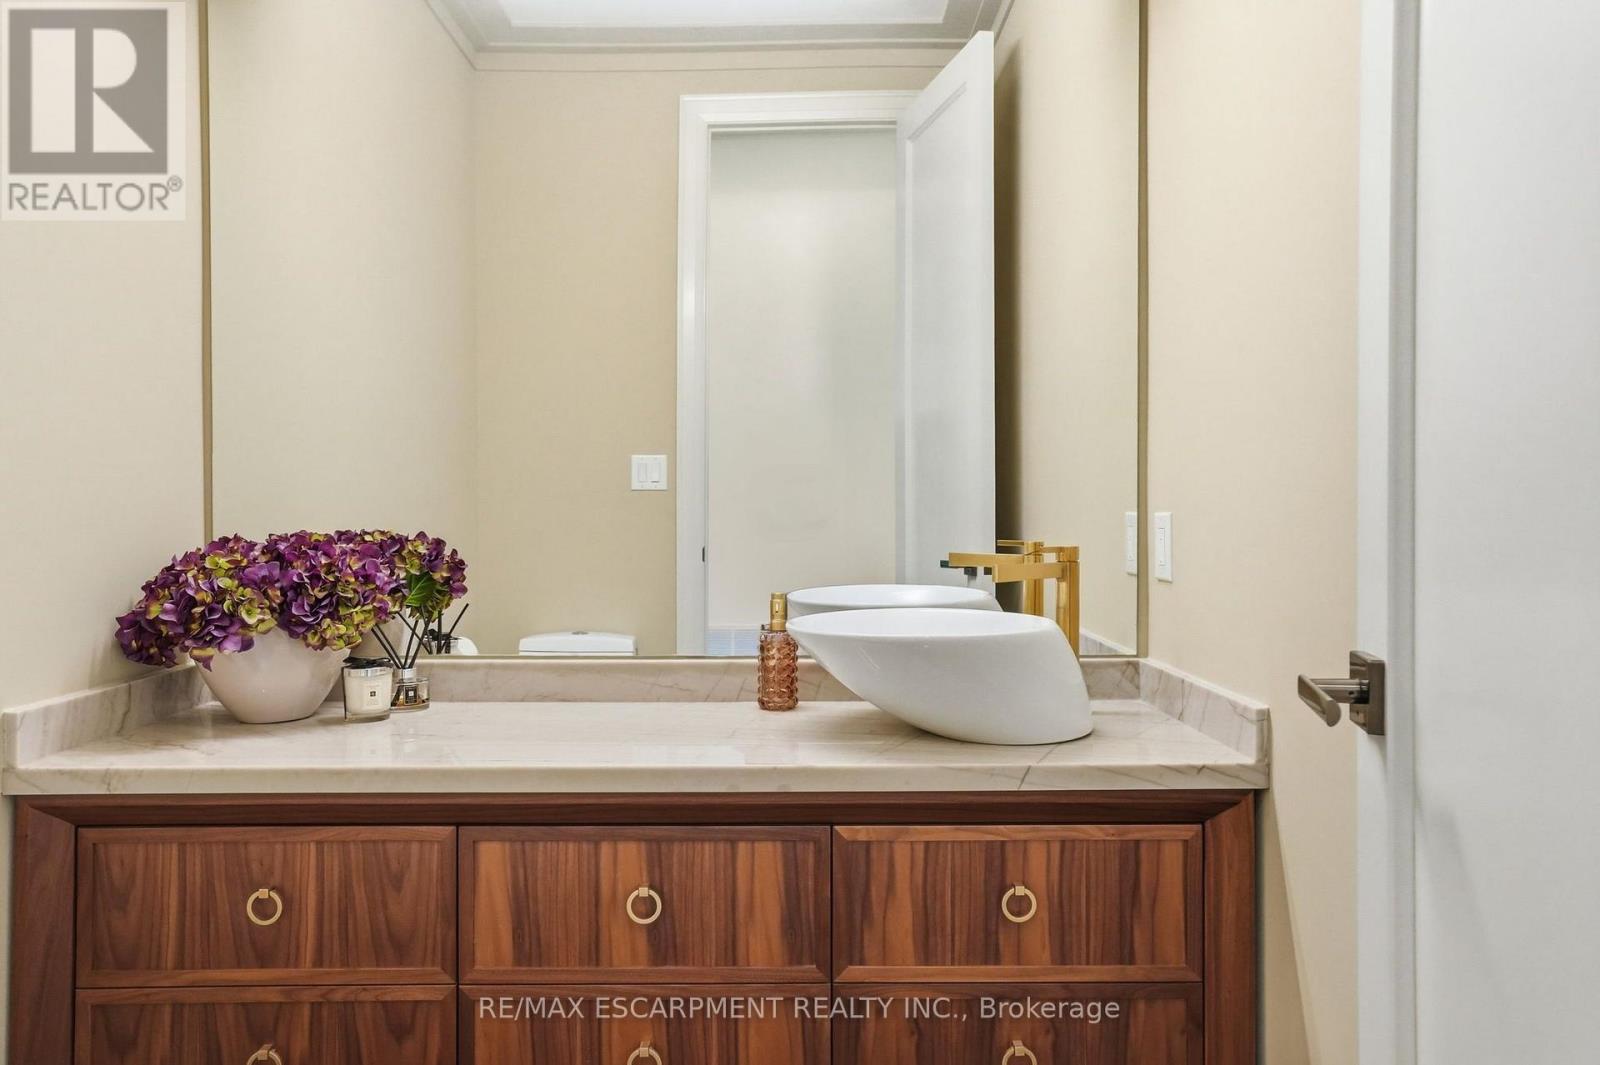
| 客人卫生间(不包含洗浴) | 1 |
| 供暖方式 | 天然气 |
| 供暖类型 | 压力热风 |
| 储存空间 | 2 |
| 内部尺寸 | 3500 - 5000 Sqft |
| 类型 | 独立屋 |
| 设备间 | 市政供水 |
车 位
| Garage |
土地
| 英亩数 | 无 |
| 围栏类型 | Fenced Yard |
| 土地便利设施 | 公园 |
| Landscape Features | Landscaped |
| 污水道 | Sanitary Sewer |
| 土地深度 | 205 Ft ,8 In |
| 土地宽度 | 64 Ft ,10 In |
| 不规则大小 | 64.9 X 205.7 Ft |
| 地表水 | 湖泊/池塘 |
房 间
| 楼 层 | 类 型 | 长 度 | 宽 度 | 面 积 |
|---|---|---|---|---|
| 二楼 | 主卧 | 9.7 m | 6.52 m | 9.7 m x 6.52 m |
| 二楼 | 第二卧房 | 4.59 m | 3.39 m | 4.59 m x 3.39 m |
| 二楼 | 第三卧房 | 4.71 m | 3.05 m | 4.71 m x 3.05 m |
| 二楼 | Bedroom 4 | 4.12 m | 4.85 m | 4.12 m x 4.85 m |
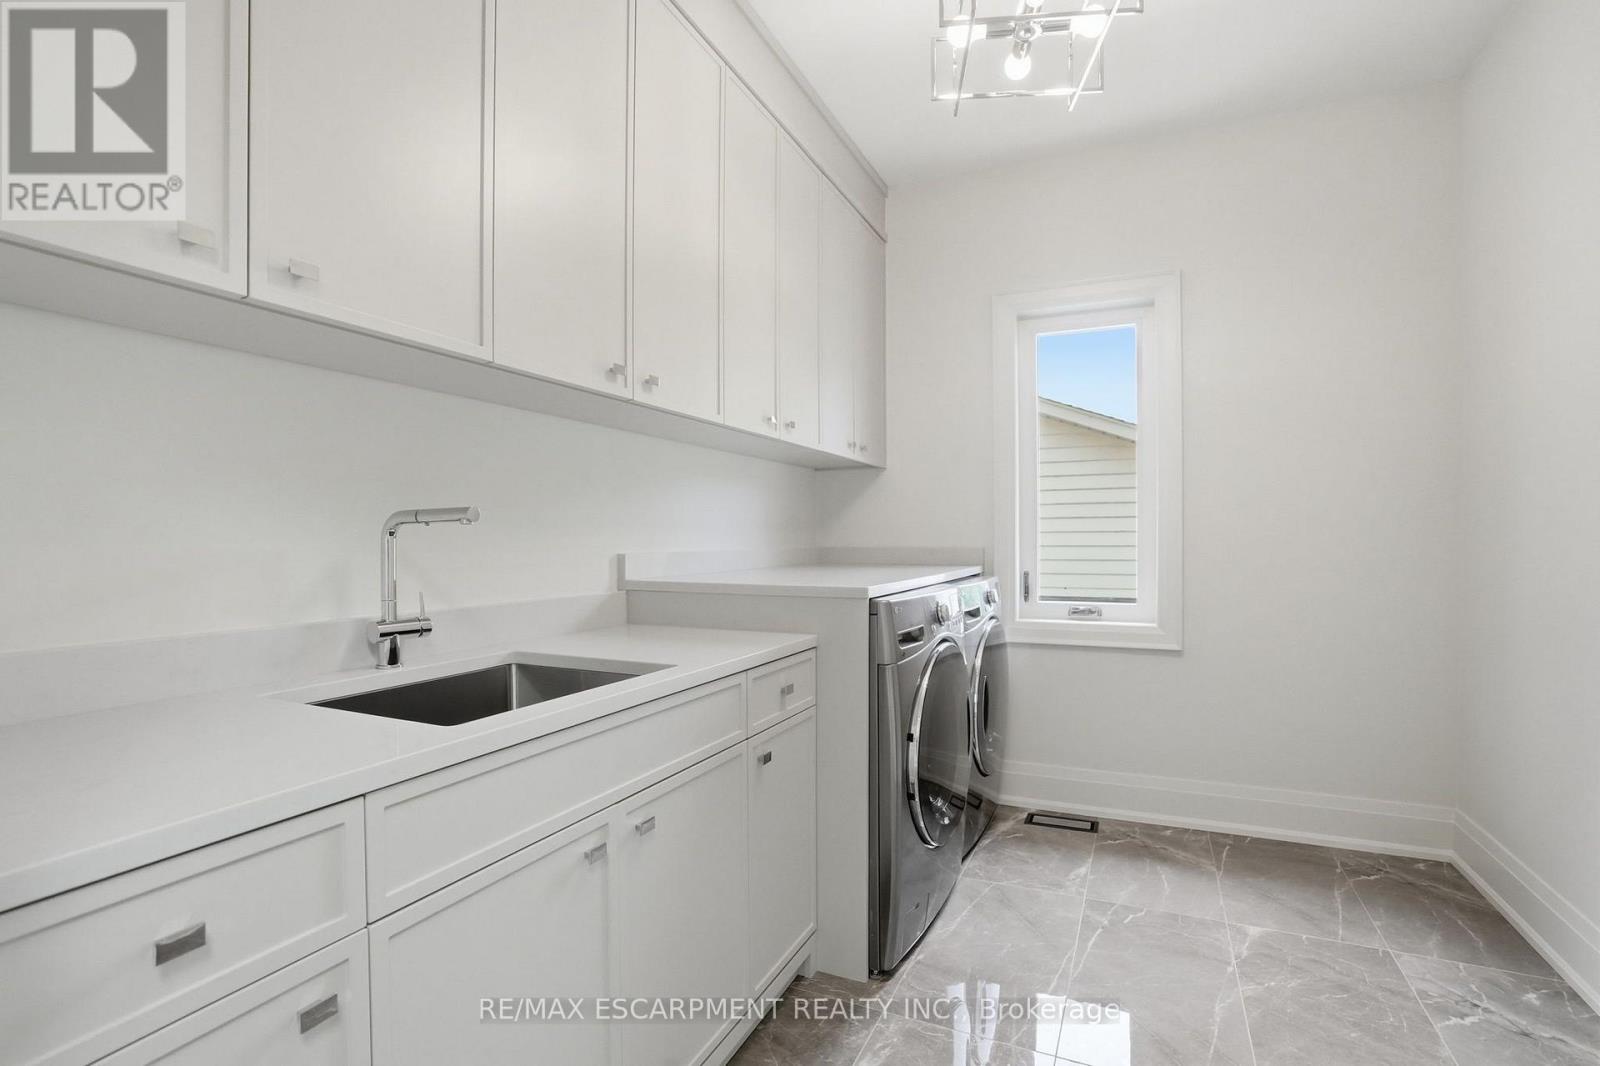
| 二楼 | 洗衣房 | 2.44 m | 3.13 m | 2.44 m x 3.13 m |
| 地下室 | Bedroom 5 | 4.43 m | 3.09 m | 4.43 m x 3.09 m |
| 地下室 | Media | 6.01 m | 3.36 m | 6.01 m x 3.36 m |
| 地下室 | Exercise Room | 4.41 m | 4.63 m | 4.41 m x 4.63 m |
| 地下室 | 设备间 | 3.19 m | 3.35 m | 3.19 m x 3.35 m |
| 地下室 | 设备间 | 2.35 m | 3.36 m | 2.35 m x 3.36 m |
| 地下室 | 娱乐,游戏房 | 6.27 m | 4.62 m | 6.27 m x 4.62 m |
| 一楼 | 客厅 | 6.88 m | 5 m | 6.88 m x 5 m |
| 一楼 | 餐厅 | 4.49 m | 3.35 m | 4.49 m x 3.35 m |
| 一楼 | 厨房 | 7.04 m | 3.47 m | 7.04 m x 3.47 m |
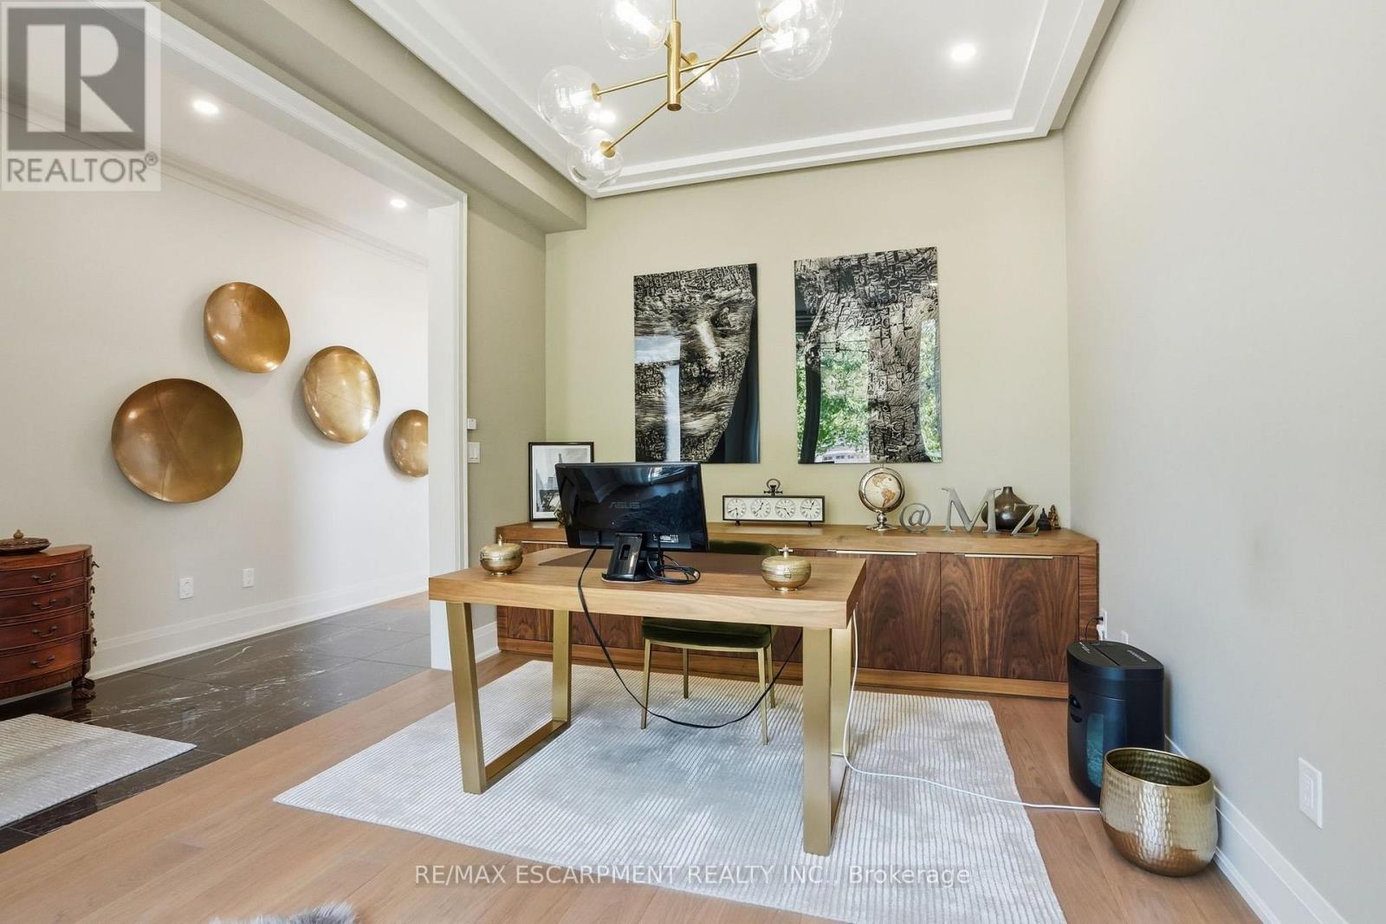
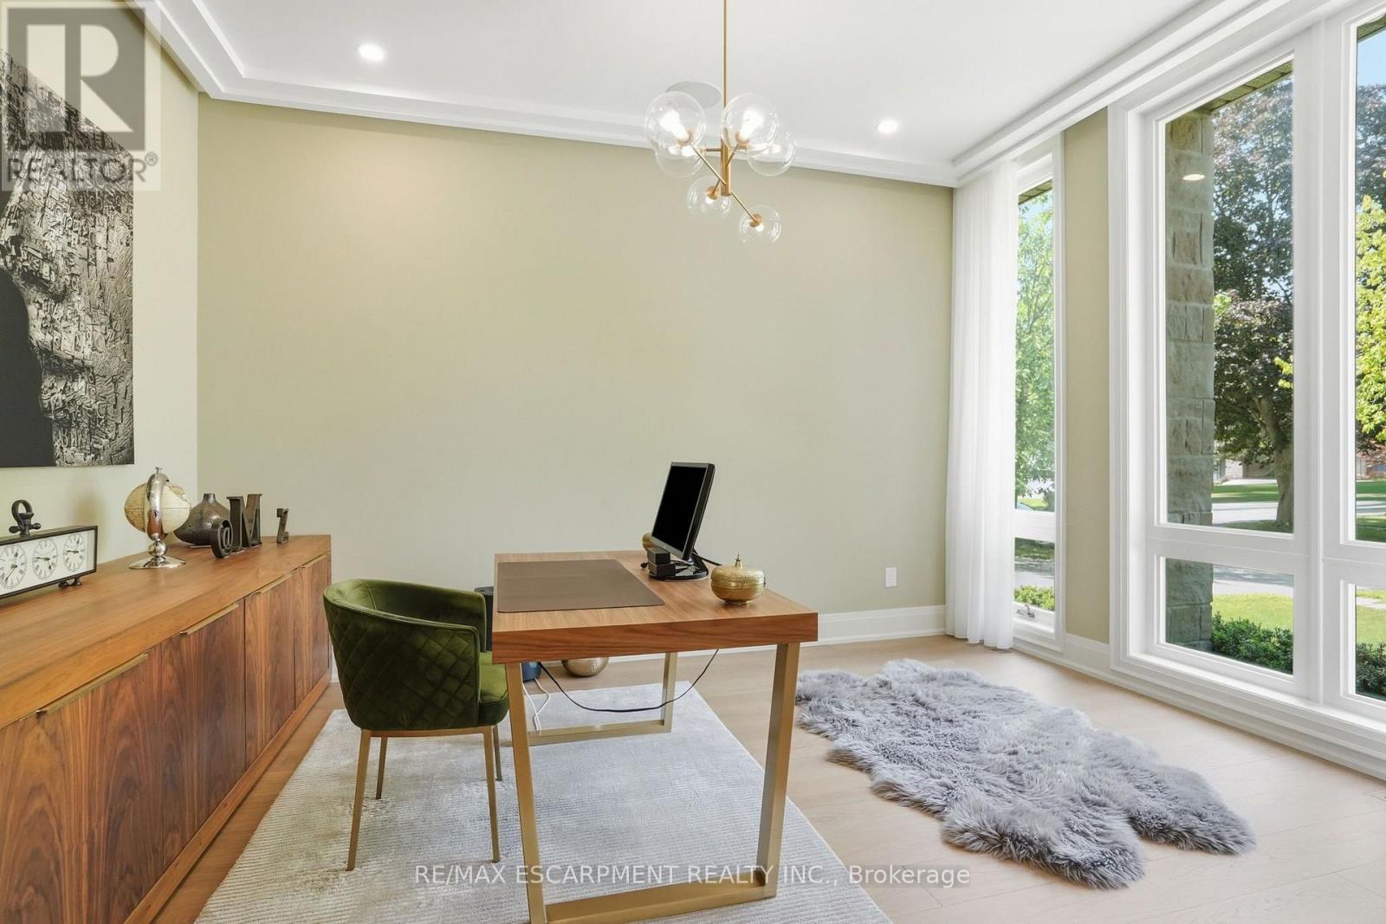
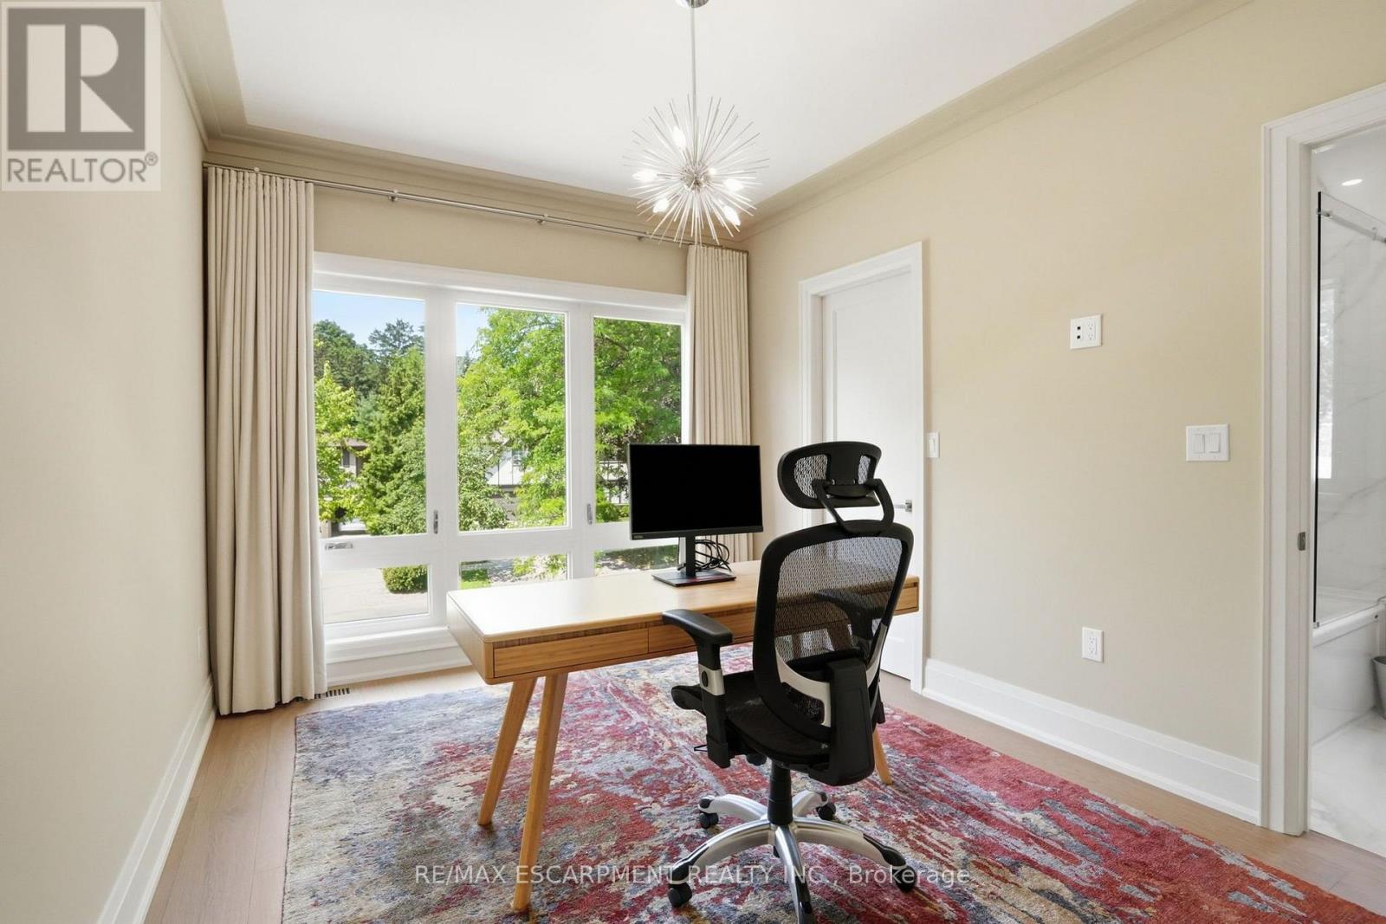
| 一楼 | Office | 4.55 m | 3.26 m | 4.55 m x 3.26 m |
设备间
| 有线电视 | 已安装 |
| 配电箱 | 已安装 |
| 污水道 | 已安装 |
https://www.realtor.ca/real-estate/30341805/1254-bramblewood-lane-mississauga-lorne-park-lorne-park

The trademarks REALTOR®, REALTORS®, and the REALTOR® logo are controlled by The Canadian Real Estate Association (CREA) and identify real estate professionals who are members of CREA. The trademarks MLS®, Multiple Listing Service® and the associated logos are owned by The Canadian Real Estate Association (CREA) and identify the quality of services provided by real estate professionals who are members of CREA. The trademark DDF® is owned by The Canadian Real Estate Association (CREA) and identifies CREA's Data Distribution Facility (DDF®)
Toronto Real Estate Board
RE/MAX Escarpment Realty Inc.
November 10 2026 04:33:43
