
1252 Wood Place Oakville (Wo West), Ontario L6L 2R5


$1,449,900
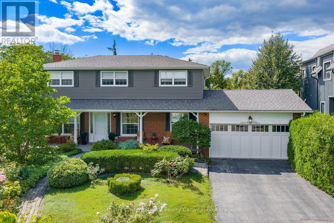
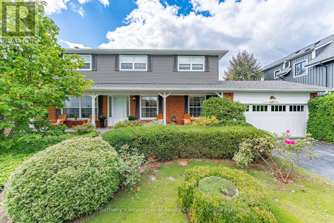
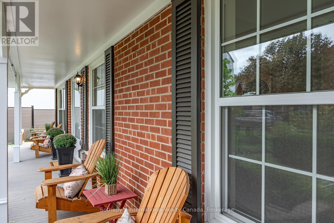
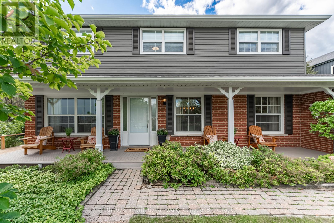
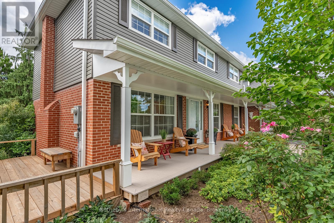
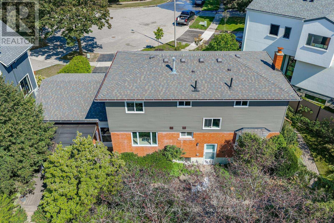
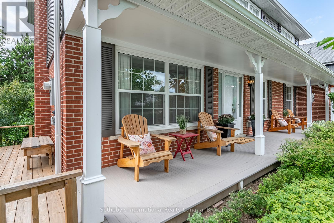
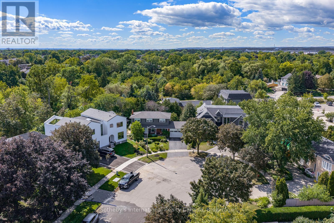
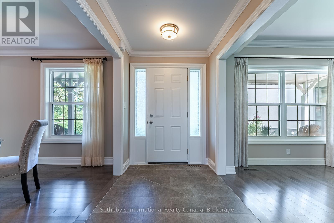
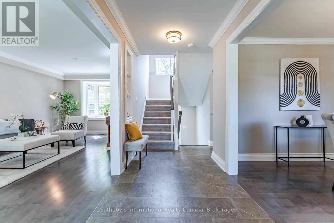
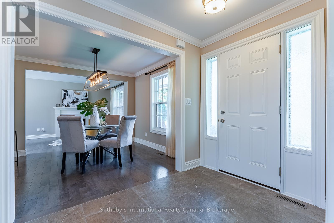
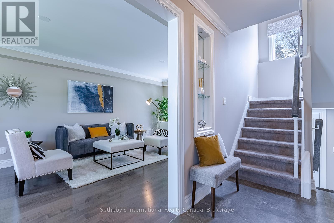
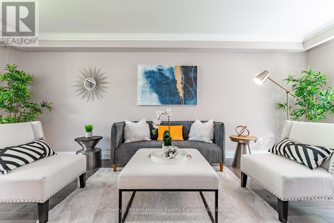
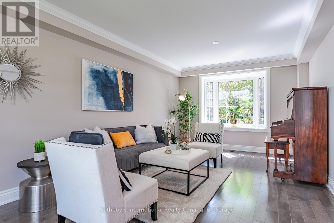
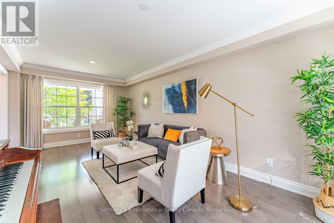
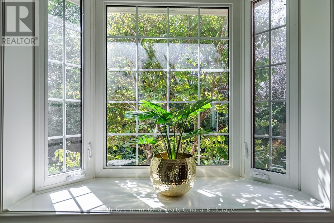
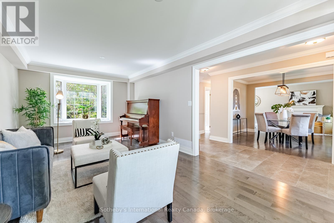
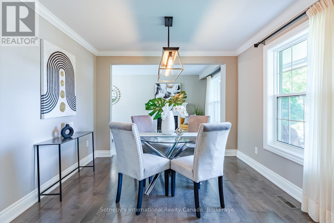
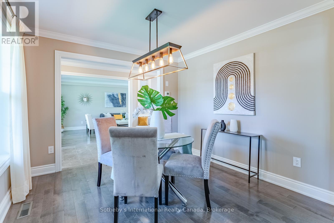
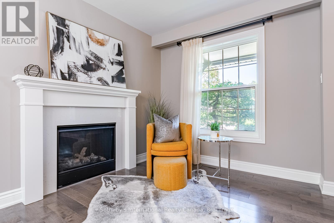
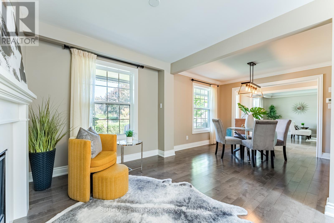
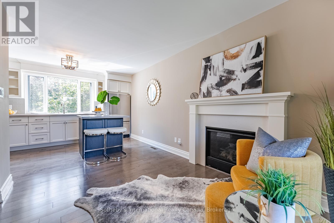
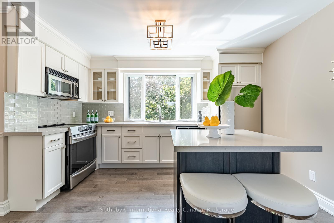
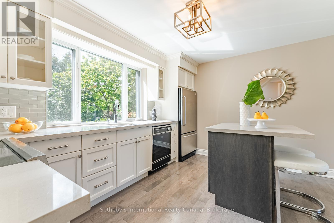
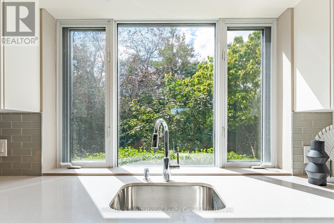
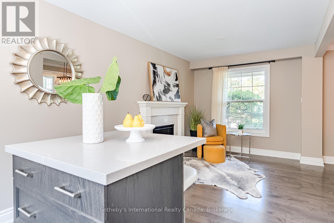
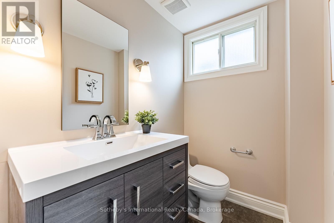
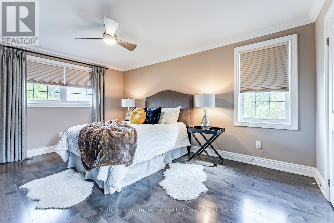
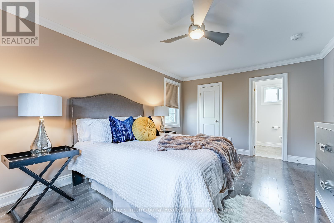
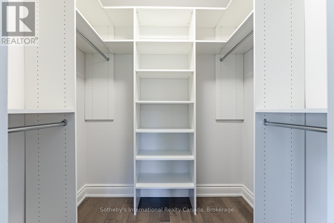
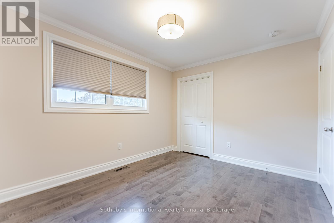
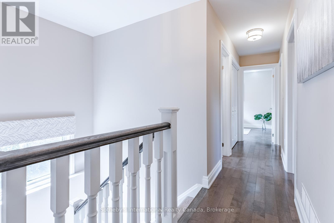
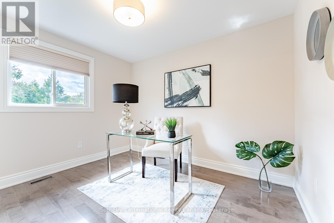
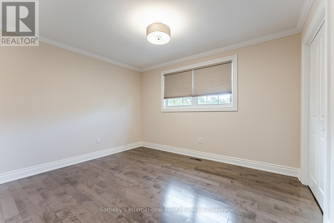
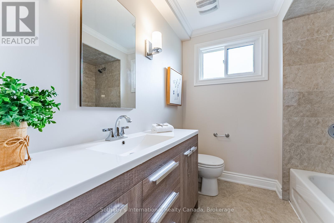
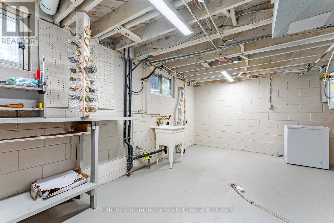
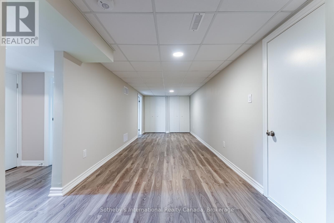
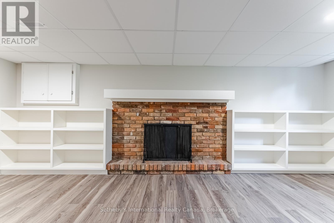
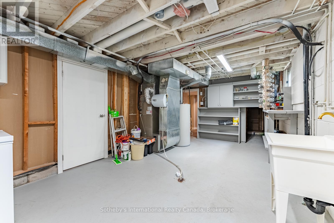
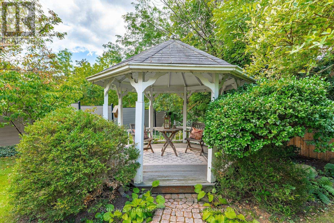
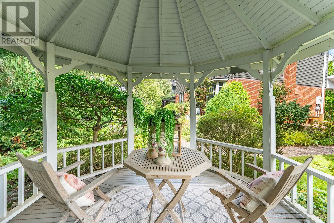
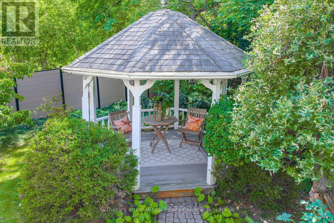
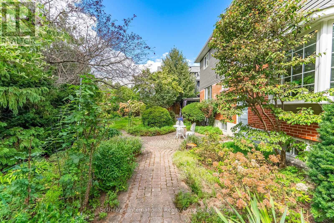
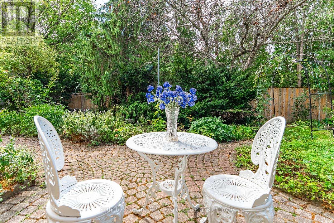
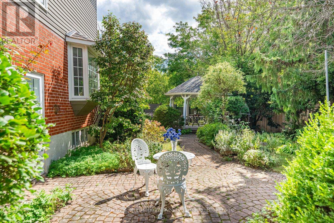
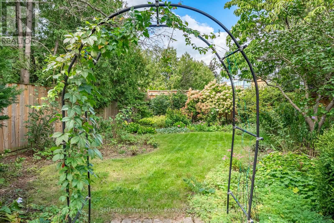
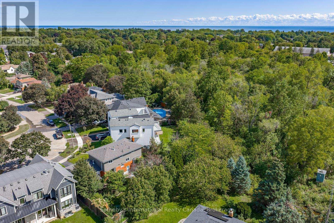
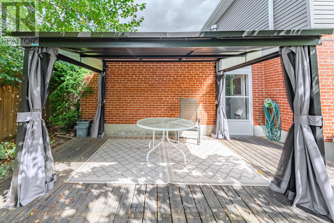
Tucked away at the end of a quiet cul-de-sac in a family-friendly South-West Oakville neighbourhood, this beautifully renovated 4-bedroom home offers the character of an established property with the comfort of a thoughtfully updated interior. Taken down to the studs and extensively renovated from top to bottom in 2022, updates include: vinyl siding, newer roof, electrical, plumbing,windows, floors, doors and so much more!! A huge, wrap-around front porch welcomes you inside, where oversized windows flood the home with natural light. Freshly painted throughout in soft, neutral colours. Beautiful hardwood and tile flooring throughout.The main floor offers a bright Living Room with views of the gardens, open-concept Dining Room opens to the cozy Family Room with gas f/p, and eat-in kitchen with centre island, perfect for casual meals and entertaining. Upstairs, the Primary Bedroom features a 2-piece ensuite, while three additional bedrooms share a beautifully finished 4-piece bath. The finished lower level adds even more living space with a Recreation area,with wood-burning fireplace, reclaimed brick surround & extensive built-ins. Additional Games Room, huge cold cellar & oversized Utility Room/Laundry area and workshop. Outside is where this property truly shines. The private, fenced backyard is surrounded by mature trees and stunning, perennial English gardens, backing onto the natural beauty of Fourteen Mile Creek. Cobblestone patios and pathways wind through the gardens, while a huge covered rear deck and charming gazebo create wonderful spaces for outdoor dining, entertaining or simply enjoying the peaceful setting. Complete with a 2-car garage and located in a sought-after school district, this exceptional South-West Oakville home offers space, privacy, beautiful natural surroundings and an extensively updated interior. Close proximity to the Lake, and easy access to all major highway. Meticulously maintained, this truly is a move-in ready home!! (id:43681)
房源概要
| MLS® Number | W13790452 |
| 房源类型 | 民宅 |
| 社区名字 | 1020 - WO West |
| 附近的便利设施 | 学校 |
| 设备类型 | 热水器 |
| 特征 | Cul-de-sac, Conservation/green Belt, Level |
| 总车位 | 4 |
| 租赁设备类型 | 热水器 |
详 情
| 浴室 | 3 |
| 地上卧房 | 4 |
| 总卧房 | 4 |
| Age | 51 To 99 Years |
| 公寓设施 | Fireplace(s) |
| 家电类 | Garage Door Opener Remote(s), Water Meter, Blinds, 窗帘 |
| 地下室进展 | 已装修 |
| 地下室类型 | N/a (finished) |
| 施工种类 | 独立屋 |
| 空调 | 中央空调 |
| 外墙 | 砖, 乙烯基壁板 |
| 壁炉 | 有 |
| Fireplace Total | 2 |
| 地基类型 | 混凝土浇筑 |
| 客人卫生间(不包含洗浴) | 2 |
| 供暖方式 | 天然气 |
| 供暖类型 | 压力热风 |
| 储存空间 | 2 |
| 内部尺寸 | 1500 - 2000 Sqft |
| 类型 | 独立屋 |
| 设备间 | 市政供水 |
车 位
| 附加车库 | |
| Garage |
土地
| 英亩数 | 无 |
| 围栏类型 | Fenced Yard |
| 土地便利设施 | 学校 |
| 污水道 | Sanitary Sewer |
| 土地深度 | 97 Ft ,10 In |
| 土地宽度 | 41 Ft |
| 不规则大小 | 41 X 97.9 Ft |
| 规划描述 | Rl3-0 |
房 间
| 楼 层 | 类 型 | 长 度 | 宽 度 | 面 积 |
|---|---|---|---|---|
| 二楼 | 主卧 | 3.5 m | 4.7 m | 3.5 m x 4.7 m |
| 二楼 | 第二卧房 | 3.05 m | 3.11 m | 3.05 m x 3.11 m |
| 二楼 | 第三卧房 | 2.77 m | 3.65 m | 2.77 m x 3.65 m |
| 二楼 | Bedroom 4 | 3.35 m | 2.47 m | 3.35 m x 2.47 m |
| 地下室 | Games Room | 6.76 m | 2.56 m | 6.76 m x 2.56 m |
| 地下室 | Cold Room | 1.15 m | 11.12 m | 1.15 m x 11.12 m |
| 地下室 | 设备间 | 5.48 m | 3.44 m | 5.48 m x 3.44 m |
| 地下室 | 娱乐,游戏房 | 3.23 m | 5.8 m | 3.23 m x 5.8 m |
| 一楼 | 客厅 | 7.47 m | 3.38 m | 7.47 m x 3.38 m |
| 一楼 | 门厅 | 4.35 m | 1.77 m | 4.35 m x 1.77 m |
| 一楼 | 餐厅 | 2.92 m | 3.08 m | 2.92 m x 3.08 m |
| 一楼 | 家庭房 | 3.4 m | 2.74 m | 3.4 m x 2.74 m |
| 一楼 | 厨房 | 3.4 m | 3.81 m | 3.4 m x 3.81 m |
https://www.realtor.ca/real-estate/30286074/1252-wood-place-oakville-wo-west-1020-wo-west

The trademarks REALTOR®, REALTORS®, and the REALTOR® logo are controlled by The Canadian Real Estate Association (CREA) and identify real estate professionals who are members of CREA. The trademarks MLS®, Multiple Listing Service® and the associated logos are owned by The Canadian Real Estate Association (CREA) and identify the quality of services provided by real estate professionals who are members of CREA. The trademark DDF® is owned by The Canadian Real Estate Association (CREA) and identifies CREA's Data Distribution Facility (DDF®)
Oakville, Milton & District Real Estate Board
Sotheby's International Realty Canada, Brokerage
September 16 2026 02:54:50
