
12504 Highway 35 Minden Hills (Minden), Ontario K0M 2K0


$849,000
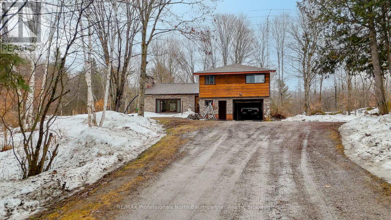
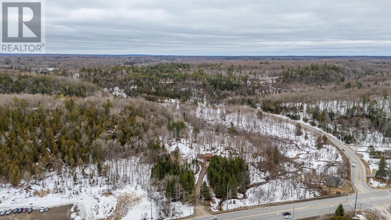
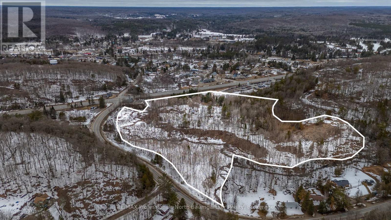
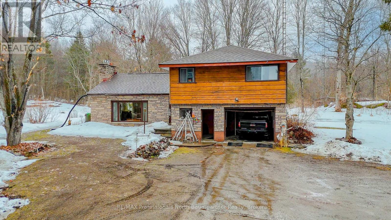
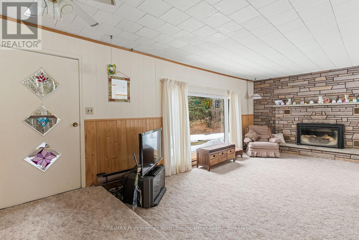
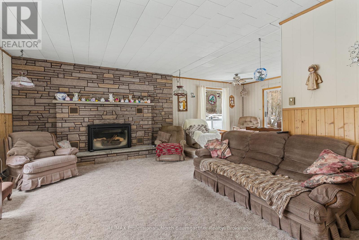
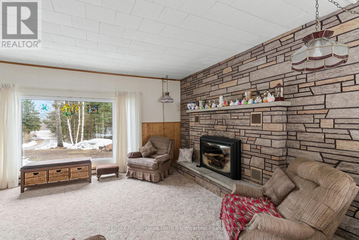
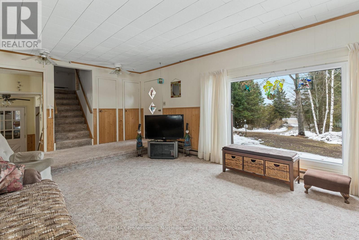
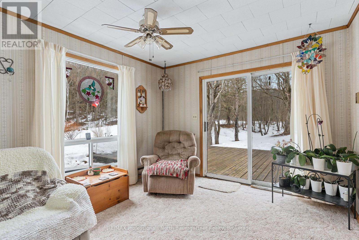
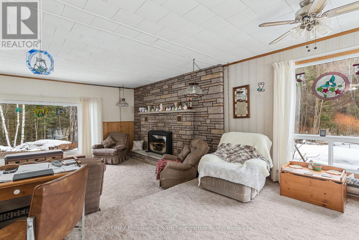
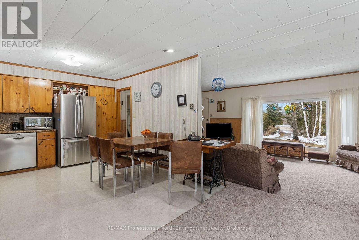
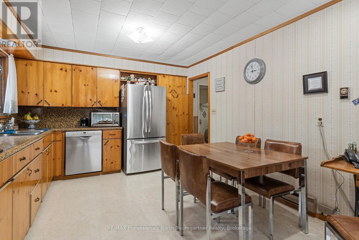
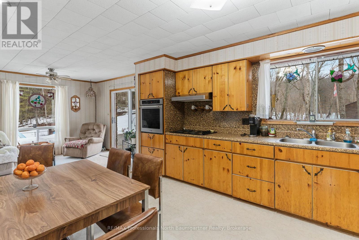
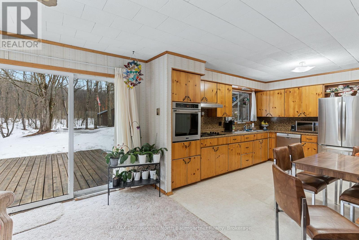
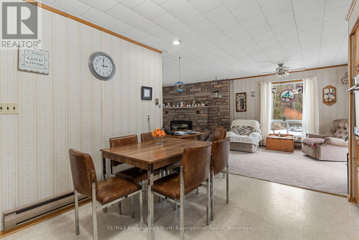
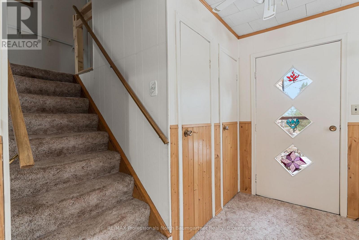
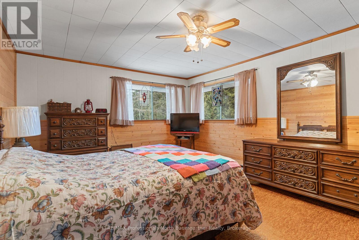
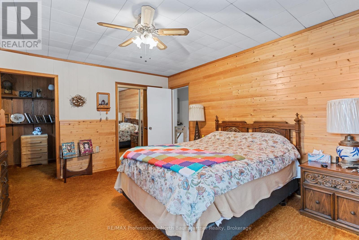
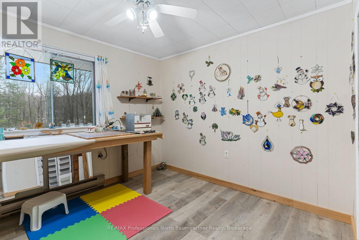
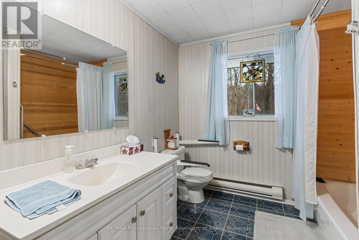
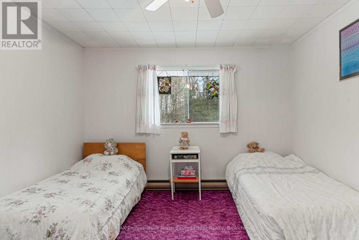
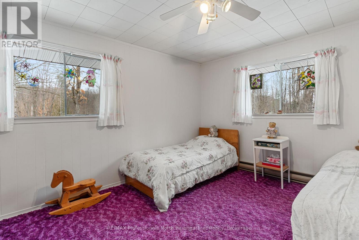
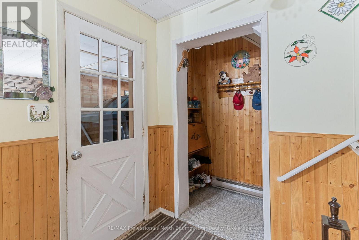
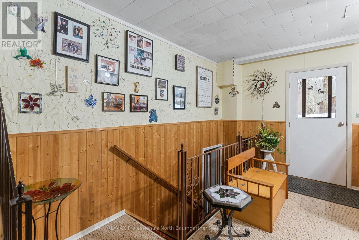
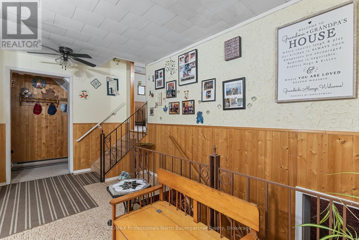
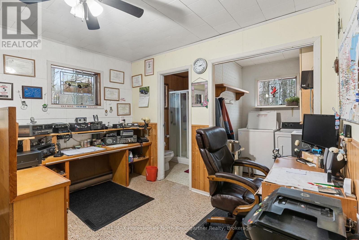
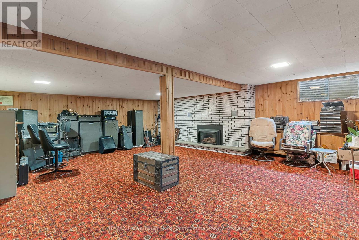
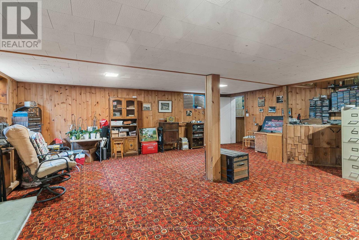
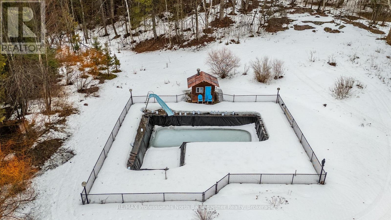
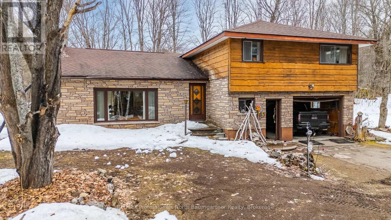
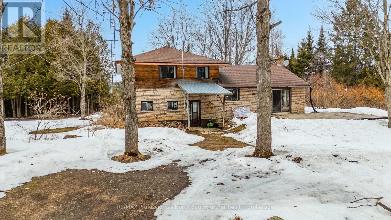
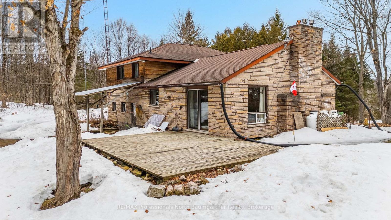
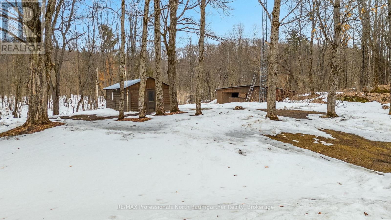
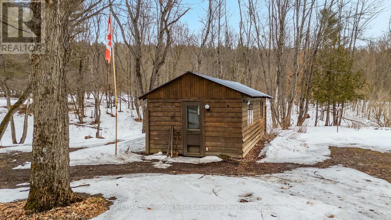
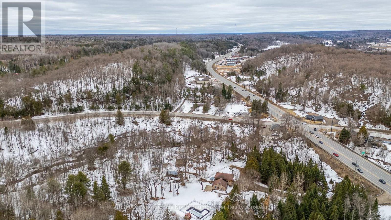
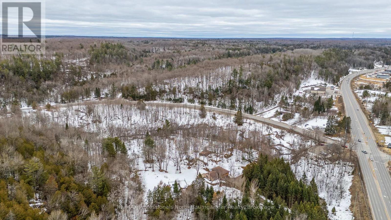
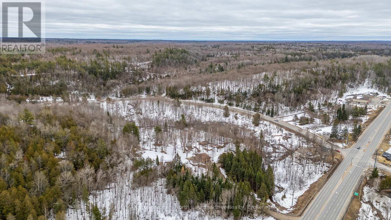
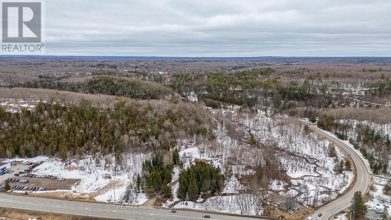
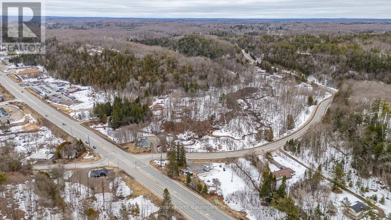
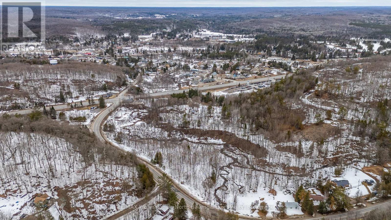
A rare opportunity to be explored with two parcels totaling 23.65 acres, including a 3.05-acre parcel and an adjacent 20.6-acre parcel. Designated in the Official Plan as Service and Business Area, and Residential. Zoned C1, RU, and HZ. The site fronts on three roads: South Lake Road, Panorama Park Road, and has easy access from Highway 35. It includes a dedicated turning lane with a wide entrance and driveway off of the highway. At the heart of the property sits a lovely split-level 3-bedroom, 2-bathroom home. With an attached garage and two outbuildings, it offers ample storage. Surrounded by a serene natural setting with abundant wildlife and room to explore. The home provides privacy, while maintaining a prime location that combines peaceful country living with convenient access to town. This is a truly unique offering. (id:43681)
房源概要
| MLS® Number | X12953212 |
| 房源类型 | 民宅 |
| 社区名字 | Minden |
| 附近的便利设施 | 学校 |
| 社区特征 | 社区活动中心, School Bus |
| 设备类型 | Propane Tank |
| 特征 | 树木繁茂的地区, Irregular Lot Size |
| 总车位 | 9 |
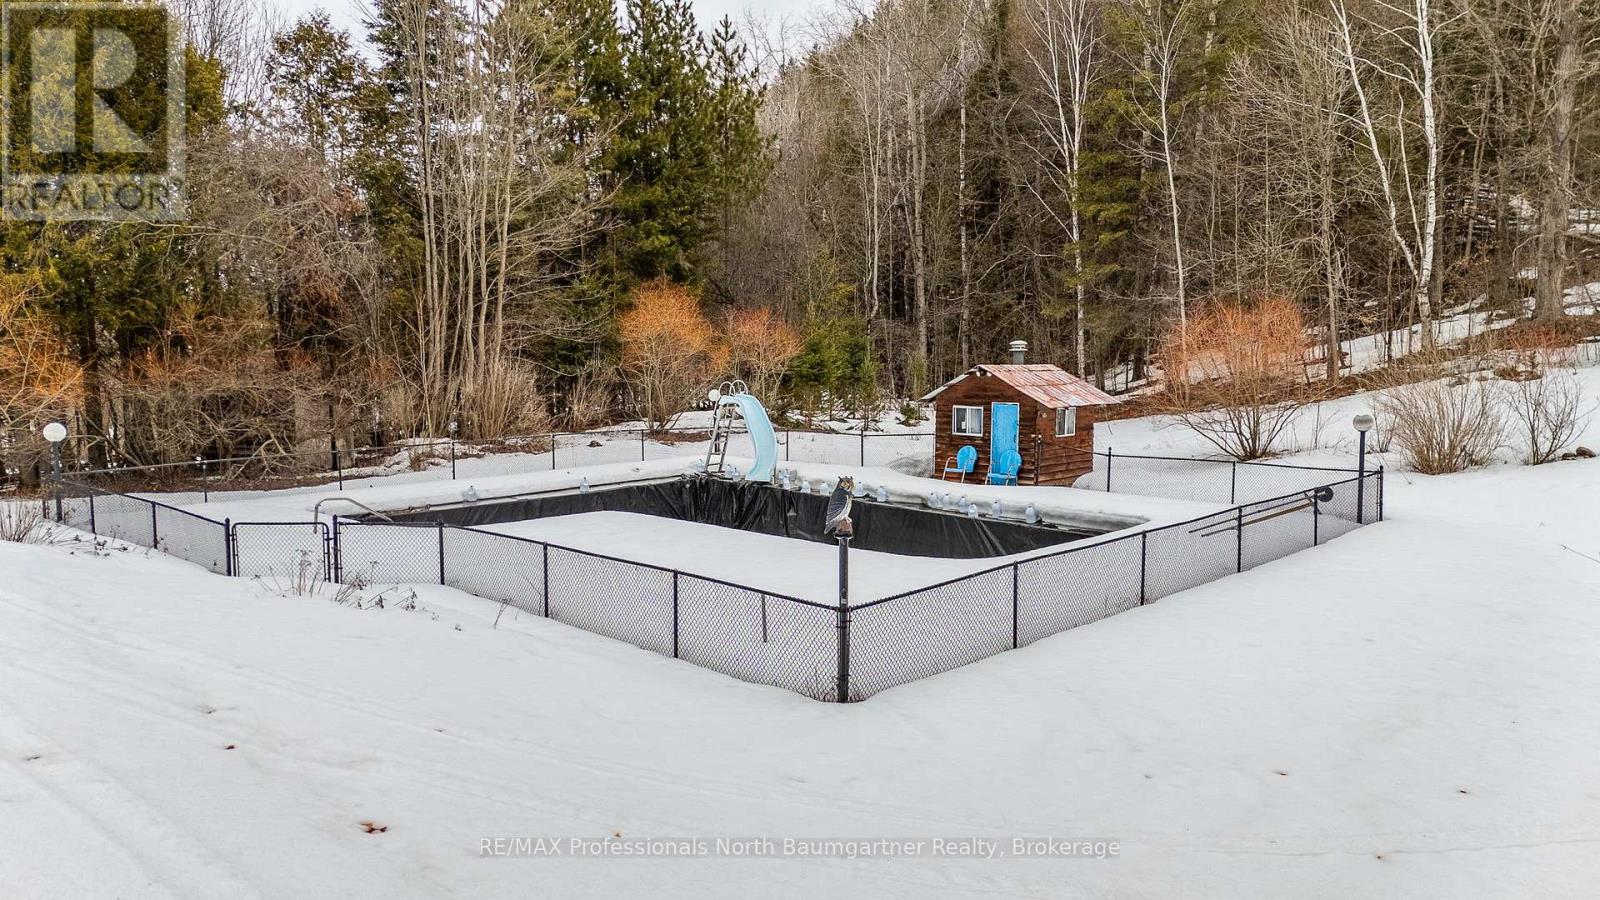
| 泳池类型 | Inground Pool |
| 租赁设备类型 | Propane Tank |
| 结构 | 棚, Outbuilding |
详 情
| 浴室 | 2 |
| 地上卧房 | 3 |
| 总卧房 | 3 |
| Age | 51 To 99 Years |
| 公寓设施 | Fireplace(s) |
| 家电类 | Water Heater |
| 地下室进展 | 已装修 |
| 地下室类型 | Partial, N/a (finished), Crawl Space |
| 施工种类 | 独立屋 |
| Construction Style Split Level | Sidesplit |
| 空调 | Window Air Conditioner |
| 外墙 | 木头, 石 |
| 壁炉 | 有 |
| Fireplace Total | 2 |
| 地基类型 | 水泥 |
| 供暖方式 | 电 |
| 供暖类型 | Baseboard Heaters |
| 内部尺寸 | 1500 - 2000 Sqft |
| 类型 | 独立屋 |
| 设备间 | Drilled Well |
车 位
| 附加车库 | |
| Garage |
土地
| 入口类型 | Highway Access |
| 英亩数 | 有 |
| 土地便利设施 | 学校 |
| 污水道 | Septic System |
| 土地深度 | 384 Ft |
| 土地宽度 | 379 Ft ,7 In |
| 不规则大小 | 379.6 X 384 Ft |
| 地表水 | River/stream |
| 规划描述 | C1, Ru And Hz |
房 间
| 楼 层 | 类 型 | 长 度 | 宽 度 | 面 积 |
|---|---|---|---|---|
| Lower Level | 其它 | 4.12 m | 1.19 m | 4.12 m x 1.19 m |
| Lower Level | 娱乐,游戏房 | 7.53 m | 7.25 m | 7.53 m x 7.25 m |
| 一楼 | 浴室 | 1.68 m | 1.92 m | 1.68 m x 1.92 m |
| 一楼 | 餐厅 | 1.94 m | 2.78 m | 1.94 m x 2.78 m |
| 一楼 | 家庭房 | 4.17 m | 5.9 m | 4.17 m x 5.9 m |
| 一楼 | 厨房 | 3.47 m | 4.31 m | 3.47 m x 4.31 m |
| 一楼 | 洗衣房 | 1.6 m | 1.94 m | 1.6 m x 1.94 m |
| 一楼 | 客厅 | 3.58 m | 3.23 m | 3.58 m x 3.23 m |
| 一楼 | Office | 3.38 m | 2.1 m | 3.38 m x 2.1 m |
| 一楼 | 其它 | 1.8 m | 1.03 m | 1.8 m x 1.03 m |
| Upper Level | 卧室 | 3.47 m | 4.13 m | 3.47 m x 4.13 m |
| Upper Level | 主卧 | 3.87 m | 4.93 m | 3.87 m x 4.93 m |
| Upper Level | 浴室 | 3.45 m | 2.56 m | 3.45 m x 2.56 m |
| Upper Level | 卧室 | 3.28 m | 3.04 m | 3.28 m x 3.04 m |
设备间
| 配电箱 | 已安装 |
https://www.realtor.ca/real-estate/29552780/12504-highway-35-minden-hills-minden-minden

The trademarks REALTOR®, REALTORS®, and the REALTOR® logo are controlled by The Canadian Real Estate Association (CREA) and identify real estate professionals who are members of CREA. The trademarks MLS®, Multiple Listing Service® and the associated logos are owned by The Canadian Real Estate Association (CREA) and identify the quality of services provided by real estate professionals who are members of CREA. The trademark DDF® is owned by The Canadian Real Estate Association (CREA) and identifies CREA's Data Distribution Facility (DDF®)
Muskoka Haliburton Orillia – The Lakelands Association of REALTORS®
RE/MAX Professionals North Baumgartner Realty
June 08 2026 08:01:43
