
1250 Donroy Road Highlands East (Glamorgan), Ontario K0M 1R0


$449,900
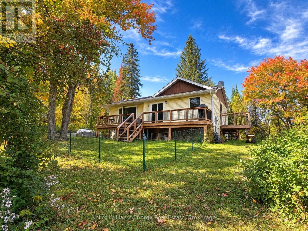
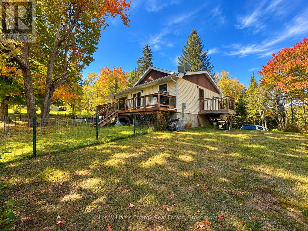
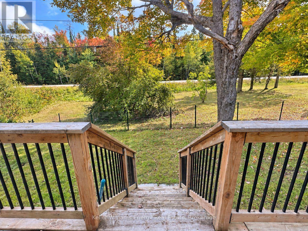
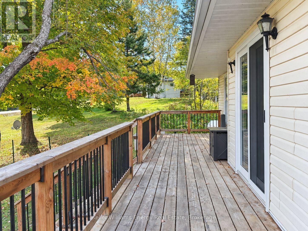
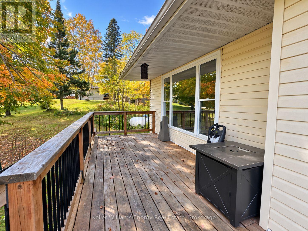
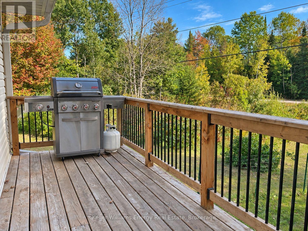
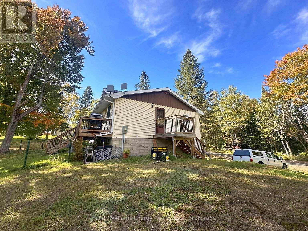
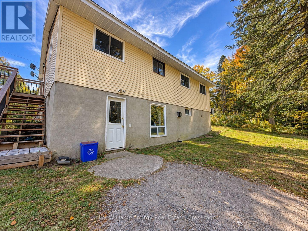
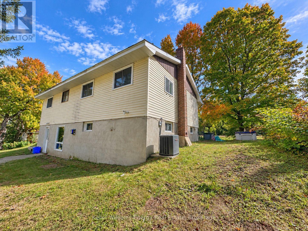
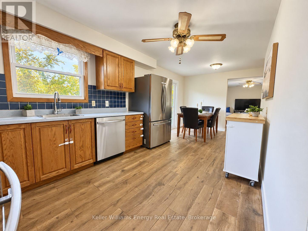
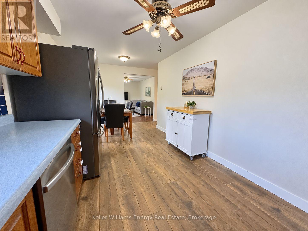
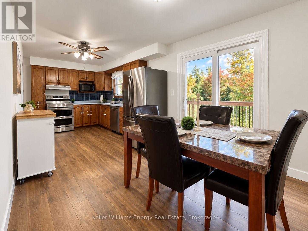
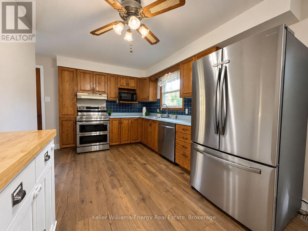
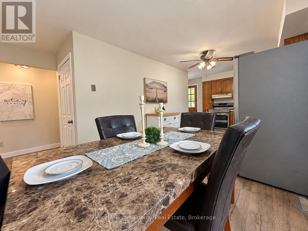
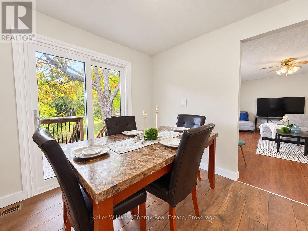
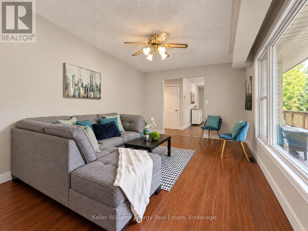
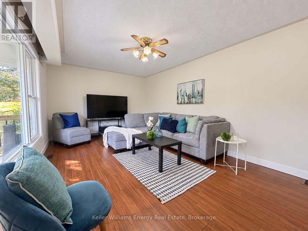
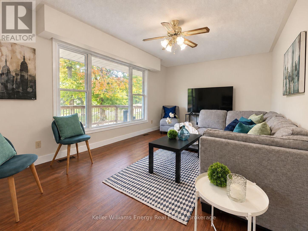
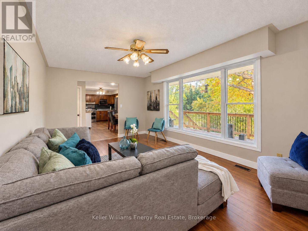
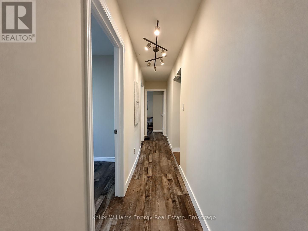
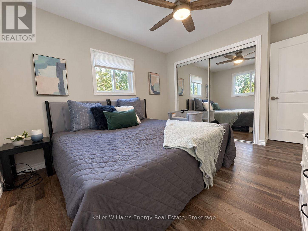
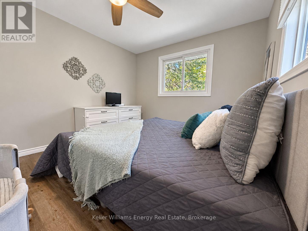
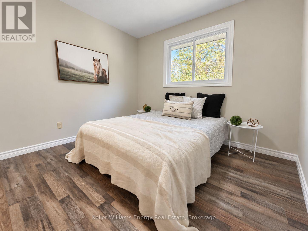
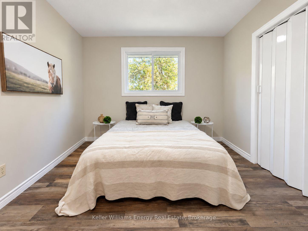
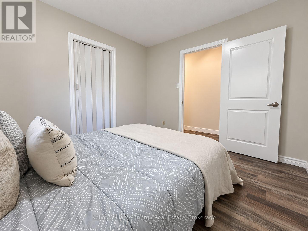
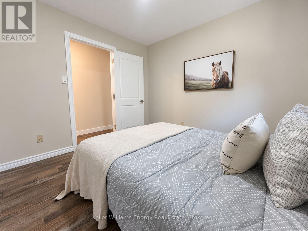
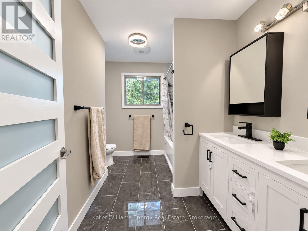
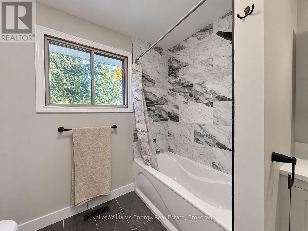
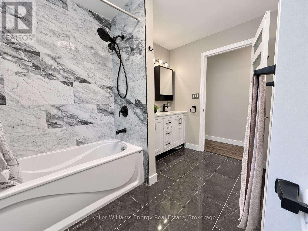
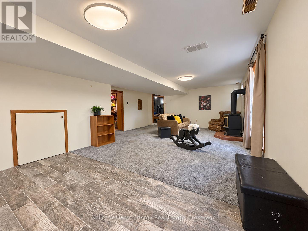
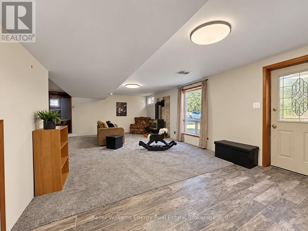
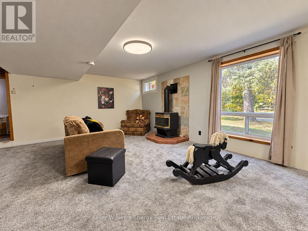
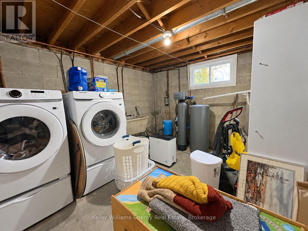
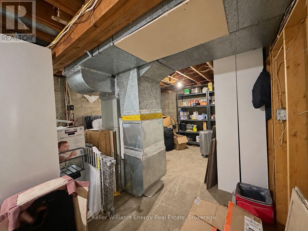
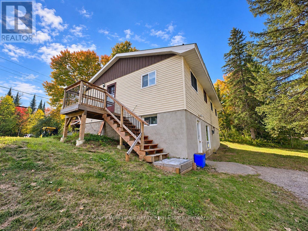
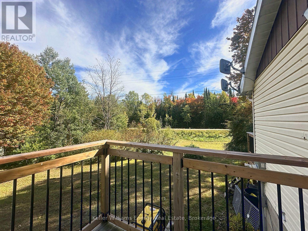
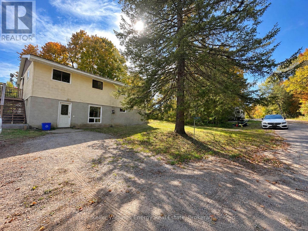
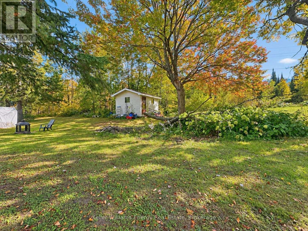
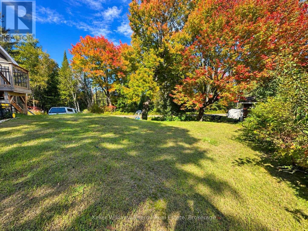
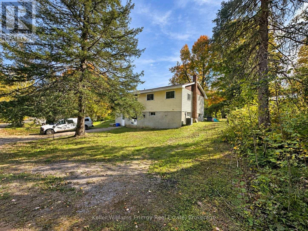
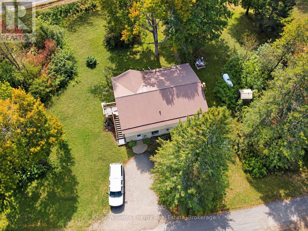
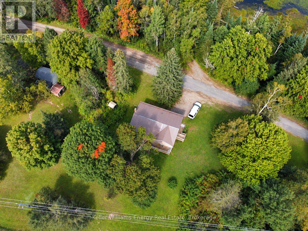
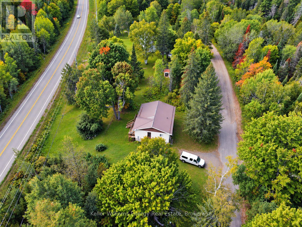
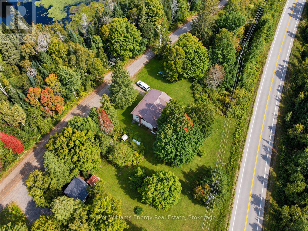
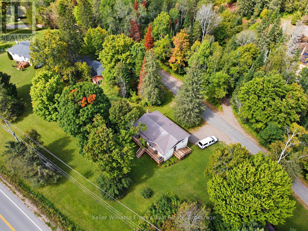
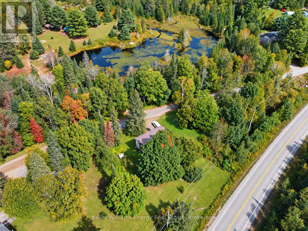
Welcome to 1250 Donroy Road, a warm and inviting country bungalow offering peaceful year-round living near the village of Gooderham. Set on a dry, gently rolling lot with approximately 290 feet of frontage, this three-bedroom home combines rural character with an impressive list of thoughtful improvements.The bright, freshly painted main level features updated flooring, a tiled kitchen, three comfortable bedrooms and a beautifully renovated five-piece bathroom with ceramic flooring. Newer windows and a sliding glass door bring in plenty of natural light and lead to the updated deck, an ideal place to relax, entertain or simply enjoy the quiet natural surroundings.The partially finished walkout basement adds valuable living space with a generous recreation room, an office space, workshop, three-piece bathroom and plenty of storage. With its separate walkout and flexible layout, the lower level also offers excellent potential for extended family or an in-law suite.Important upgrades include a propane forced-air furnace, central air conditioning, 200-amp electrical service, additional insulation and drywall, a sewage ejector pump, water softener and an owned hot-water tank. The home also features a durable metal roof, drilled well, septic system and a 12-by-16-foot storage shed.This property provides a peaceful country lifestyle while remaining close to Gooderham and approximately 20 minutes from Haliburton. The surrounding Highlands East area is known for its lakes, beaches, paddling routes and extensive multi-use trails for hiking, cycling, ATVing, snowmobiling, cross-country skiing and snowshoeing.Whether you are searching for a comfortable family home, a quiet retirement property or a four-season Haliburton retreat, 1250 Donroy Road is ready to welcome you home. (id:43681)
房源概要
| MLS® Number | X13833472 |
| 房源类型 | 民宅 |
| 社区名字 | Glamorgan |
| 设备类型 | Propane Tank |
| 特征 | Sump Pump |
| 总车位 | 4 |
| 租赁设备类型 | Propane Tank |
| 结构 | Deck, 棚 |
详 情
| 浴室 | 2 |
| 地上卧房 | 3 |
| 总卧房 | 3 |
| 公寓设施 | Fireplace(s) |
| 家电类 | Water Softener, 洗碗机, 烘干机, Storage Shed, 炉子, 洗衣机, 窗帘, 冰箱 |
| 建筑风格 | 平房 |
| 地下室进展 | 部分完成 |
| 地下室功能 | Walk Out |
| 地下室类型 | N/a (partially Finished), Full, N/a |
| 施工种类 | 独立屋 |
| 空调 | 中央空调 |
| 外墙 | 乙烯基壁板 |
| 壁炉 | 有 |
| Fireplace Total | 1 |
| Flooring Type | Ceramic, Vinyl, Laminate, Carpeted |
| 地基类型 | 水泥 |
| 供暖方式 | Propane |
| 供暖类型 | 压力热风 |
| 储存空间 | 1 |
| 内部尺寸 | 700 - 1100 Sqft |
| 类型 | 独立屋 |
| 设备间 | Drilled Well |
车 位
| 没有车库 |
土地
| 英亩数 | 无 |
| 污水道 | Septic System |
| 土地宽度 | 290 Ft |
| 不规则大小 | 290 Ft ; 280.92 Ft X 109.75 Ft X 259.31 Ft |
| 规划描述 | Rr |
房 间
| 楼 层 | 类 型 | 长 度 | 宽 度 | 面 积 |
|---|---|---|---|---|
| Lower Level | 浴室 | 2.44 m | 2.82 m | 2.44 m x 2.82 m |
| Lower Level | 设备间 | 7.62 m | 3.35 m | 7.62 m x 3.35 m |
| Lower Level | Office | 2.79 m | 3.35 m | 2.79 m x 3.35 m |
| Lower Level | Workshop | 2.18 m | 2.29 m | 2.18 m x 2.29 m |
| Lower Level | 娱乐,游戏房 | 3.94 m | 8.33 m | 3.94 m x 8.33 m |
| 一楼 | 餐厅 | 2.84 m | 2.74 m | 2.84 m x 2.74 m |
| 一楼 | 厨房 | 2.84 m | 3.61 m | 2.84 m x 3.61 m |
| 一楼 | 客厅 | 5.44 m | 3.43 m | 5.44 m x 3.43 m |
| 一楼 | 卧室 | 2.77 m | 4.14 m | 2.77 m x 4.14 m |
| 一楼 | 第二卧房 | 3.1 m | 3.12 m | 3.1 m x 3.12 m |
| 一楼 | 第三卧房 | 3.56 m | 3.23 m | 3.56 m x 3.23 m |
| 一楼 | 浴室 | 3.07 m | 1.96 m | 3.07 m x 1.96 m |
设备间
| 有线电视 | 可用 |
| 配电箱 | 已安装 |
https://www.realtor.ca/real-estate/30333734/1250-donroy-road-highlands-east-glamorgan-glamorgan

The trademarks REALTOR®, REALTORS®, and the REALTOR® logo are controlled by The Canadian Real Estate Association (CREA) and identify real estate professionals who are members of CREA. The trademarks MLS®, Multiple Listing Service® and the associated logos are owned by The Canadian Real Estate Association (CREA) and identify the quality of services provided by real estate professionals who are members of CREA. The trademark DDF® is owned by The Canadian Real Estate Association (CREA) and identifies CREA's Data Distribution Facility (DDF®)
Durham Region Association of REALTORS®
Keller Williams Energy Real Estate
September 29 2026 11:39:43
