
125 Tracey Park Drive Belleville (Belleville Ward), Ontario K8P 5C7


$564,500
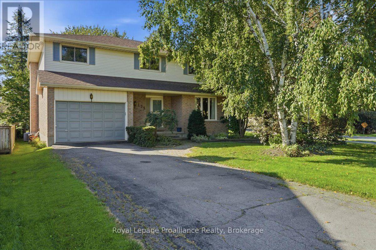
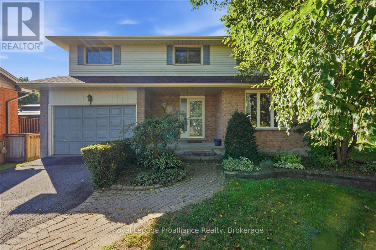
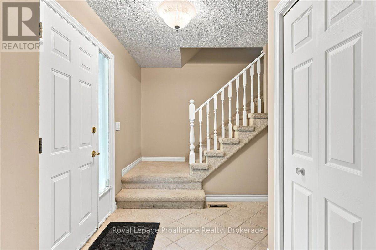
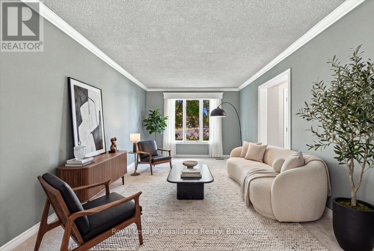
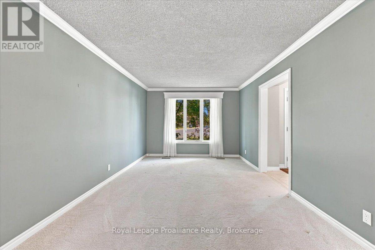
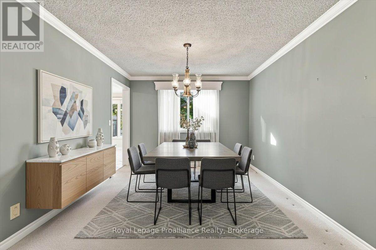
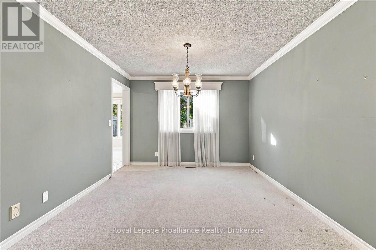
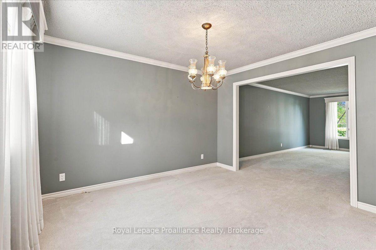
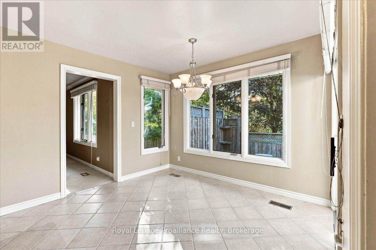
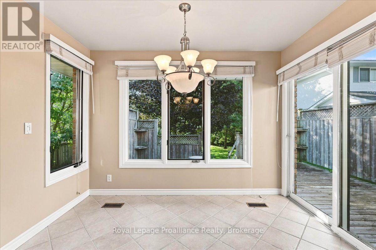
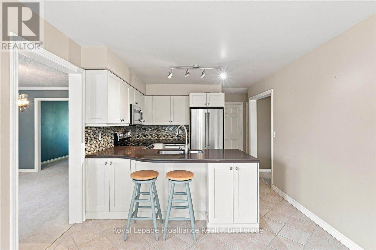
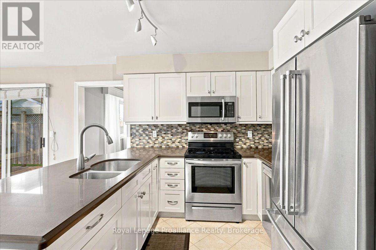
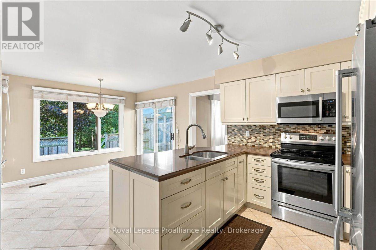
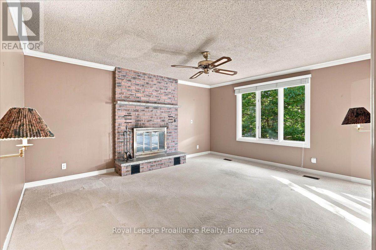
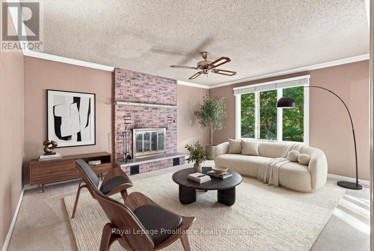
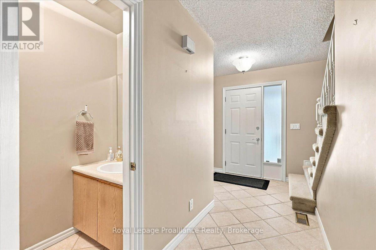
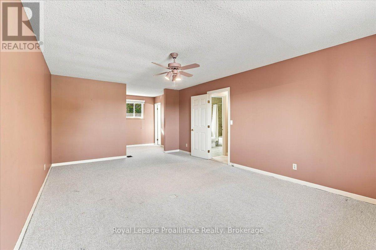
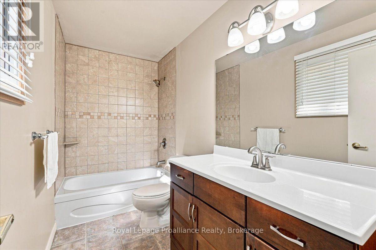
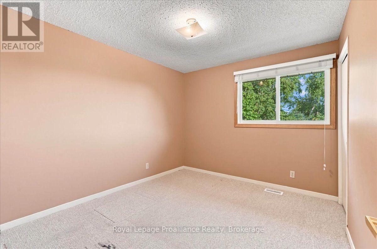
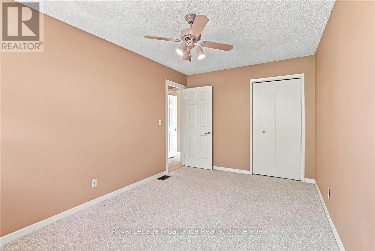
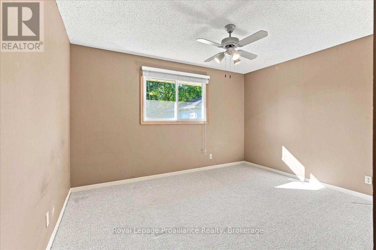
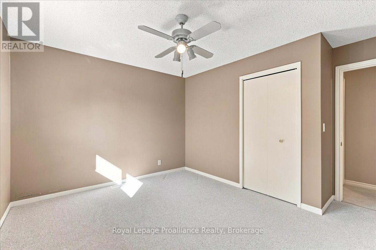
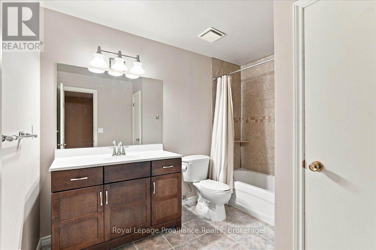
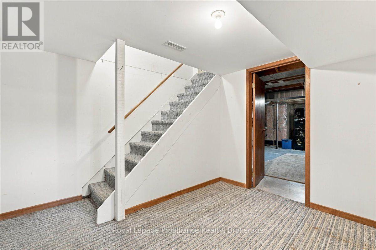
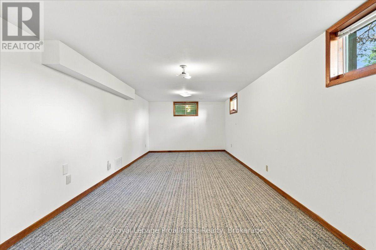
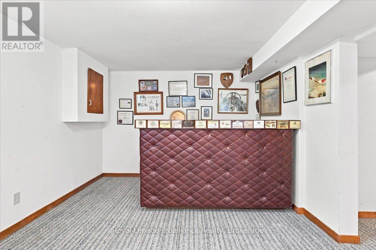
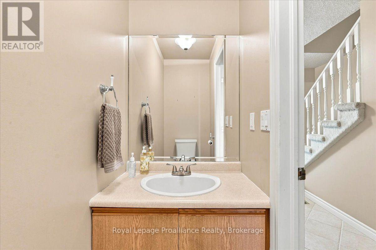
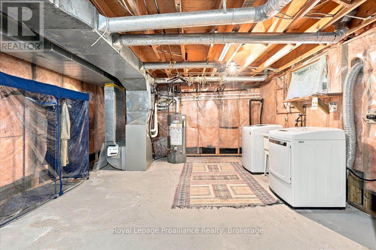
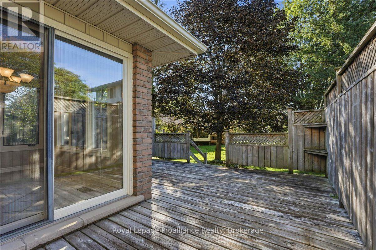
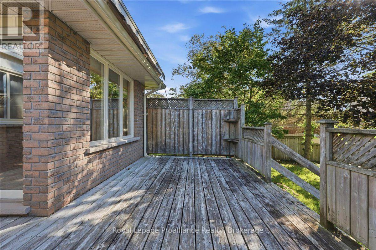
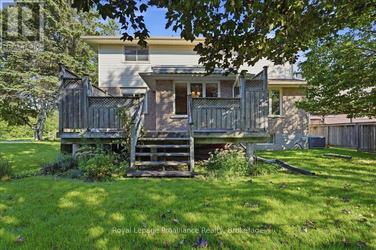
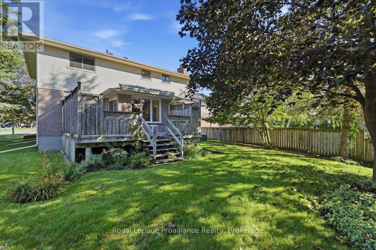
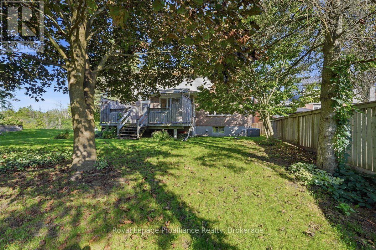
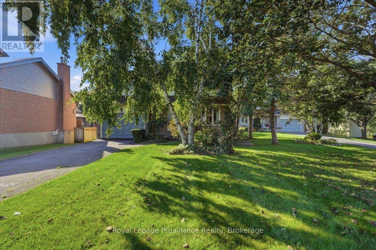
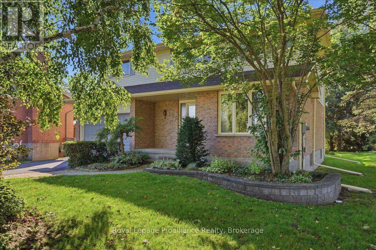
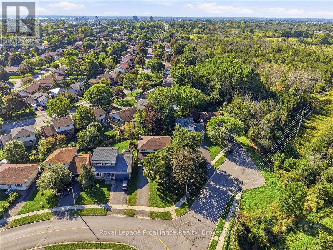
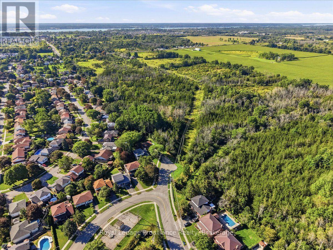
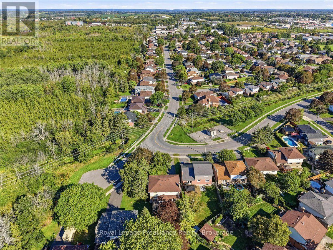
125 Tracy Park Drive is an exceptional executive-style two-storey home tucked away at the quiet end of the street in sought-after West Park Village. Four large bedrooms, three bathrooms, an attached 1.5 car garage plus an impressive mature backyard; this is a home that combines comfortable family living with an enviable Belleville location. A bright welcoming main floor features a thoughtfully designed layout with generous living and dining spaces, crown moulding and a warm, inviting family room centered around a wood-burning fireplace. The kitchen offers quartz countertops, updated stainless steel appliances and a wall of windows with a large sliding glass door that fills the space with natural light and opens directly to the deck and backyard. It is perfect for summer entertaining and effortless indoor-outdoor living. Upstairs, four generously sized bedrooms provide room for the whole family, including a spacious primary suite with walk-in closet and private ensuite. Updated bathrooms add modern convenience, while the finished lower level offers even more flexible living space for a recreation room, workout space, office, playroom or hobby room. Outside is where this property truly shines. Set on a beautiful, mature lot with established trees and a large, private backyard, there is plenty of room to relax, entertain, garden or let the kids play. The quiet end-of-street setting adds an extra sense of privacy and tranquility that is hard to find. And the location? Extremely convenient. Enjoy easy access to the north end's shopping, restaurants, schools, parks and everyday amenities, with the neighbourhood splash pad a short walk away. This is the kind of location that makes daily life easier while still offering a peaceful place to come home to. Four bedrooms. Three baths. Mature private yard. Quiet location. Fantastic neighbourhood. A wonderful opportunity to make West Park Village in Belleville your next home. (id:43681)
Open House
现在这个房屋大家可以去Open House参观了!
1:00 pm
结束于:2:30 pm
房源概要
| MLS® Number | X13760322 |
| 房源类型 | 民宅 |
| 社区名字 | Belleville Ward |
| 附近的便利设施 | 公园, 礼拜场所, 公共交通, 学校 |
| 社区特征 | 社区活动中心 |
| 设备类型 | 热水器 |
| 特征 | 树木繁茂的地区, Sump Pump |
| 总车位 | 4 |
| 租赁设备类型 | 热水器 |
| 结构 | Deck, Porch |
详 情
| 浴室 | 3 |
| 地上卧房 | 4 |
| 总卧房 | 4 |
| Age | 31 To 50 Years |
| 公寓设施 | Fireplace(s) |
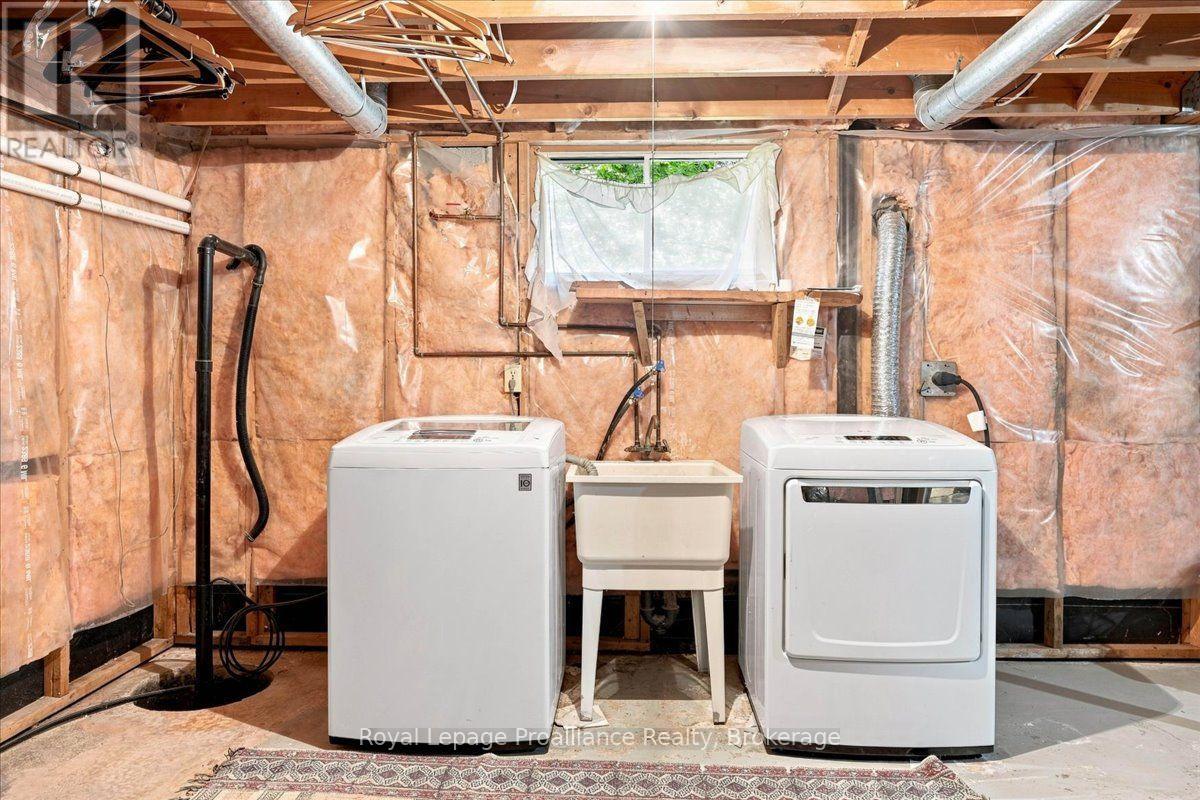
| 家电类 | Garage Door Opener Remote(s), Central Vacuum, 洗碗机, 烘干机, Garage Door Opener, 微波炉, 炉子, 洗衣机, 窗帘, 冰箱 |
| 地下室进展 | 部分完成 |
| 地下室类型 | 全部完成 |
| 施工种类 | 独立屋 |
| 空调 | 中央空调 |
| 外墙 | 砖, 乙烯基壁板 |
| Fire Protection | Smoke Detectors |
| 壁炉 | 有 |
| Fireplace Total | 1 |
| 地基类型 | 水泥 |
| 客人卫生间(不包含洗浴) | 1 |
| 供暖方式 | 天然气 |
| 供暖类型 | 压力热风 |
| 储存空间 | 2 |
| 内部尺寸 | 2000 - 2500 Sqft |
| 类型 | 独立屋 |
| 设备间 | 市政供水 |
车 位
| 附加车库 | |
| Garage |
土地
| 英亩数 | 无 |
| 围栏类型 | 部分围栏 |
| 土地便利设施 | 公园, 宗教场所, 公共交通, 学校 |
| 污水道 | Sanitary Sewer |
| 土地深度 | 173 Ft ,9 In |
| 土地宽度 | 49 Ft ,7 In |
| 不规则大小 | 49.6 X 173.8 Ft |
| 规划描述 | R2 |
房 间
| 楼 层 | 类 型 | 长 度 | 宽 度 | 面 积 |
|---|---|---|---|---|
| 二楼 | 主卧 | 3.87 m | 5.98 m | 3.87 m x 5.98 m |
| 二楼 | 第二卧房 | 3.06 m | 3.29 m | 3.06 m x 3.29 m |
| 二楼 | 第三卧房 | 2.73 m | 4.34 m | 2.73 m x 4.34 m |
| 二楼 | Bedroom 4 | 3.83 m | 3.88 m | 3.83 m x 3.88 m |
| Lower Level | 娱乐,游戏房 | 3.09 m | 9.64 m | 3.09 m x 9.64 m |
| Lower Level | 设备间 | 7.36 m | 8.11 m | 7.36 m x 8.11 m |
| 一楼 | 客厅 | 3.34 m | 6.01 m | 3.34 m x 6.01 m |
| 一楼 | 餐厅 | 3.34 m | 3.76 m | 3.34 m x 3.76 m |
| 一楼 | Eating Area | 3.29 m | 2.39 m | 3.29 m x 2.39 m |
| 一楼 | 厨房 | 3.3 m | 3.77 m | 3.3 m x 3.77 m |
| 一楼 | 家庭房 | 4.14 m | 4.84 m | 4.14 m x 4.84 m |
设备间
| 有线电视 | 可用 |
| 配电箱 | 已安装 |
| 污水道 | 已安装 |

The trademarks REALTOR®, REALTORS®, and the REALTOR® logo are controlled by The Canadian Real Estate Association (CREA) and identify real estate professionals who are members of CREA. The trademarks MLS®, Multiple Listing Service® and the associated logos are owned by The Canadian Real Estate Association (CREA) and identify the quality of services provided by real estate professionals who are members of CREA. The trademark DDF® is owned by The Canadian Real Estate Association (CREA) and identifies CREA's Data Distribution Facility (DDF®)
Durham Region Association of REALTORS®
Royal LePage Proalliance Realty
September 14 2026 02:20:16
