
125 Steepleridge Street Kitchener, Ontario N2P 2W2


$899,000
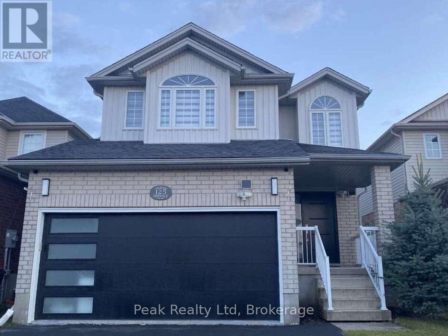
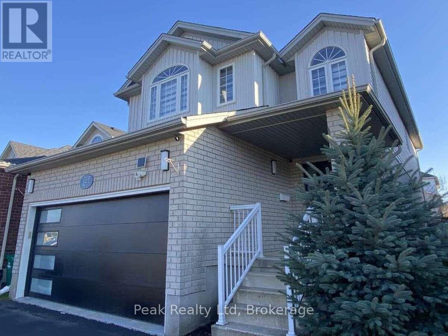
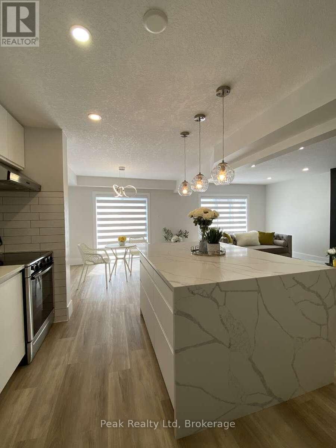
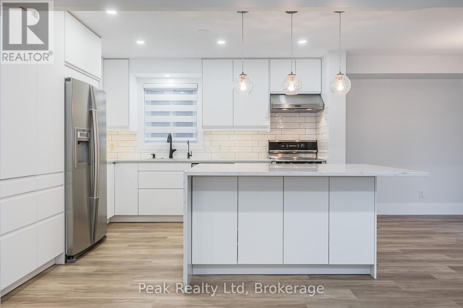
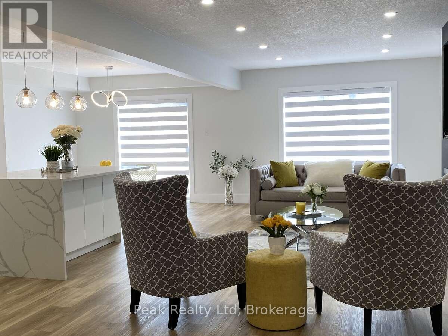
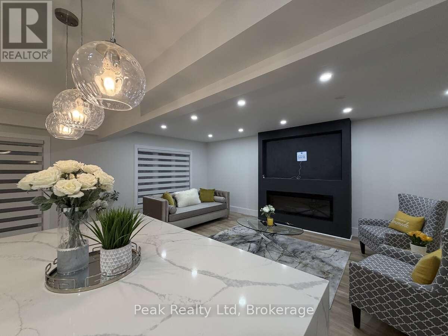
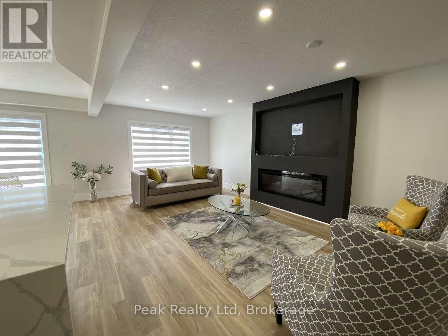
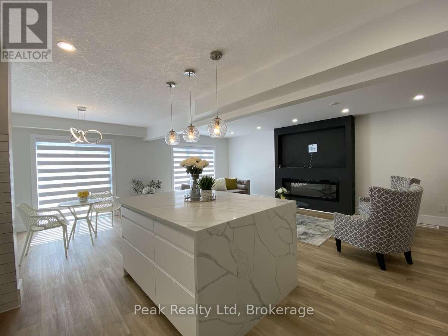
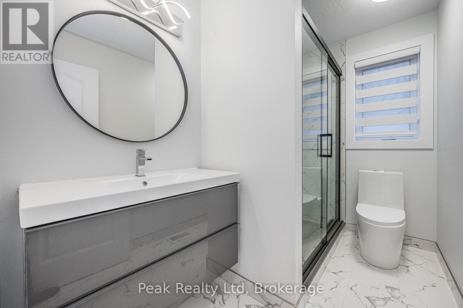
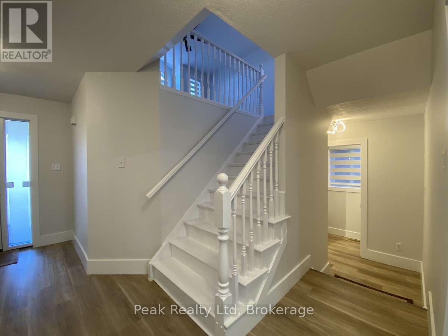
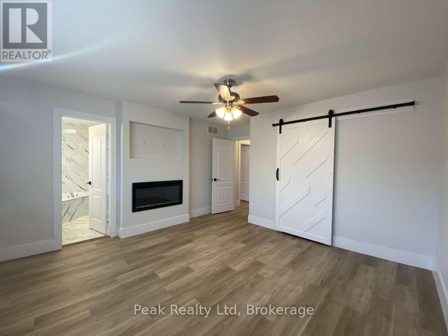
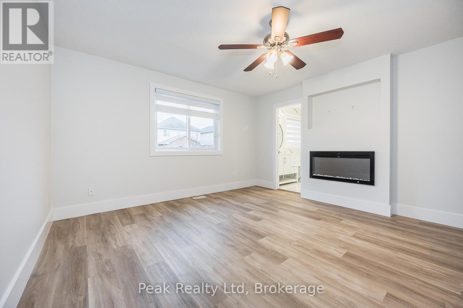
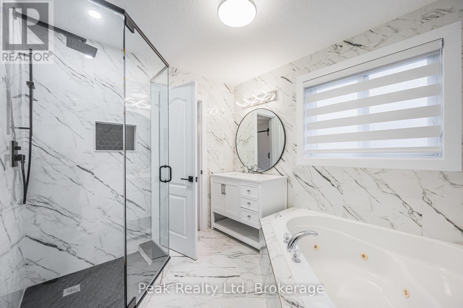
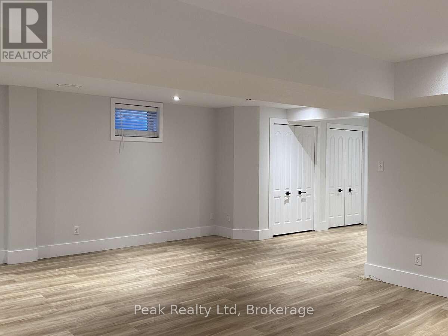
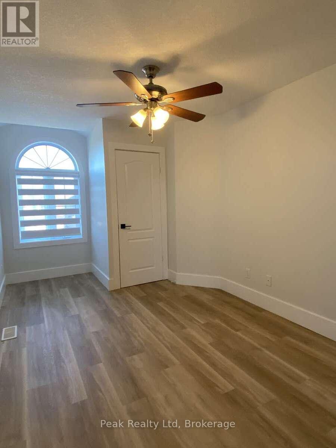
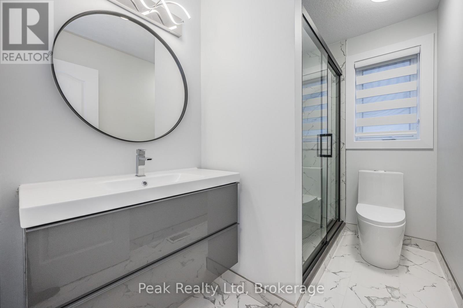
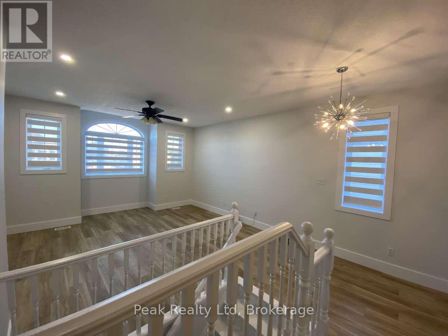
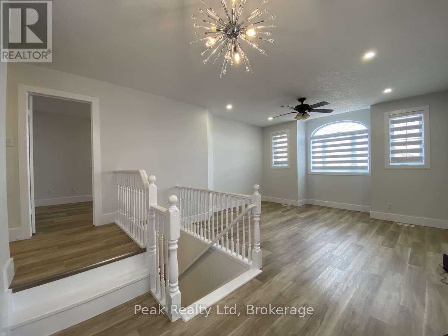
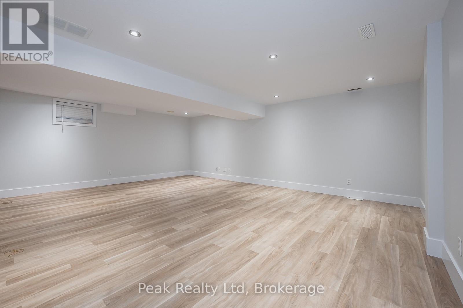
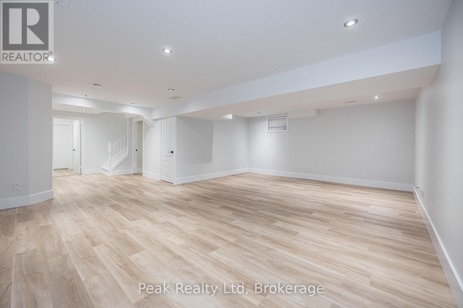
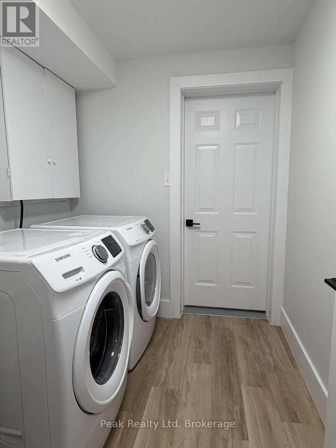
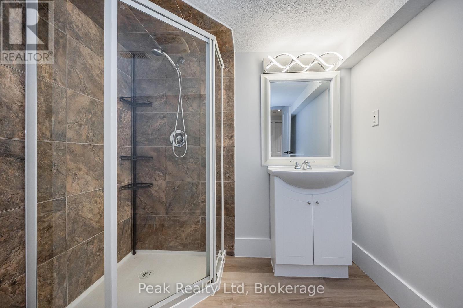
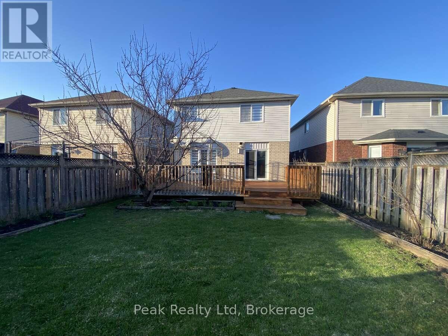
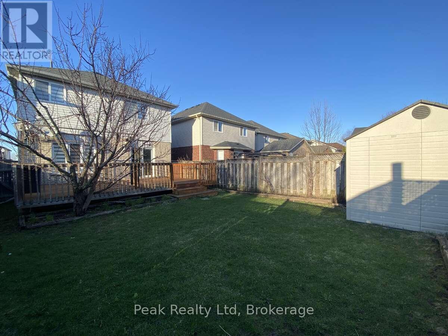
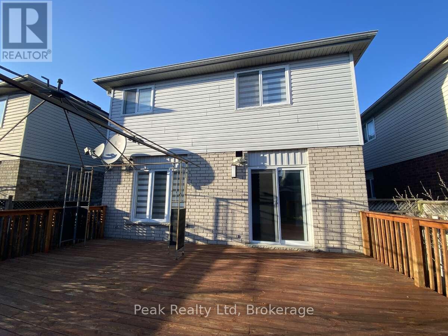
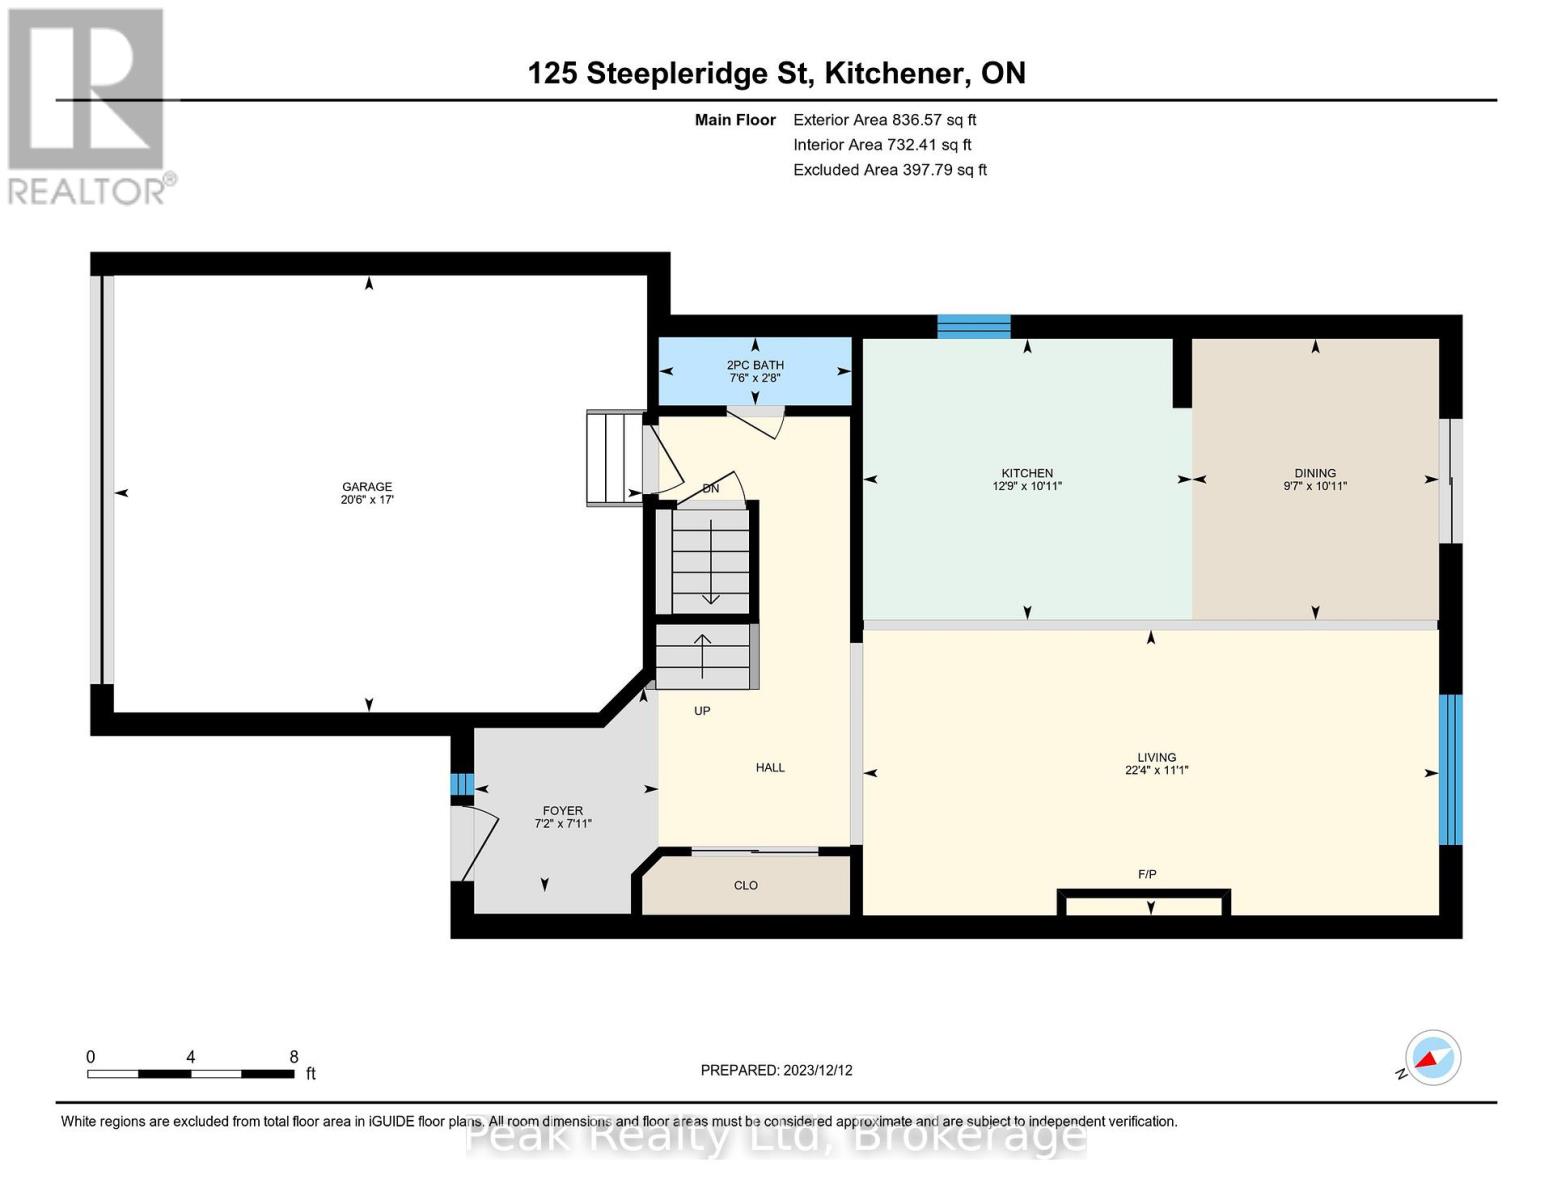
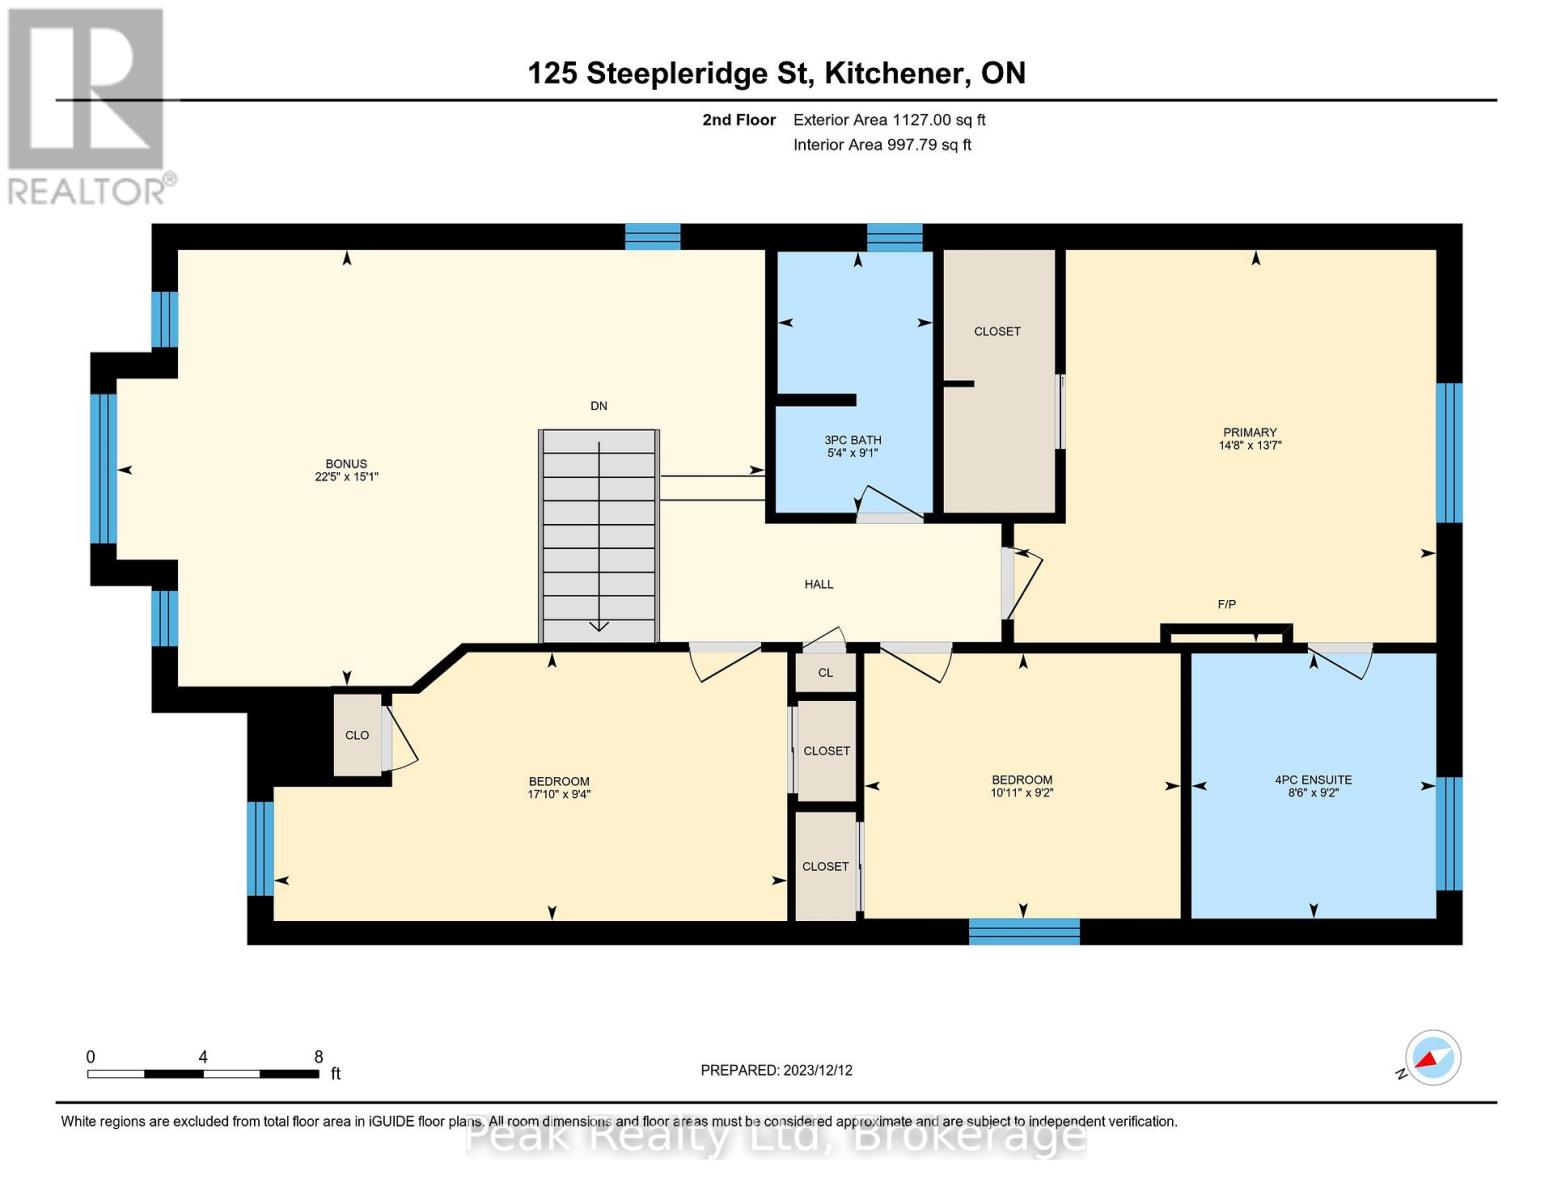
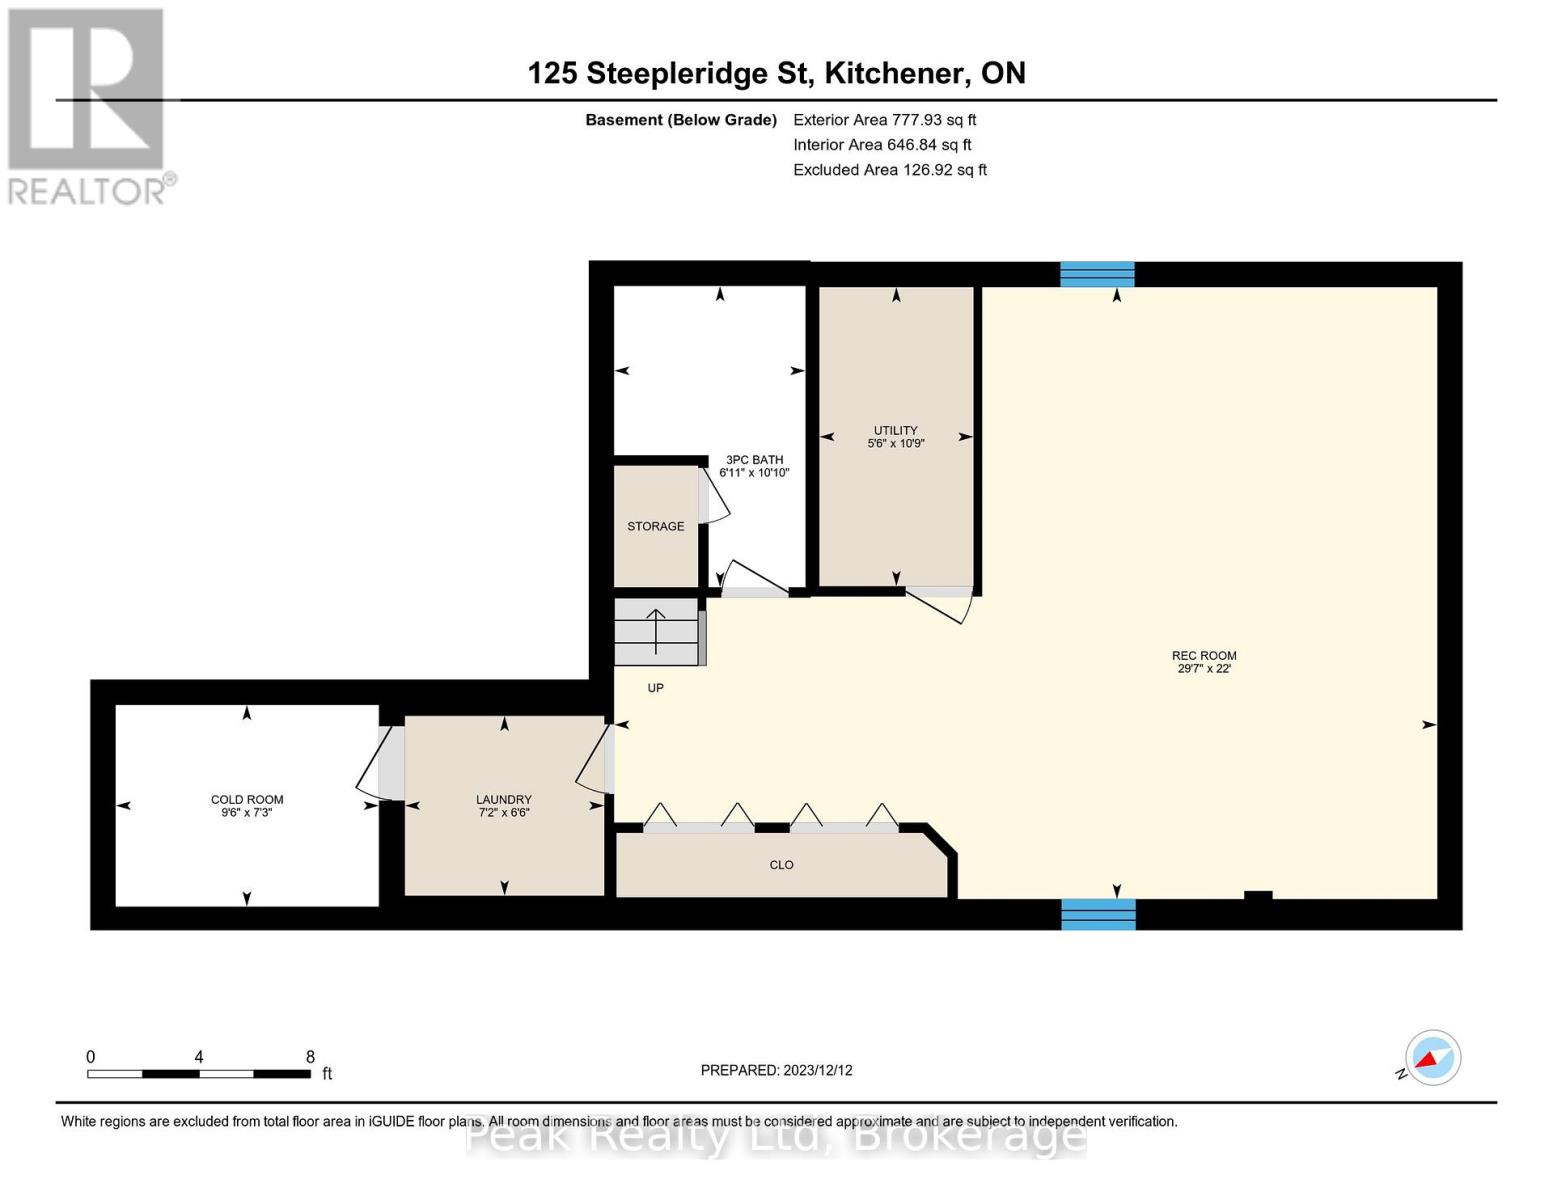
Your dream home awaits in the heart of Doon South! Completely renovated from top to bottom, this exceptional 3-bedroom, 4-bathroom home offers over 2,700 sq. ft. of beautifully finished living space in one of Kitchener's most desirable family communities. Step inside to discover a bright, sophisticated interior where thoughtful design meets modern comfort. Extensive upgrades completed between 2023-2024 include new flooring, beautifully renovated bathrooms with soundproof insulation, updated lighting, plumbing, fresh paint, and more. The home also features a new roof (2022), waterproof and pet-friendly vinyl plank flooring, and a tankless water heater for added comfort and efficiency. The stunning new kitchen is the heart of the home, featuring elegant white cabinetry, quartz countertops, a waterfall island, tiled backsplash, and premium stainless steel appliances. The spacious layout offers a beautiful second-floor family room with 10-foot ceilings, a generous primary suite with ensuite, and a fully finished basement with a large recreation room, additional room, full bathroom, and home theatre wiring, perfect for family time and entertaining. Outside, enjoy your private backyard and spacious deck, perfect for morning coffee, summer dinners, and evenings with friends. Every detail has been thoughtfully considered so you can simply move in and enjoy. Location is everything, and this home delivers. Close to Conestoga College, within walking distance to a public elementary school, while shopping, restaurants, services, and other conveniences are just minutes away. For commuters, Highway 401 is only about 5 minutes from your doorstep, making travel to Cambridge, Waterloo, Toronto, and surrounding areas easy and convenient. Beautifully renovated. Exceptionally located. Ready for the next chapter. This is more than a house, it's a place to call home. Some photos virtually staged. (id:43681)
房源概要
| MLS® Number | X13848798 |
| 房源类型 | 民宅 |
| 特征 | 无地毯, Sump Pump |
| 总车位 | 4 |
详 情
| 浴室 | 4 |
| 地上卧房 | 3 |
| 总卧房 | 3 |
| Age | 16 To 30 Years |
| 公寓设施 | Fireplace(s) |
| 家电类 | Garage Door Opener Remote(s), Water Heater - Tankless, Water Heater, Water Softener, 洗碗机, 窗帘 |
| 地下室进展 | 已装修 |
| 地下室类型 | N/a (finished) |
| 施工种类 | 独立屋 |
| 空调 | 中央空调 |
| 外墙 | 乙烯基壁板, 砖 |
| 壁炉 | 有 |
| Fireplace Total | 2 |
| 地基类型 | 混凝土浇筑 |
| 客人卫生间(不包含洗浴) | 1 |
| 供暖方式 | 天然气 |
| 供暖类型 | 压力热风 |
| 储存空间 | 2 |
| 内部尺寸 | 1500 - 2000 Sqft |
| 类型 | 独立屋 |
| 设备间 | 市政供水 |
车 位
| 附加车库 | |
| Garage |
土地
| 英亩数 | 无 |
| 污水道 | Sanitary Sewer |
| 土地深度 | 118 Ft ,1 In |
| 土地宽度 | 32 Ft ,1 In |
| 不规则大小 | 32.1 X 118.1 Ft |
| 规划描述 | R4 |
房 间
| 楼 层 | 类 型 | 长 度 | 宽 度 | 面 积 |
|---|---|---|---|---|
| 二楼 | 家庭房 | 4.6 m | 6.83 m | 4.6 m x 6.83 m |
| 二楼 | 主卧 | 4.14 m | 4.47 m | 4.14 m x 4.47 m |
| 二楼 | 第二卧房 | 2.84 m | 5.44 m | 2.84 m x 5.44 m |
| 二楼 | 第三卧房 | 2.79 m | 2.59 m | 2.79 m x 2.59 m |
| 二楼 | 浴室 | 2.79 m | 2.59 m | 2.79 m x 2.59 m |
| 二楼 | 浴室 | 2.77 m | 1.63 m | 2.77 m x 1.63 m |
| 地下室 | 娱乐,游戏房 | 6.71 m | 9.02 m | 6.71 m x 9.02 m |
| 地下室 | 浴室 | 3.3 m | 2.11 m | 3.3 m x 2.11 m |
| 地下室 | 洗衣房 | 1.98 m | 2.18 m | 1.98 m x 2.18 m |
| 一楼 | 厨房 | 3.33 m | 3.89 m | 3.33 m x 3.89 m |
| 一楼 | 客厅 | 3.38 m | 6.81 m | 3.38 m x 6.81 m |
| 一楼 | 餐厅 | 3.33 m | 2.92 m | 3.33 m x 2.92 m |
| 一楼 | 浴室 | 0.81 m | 2.29 m | 0.81 m x 2.29 m |
https://www.realtor.ca/real-estate/30349792/125-steepleridge-street-kitchener

The trademarks REALTOR®, REALTORS®, and the REALTOR® logo are controlled by The Canadian Real Estate Association (CREA) and identify real estate professionals who are members of CREA. The trademarks MLS®, Multiple Listing Service® and the associated logos are owned by The Canadian Real Estate Association (CREA) and identify the quality of services provided by real estate professionals who are members of CREA. The trademark DDF® is owned by The Canadian Real Estate Association (CREA) and identifies CREA's Data Distribution Facility (DDF®)
Muskoka Haliburton Orillia – The Lakelands Association of REALTORS®
Real Broker Ontario Ltd.
October 19 2026 12:59:14
