
125 Steepleridge Street Kitchener, Ontario N2P 2W2


$995,000
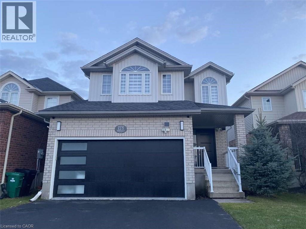
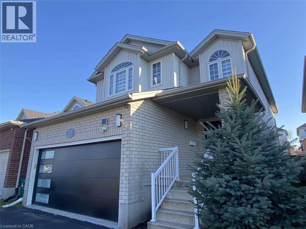

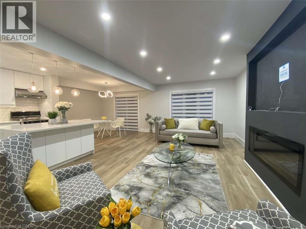
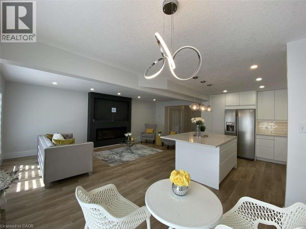
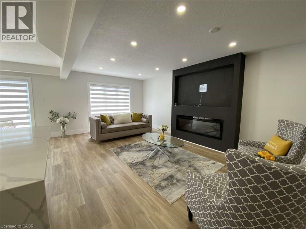
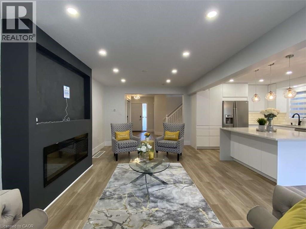
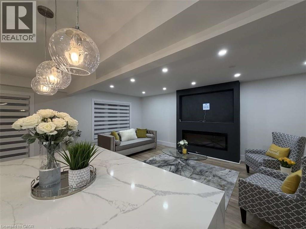
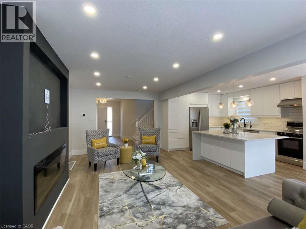
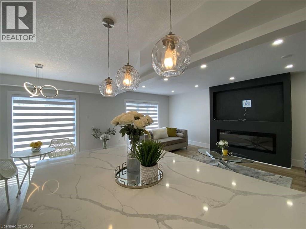

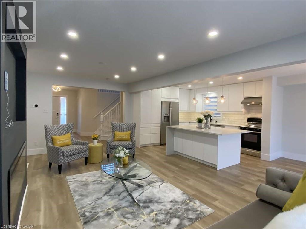
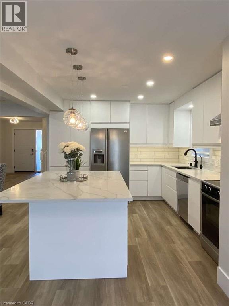
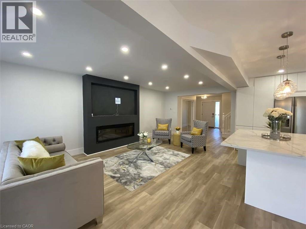
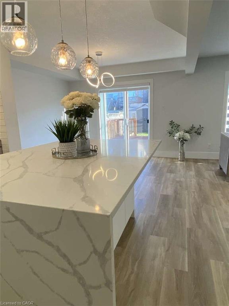
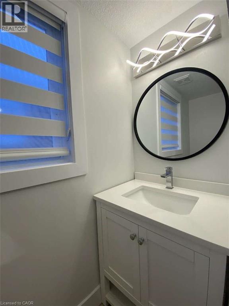
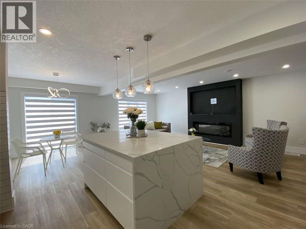
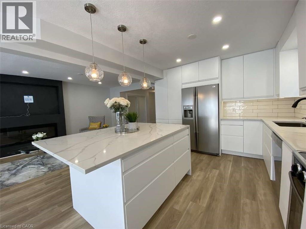
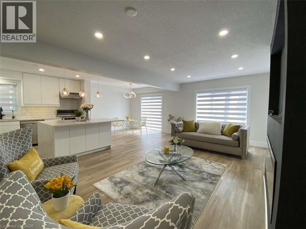
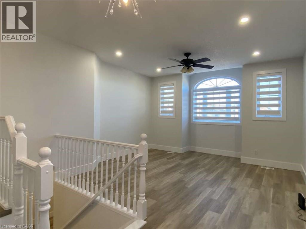
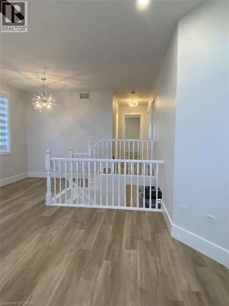
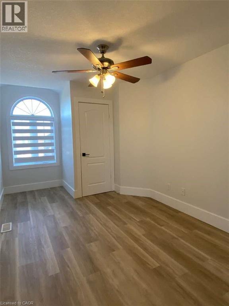
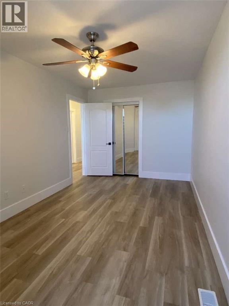
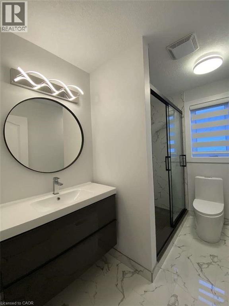
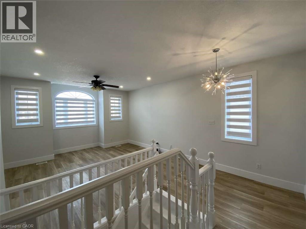
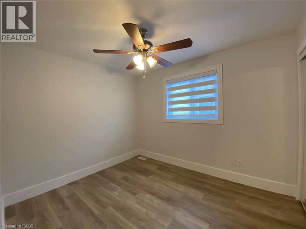
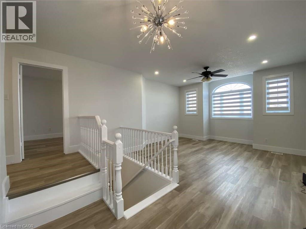
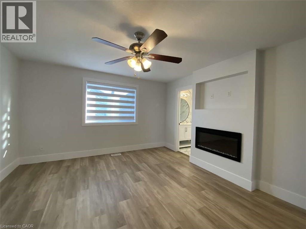
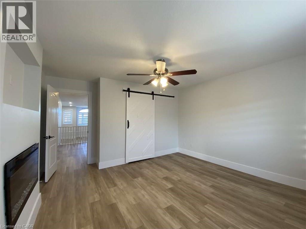
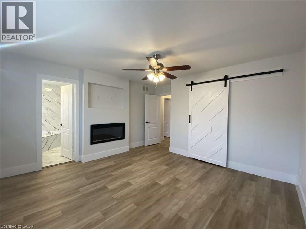
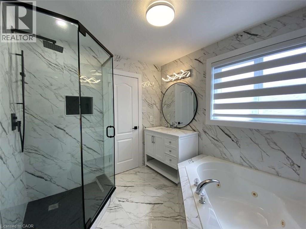
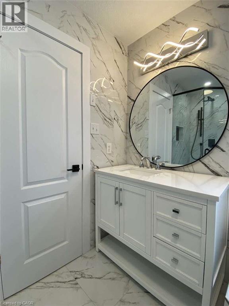
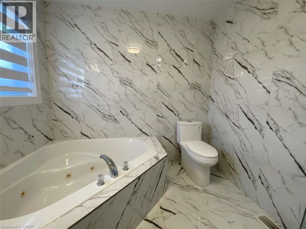
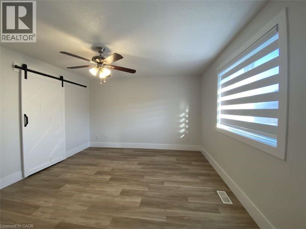
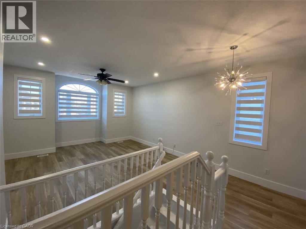
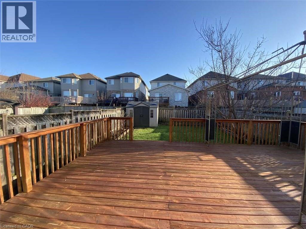
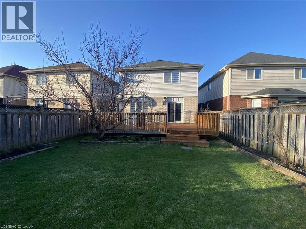
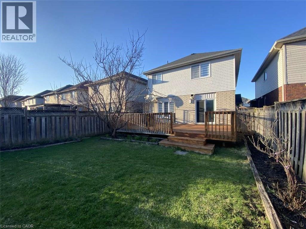
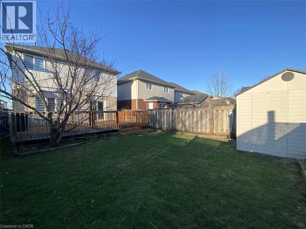
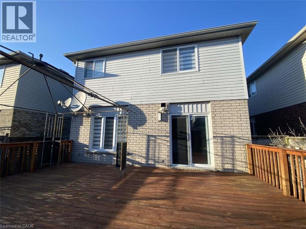
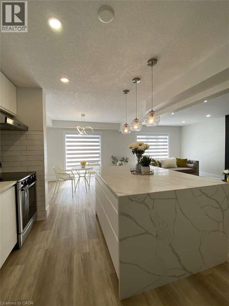
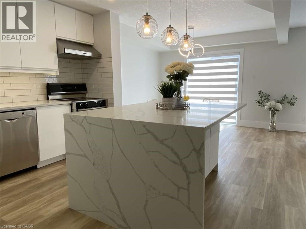
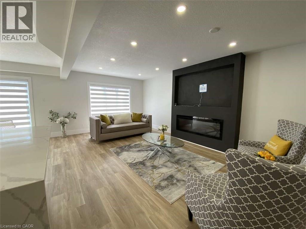
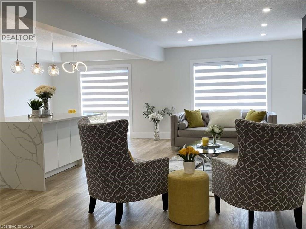
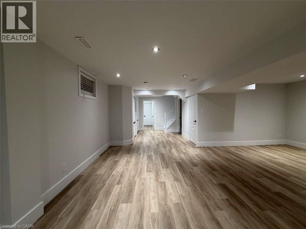
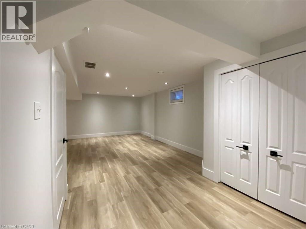
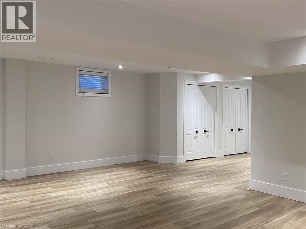
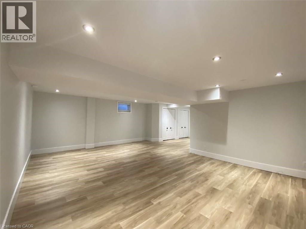
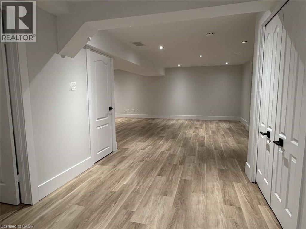
*** For more information, please click Brochure button. *** This beautifully remodeled home offers over 2,700 sq. ft. of updated living space and is located in the highly desirable, family-friendly Doon South neighbourhood of Kitchener, just minutes from Highway 401. The main floor features a bright open-concept layout with a built-in fireplace and a stunning new kitchen complete with white cabinetry, quartz countertops, a waterfall island, tiled backsplash, built-in refrigerator, and stainless steel Bosch appliances. The home is carpet-free throughout with modern finishes and includes three spacious bedrooms, four full bathrooms, two fireplaces, and a second-floor family room with 10-foot ceilings. The primary suite features a private ensuite and fireplace. Extensive upgrades completed between 2023–2024 include new flooring, bathrooms with soundproof insulation, lighting, plumbing, paint, and more, along with a new roof in 2022. Additional features include waterproof, pet-friendly vinyl plank flooring, a tankless water heater, and five security cameras. The fully finished basement offers a large recreation area, home theatre wiring, an additional bathroom, and a separate garage entrance. The private backyard includes a deck, shed, and space for future development. Close to schools, parks, shopping, and transit, this home is ideal for commuters and families alike. (id:43681)
房源概要
| MLS® Number | 40821928 |
| 房源类型 | 民宅 |
| 附近的便利设施 | 公园, 学校, 购物 |
| Communication Type | Internet Access |
| 社区特征 | 安静的区域, School Bus |
| 特征 | 铺设车道, Gazebo, Sump Pump, 自动车库门 |
| 总车位 | 4 |
| 结构 | 棚, Porch |
详 情
| 浴室 | 4 |
| 地上卧房 | 3 |
| 总卧房 | 3 |
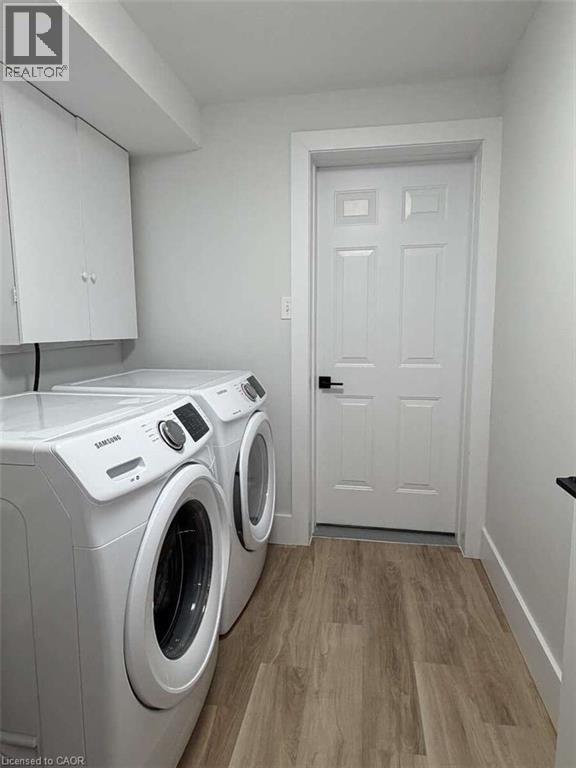
| 家电类 | Central Vacuum, Central Vacuum - Roughed In, 洗碗机, 烘干机, Freezer, Garburator, Water Meter, Water Softener, 洗衣机, Hood 电扇, 窗帘, Garage Door Opener |
| 地下室进展 | 已装修 |
| 地下室类型 | 全完工 |
| 施工日期 | 2005 |
| 施工种类 | 独立屋 |
| 空调 | 中央空调 |
| 外墙 | 砖, 砖 Veneer, 混凝土, Metal, 乙烯基壁板, Shingles |
| Fire Protection | Monitored Alarm, Smoke Detectors, Alarm System, Security System |
| 固定装置 | 吊扇 |
| 储存空间 | 2 |
| 内部尺寸 | 2737 Sqft |
| 类型 | 独立屋 |
| 设备间 | 市政供水 |
车 位
| 附加车库 |
土地
| 入口类型 | Road Access |
| 英亩数 | 无 |
| 土地便利设施 | 公园, 学校, 购物 |
| 污水道 | 城市污水处理系统 |
| 土地深度 | 118 Ft |
| 土地宽度 | 32 Ft |
| 规划描述 | R4 |
房 间
| 楼 层 | 类 型 | 长 度 | 宽 度 | 面 积 |
|---|---|---|---|---|
| 二楼 | 三件套卫生间 | Measurements not available | ||
| 二楼 | 卧室 | 17'2'' x 9'4'' | ||
| 二楼 | 卧室 | 9'2'' x 10'9'' | ||
| 二楼 | 四件套浴室 | 10'10'' x 9'9'' | ||
| 二楼 | 主卧 | 17'7'' x 14'8'' | ||
| 二楼 | 四件套浴室 | 9'2'' x 6'9'' | ||
| 二楼 | 家庭房 | 15'1'' x 22'2'' | ||
| 地下室 | Games Room | 22'3'' x 29'8'' | ||
| 地下室 | 衣帽间 | 6'6'' x 7'2'' | ||
| 地下室 | 三件套卫生间 | 12'2'' x 6'9'' | ||
| 一楼 | 在厨房吃 | 10'11'' x 12'9'' | ||
| 一楼 | 小饭厅 | 9'1'' x 5'4'' | ||
| 一楼 | 门厅 | 7'0'' x 7'2'' | ||
| 一楼 | 小饭厅 | 10'11'' x 9'4'' | ||
| 一楼 | 家庭房 | 11'1'' x 22'2'' |
设备间
| 有线电视 | 可用 |
| 配电箱 | 可用 |
| 天然气 | 可用 |
| Telephone | 可用 |
https://www.realtor.ca/real-estate/29621306/125-steepleridge-street-kitchener

The trademarks REALTOR®, REALTORS®, and the REALTOR® logo are controlled by The Canadian Real Estate Association (CREA) and identify real estate professionals who are members of CREA. The trademarks MLS®, Multiple Listing Service® and the associated logos are owned by The Canadian Real Estate Association (CREA) and identify the quality of services provided by real estate professionals who are members of CREA. The trademark DDF® is owned by The Canadian Real Estate Association (CREA) and identifies CREA's Data Distribution Facility (DDF®)
REALTORS® Association of Hamilton-Burlington
Easy List Realty Ltd.
June 09 2026 11:47:32
